$1,280,156
Clarendon Street, Cambridge
- 3 Chambres
- 2 SdB
- 1,426 Sqft
- Mis à jour: Septembre 13
À propos de la propriété
La description a été traduite automatiquement.
La description est affichée dans la langue d'origine.
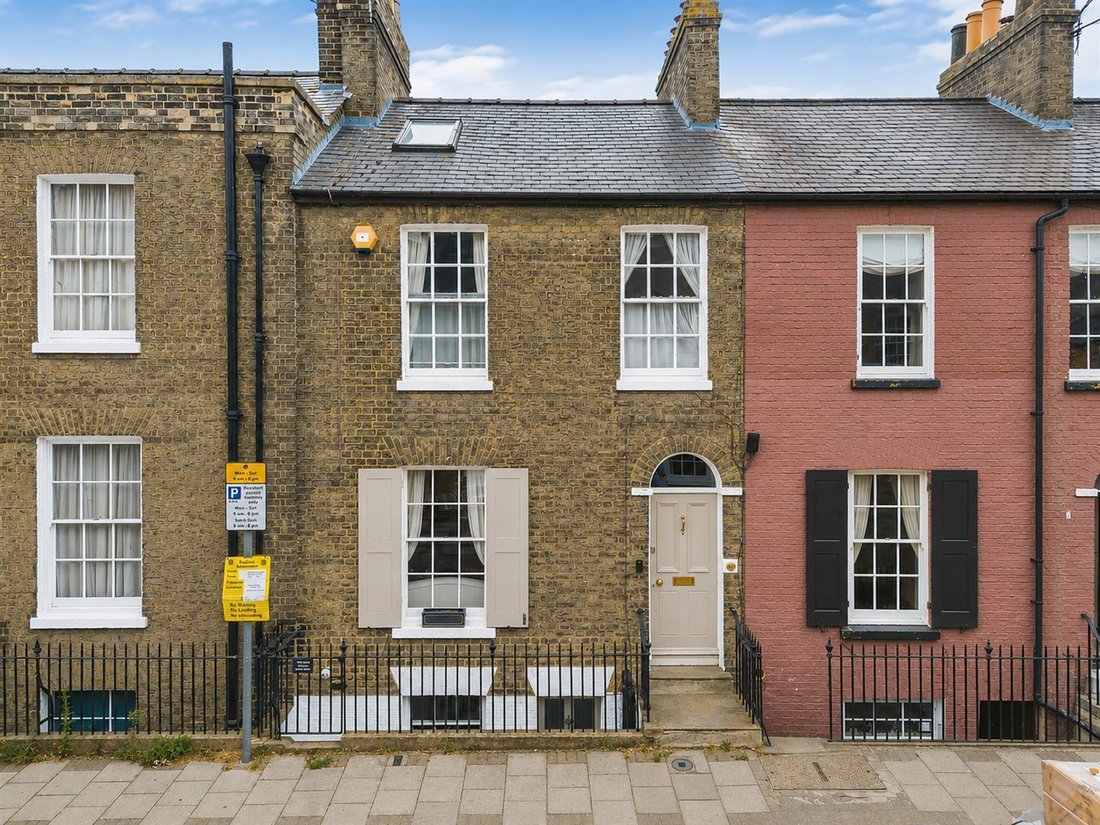
An elegant Early Victorian townhouse occupying a prime central city location, displaying a wealth of fine period architectural features and complemented by a detached studio within the rear garden. Situated in one of the city’s most sought-after and convenient settings, the property enjoys excellent access to the historic city centre, its renowned amenities, and mainline transport links. GROUND FL
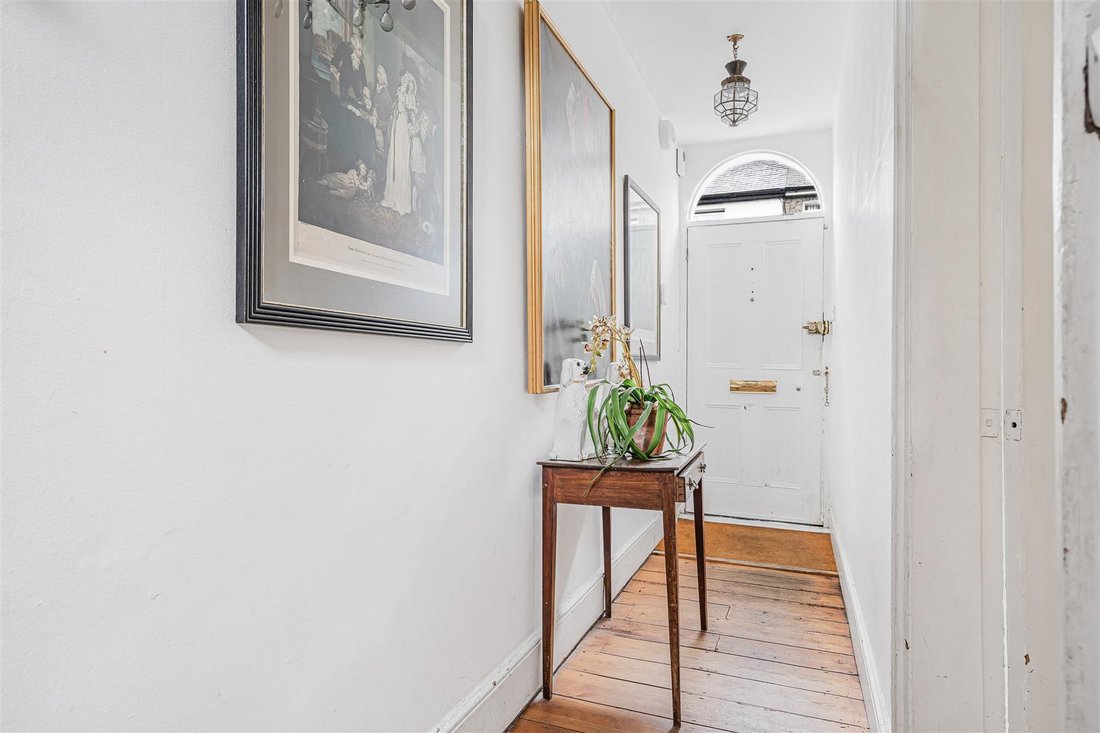
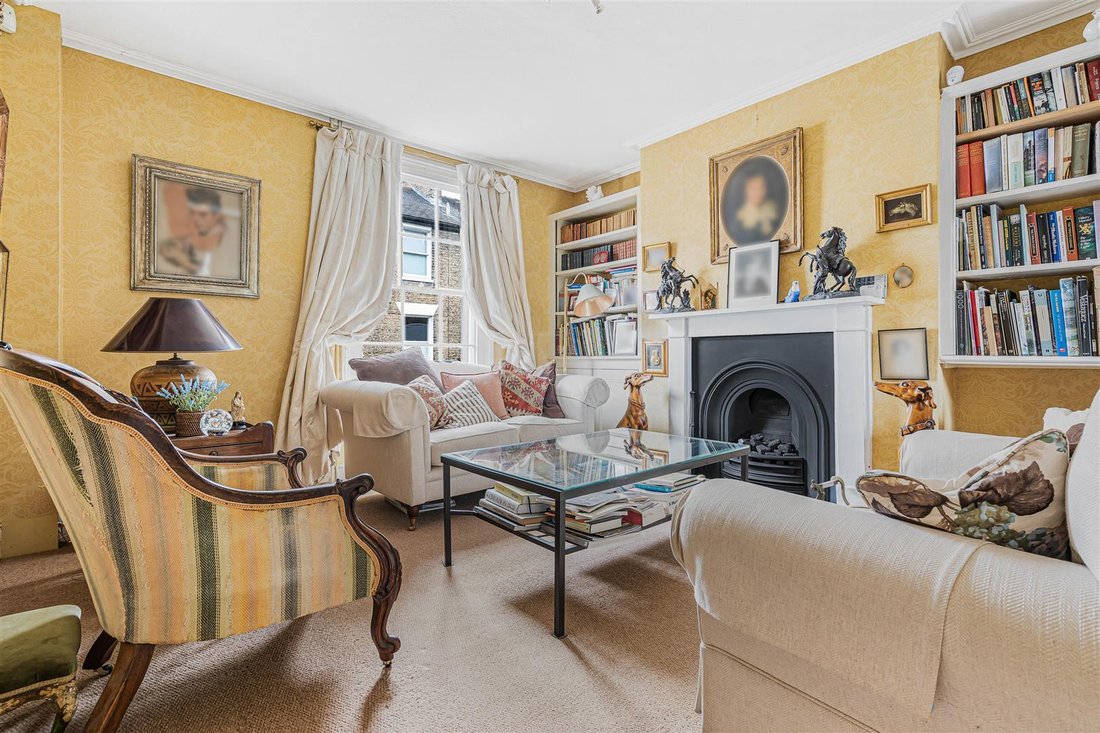
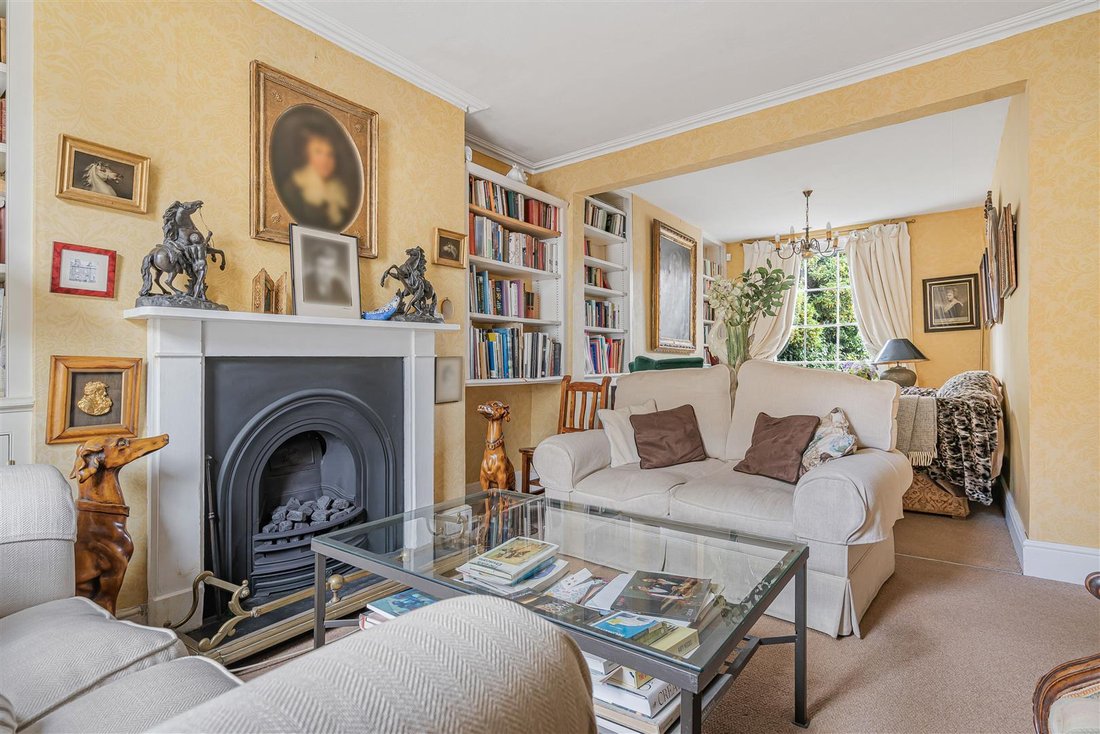
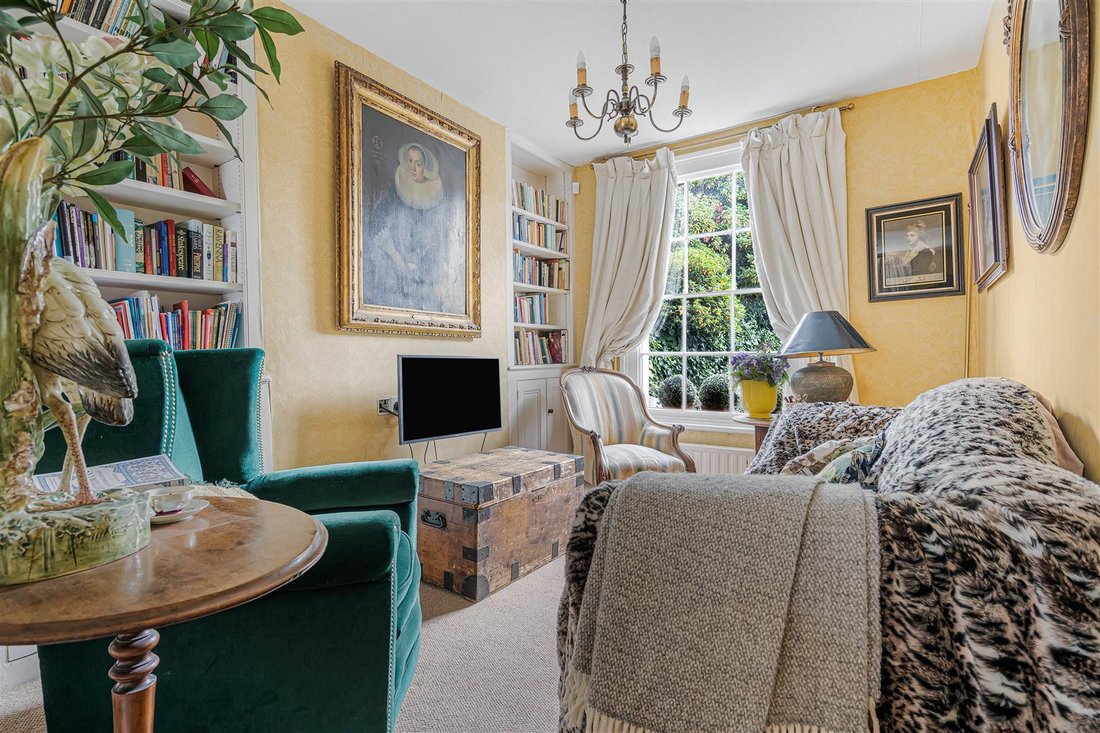
An elegant Early Victorian townhouse occupying a prime central city location, displaying a wealth of fine period architectural features and complemented by a detached studio within the rear garden. Situated in one of the city’s most sought-after and convenient settings, the property enjoys excellent access to the historic city centre, its renowned amenities, and mainline transport links. GROUND FLOOR Part-panelled timber entrance door with glazed fanlight above leading into: ENTRANCE HALL with staircase rising to the first floor and descending to the lower ground floor. Natural timber handrail with painted newel posts and spindles, sealed floorboards, deep moulded skirtings, moulded archway, dado rail and radiator. LIVING ROOM Feature fireplace fitted with a gas real flame-effect fire with cast iron surround and timber mantel. Moulded cornicing, fitted adjustable bookshelving and cupboards to the chimney breast recesses, two radiators and sash windows to the front and rear. REAR LOBBY Panelled double-glazed door leading to the rear garden. BATHROOM Fitted with a white three-piece suite comprising low-level WC, pedestal wash hand basin and panelled bath with shower over and glazed shower screen. Shelved cabinet, part-tiled walls, double-glazed Velux rooflight, frosted double-glazed rear window and radiator. LOWER GROUND FLOOR DINING ROOM Understairs storage cupboard with courtesy light, inset ceiling downlighters, shelved pantry cupboard, fitted adjustable bookshelving and storage cupboards to the chimney breast recesses, additional fitted cupboard, timber flooring, radiator and rear-facing sash window. Open plan to: KITCHEN Fitted with a range of base and wall cupboards and drawers with timber work surfaces incorporating a 1½ bowl enamel sink with mixer tap. Integrated Bosch dishwasher, Britannia dual-fuel range cooker with extractor hood above, inset ceiling downlighters, architectural radiator, front-facing sash window and panelled glazed door providing access to the front garden and steps to street level. UTILITY CUPBOARD Plumbing and space for washing machine with space for a stacked tumble dryer. FIRST FLOOR LANDING Staircase rising to the second floor, pair of storage cupboards and rear-facing sash window. BEDROOM ONE Fitted cupboards to the chimney breast recesses, radiator and secondary double-glazed sash window to the front. BEDROOM TWO Fitted cupboard to one chimney breast recess, adjustable shelving to the opposite recess, cast iron fireplace, radiator and rear-facing sash window. BATHROOM White suite comprising wash hand basin with marble surround and storage cupboard below, low-level WC and panelled bath with shower over and glazed shower screen. Inset ceiling downlighters, heated towel radiator and front-facing sash window. SECOND FLOOR BEDROOM THREE Double-glazed Velux rooflights and storage cupboards. Please note there is restricted head height. OUTSIDE The enclosed rear garden comprises a paved patio, lawn, pathways and established flower and shrub borders. DETACHED STUDIO Vaulted ceiling, double-glazed Velux rooflights, double-glazed windows to the front, double-glazed entrance door and electric heating.
-
Type de propriété
Maison
-
Prix/pied²
$897
Caractéristiques
- Jardin
- Cheminée
- Cuisine ouverte
- Bibliothèque
- Laveuse sécheuse
- Haut plafond
Explorez le secteur
Clarendon Street, Butt Green, Cambridge, Angleterre
Voir sur Google Maps
Prix par sqft
Faible
Élevé
Inscrit il y a 7 mois
Vous vous êtes renseigné sur ce bien
L'agent vous contactera bientôt par
Publié par
107
Annonces
2026
Inscrit
Réserver une visite avec the agent
Choisissez une date et si vous souhaitez une visite virtuelle ou en personne avec l’agent.
Date préférée
Type de visite
Dernière mise à jour
Septembre 13
Première mise en ligne
Septembre 12
Référence de l’annonce
-
Propriétés similaires à proximité
Nouvelles annonces à Butt Green


Explorez plus de biens à vendre
Butt Green, Cambridge, Angleterre types de propriétés
Butt Green, Cambridge, Angleterre Recherches populaires
- Propriétés avec Terrasse à Butt Green, Cambridge, Angleterre
- Propriétés avec Bureau à Butt Green, Cambridge, Angleterre
- Propriétés avec Jardin à Butt Green, Cambridge, Angleterre
- Vie privée propriétés à Butt Green, Cambridge, Angleterre
- Propriétés avec Bibliothèque à Butt Green, Cambridge, Angleterre
- Propriétés avec Cheminée à Butt Green, Cambridge, Angleterre
- Propriétés avec Cuisine ouverte à Butt Green, Cambridge, Angleterre
- Rénové propriétés à Butt Green, Cambridge, Angleterre
Guides et histoires connexes
La confiance des plus grands courtiers du monde
Les agents des propriétés les plus exceptionnelles du monde publient sur JamesEdition.
- Des annonces de Sotheby's, Christie's, BARNES et Engel & Völkers
- Chaque annonce est vérifiée avant sa mise en ligne
- Contactez directement des agents vérifiés
En continuant, vous acceptez nos Conditions et notre Politique de confidentialité.