$1,246,171
Maison Mitoyenne De 5 Chambres À Archway Court, Cambridge
- 5 Chambres
- 2 SdB
- 1,259 Sqft
- Mis à jour: Août 29
- 1
À propos de la propriété
La description a été traduite automatiquement.
La description est affichée dans la langue d'origine.
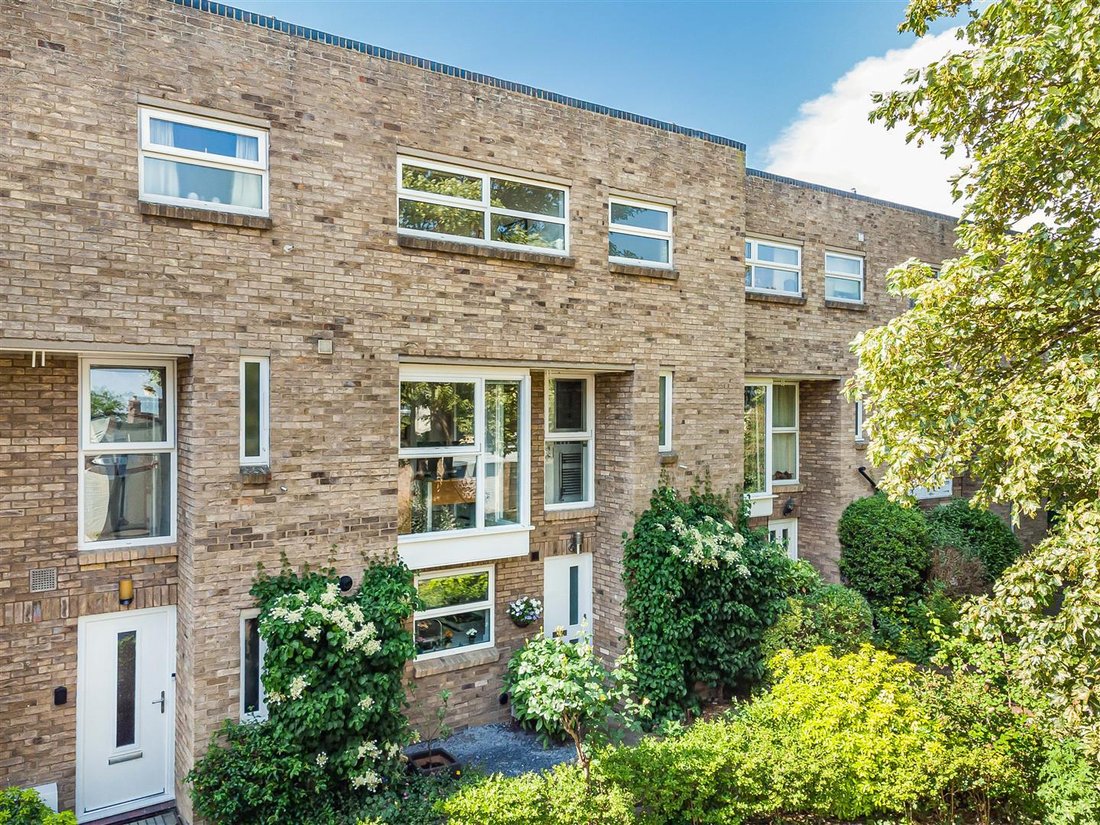
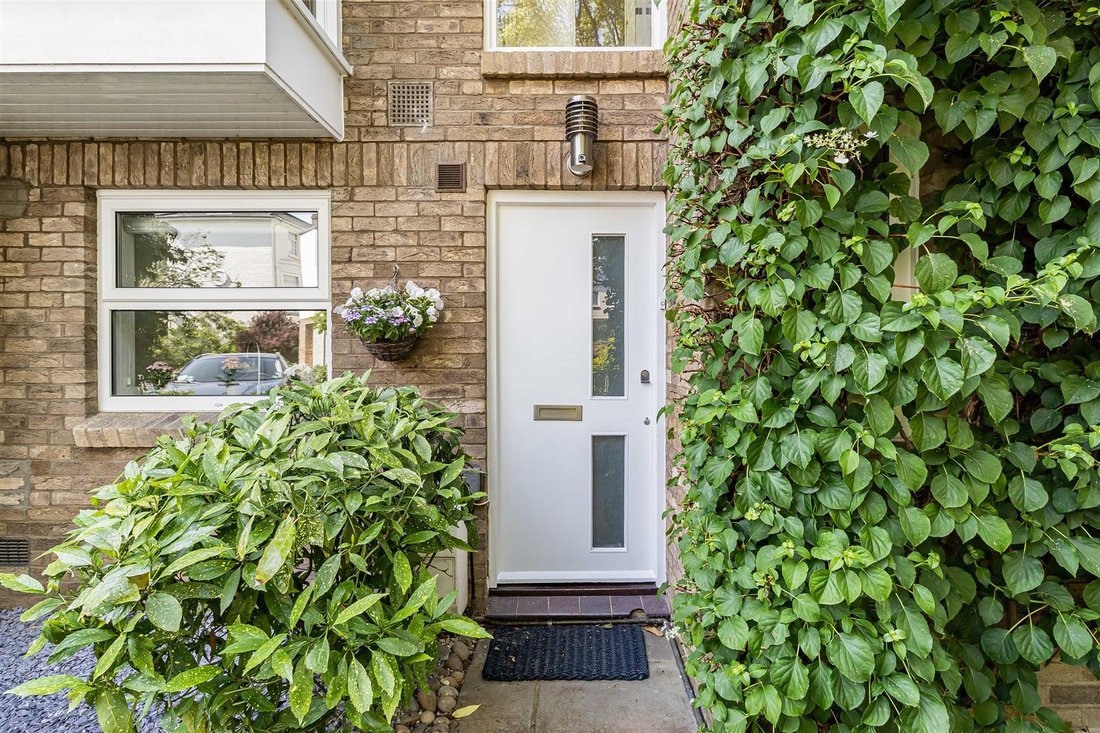
A modernist three-storey townhouse, offering spacious, versatile, and well proportioned accommodation arranged over three floors, benefitting from a delightful enclosed rear garden, garage, parking, and attractive communal grounds. Occupying a most desirable position within the highly regarded and well served Newnham district of the city, the property is conveniently placed for access to the city
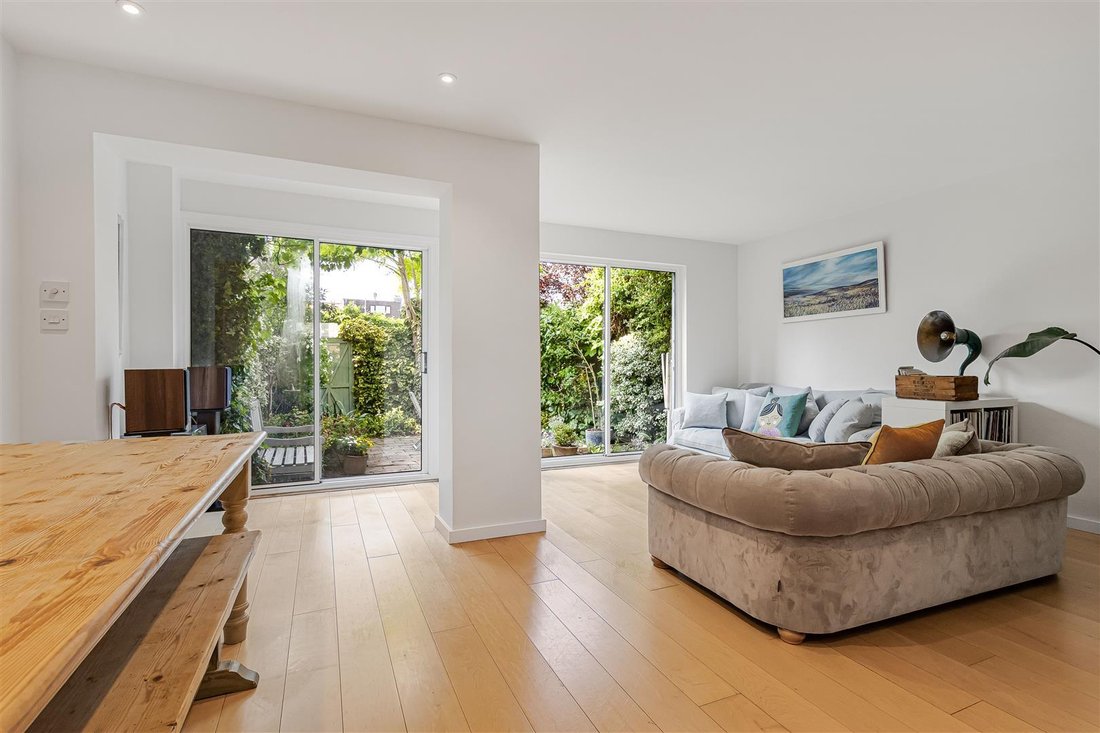
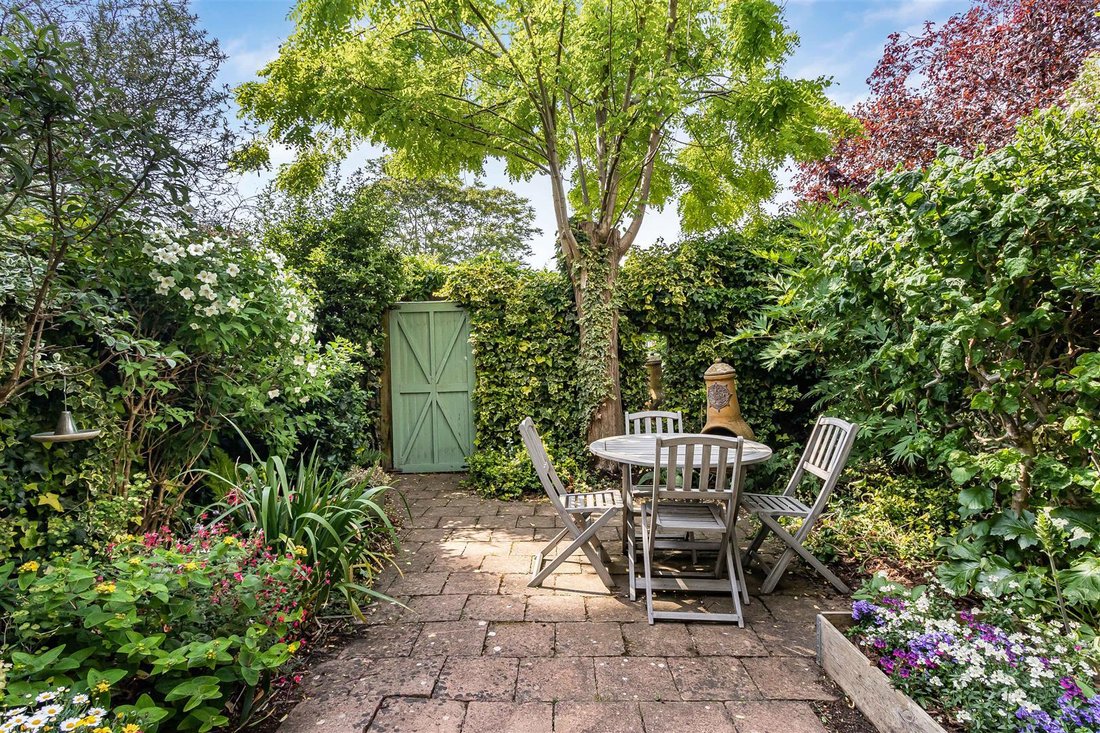
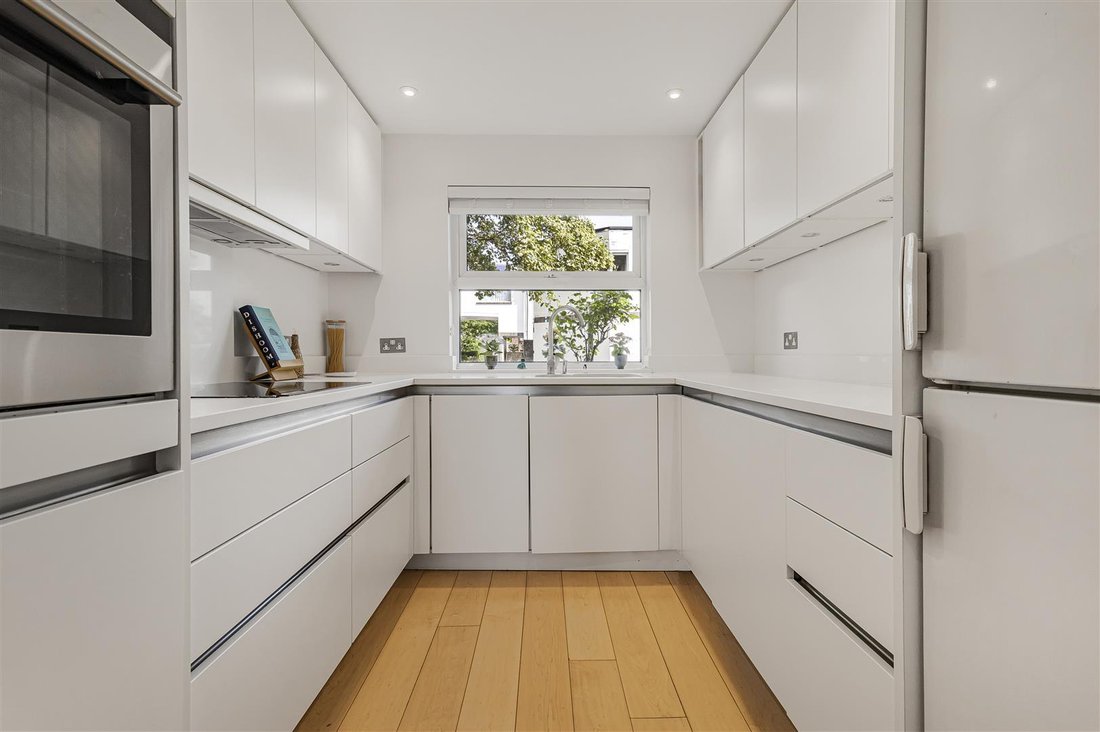
A modernist three-storey townhouse, offering spacious, versatile, and well proportioned accommodation arranged over three floors, benefitting from a delightful enclosed rear garden, garage, parking, and attractive communal grounds. Occupying a most desirable position within the highly regarded and well served Newnham district of the city, the property is conveniently placed for access to the city centre, as well as major road links. This property is being sold with no onward chain. TIMBER ENTRANCE DOOR with frosted panes leading into: ENTRANCE HALL staircase rising to the first floor with understairs storage area, radiator, wooden flooring, recessed matwell. CLOAKROOM/UTILITY low level dual flush w.c., wash hand basin, wall mounted Vaillant gas fired boiler providing domestic hot water and central heating system, working surface with plumbing and space and space for tumble dryer below, double glazed window to the front, tiled floor and walls. LIVING/DINING ROOM ceiling with a range of inset downlighters, wooden flooring, radiators, pair of double glazed sliding doors to the rear leading out to the garden, additional double glazed window. KITCHEN with sliding door, fitted with white handleless storage cupboards and drawers with a stone working surface with matching upstand and undermount one and a half bowl single drainer sink unit with mixer tap and grooved drainer, Siemens electric oven, 4 ring AEG electric hob with extractor fan above, space for fridge/freezer, wooden flooring, double glazed window. ON THE FIRST FLOOR LANDING ceiling with inset downlighters, fitted storage cupboard with shelving and staircase rising to the second floor. BEDROOM 1/FIRST FLOOR SITTING ROOM ceiling with inset downlighters, radiator, pair of double glazed windows to the rear. BEDROOM 2 radiator, fitted wardrobe cupboard, double glazed bay window to the front. SHOWER ROOM fitted with white suite comprising low level dual flush w.c., wash hand basin with mixer tap, mirror above with courtesy lighting, tiled shower cubicle with glazed sliding doors, wall mounted thermostatic controls, heated towel rail/radiator, ceiling with inset downlighters, tiled walls with fitted mirror and tiled floor, double glazed window to the front, double glazed frosted window to the front. ON THE SECOND FLOOR LANDING with glazed rooflight, inset downlighter to ceiling, shelved storage cupboard. BEDROOM 3 radiator, fitted wardrobe cupboard with shelving and hanging rail, double glazed window to the rear. BEDROOM 4 fitted wardrobe cupboard, radiator, double glazed window to the rear. BEDROOM 5 fitted wardrobe cupboard, radiator, double glazed window to the front. BATHROOM fitted with white three piece suite comprising tiled panelled bath with mixer/shower tap, low level w.c., wash hand basin with mixer tap, ceiling with inset downlighters, tiling to walls and floor, heated towel rail/radiator, double glazed and frosted window to the front. OUTSIDE Front garden with slate chipped beds with shrubs and outside light. Enclosed rear south facing garden with gated access to the rear principally paved with raised beds, flowering and shrub borders, mature tree. GARAGE in nearby block with up and over door and it is in the second block of garages and is second in from the left when looking at the front COMMUNAL GARDENS Archway Court also benefits from beautiful well stocked communal gardens, benches and seating, communal parking. PLEASE NOTE there is an annual charge of approximately £800 for the communal areas.
-
Type de propriété
Maison de ville
-
Prix/pied²
$989
Caractéristiques
Explorez le secteur
Cambridge, Angleterre
Voir sur Google Maps
Prix par sqft
Faible
Élevé
Inscrit il y a 7 mois
Vous vous êtes renseigné sur ce bien
L'agent vous contactera bientôt par
Publié par
107
Annonces
2026
Inscrit
Réserver une visite avec the agent
Choisissez une date et si vous souhaitez une visite virtuelle ou en personne avec l’agent.
Date préférée
Type de visite
Dernière mise à jour
Août 29
Première mise en ligne
Juin 22
Référence de l’annonce
-
Propriétés similaires à proximité
Nouvelles annonces à Cambridge


Explorez plus de biens à vendre
Cambridge, Angleterre types de propriétés
Cambridge, Angleterre Recherches populaires
- Vue panoramique / panoramique propriétés à Cambridge, Angleterre
- Vue sur la rivière propriétés à Cambridge, Angleterre
- Vue sur la montagne propriétés à Cambridge, Angleterre
- Propriétés avec Cuisine extérieure à Cambridge, Angleterre
- Propriétés avec Cuisine ouverte à Cambridge, Angleterre
- Rénové propriétés à Cambridge, Angleterre
Cambridge, Angleterre Quartiers
- Maisons à vendre à Newham Croft, Cambridge, Angleterre
- Maisons à vendre à Butt Green, Cambridge, Angleterre
- Maisons à vendre à Trumpington, Cambridge, Angleterre
- Maisons à vendre à Newnham, Cambridge, Angleterre
- Maisons à vendre à Petersfield, Cambridge, Angleterre
- Maisons à vendre à Chesterton, Cambridge, Angleterre
- Maisons à vendre à Chesterton Fen Road Estate, Cambridge, Angleterre
- Maisons à vendre à Midsummer Common, Cambridge, Angleterre
- Maisons à vendre à Nouveau Chesterton, Cambridge, Angleterre
- Maisons à vendre à Red Cross, Cambridge, Angleterre
- Maisons à vendre à Brookfields
- Maisons à vendre à Cherry Hinton
- Maisons à vendre à Coldhams Common
- Maisons à vendre à Ditton Fields
- Maisons à vendre à Fallow Field
- Maisons à vendre à Jesus Green
- Maisons à vendre à Romsey Town
Guides et histoires connexes
La confiance des plus grands courtiers du monde
Les agents des propriétés les plus exceptionnelles du monde publient sur JamesEdition.
- Des annonces de Sotheby's, Christie's, BARNES et Engel & Völkers
- Chaque annonce est vérifiée avant sa mise en ligne
- Contactez directement des agents vérifiés
En continuant, vous acceptez nos Conditions et notre Politique de confidentialité.