$2,710,541
Tekels Avenue, Camberley, Gu15
- 6 Chambres
- 4 SdB
- Mis à jour: Août 9
-
31
Vues des 30 derniers jours
- 3
À propos de la propriété
La description a été traduite automatiquement.
La description est affichée dans la langue d'origine.
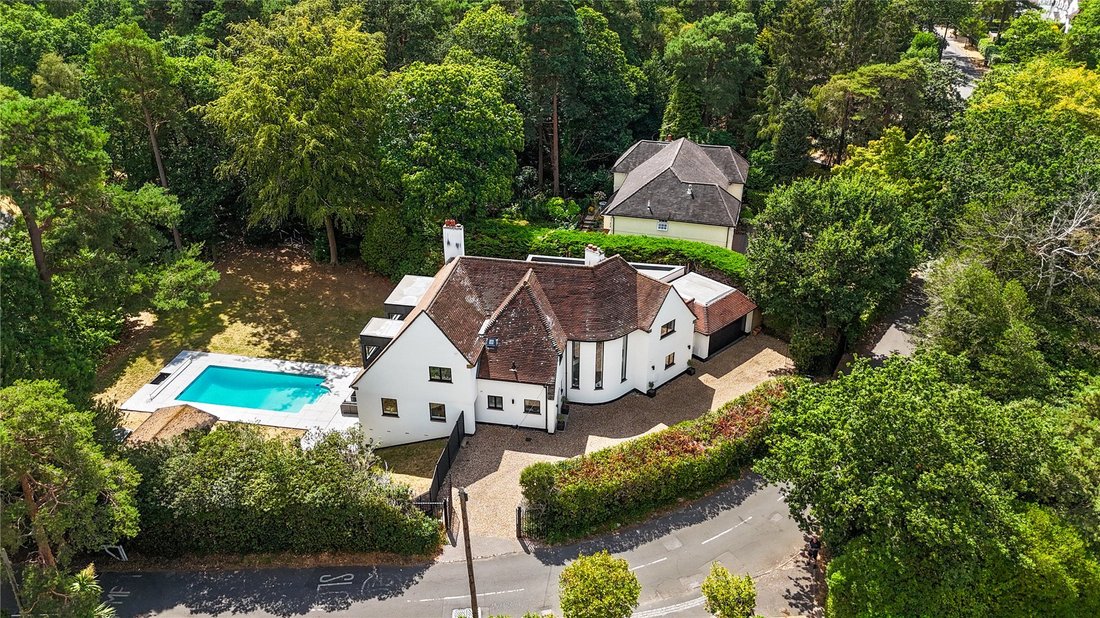
Tekels Avenue is one of Camberley’s most exclusive private roads, and this exceptional detached residence occupies a secluded plot of just under 0.5 acres, offering almost 5,000 sq ft of beautifully appointed accommodation. Extensively remodelled and finished to an outstanding standard, the property combines elegant design with exceptional versatility, creating a home perfectly suited to modern fa
Tekels Avenue is one of Camberley’s most exclusive private roads, and this exceptional detached residence occupies a secluded plot of just under 0.5 acres, offering almost 5,000 sq ft of beautifully appointed accommodation. Extensively remodelled and finished to an outstanding standard, the property combines elegant design with exceptional versatility, creating a home perfectly suited to modern family living.
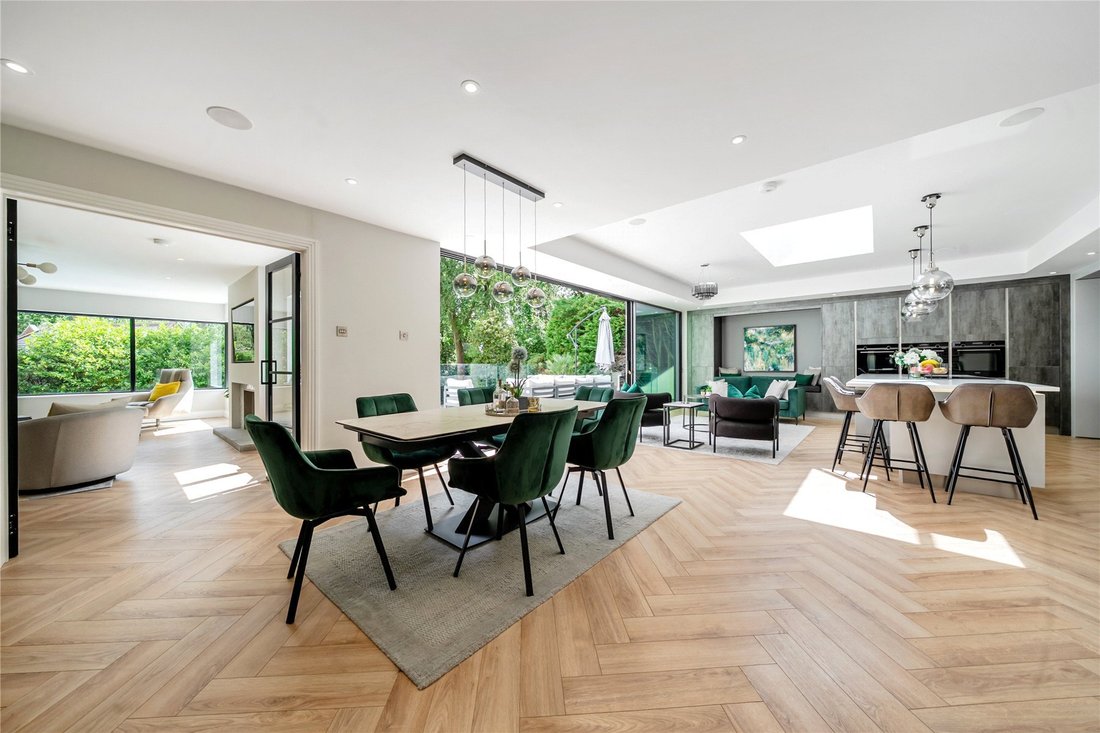
At the heart of the home is a spectacular open-plan kitchen, dining and family room extending to over 33 ft, thoughtfully designed with bespoke cabinetry, a substantial central island and high-quality integrated appliances. Flooded with natural light and opening directly onto the rear terrace, it provides an impressive space for everyday living and entertaining alike.
Complementing the open-plan living space are three further reception rooms, including a generous formal sitting room, a separate study and an outstanding cinema room, offering excellent flexibi ...
Tekels Avenue is one of Camberley’s most exclusive private roads, and this exceptional detached residence occupies a secluded plot of just under 0.5 acres, offering almost 5,000 sq ft of beautifully appointed accommodation. Extensively remodelled and finished to an outstanding standard, the property combines elegant design with exceptional versatility, creating a home perfectly suited to modern family living.
At the heart of the home is a spectacular open-plan kitchen, dining and family room extending to over 33 ft, thoughtfully designed with bespoke cabinetry, a substantial central island and high-quality integrated appliances. Flooded with natural light and opening directly onto the rear terrace, it provides an impressive space for everyday living and entertaining alike.
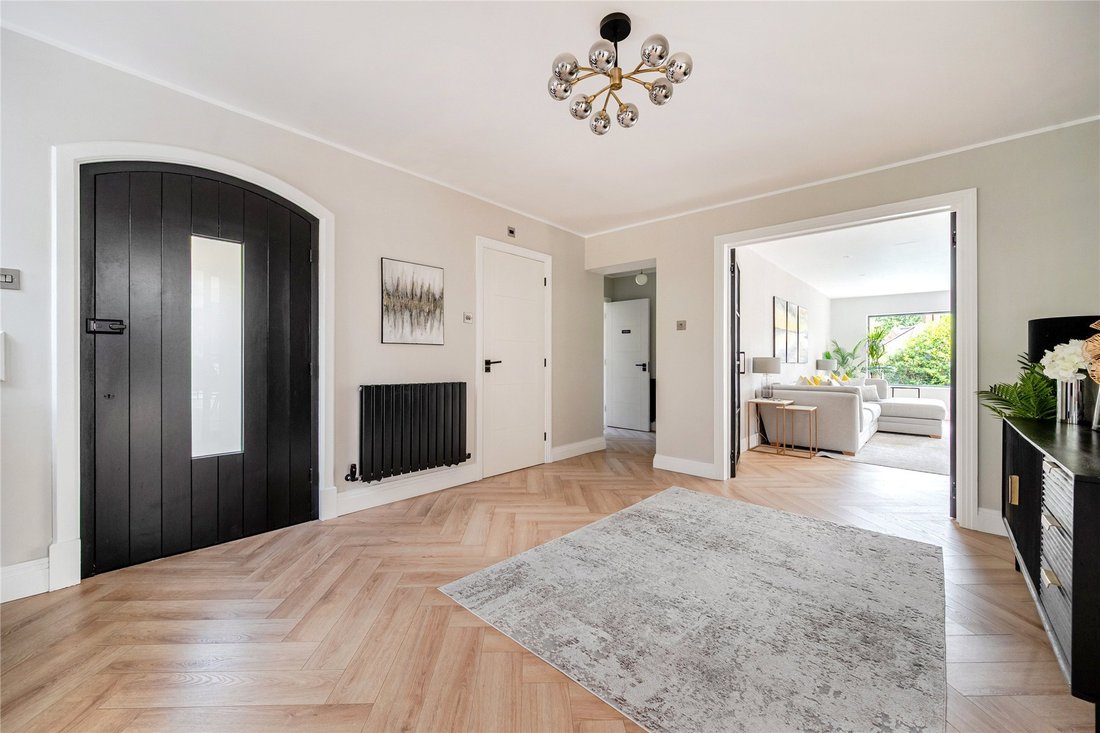
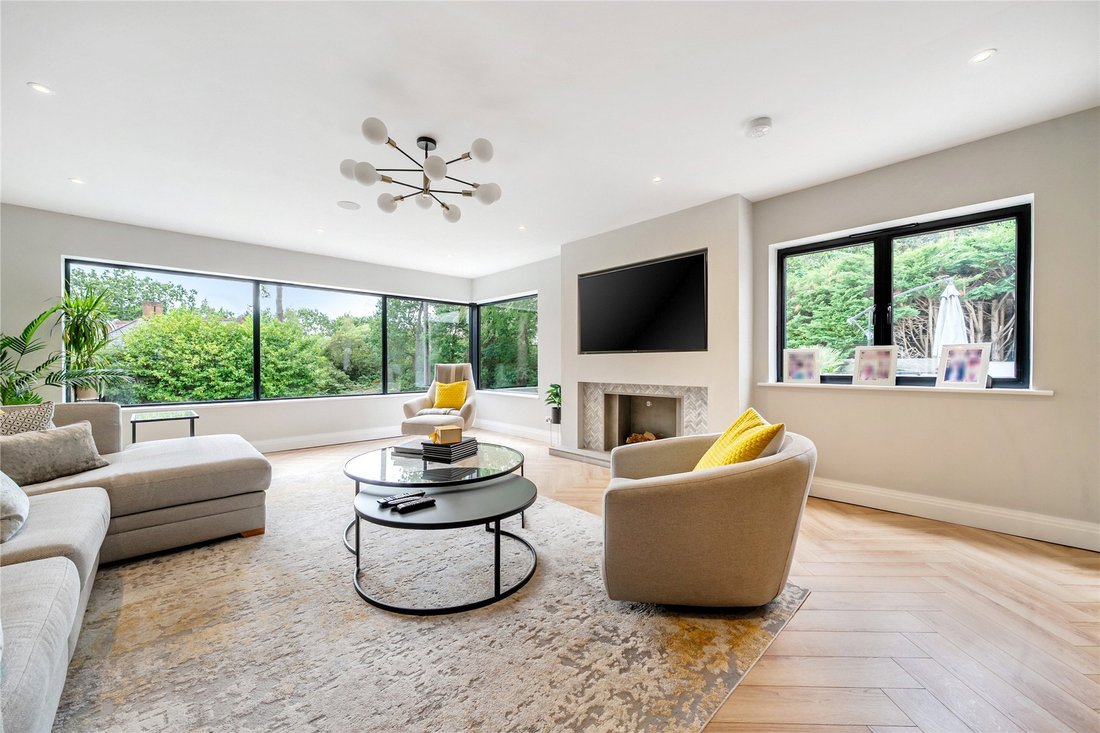
Complementing the open-plan living space are three further reception rooms, including a generous formal sitting room, a separate study and an outstanding cinema room, offering excellent flexibility for families and those who work from home. A utility room, cloakroom and integral garage complete the ground floor accommodation.
The first floor comprises five well-proportioned bedrooms and three luxurious bath/shower rooms. The principal suite enjoys a dressing room, an elegant en suite bathroom and attractive views across the rear gardens, while the remaining bedrooms are equally well appointed and ideal for family members or guests.
A particularly valuable feature is the lower ground floor, which functions as a fully self-contained annexe with its own private entrance. Comprising a sitting room, kitchen, bedroom and bathroom, it is ideally suited to multi-generational living, guest accommodation, independent teenagers or as a potential income-generating Airbnb, subject to any necessary consents.
Outside, the mature gardens provide a wonderful sense of privacy, enclosed by established trees and planting. A substantial terrace creates the perfect setting for outdoor entertaining, while the heated swimming pool and accompanying pool house further enhance the property’s lifestyle appeal. To the front, an in-and-out driveway provides extensive parking for numerous vehicles and leads to the garage.
Situated within easy walking distance of Camberley town centre and the railway station, the property also enjoys excellent connectivity via the nearby M3 motorway, providing convenient access to London, Heathrow Airport and the wider motorway network.
At the heart of the home is a spectacular open-plan kitchen, dining and family room extending to over 33 ft, thoughtfully designed with bespoke cabinetry, a substantial central island and high-quality integrated appliances. Flooded with natural light and opening directly onto the rear terrace, it provides an impressive space for everyday living and entertaining alike.
Complementing the open-plan living space are three further reception rooms, including a generous formal sitting room, a separate study and an outstanding cinema room, offering excellent flexibi ...
Tekels Avenue is one of Camberley’s most exclusive private roads, and this exceptional detached residence occupies a secluded plot of just under 0.5 acres, offering almost 5,000 sq ft of beautifully appointed accommodation. Extensively remodelled and finished to an outstanding standard, the property combines elegant design with exceptional versatility, creating a home perfectly suited to modern family living.
At the heart of the home is a spectacular open-plan kitchen, dining and family room extending to over 33 ft, thoughtfully designed with bespoke cabinetry, a substantial central island and high-quality integrated appliances. Flooded with natural light and opening directly onto the rear terrace, it provides an impressive space for everyday living and entertaining alike.
Complementing the open-plan living space are three further reception rooms, including a generous formal sitting room, a separate study and an outstanding cinema room, offering excellent flexibility for families and those who work from home. A utility room, cloakroom and integral garage complete the ground floor accommodation.
The first floor comprises five well-proportioned bedrooms and three luxurious bath/shower rooms. The principal suite enjoys a dressing room, an elegant en suite bathroom and attractive views across the rear gardens, while the remaining bedrooms are equally well appointed and ideal for family members or guests.
A particularly valuable feature is the lower ground floor, which functions as a fully self-contained annexe with its own private entrance. Comprising a sitting room, kitchen, bedroom and bathroom, it is ideally suited to multi-generational living, guest accommodation, independent teenagers or as a potential income-generating Airbnb, subject to any necessary consents.
Outside, the mature gardens provide a wonderful sense of privacy, enclosed by established trees and planting. A substantial terrace creates the perfect setting for outdoor entertaining, while the heated swimming pool and accompanying pool house further enhance the property’s lifestyle appeal. To the front, an in-and-out driveway provides extensive parking for numerous vehicles and leads to the garage.
Situated within easy walking distance of Camberley town centre and the railway station, the property also enjoys excellent connectivity via the nearby M3 motorway, providing convenient access to London, Heathrow Airport and the wider motorway network.
-
Type de propriété
Maison
Caractéristiques
Explorez le secteur
Tekels Avenue, Crawley Hill, Surrey Heath, Angleterre
Voir sur Google Maps
Prix par sqft
Faible
Élevé
Inscrit il y a 7 mois
Vous vous êtes renseigné sur ce bien
L'agent vous contactera bientôt par
Publié par
111
Annonces
2026
Inscrit
Réserver une visite avec the agent
Choisissez une date et si vous souhaitez une visite virtuelle ou en personne avec l’agent.
Date préférée
Type de visite
Dernière mise à jour
Août 9
Première mise en ligne
Aug 8
Référence de l’annonce
-
La confiance des plus grands courtiers du monde
Les agents des propriétés les plus exceptionnelles du monde publient sur JamesEdition.
- Des annonces de Sotheby's, Christie's, BARNES et Engel & Völkers
- Chaque annonce est vérifiée avant sa mise en ligne
- Contactez directement des agents vérifiés
En continuant, vous acceptez nos Conditions et notre Politique de confidentialité.