$1,180,000
Camas Individuelles Unifamiliales
- 5 Chambres
- 3 SdB
- 2,869 Sqft
- 6,099 Sqft lot
- Mis à jour: Hier
- MLS#162230655
À propos de la propriété
La description a été traduite automatiquement.
La description est affichée dans la langue d'origine.
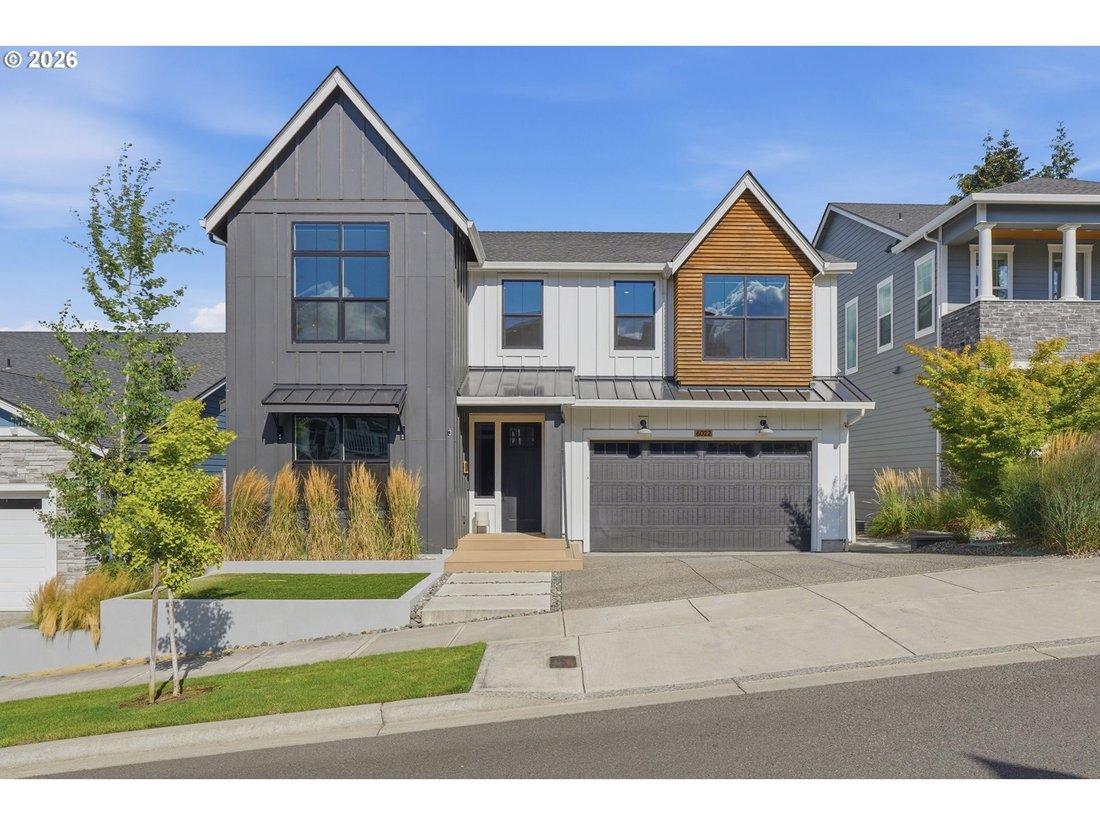
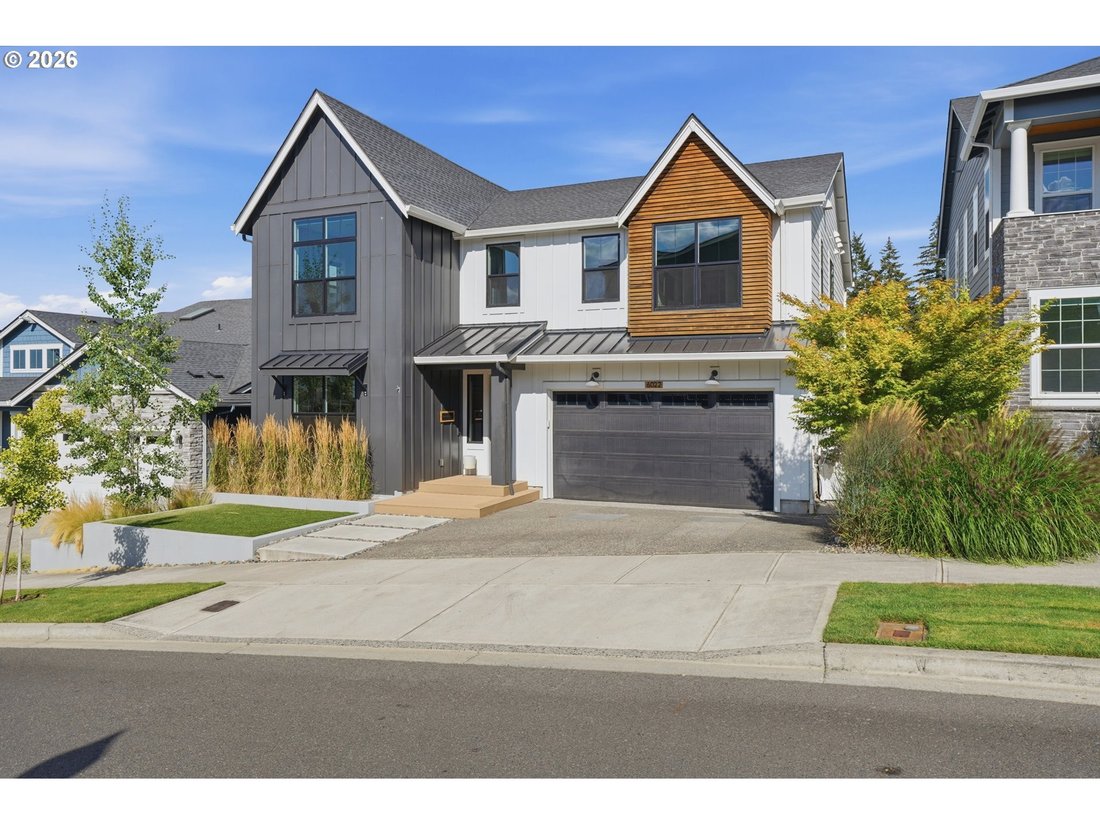
Stunning Toll Brothers Nehalem floor plan filled with designer details and thoughtful upgrades. The gourmet kitchen features soapstone countertops, hardwood floors, stainless steel appliances, built-in gas range, microwave and oven, freestanding refrigerator, and butler’s pantry. The open dining and living areas include a gas fireplace and flow seamlessly to a covered Trex deck with retractible sh
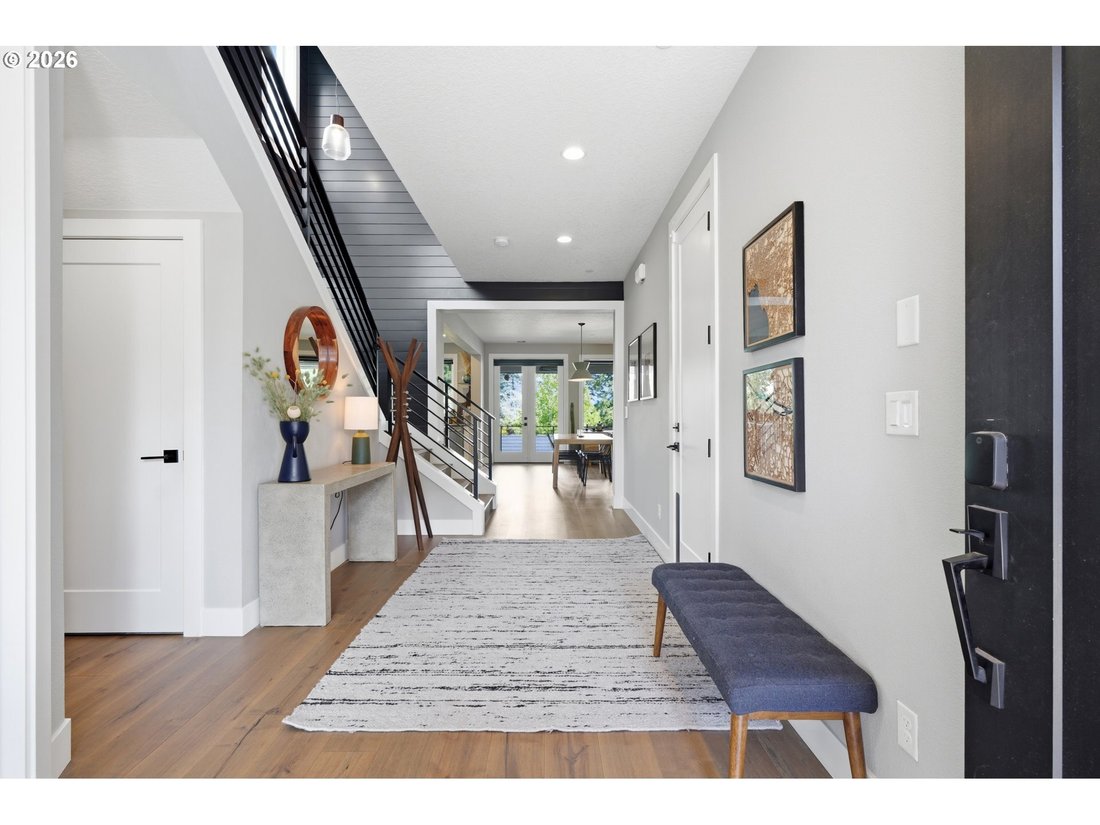
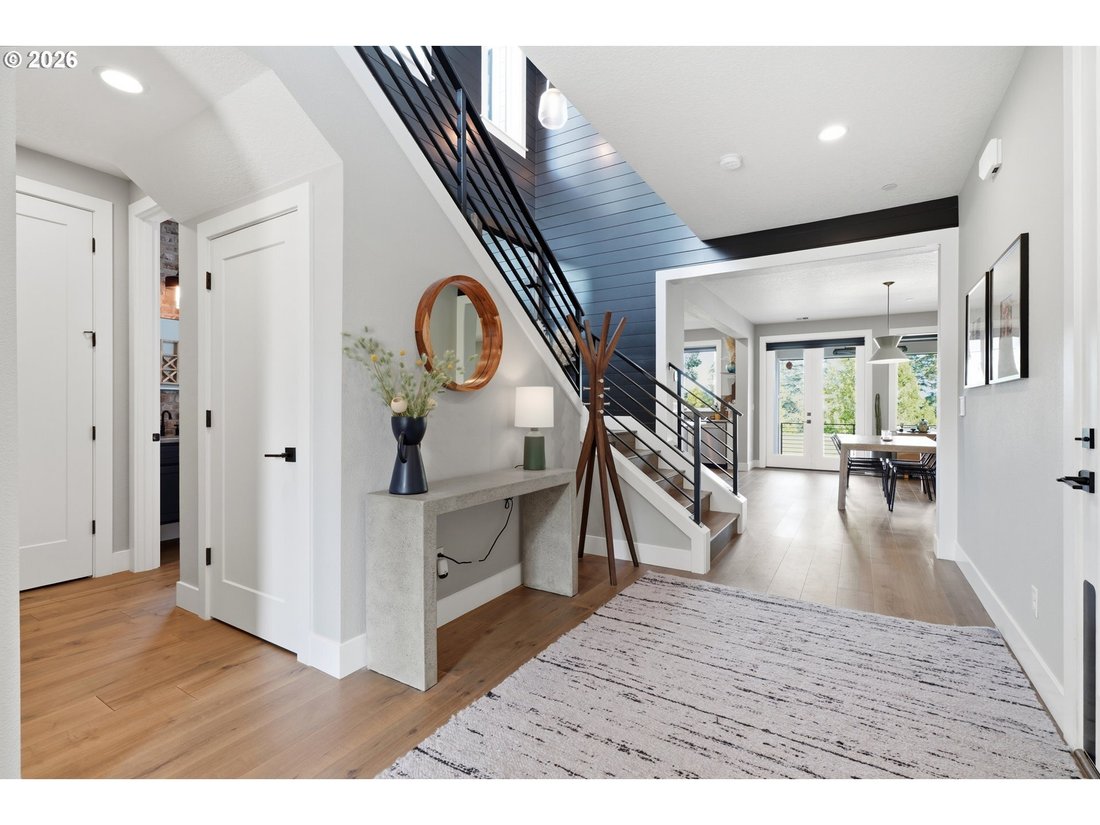
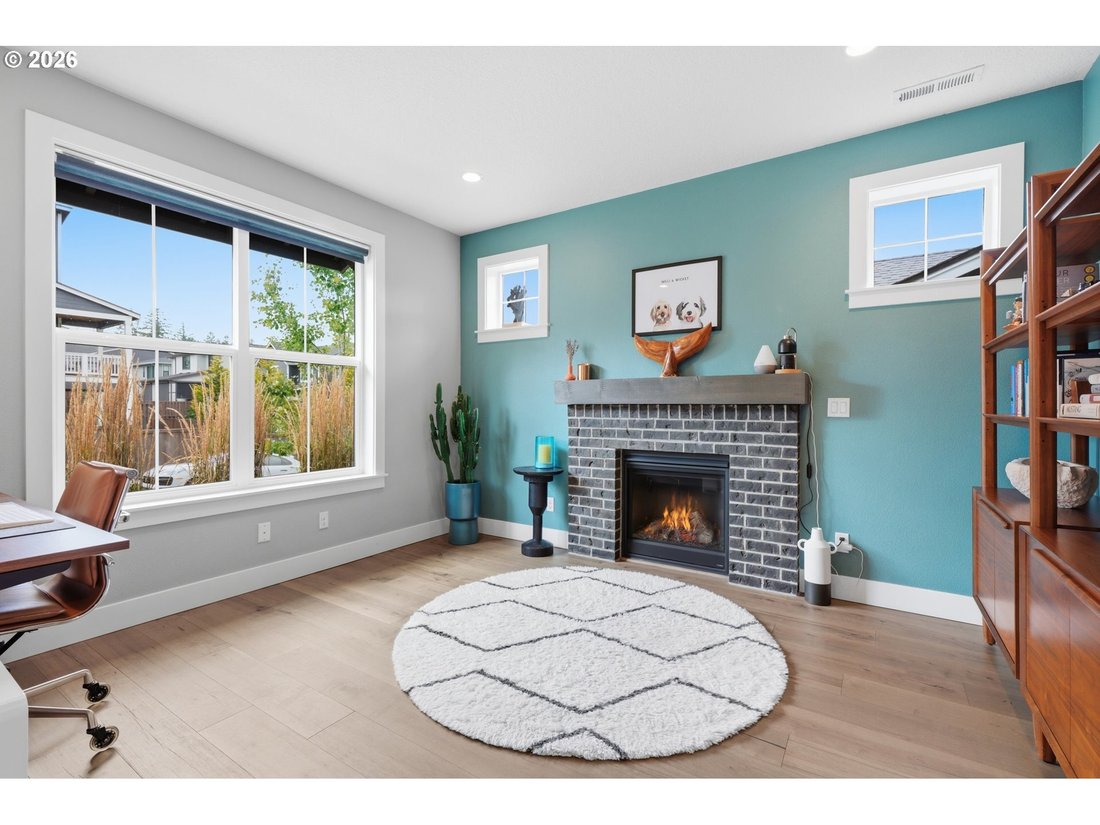
Stunning Toll Brothers Nehalem floor plan filled with designer details and thoughtful upgrades. The gourmet kitchen features soapstone countertops, hardwood floors, stainless steel appliances, built-in gas range, microwave and oven, freestanding refrigerator, and butler’s pantry. The open dining and living areas include a gas fireplace and flow seamlessly to a covered Trex deck with retractible shades, built-in heaters, an outdoor kitchen w/built-in grill, and flat-top griddle. The fully fenced backyard offers low-maintenance turf, raised garden beds, mature trees, landscape lighting, and a drip irrigation system. A versatile fifth bedroom/den with gas fireplace is located on the main level. Designer shiplap accents the living room and staircase, while the powder room showcases brick veneer and a concrete look quartz countertop. Upstairs are three additional bedrooms with closet organizers, plus a spacious loft with built-in TV, accent lighting, and Dolby surround sound. The primary suite offers three closets, territorial views, designer lighting, and a luxurious bath with quartz countertops, soaking tub, walk-in shower, and hardwood floors. The upper-level laundry includes washer, dryer, built-ins, utility sink, and quartz countertops. Fully finished garage with epoxy flooring, custom lighting, heater, vacuum system, sink, freezer, shoe cabinet, and extensive built-in storage. Don’t miss the incredible amount of storage space underneath the house, accessed from the exterior. The entire home is connected and controlled through a Brilliant Smart Home System. This home is a MUST-SEE, schedule a private showing today!
-
Type de propriété
Maison
-
Année de construction
2020
-
Prix/pied²
$411
Caractéristiques
- Cheminée
- Jardin
- Garage
- Dressing
- Cuisine extérieure
- Cuisine ouverte
- Terrasse
- Laveuse sécheuse
- Sous-sol
Caractéristiques
Intérieur
- Cheminée
- Îlot de cuisine
- Cuisinière à gaz
- Laveuse sécheuse
- Cuisine ouverte
- Sous-sol
- Comptoirs en pierre
- Dressing
Outdoor
- Terrasse
- Garage
- Cuisine extérieure
- Porte
- Jardin
Explorez le secteur
6022 NW OLYMPIC ST, Camas, WA 98607, Washington, États-Unis
Voir sur Google Maps
Prix par sqft
Faible
Élevé

Inscrit il y a 4 ans
Vous vous êtes renseigné sur ce bien
L'agent vous contactera bientôt par
Publié par
1
Annonces
2023
Inscrit
Réserver une visite avec Oksana Berezhnoy
Choisissez une date et si vous souhaitez une visite virtuelle ou en personne avec l’agent.
Date préférée
Type de visite

Dernière mise à jour
Hier
Première mise en ligne
Août 15
Licence de l’agent
#22010440
Référence de l’annonce
2148109816358702
Statut de l’annonce
Propriétés similaires à proximité
Nouvelles annonces à Camas





Explorez plus de biens à vendre
Camas, WA, États-Unis types de propriétés
Camas, WA, États-Unis Recherches populaires
- Vue sur la mer propriétés à Camas, WA, États-Unis
- Moderne propriétés à Camas, WA, États-Unis
- Vue panoramique / panoramique propriétés à Camas, WA, États-Unis
- Vue sur la ville propriétés à Camas, WA, États-Unis
- Côtières propriétés à Camas, WA, États-Unis
- Propriétés avec Cave à vins à Camas, WA, États-Unis
- Propriétés avec Cinéma à Camas, WA, États-Unis
- Propriétés avec Hammam à Camas, WA, États-Unis
Guides et histoires connexes
La confiance des plus grands courtiers du monde
Les agents des propriétés les plus exceptionnelles du monde publient sur JamesEdition.
- Des annonces de Sotheby's, Christie's, BARNES et Engel & Völkers
- Chaque annonce est vérifiée avant sa mise en ligne
- Contactez directement des agents vérifiés
En continuant, vous acceptez nos Conditions et notre Politique de confidentialité.
brokerages we
partnered with
partnered with