$1,668,306
Maison Individuelle Design Avec Piscine Dans Un Développement Privé
- 5 Chambres
- 5 SdB
- 2,412 Sqft
À propos de la propriété
La description a été traduite automatiquement.
La description est affichée dans la langue d'origine.
Résidence de design contemporain située dans un lotissement privé avec sécurité 24 heures sur 24 et zones communes complètes, incluant piscine, courts de tennis, padel et terrain de football.
Située sur un terrain d’environ 1.500 mètres carrés dans un cul de sac, la propriété bénéficie d’un haut niveau d’intimité et d’un environnement paysager soigneusement conçu. Le terrain abrite une pi
Située sur un terrain d’environ 1.500 mètres carrés dans un cul de sac, la propriété bénéficie d’un haut niveau d’intimité et d’un environnement paysager soigneusement conçu. Le terrain abrite une pi
Contemporary design home located in a private gated community with 24-hour security and complete common areas, including a swimming pool, tennis courts, padel courts, and a football field.
Located on a plot of approximately 1,500 square meters in a cul-de-sac, the property enjoys a high level of privacy and a carefully designed landscaped environment. The plot features an infinity pool an
Located on a plot of approximately 1,500 square meters in a cul-de-sac, the property enjoys a high level of privacy and a carefully designed landscaped environment. The plot features an infinity pool an
Résidence de design contemporain située dans un lotissement privé avec sécurité 24 heures sur 24 et zones communes complètes, incluant piscine, courts de tennis, padel et terrain de football.
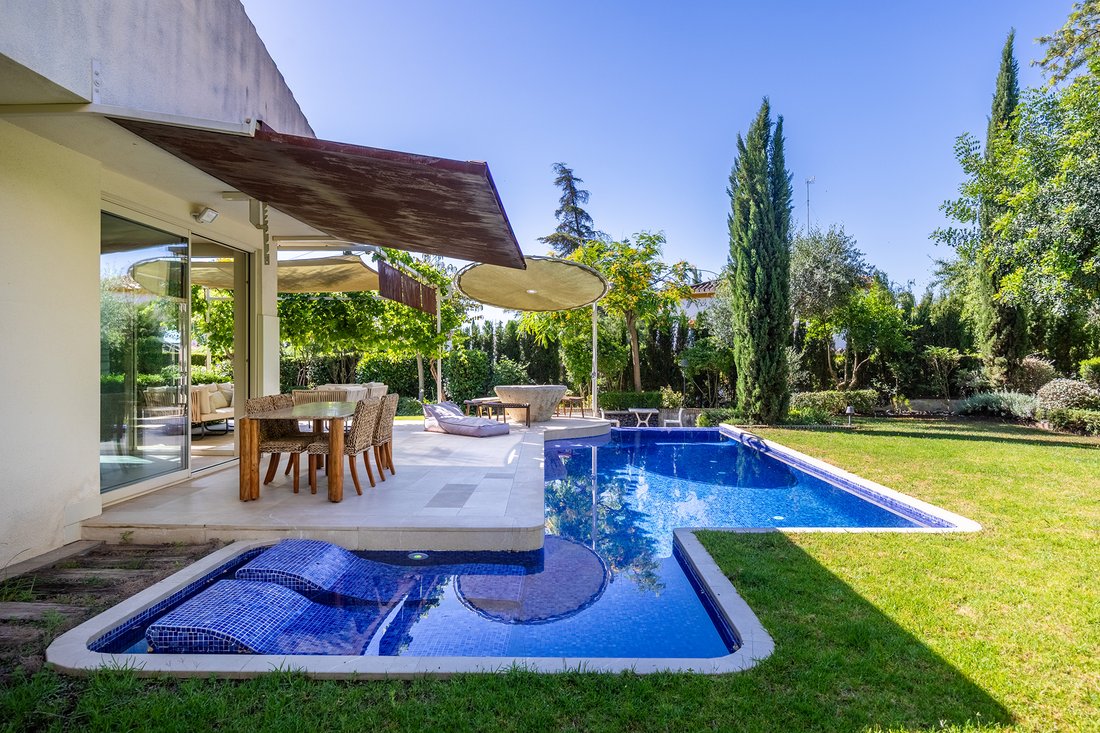
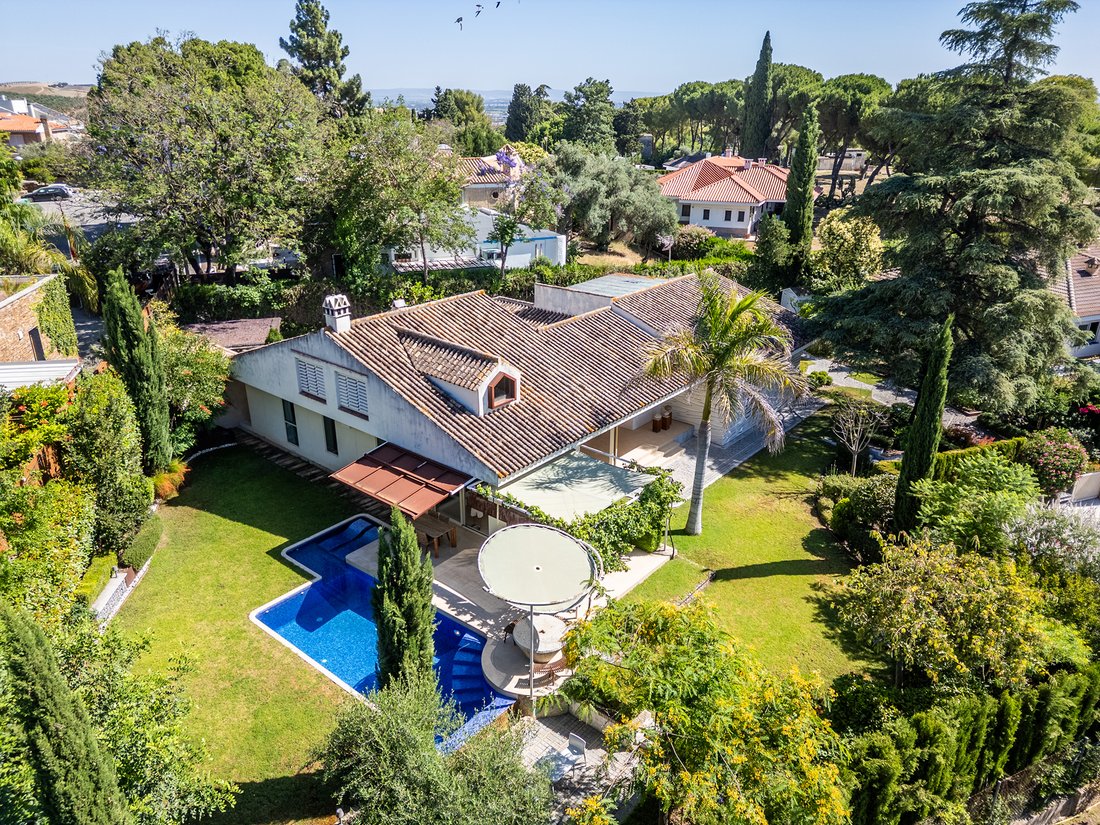
Située sur un terrain d’environ 1.500 mètres carrés dans un cul de sac, la propriété bénéficie d’un haut niveau d’intimité et d’un environnement paysager soigneusement conçu. Le terrain abrite une piscine à débordement et un jardin conçu par l’auteur du Jardin Botanique Atlantique de Gijón, avec une sélection d’espèces d’arbres et fruitiers établis ainsi qu’un potager conçu en acier corten, parfaitement intégré dans le paysage.
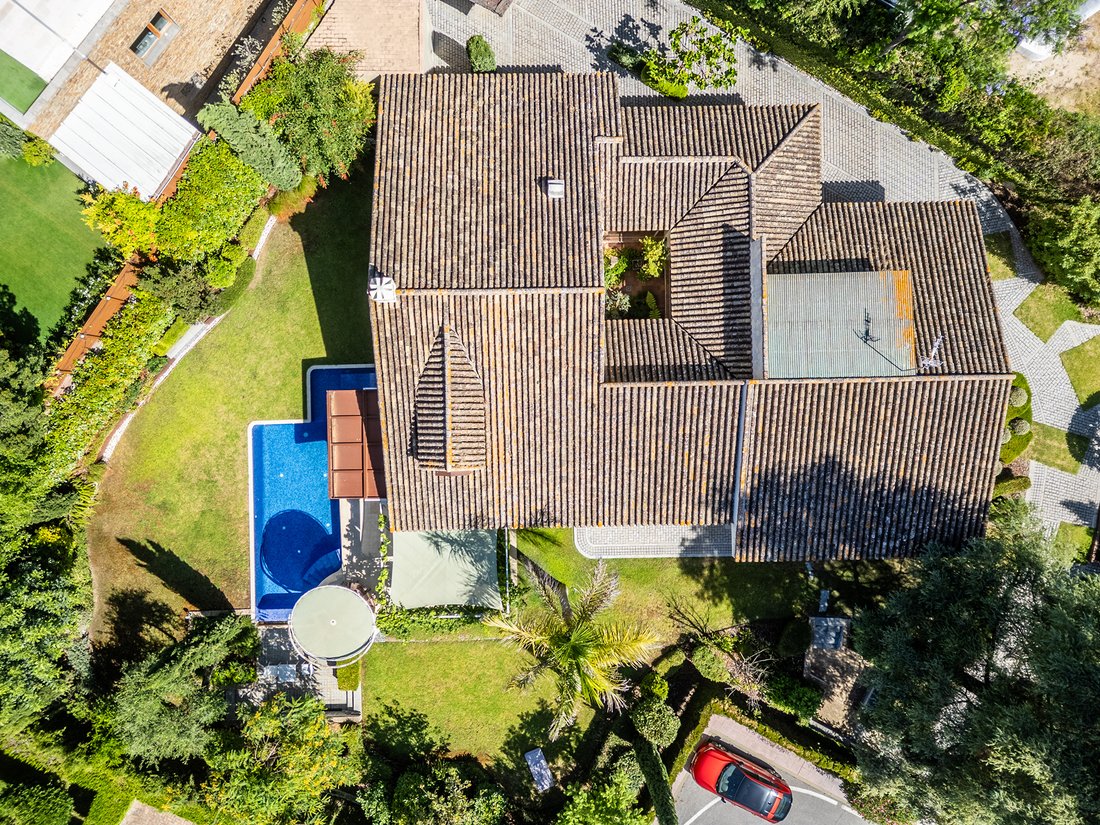
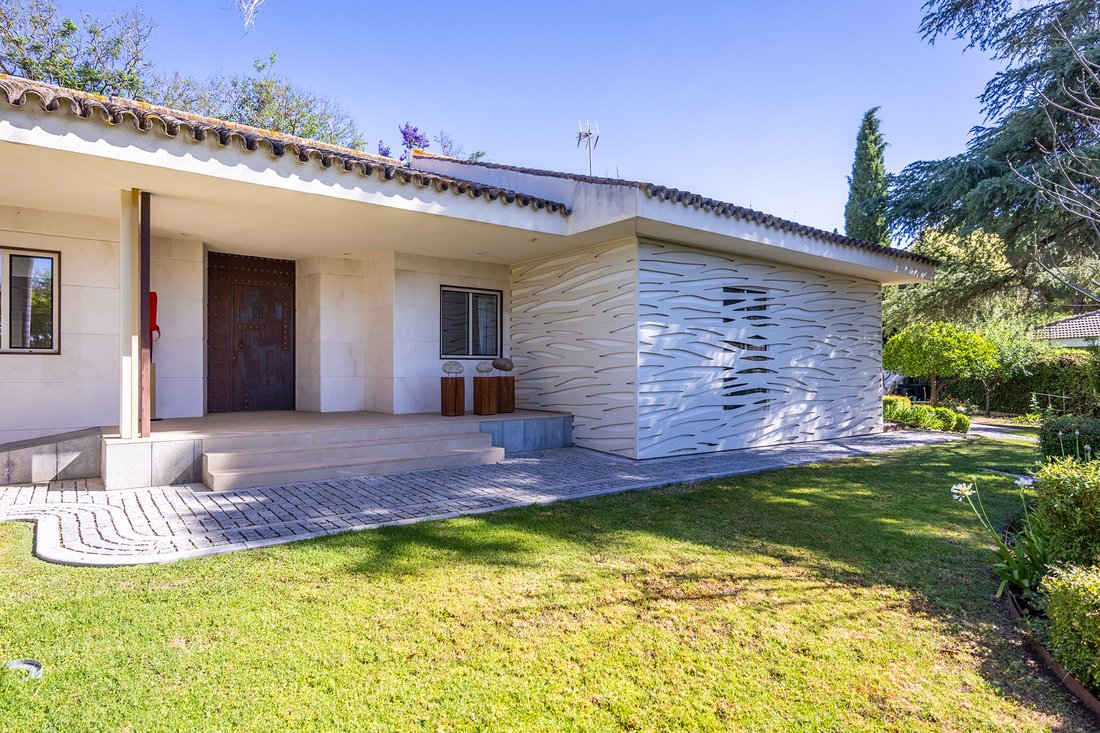
La maison, d’une surface construite d’environ 220 mètres carrés, se développe sur un seul étage organisé autour d’un lumineux patio central qui articule les différents espaces. Elle dispose de cinq chambres, dont quatre avec salle de bains en suite, ainsi qu’une cuisine design équipée d’appareils électroménagers haut de gamme, d’un coin petit déjeuner et d’une buanderie indépendante.
Le salon principal se distingue par ses plafonds de grande hauteur, l’ampleur de ses fenêtres et la connexion directe avec le jardin et la piscine. Une cheminée en pierre italienne préside cet espace, apportant caractère et chaleur à l’ensemble.
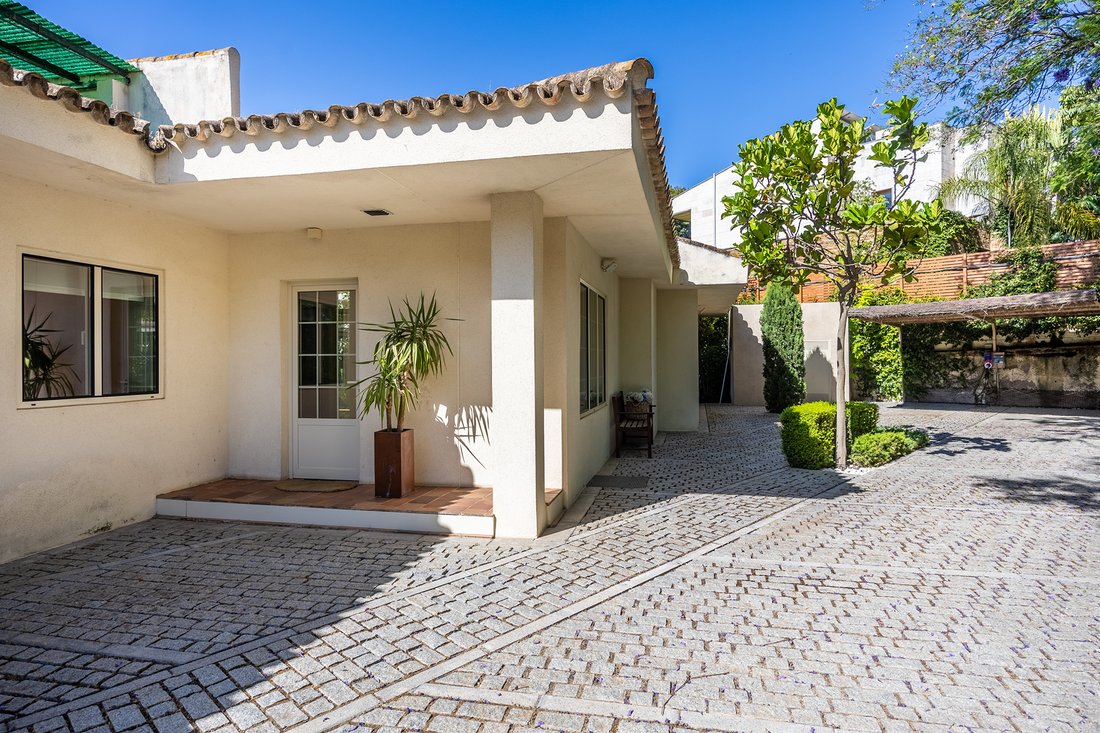
À l’extérieur, la propriété dispose d’une zone couverte destinée au stationnement, ainsi que d’un espace supplémentaire pour plusieurs véhicules à l’intérieur du terrain.
Le logement a été entièrement rénové et agrandi en 2019. Il offre également un potentiel de croissance, car il dispose de constructibilité restante qui permettrait la construction d’un second étage.
Parmi ses caractéristiques, on note la climatisation chaud-froid, le choix soigné des matériaux, avec des sols de Ferrolan en fer et terre cuite, et la menuiserie extérieure métallique de Strugal, présente dans toute la maison.
Située sur un terrain d’environ 1.500 mètres carrés dans un cul de sac, la propriété bénéficie d’un haut niveau d’intimité et d’un environnement paysager soigneusement conçu. Le terrain abrite une piscine à débordement et un jardin conçu par l’auteur du Jardin Botanique Atlantique de Gijón, avec une sélection d’espèces d’arbres et fruitiers établis ainsi qu’un potager conçu en acier corten, parfaitement intégré dans le paysage.
La maison, d’une surface construite d’environ 220 mètres carrés, se développe sur un seul étage organisé autour d’un lumineux patio central qui articule les différents espaces. Elle dispose de cinq chambres, dont quatre avec salle de bains en suite, ainsi qu’une cuisine design équipée d’appareils électroménagers haut de gamme, d’un coin petit déjeuner et d’une buanderie indépendante.
Le salon principal se distingue par ses plafonds de grande hauteur, l’ampleur de ses fenêtres et la connexion directe avec le jardin et la piscine. Une cheminée en pierre italienne préside cet espace, apportant caractère et chaleur à l’ensemble.
À l’extérieur, la propriété dispose d’une zone couverte destinée au stationnement, ainsi que d’un espace supplémentaire pour plusieurs véhicules à l’intérieur du terrain.
Le logement a été entièrement rénové et agrandi en 2019. Il offre également un potentiel de croissance, car il dispose de constructibilité restante qui permettrait la construction d’un second étage.
Parmi ses caractéristiques, on note la climatisation chaud-froid, le choix soigné des matériaux, avec des sols de Ferrolan en fer et terre cuite, et la menuiserie extérieure métallique de Strugal, présente dans toute la maison.
Contemporary design home located in a private gated community with 24-hour security and complete common areas, including a swimming pool, tennis courts, padel courts, and a football field.
Located on a plot of approximately 1,500 square meters in a cul-de-sac, the property enjoys a high level of privacy and a carefully designed landscaped environment. The plot features an infinity pool and a garden designed by the creator of the Atlantic Botanical Garden in Gijón, with a selection of established trees and fruit species and a vegetable garden designed in corten steel, perfectly integrated into the landscape.
The house, with a constructed area of approximately 220 square meters, is developed on a single floor organized around a bright central patio that articulates the different spaces. It has five bedrooms, four of them with en-suite bathrooms, in addition to a designer kitchen equipped with high-end appliances, a breakfast area, and a separate laundry room.
The main living room stands out for its high ceilings, large windows, and direct connection to the garden and pool. An Italian stone fireplace dominates this space, adding character and warmth to the ensemble.
Outside, the property has a covered area for parking, as well as additional space for several vehicles within the plot.
The house was completely renovated and expanded in 2019. It also offers growth potential, as it has remaining buildability that would allow the construction of a second floor.
Its features include hot-cold air conditioning, a careful selection of materials, with Ferrolan floors in iron and terracotta, and Strugal metal exterior carpentry, present throughout the home.
Located on a plot of approximately 1,500 square meters in a cul-de-sac, the property enjoys a high level of privacy and a carefully designed landscaped environment. The plot features an infinity pool and a garden designed by the creator of the Atlantic Botanical Garden in Gijón, with a selection of established trees and fruit species and a vegetable garden designed in corten steel, perfectly integrated into the landscape.
The house, with a constructed area of approximately 220 square meters, is developed on a single floor organized around a bright central patio that articulates the different spaces. It has five bedrooms, four of them with en-suite bathrooms, in addition to a designer kitchen equipped with high-end appliances, a breakfast area, and a separate laundry room.
The main living room stands out for its high ceilings, large windows, and direct connection to the garden and pool. An Italian stone fireplace dominates this space, adding character and warmth to the ensemble.
Outside, the property has a covered area for parking, as well as additional space for several vehicles within the plot.
The house was completely renovated and expanded in 2019. It also offers growth potential, as it has remaining buildability that would allow the construction of a second floor.
Its features include hot-cold air conditioning, a careful selection of materials, with Ferrolan floors in iron and terracotta, and Strugal metal exterior carpentry, present throughout the home.
-
Type de propriété
Maison
-
Année de construction
2021
-
Prix/pied²
$691
Caractéristiques
- Jardin
- Piscine
- Terrasse
- Cheminée
- Terrain de tennis
- Lotissement sécurisé
- Jacuzzi
- Moderne
- Dressing
Caractéristiques
Lot
- Lotissement sécurisé
- Vie privée
- Rénové
- Moderne
Intérieur
- Haut plafond
- Bureau
- Cheminée
- Climatisation
- Îlot de cuisine
- Jacuzzi
- Buanderie
- Dressing
Outdoor
- Terrasse
- Stationnement
- Piscine
- Terrain de tennis
- Espace de vie extérieur
- Porte
- Jardin
Explorez le secteur
Colina Blanca, Camas, 41910, Spain
Voir sur Google Maps
Prix par sqft
Faible
Élevé
Located in Camas, a suburb of Seville, this property offers easy access to local amenities and the city’s cultural landmarks. It is well-connected by road to Seville Airport and major train stations. Residents can enjoy nearby golf clubs, nature spots, and fine dining options in and around Seville, providing a balanced blend of urban convenience and serene suburban living.
Voir à proximité
Attractions
Écoles
Seville Airport
Airport
15 min
Sevilla Santa Justa Train Station
Train Station
20 min
Real Club de Golf de Sevilla
Golf & Country Clubs
25 min
Parque de María Luisa
Outdoor & Nature
20 min
Alcázar of Seville
Culture & Heritage
22 min
Abades Triana
Dining & Wine
22 min
El Corte Inglés Seville
Shopping & Lifestyle
20 min
St. George's British School
International School
18 min
Colegio Internacional Ágora
International School
20 min
IES Heliópolis
Public School
15 min
Inscrit il y a 2 ans
Vous vous êtes renseigné sur ce bien
L'agent vous contactera bientôt par
Publié par
5
Annonces
2024
Inscrit
Réserver une visite avec Marta Amann
Choisissez une date et si vous souhaitez une visite virtuelle ou en personne avec l’agent.
Date préférée
Type de visite

Spain Sotheby's International Realty
Plaza Nueva, 3, 41001, Sevilla, Sevilla, Spain
Voir le profil de l’agence
Dernière mise à jour
Juillet 28
Première mise en ligne
Juin 8
Lien de l’annonce
Référence de l’annonce
RR8KGT
Propriétés similaires à proximité
Nouvelles annonces à Camas


Explorez plus de biens à vendre
Camas, Andalousie, Espagne types de propriétés
Camas, Andalousie, Espagne Recherches populaires
- Vue panoramique / panoramique propriétés à Camas, Andalousie, Espagne
- Propriétés avec Cuisine extérieure à Camas, Andalousie, Espagne
- Vie privée propriétés à Camas, Andalousie, Espagne
- Constructions neuves propriétés à Camas, Andalousie, Espagne
- Propriétés avec Cuisine ouverte à Camas, Andalousie, Espagne
- Propriétés avec Cinéma à Camas, Andalousie, Espagne
- Vue sur la mer propriétés à Camas, Andalousie, Espagne
- Vue sur l’océan propriétés à Camas, Andalousie, Espagne
Guides et histoires connexes
La confiance des plus grands courtiers du monde
Les agents des propriétés les plus exceptionnelles du monde publient sur JamesEdition.
- Des annonces de Sotheby's, Christie's, BARNES et Engel & Völkers
- Chaque annonce est vérifiée avant sa mise en ligne
- Contactez directement des agents vérifiés
En continuant, vous acceptez nos Conditions et notre Politique de confidentialité.