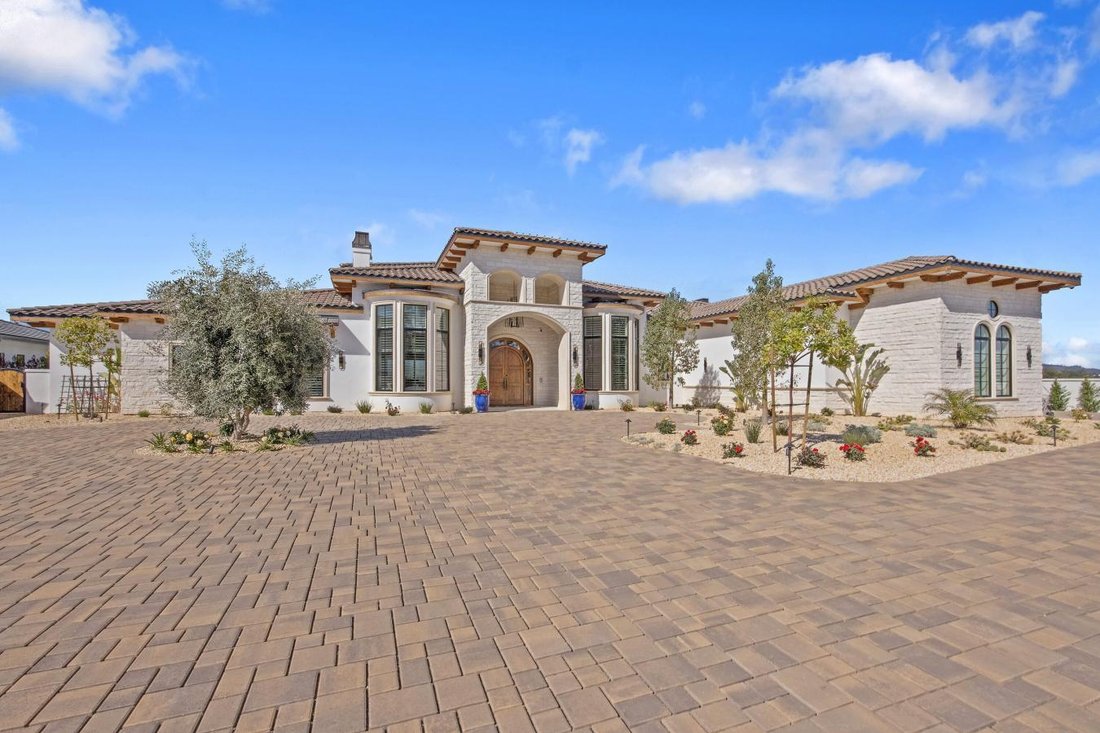
$6,500,000
Le Domaine De Crestview
- 5 Chambres
- 5 SdB
- 8,356 Sqft
- Mis à jour: Août 29
- 1
- MLS#SR26034239
À propos de la propriété
La description a été traduite automatiquement.
La description est affichée dans la langue d'origine.
Set behind gates on one full acre of professionally designed grounds, this 2025 custom-built estate offers a rare combination of single-story living, architectural significance, and sweeping panoramic views. Situated among some of the area’s most significant luxury residences, it stands apart through its bespoke design, exceptional craftsmanship, and curated finishes. A dramatic foyer showcases wh
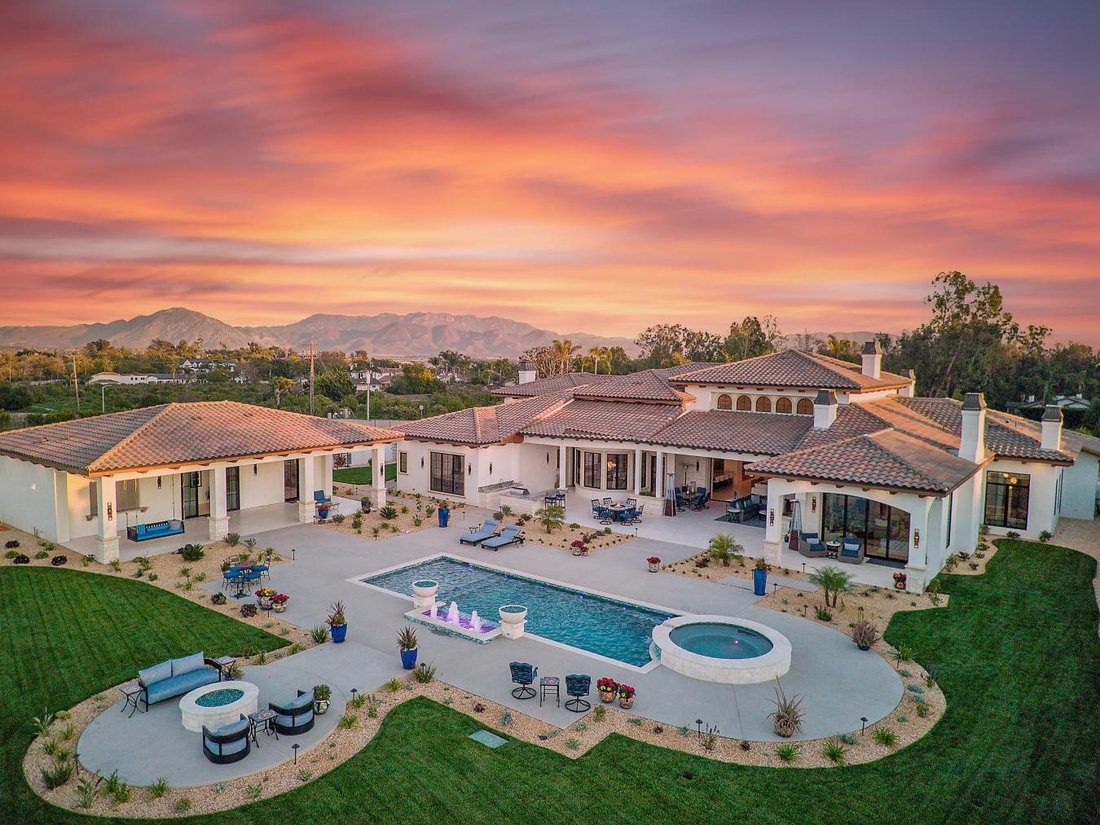
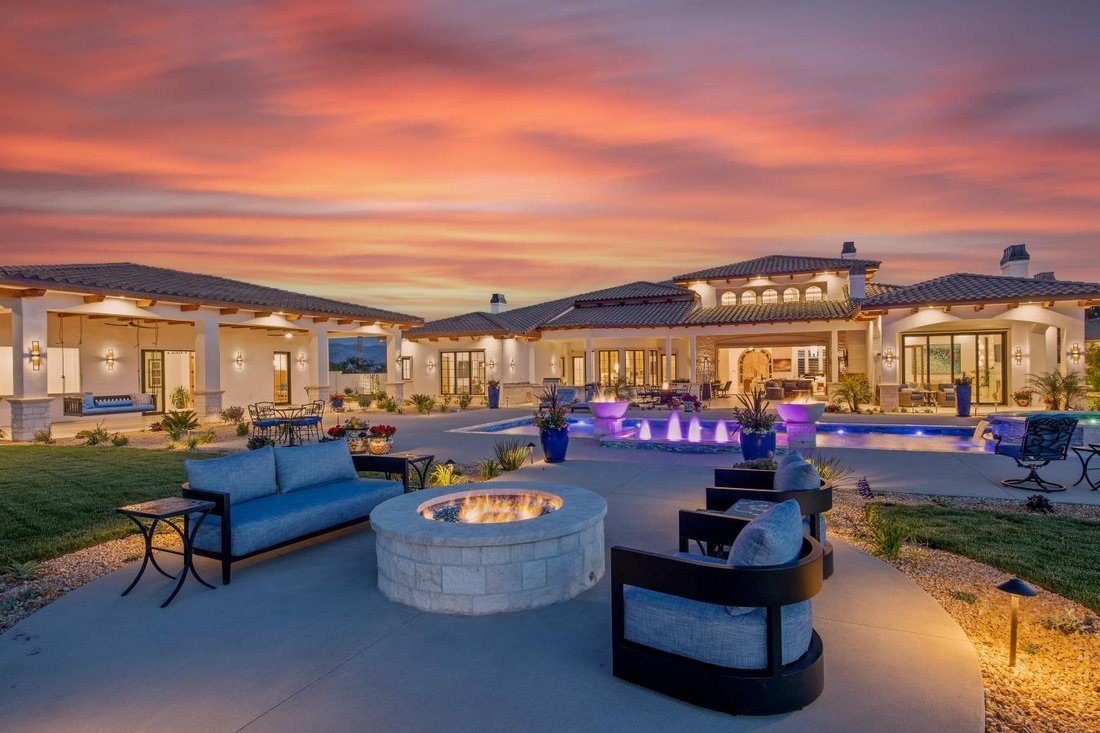
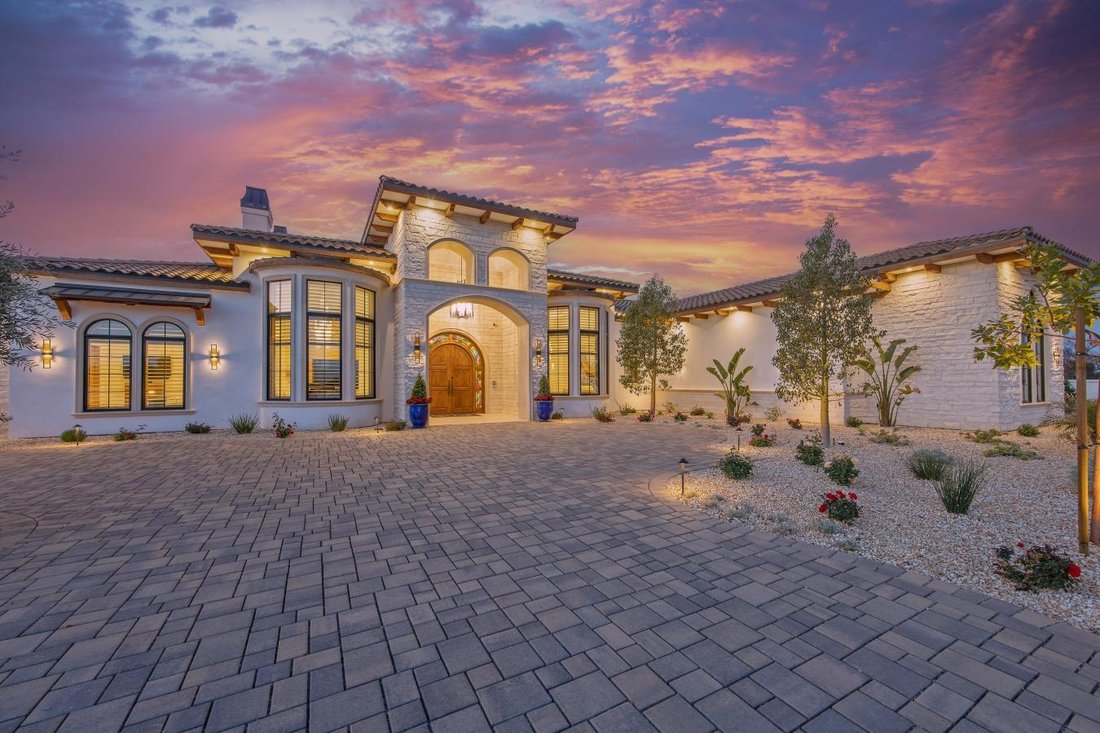
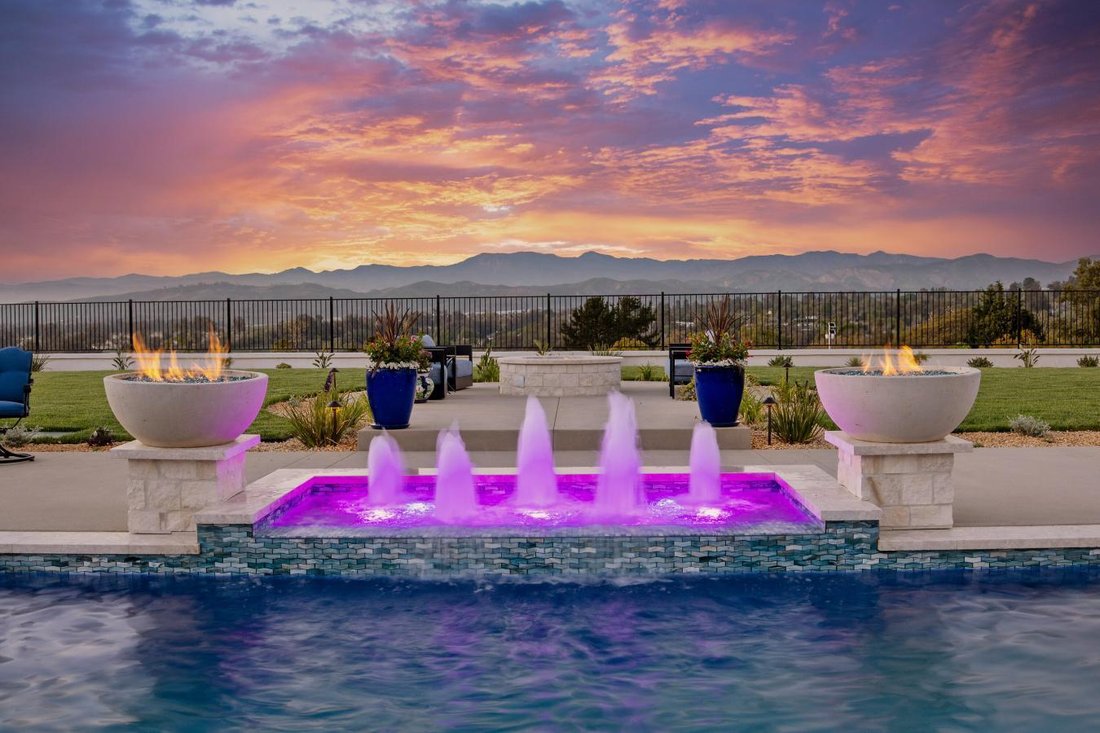
Set behind gates on one full acre of professionally designed grounds, this 2025 custom-built estate offers a rare combination of single-story living, architectural significance, and sweeping panoramic views. Situated among some of the area’s most significant luxury residences, it stands apart through its bespoke design, exceptional craftsmanship, and curated finishes. A dramatic foyer showcases white Turkish limestone floors, hand-applied Venetian plaster, and a sculptural designer chandelier. Beyond, soaring ceilings and walls of glass with seamless indoor-outdoor flow define the main living spaces. The great room is anchored by a limestone fireplace and disappearing doors that fully open to the surrounding landscape. Designed for both intimate living and grand entertaining, the turret-style living room is framed by dramatic windows and anchored by a quartzite fireplace. The formal dining room features custom built-ins and designer lighting, while the chef’s kitchen offers knotty alder cabinetry, dual navy-stained islands, quartzite countertops, premium appliances, a circular breakfast nook, a prep kitchen, a butler’s pantry, and a walk-in pantry. The wine room features illuminated gemstone walls, custom knotty alder racking, and a temperature-controlled refrigerator. A gallery hallway leads to a dramatic powder room, a tiered theater with a full bar and oversized screen, and an executive study with a quartzite fireplace and French doors opening to a private patio. Three secondary suites each offer custom finishes and private baths, including one currently configured as a fitness studio overlooking the pool and mountain views. Privately situated, the primary suite features a fireplace, disappearing glass doors to the grounds, dual walk-in closets, and a spa-inspired bath with a sculptural soaking tub, quartzite vanities, and an oversized illuminated quartzite steam shower. Outside, a covered pavilion with a wood-paneled ceiling, stone fireplace, and outdoor kitchen overlooks the beach-entry pool with waterfalls, fire features, a spa, fountains, and designer hardscape. A gated motor court with permeable pavers leads to the oversized three-car garage. A detached casita offers complete privacy with limestone floors, a full kitchen, a bedroom suite, a designer bath, and a covered patio. A remarkable expression of contemporary luxury, blending timeless craftsmanship, architectural elegance, and resort-inspired living into one extraordinary single-story estate.
-
Type de propriété
Maison
-
Prix/pied²
$777
Caractéristiques
- Cheminée
- Garage
- Piscine
- Dressing
- Moderne
- Centre de remise en forme / Fitness
- Cuisine extérieure
- Foyer
- Jacuzzi
Caractéristiques
Lot
- Vue panoramique / panoramique
- Vue sur la montagne
- Vie privée
- Moderne
Intérieur
- Haut plafond
- Cheminée
- Îlot de cuisine
- Cuisinière à gaz
- Jacuzzi
- Bar
- Comptoirs en pierre
- Dressing
- Centre de remise en forme / Fitness
Outdoor
- Foyer
- Piscine
- Garage
- Cuisine extérieure
- Espace de vie extérieur
- Porte
- Pergola
- Jardin
Explorez le secteur
277 Crestview Avenue, Camarillo, Californie, États-Unis
Voir sur Google Maps
Prix par sqft
Faible
Élevé
Inscrit il y a 2 mois
Vous vous êtes renseigné sur ce bien
L'agent vous contactera bientôt par
Publié par
1
Annonces
2026
Inscrit
Réserver une visite avec Tina Fanelli Moraccini -
Choisissez une date et si vous souhaitez une visite virtuelle ou en personne avec l’agent.
Date préférée
Type de visite
Tina Fanelli Moraccini - Equity Union
91302, Calabasas, California, United States
Voir le profil de l’agence
Dernière mise à jour
Août 29
Première mise en ligne
Août 29
Référence de l’annonce
226477
Propriétés similaires à proximité
Nouvelles annonces à Camarillo


Explorez plus de biens à vendre
Camarillo, CA, États-Unis types de propriétés
Camarillo, CA, États-Unis Recherches populaires
- Propriétés avec Piscine à Camarillo, CA, États-Unis
- Propriétés avec Jardin à Camarillo, CA, États-Unis
- Vue panoramique / panoramique propriétés à Camarillo, CA, États-Unis
- Vue sur la mer propriétés à Camarillo, CA, États-Unis
- Lotissement sécurisé propriétés à Camarillo, CA, États-Unis
- Constructions neuves propriétés à Camarillo, CA, États-Unis
- Équestre propriétés à Camarillo, CA, États-Unis
- Propriétés avec Terrain de tennis à Camarillo, CA, États-Unis
- Vue sur la ville propriétés à Camarillo, CA, États-Unis
- Vue sur un golfe propriétés à Camarillo, CA, États-Unis
- Propriétés avec Hammam à Camarillo, CA, États-Unis
Guides et histoires connexes
La confiance des plus grands courtiers du monde
Les agents des propriétés les plus exceptionnelles du monde publient sur JamesEdition.
- Des annonces de Sotheby's, Christie's, BARNES et Engel & Völkers
- Chaque annonce est vérifiée avant sa mise en ligne
- Contactez directement des agents vérifiés
En continuant, vous acceptez nos Conditions et notre Politique de confidentialité.
brokerages we
partnered with
partnered with