$1,120,300
Villa À Vendre À Camaiore (Lu) À Buono Composto De 13 Pièces
- 10 Chambres
- 10 SdB
- 6,459 Sqft
- Mis à jour: Juin 18
- 12
À propos de la propriété
La description a été traduite automatiquement.
La description est affichée dans la langue d'origine.
The building was constructed about 20 years ago as part of a major hotel project covering approximately 700 sqm. In 2021, during the pandemic, it was acquired by an interior designer who started from scratch, planning to convert it into a D10 building and transform it into a charming agritourism venue. Given the size of the land and the opportunity to benefit from tax incentives (1% registration t
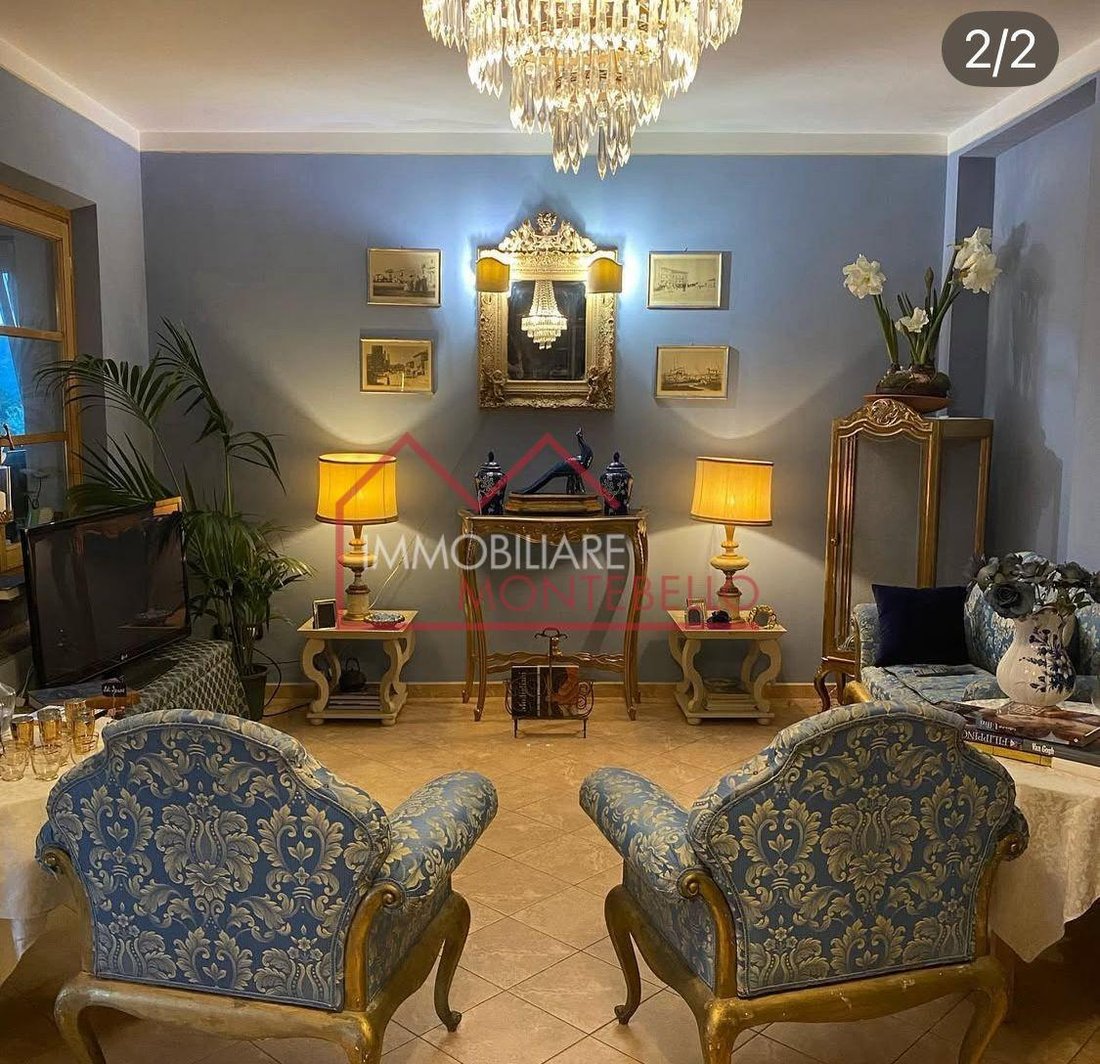
The building was constructed about 20 years ago as part of a major hotel project covering approximately 700 sqm. In 2021, during the pandemic, it was acquired by an interior designer who started from scratch, planning to convert it into a D10 building and transform it into a charming agritourism venue. Given the size of the land and the opportunity to benefit from tax incentives (1% registration tax), the property was completely renovated in a classic, antique style, creating a new name and an effective brand in the market. It ventured into the wedding sector, converting 10 rooms into 6 mini-apartments with kitchenettes for guests, thus eliminating the need for service staff and adopting a holiday home formula.
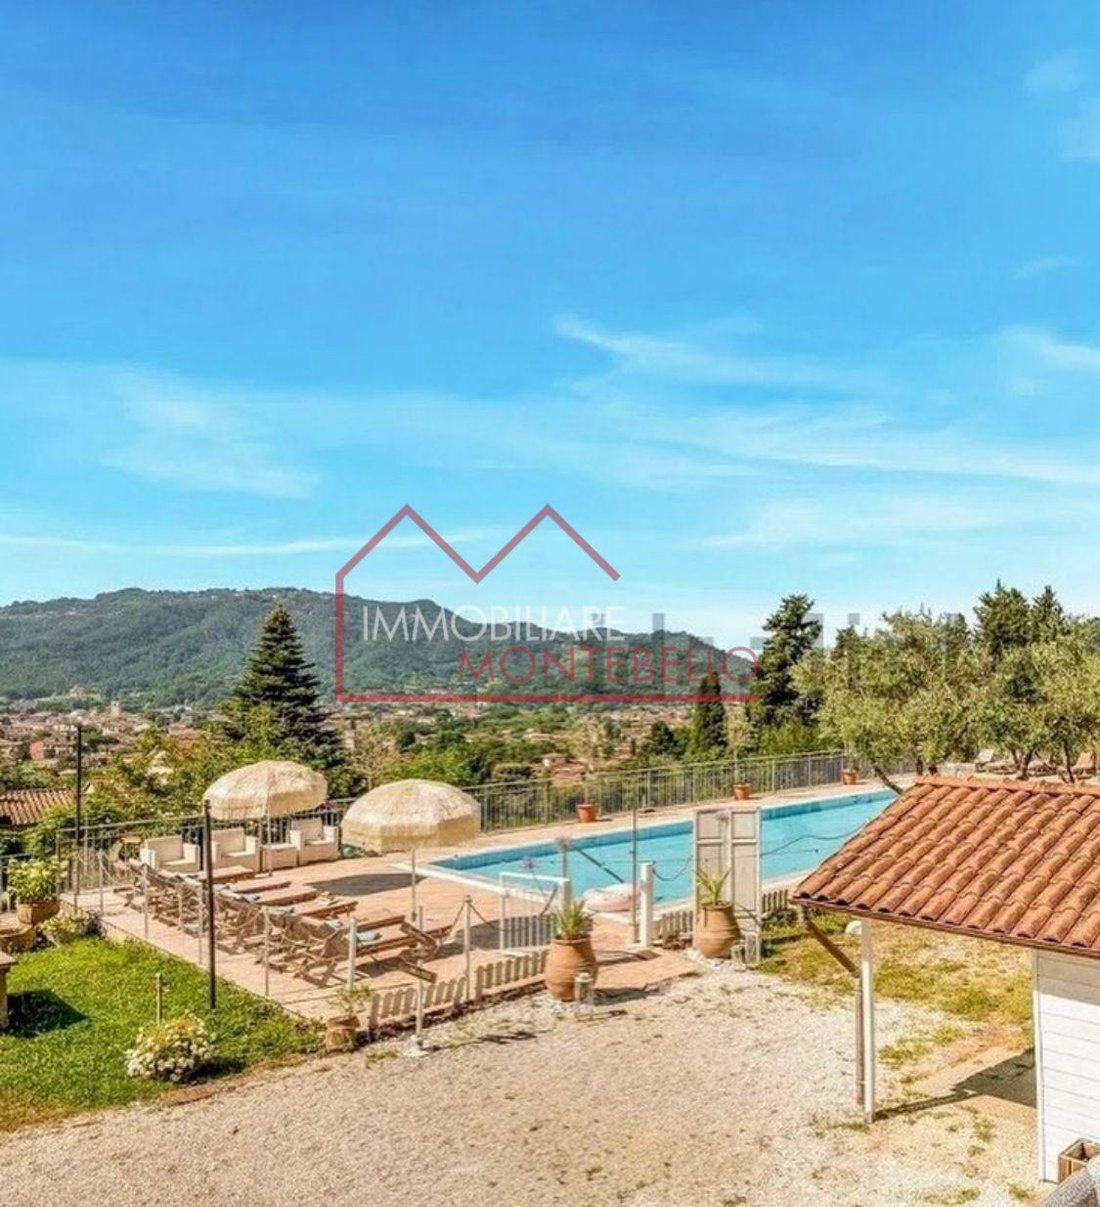
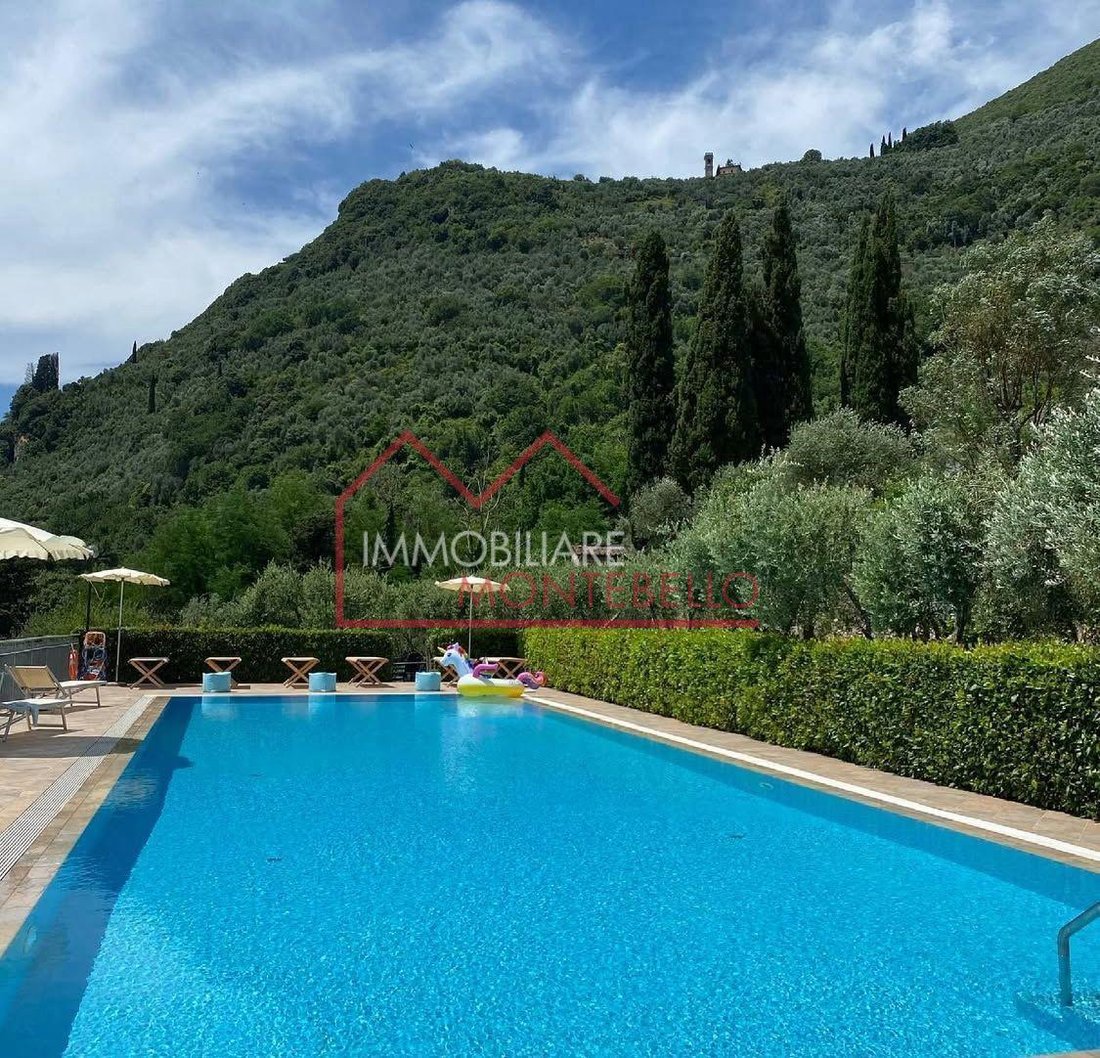
The estate is located on the first hill of Camaiore, surrounded by three hectares of land partly covered with olive groves and partly garden, featuring an Olympic infinity pool, views of Camaiore, and a glimpse of the sea.
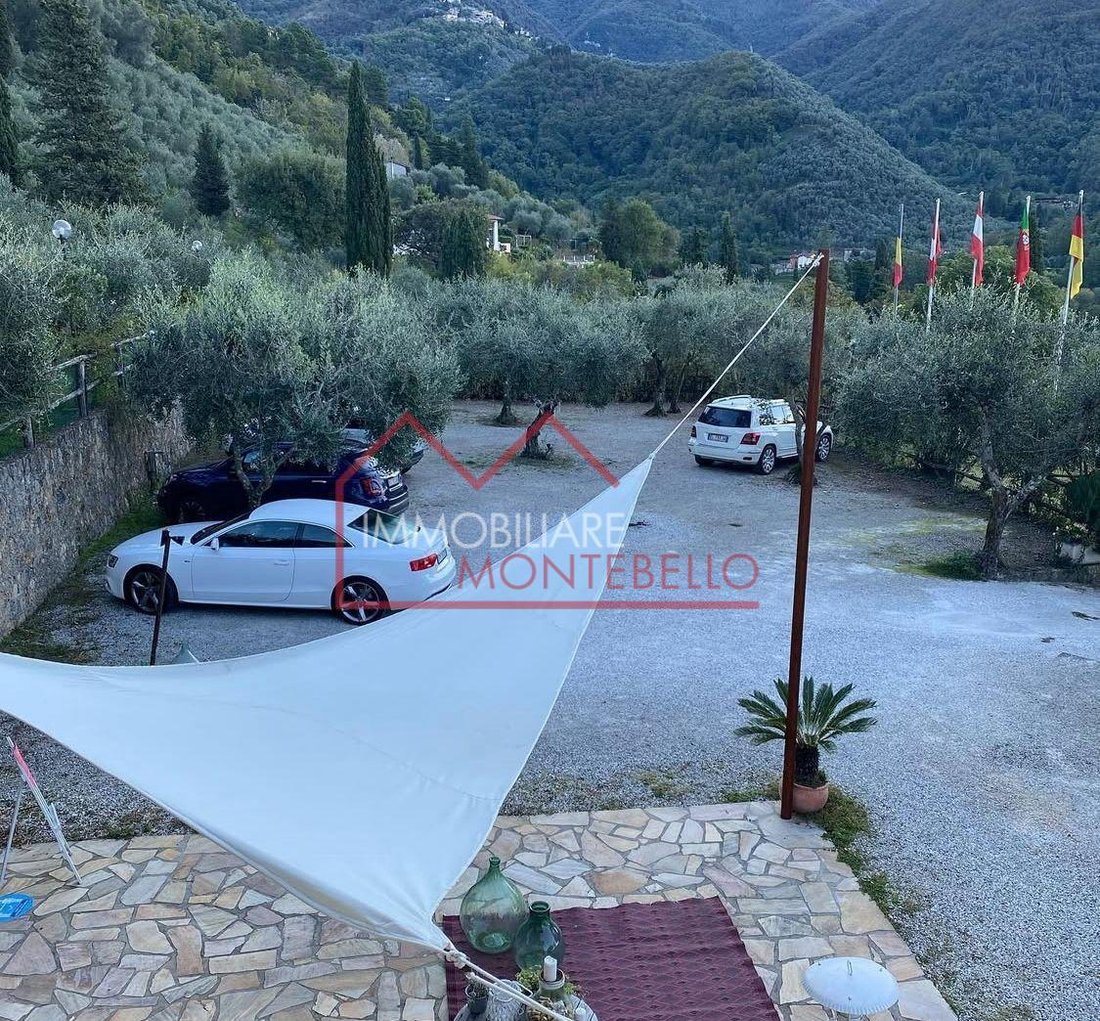
From the main gate, you access the villa and the very large parking area.
Villa description:
- On the ground floor, there is a kitchen used for weddings and event dinners, plus a pizzeria corner with a wood-fired oven, pantry, two changing rooms with double bathrooms, and next to it a private room that can be converted into an additional studio apartment or spa.
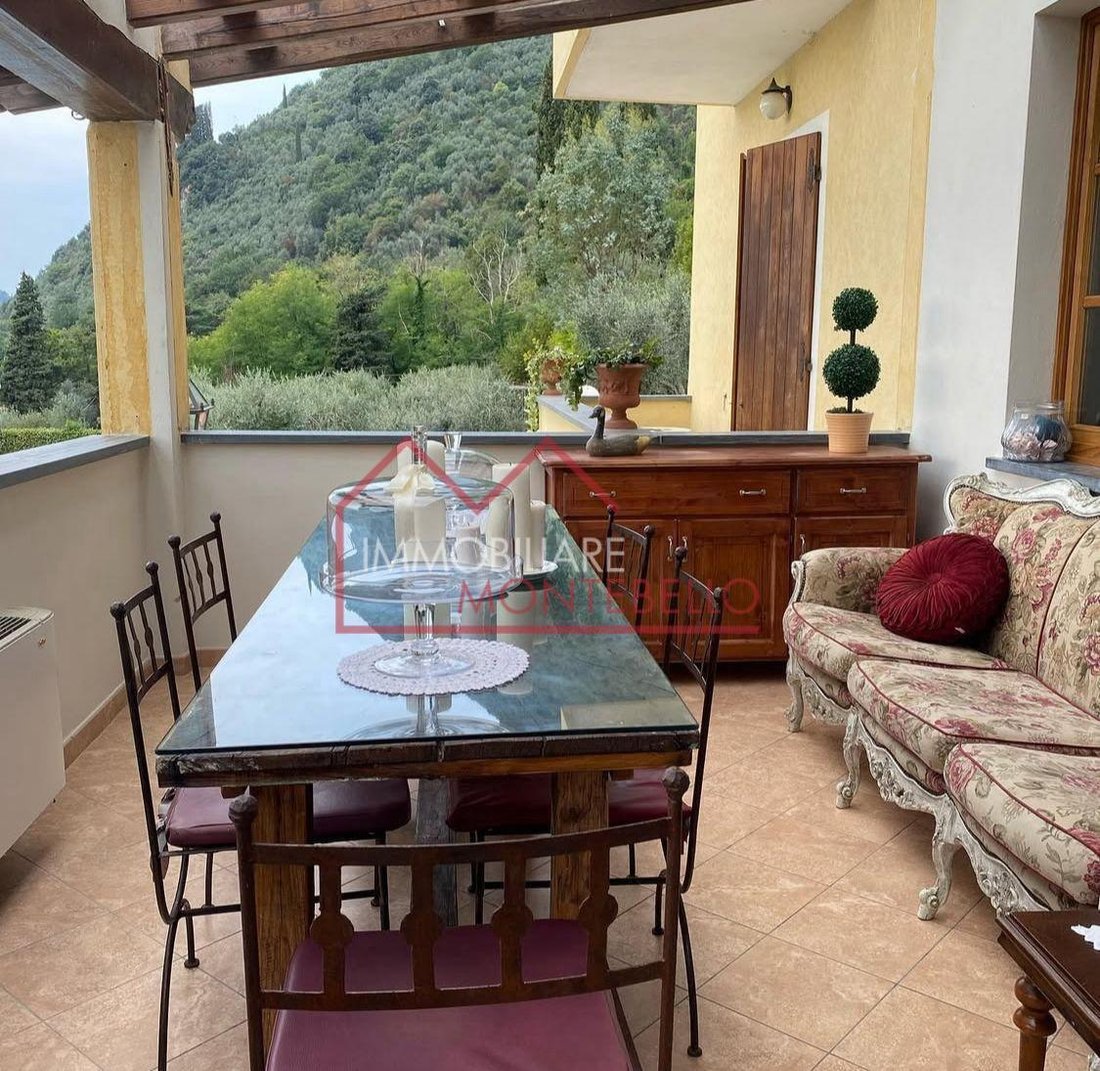
- On the first floor, there is a service bathroom and study room, entrance, living room with a large terrace, and two large studio apartments, one of which has a private entrance on the other side.
- On the second floor, there are three studio apartments with terraces and two bedrooms with respective bathrooms. The heating system was replaced with air conditioners, each with a single motor per room, and all boiler pipes were replaced. This intervention brought the building to energy class D.
Outside, there is a first garden with a chiringuito for aperitifs or parties, a charming pedestrian entrance providing access to the stables, olive grove, and glamping area.
On the ground floor, adjacent to the kitchen, there is the pool with two bathrooms underneath with showers, a storage room, and a machine room (including an automatic product-fixing robot) plus a small robot for cleaning the pool.
This hill has an indescribable microclimate; flowers, plants, and vegetables yield three times more. The location is dominant with a romantic and fairy-tale view over the valley, and the sea is visible from the rooms. The potential of the place is still at 50%. It could become a ranch with a riding school, the restaurant could be open every day, even in winter. It could also become a relais chateau if managed by multiple partners or chains, or a family-run business. The property is currently classified as D10 but can be converted into a residential building.
The tensile structures are not included in the price.
It is possible to purchase the property with the pool and garden only, and separately also the additional land! Likewise, the business, brand, and Booking page on all portals, the client base, furniture, and assets registered to the company are available.
The estate is located on the first hill of Camaiore, surrounded by three hectares of land partly covered with olive groves and partly garden, featuring an Olympic infinity pool, views of Camaiore, and a glimpse of the sea.
From the main gate, you access the villa and the very large parking area.
Villa description:
- On the ground floor, there is a kitchen used for weddings and event dinners, plus a pizzeria corner with a wood-fired oven, pantry, two changing rooms with double bathrooms, and next to it a private room that can be converted into an additional studio apartment or spa.
- On the first floor, there is a service bathroom and study room, entrance, living room with a large terrace, and two large studio apartments, one of which has a private entrance on the other side.
- On the second floor, there are three studio apartments with terraces and two bedrooms with respective bathrooms. The heating system was replaced with air conditioners, each with a single motor per room, and all boiler pipes were replaced. This intervention brought the building to energy class D.
Outside, there is a first garden with a chiringuito for aperitifs or parties, a charming pedestrian entrance providing access to the stables, olive grove, and glamping area.
On the ground floor, adjacent to the kitchen, there is the pool with two bathrooms underneath with showers, a storage room, and a machine room (including an automatic product-fixing robot) plus a small robot for cleaning the pool.
This hill has an indescribable microclimate; flowers, plants, and vegetables yield three times more. The location is dominant with a romantic and fairy-tale view over the valley, and the sea is visible from the rooms. The potential of the place is still at 50%. It could become a ranch with a riding school, the restaurant could be open every day, even in winter. It could also become a relais chateau if managed by multiple partners or chains, or a family-run business. The property is currently classified as D10 but can be converted into a residential building.
The tensile structures are not included in the price.
It is possible to purchase the property with the pool and garden only, and separately also the additional land! Likewise, the business, brand, and Booking page on all portals, the client base, furniture, and assets registered to the company are available.
-
Type de propriété
Villa
-
Étages
3
-
Année de construction
1995
-
Prix/pied²
$173
Caractéristiques
- Jardin
- Piscine
- Terrasse
- Cheminée
- Jacuzzi
- Ascenseur
- Vue sur la montagne
- Pergola
- Porte
Caractéristiques
Lot
- Vue sur la montagne
Intérieur
- Cheminée
- Jacuzzi
- Ascenseur
Outdoor
- Terrasse
- Balcon
- Piscine
- Porte
- Pergola
- Jardin
Explorez le secteur
Via Nuova, 20, Camaiore, Toscane, Italie
Voir sur Google Maps
Prix par sqft
Faible
Élevé
Située à Camaiore, en Italie, cette propriété offre un mélange serein de richesse culturelle et de beauté naturelle. L’aéroport international de Pise est accessible en 35 minutes, et la dynamique ville de Lucques est à seulement 25 minutes. Profitez des attractions à proximité, dont les Alpes Apuanes pour les amateurs de plein air et les opportunités gastronomiques dispersées à travers les collines toscanes. Idéal pour ceux qui recherchent la tranquillité avec des connexions urbaines pratiques.
Voir à proximité
Attractions
Écoles
Aéroport de Pise
Aéroport
35 min
Gare de Viareggio
Gare
20 min
Alpes Apuanes
Plein air & Nature
30 min
Plage de Lido di Camaiore
Plein air & Nature
15 min
Restaurant étoilé Michelin Lorenzo
Restauration & Vins
25 min
École internationale de Florence
École internationale
85 min
Inscrit il y a 2 ans
Vous vous êtes renseigné sur ce bien
L'agent vous contactera bientôt par
Publié par
31
Annonces
2025
Inscrit
Réserver une visite avec the agent
Choisissez une date et si vous souhaitez une visite virtuelle ou en personne avec l’agent.
Date préférée
Type de visite
Dernière mise à jour
Juin 18
Première mise en ligne
Février 25
Référence de l’annonce
1393054/CAM123
Propriétés similaires à proximité
Nouvelles annonces à Camaiore


Explorez plus de biens à vendre
Camaiore, Toscane, Italie types de propriétés
Camaiore, Toscane, Italie Recherches populaires
Camaiore, Toscane, Italie Quartiers
Guides et histoires connexes
La confiance des plus grands courtiers du monde
Les agents des propriétés les plus exceptionnelles du monde publient sur JamesEdition.
- Des annonces de Sotheby's, Christie's, BARNES et Engel & Völkers
- Chaque annonce est vérifiée avant sa mise en ligne
- Contactez directement des agents vérifiés
En continuant, vous acceptez nos Conditions et notre Politique de confidentialité.