$1,736,760
Bellissimo Casale Sur Les Collines De Camaiore Avec Vue Sur La Mer
- 7 Chambres
- 9 SdB
- Mis à jour: Décembre 19, 2025
- 1
À propos de la propriété
La description a été traduite automatiquement.
La description est affichée dans la langue d'origine.
Depuis l’aéroport international Galileo Galilei de Pise, vous pourrez emprunter l’autoroute qui mène à la sortie de Viareggio et emprunter la route de Camaiore, en suivant une route secondaire asphaltée en pente qui traverse les forêts boschi secolari e uliveti ben curatati, sino a raggiungere en 45 minutes di viaggio, la prestigieuse demeure entourée d’un olivier d’environ 10 000 mètres carrés.
From Pisa’s Galileo Galilei International Airport, take the highway to Viareggio exit and continue towards Camaiore. From there, follow a secondary paved road uphill through centuries-old forests and well-maintained olive groves. After about 45 minutes of travel, you will reach the prestigious residence surrounded by an olive grove of approximately 10,000 square meters.
Passing through th
Passing through th
Depuis l’aéroport international Galileo Galilei de Pise, vous pourrez emprunter l’autoroute qui mène à la sortie de Viareggio et emprunter la route de Camaiore, en suivant une route secondaire asphaltée en pente qui traverse les forêts boschi secolari e uliveti ben curatati, sino a raggiungere en 45 minutes di viaggio, la prestigieuse demeure entourée d’un olivier d’environ 10 000 mètres carrés.
Superato il cancello di ingresso e parcheggiata l’auto all’ombra di ulivi secolari, una scala in pietra ci collega sino all’ingresso dell’abitazione da cui si può ammirare un panorama di indiscutibile bellezza e in lontananza il mare. À quelques pas de l’hébergement, un vialetto en pierre qui traverse une partie de l’olivier qui vous accompagne dans la piscine, où vous pourrez passer des moments de détente absolue.
L’intervento di restauro ha saputo ben integrare le finiture e gli arredi, avec la typologia originaria della casa rendendola calda e accogliente.
Le bâtiment d’une superficie totale de 360 m² est aménagé sur quatre niveaux : piano interrato, piano rialzato, piano primo et mansarda.
Il piano interrato che può essere raggiunto da una scala esterna che dal piano del giardino scende sino al piano interrato, oppure dalla scala interna dipartente dal piano terra, è composto da una grande cantina, due bagni, altra cantina e locale termico. Qusti spazi attualmente ospitano lo studio di pittura del proprietario della casa, ma potrebbero essere utilizzati per ricavare una dependance per gli ospiti.
Il piano terra utilizzato dagli ospiti è composto da quattro camere with accesso dal giardino tutte with bagno privato, particolare cura è stata posta nelle finiture come i pavimenti in resina chiara, portes fenêtres en bois avec double vitrage, portes intérieures d’origine en bois.
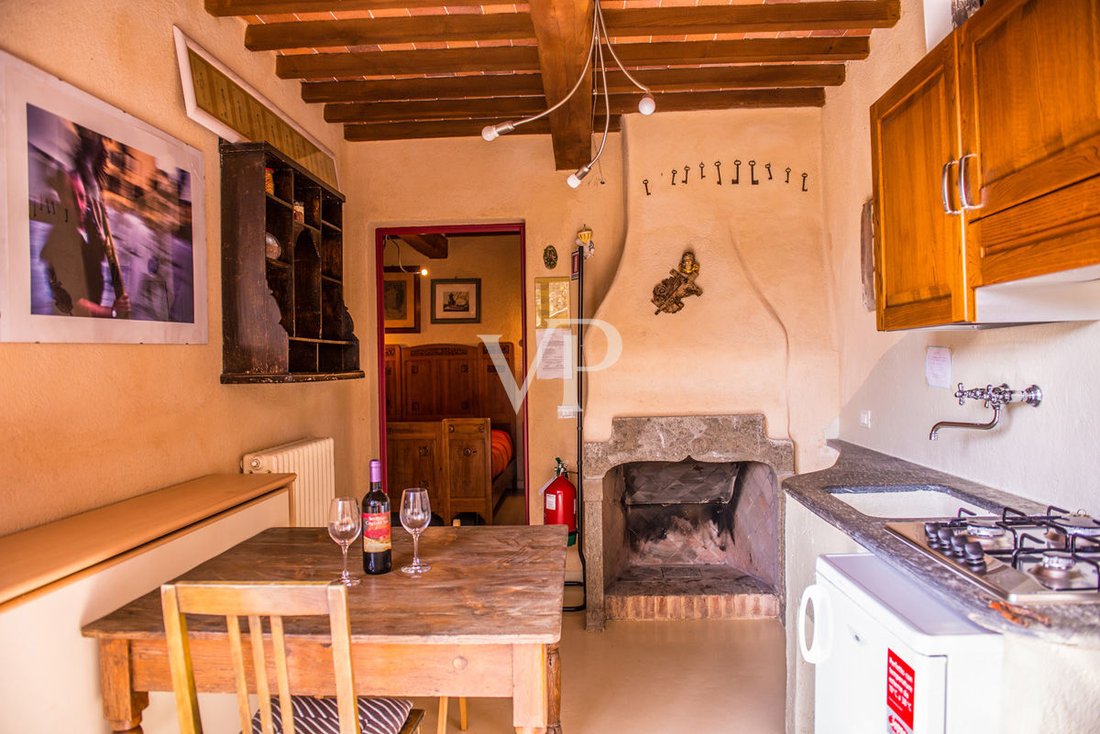
Il piano primo o piano rialzato raggiungibile da scala interna di servizio, o tramite la scalinata esterna, è composto da ampio ingresso, da cui si raggiunge la sala da pranzo comunicante avec la grande cucina provvista anche di forno a legna, il bagno di servizio e l’ampio soggiorno avec camino. La cucina, la sala da pranzo ed il soggiorno sono molto luminosi grazie alla presenza di grandi finestre che si affacciano sul panorama circostante, trasformando le gran aperture vetrate in quadri raffiguranti un paesaggio colinare di rara bellezza. Anche a questo piano della casa, è stata prova particolare attenzione alla scelta delle finiture. Il pavimento realizzato avec resina di colore avorio, le pareti pitturate a calce dello stesso colore, rendono gli ambienti eleganti ed accoglienti e mettono in risalto la bellezza del soffitto a travi, travicelli in legno a vista e mezzane di cotto. La scala di collegamento avec il piano mansarda caratterizzata da un parapetto in muratura curvilineo, è stata allargata in proximità dei primi gradoni al fine di creare un avvolgente piedistallo in muratura dove è stata posta una statua marmorea che materializza il centro della casa. Il piano mansarda è composto da due camere singole, bagno, camera doppia avec bagno e anche per questo piano della casa sono stati utilizzati i medesimi materiali e finiture dei sottostanti piani, ad eccezione del colore grigio chiaro avec cui sono stati pitturate le travi i travicelli e le mezzane del che soffitto rendono ancora più luminosi gli spazzi sottostanti.
Dimensions et détails :
La surface totale de la Terre MQ 360
Dimensions de la piscine : 4,30 x 11,50
Surface du jardin : 10 000 m²
Nombre de chambres à coucher : 7
Numéro de salle de bain 9
Installation de climatisation au sol
Installation de chauffage au gaz avec chaudière et radiateurs
Superato il cancello di ingresso e parcheggiata l’auto all’ombra di ulivi secolari, una scala in pietra ci collega sino all’ingresso dell’abitazione da cui si può ammirare un panorama di indiscutibile bellezza e in lontananza il mare. À quelques pas de l’hébergement, un vialetto en pierre qui traverse une partie de l’olivier qui vous accompagne dans la piscine, où vous pourrez passer des moments de détente absolue.
L’intervento di restauro ha saputo ben integrare le finiture e gli arredi, avec la typologia originaria della casa rendendola calda e accogliente.
Le bâtiment d’une superficie totale de 360 m² est aménagé sur quatre niveaux : piano interrato, piano rialzato, piano primo et mansarda.
Il piano interrato che può essere raggiunto da una scala esterna che dal piano del giardino scende sino al piano interrato, oppure dalla scala interna dipartente dal piano terra, è composto da una grande cantina, due bagni, altra cantina e locale termico. Qusti spazi attualmente ospitano lo studio di pittura del proprietario della casa, ma potrebbero essere utilizzati per ricavare una dependance per gli ospiti.
Il piano terra utilizzato dagli ospiti è composto da quattro camere with accesso dal giardino tutte with bagno privato, particolare cura è stata posta nelle finiture come i pavimenti in resina chiara, portes fenêtres en bois avec double vitrage, portes intérieures d’origine en bois.
Il piano primo o piano rialzato raggiungibile da scala interna di servizio, o tramite la scalinata esterna, è composto da ampio ingresso, da cui si raggiunge la sala da pranzo comunicante avec la grande cucina provvista anche di forno a legna, il bagno di servizio e l’ampio soggiorno avec camino. La cucina, la sala da pranzo ed il soggiorno sono molto luminosi grazie alla presenza di grandi finestre che si affacciano sul panorama circostante, trasformando le gran aperture vetrate in quadri raffiguranti un paesaggio colinare di rara bellezza. Anche a questo piano della casa, è stata prova particolare attenzione alla scelta delle finiture. Il pavimento realizzato avec resina di colore avorio, le pareti pitturate a calce dello stesso colore, rendono gli ambienti eleganti ed accoglienti e mettono in risalto la bellezza del soffitto a travi, travicelli in legno a vista e mezzane di cotto. La scala di collegamento avec il piano mansarda caratterizzata da un parapetto in muratura curvilineo, è stata allargata in proximità dei primi gradoni al fine di creare un avvolgente piedistallo in muratura dove è stata posta una statua marmorea che materializza il centro della casa. Il piano mansarda è composto da due camere singole, bagno, camera doppia avec bagno e anche per questo piano della casa sono stati utilizzati i medesimi materiali e finiture dei sottostanti piani, ad eccezione del colore grigio chiaro avec cui sono stati pitturate le travi i travicelli e le mezzane del che soffitto rendono ancora più luminosi gli spazzi sottostanti.
Dimensions et détails :
La surface totale de la Terre MQ 360
Dimensions de la piscine : 4,30 x 11,50
Surface du jardin : 10 000 m²
Nombre de chambres à coucher : 7
Numéro de salle de bain 9
Installation de climatisation au sol
Installation de chauffage au gaz avec chaudière et radiateurs
From Pisa’s Galileo Galilei International Airport, take the highway to Viareggio exit and continue towards Camaiore. From there, follow a secondary paved road uphill through centuries-old forests and well-maintained olive groves. After about 45 minutes of travel, you will reach the prestigious residence surrounded by an olive grove of approximately 10,000 square meters.
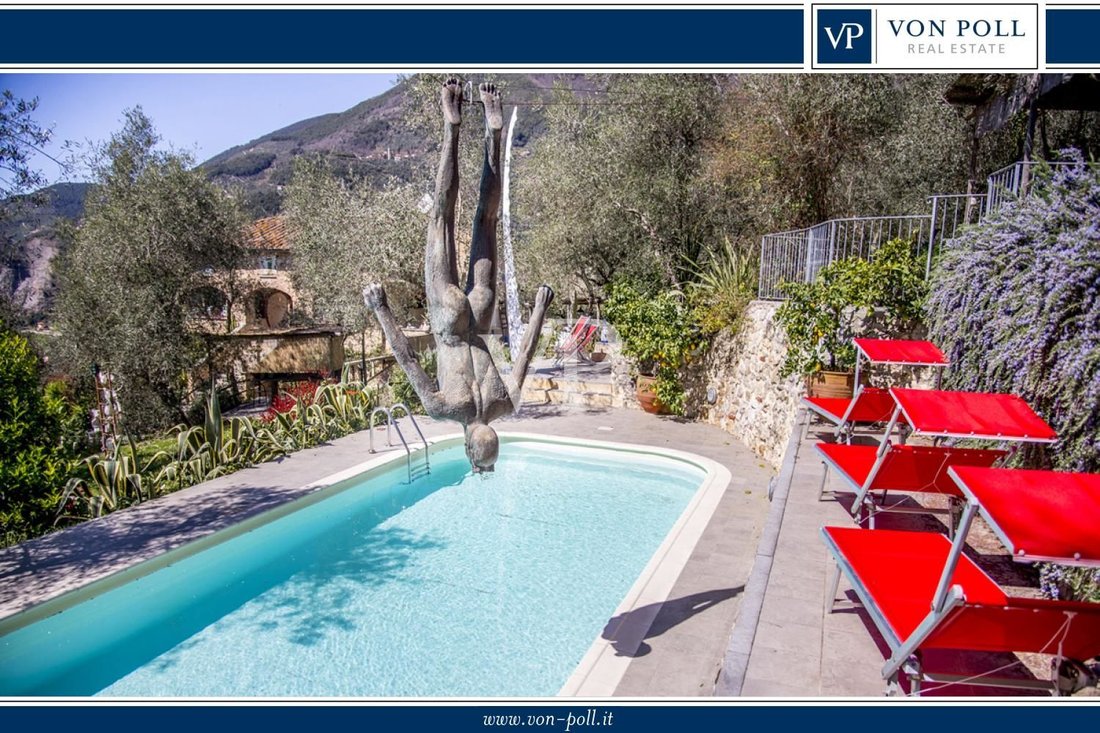
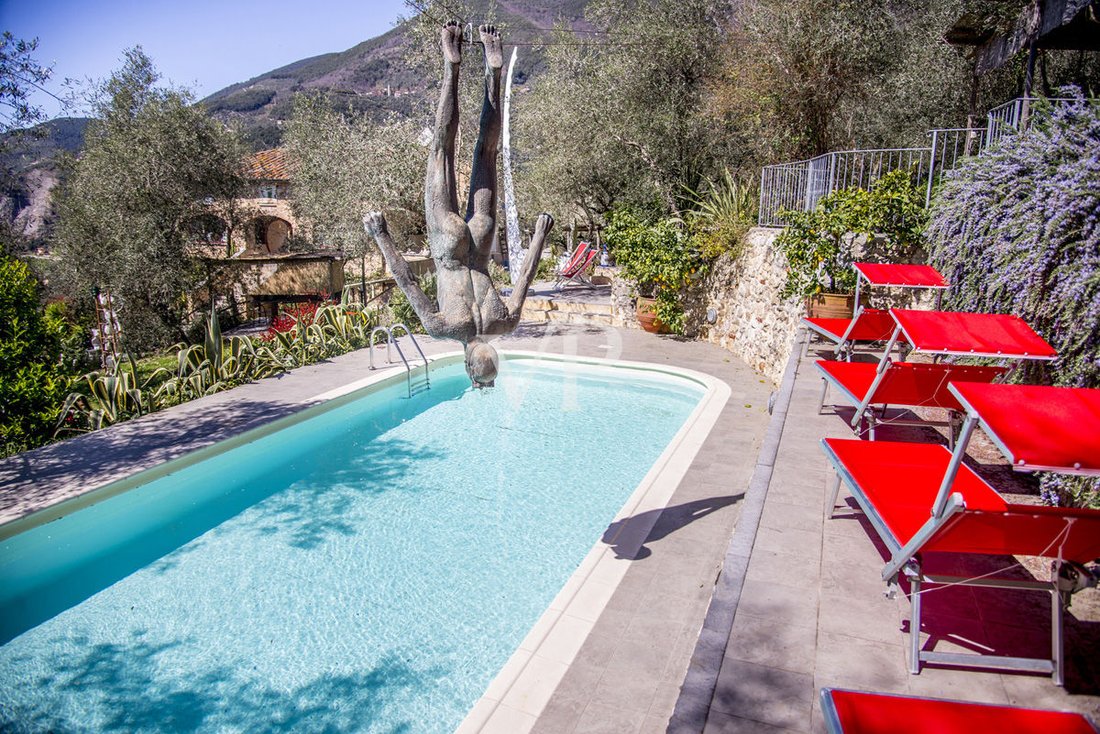
Passing through the entrance gate and parking the car in the shade of ancient olive trees, a stone staircase leads to the house entrance, from which you can enjoy an undeniably beautiful view and, in the distance, the sea. Not far from the house, a stone path crossing part of the olive grove takes you to the pool, where you can spend moments of absolute relaxation.
The restoration work has seamlessly integrated the finishes and furnishings with the house’s original style, making it warm and welcoming.
The building, with a total gross surface area of 360 square meters, develops over four levels: basement, ground floor, first floor, and attic.
The basement, accessible via an external staircase descending from the garden level or from the internal staircase from the ground floor, includes a large cellar, two bathrooms, another cellar, and a technical room. Currently, these spaces house the owner’s painting studio but could be converted into a guesthouse.
The ground floor used by guests consists of four rooms with garden access, each with a private bathroom. Special attention was paid to finishes, such as light resin flooring, wooden French doors with double glazing, and original wooden interior doors.
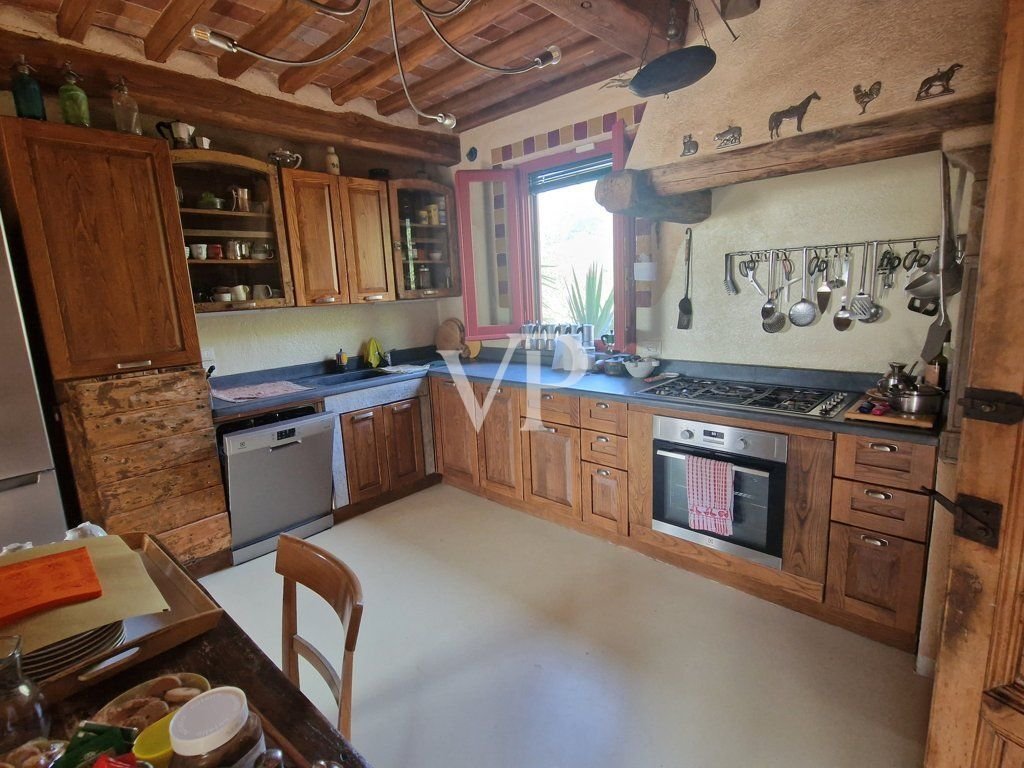
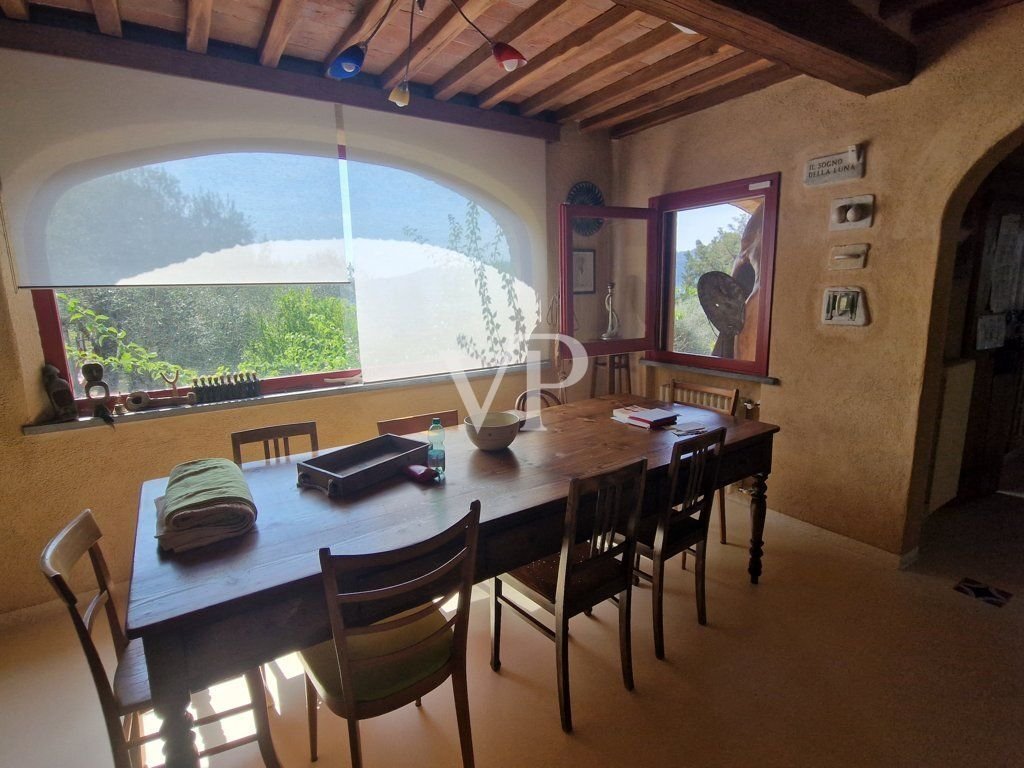
The first floor, or raised ground floor, accessible via a service internal staircase or the external staircase, features a spacious entrance leading to the dining room connected to a large kitchen equipped with a wood-fired oven, a service bathroom, and a large living room with a fireplace. The kitchen, dining room, and living room are very bright thanks to large windows overlooking the surrounding landscape, transforming the glass openings into paintings of a rare and beautiful hilly scenery. Particular care was also taken with the finishes on this floor. The floor, made of ivory-colored resin, and the lime-painted walls of the same color, create an elegant and welcoming environment that highlights the beauty of the exposed wooden beams, ceiling joists, and terracotta tiles. The staircase connecting to the attic floor features a curved masonry balustrade, widened near the first steps to create an enveloping masonry pedestal where a marble statue is placed, symbolizing the heart of the house.
The attic floor comprises two single bedrooms, a bathroom, and a double bedroom with an en-suite bathroom. The same materials and finishes used on the lower floors were employed here, except for the light gray color used to paint the beams, joists, and ceiling tiles, which makes the spaces below even brighter.
Dimensions and details:
- Total gross area: 360 sqm
- Pool size: 4.30 x 11.50 meters
- Garden area: 10,000 sqm
- Number of bedrooms: 7
- Number of bathrooms: 9
- Air conditioning system on the ground floor
- Gas heating system with boiler and radiators
Passing through the entrance gate and parking the car in the shade of ancient olive trees, a stone staircase leads to the house entrance, from which you can enjoy an undeniably beautiful view and, in the distance, the sea. Not far from the house, a stone path crossing part of the olive grove takes you to the pool, where you can spend moments of absolute relaxation.
The restoration work has seamlessly integrated the finishes and furnishings with the house’s original style, making it warm and welcoming.
The building, with a total gross surface area of 360 square meters, develops over four levels: basement, ground floor, first floor, and attic.
The basement, accessible via an external staircase descending from the garden level or from the internal staircase from the ground floor, includes a large cellar, two bathrooms, another cellar, and a technical room. Currently, these spaces house the owner’s painting studio but could be converted into a guesthouse.
The ground floor used by guests consists of four rooms with garden access, each with a private bathroom. Special attention was paid to finishes, such as light resin flooring, wooden French doors with double glazing, and original wooden interior doors.
The first floor, or raised ground floor, accessible via a service internal staircase or the external staircase, features a spacious entrance leading to the dining room connected to a large kitchen equipped with a wood-fired oven, a service bathroom, and a large living room with a fireplace. The kitchen, dining room, and living room are very bright thanks to large windows overlooking the surrounding landscape, transforming the glass openings into paintings of a rare and beautiful hilly scenery. Particular care was also taken with the finishes on this floor. The floor, made of ivory-colored resin, and the lime-painted walls of the same color, create an elegant and welcoming environment that highlights the beauty of the exposed wooden beams, ceiling joists, and terracotta tiles. The staircase connecting to the attic floor features a curved masonry balustrade, widened near the first steps to create an enveloping masonry pedestal where a marble statue is placed, symbolizing the heart of the house.
The attic floor comprises two single bedrooms, a bathroom, and a double bedroom with an en-suite bathroom. The same materials and finishes used on the lower floors were employed here, except for the light gray color used to paint the beams, joists, and ceiling tiles, which makes the spaces below even brighter.
Dimensions and details:
- Total gross area: 360 sqm
- Pool size: 4.30 x 11.50 meters
- Garden area: 10,000 sqm
- Number of bedrooms: 7
- Number of bathrooms: 9
- Air conditioning system on the ground floor
- Gas heating system with boiler and radiators
-
Type de propriété
Maison
-
Étages
3
Caractéristiques
- Piscine
- Terrasse
- Cheminée
- Vue sur la montagne
- Plan d’étage 2D
- Cuisinière à gaz
- Climatisation
- Balcon
Explorez le secteur
Via di Gallena, Camaiore, Toscane, Italie
Voir sur Google Maps
Prix par sqft
Faible
Élevé
Nichée dans les collines de Camaiore, cette propriété offre un mélange idyllique de tranquillité et d’accessibilité. À quelques minutes en voiture, vous pouvez profiter des plages immaculées de la côte toscane, de la cuisine raffinée de Pietrasanta et des scènes culturelles vibrantes de Lucques et Pise. Idéale pour les amateurs de luxe, l’emplacement offre un accès facile aux aéroports internationaux et aux clubs de golf exclusifs. Les paysages verdoyants promettent une évasion parfaite pour les amoureux de la nature.
Voir à proximité
Attractions
Écoles
Aéroport de Pise
Aéroport
35 min
Gare de Forte dei Marmi
Gare
20 min
Villa Puccini
Culture & Patrimoine
30 min
Golf Club Versilia
Golf & Country Clubs
25 min
École Internationale de Florence
École Internationale
85 min
Lycée Scientifique Barsanti et Matteucci
École Publique
15 min

Inscrit il y a 7 ans
Vous vous êtes renseigné sur ce bien
L'agent vous contactera bientôt par
Publié par
94
Annonces
2025
Inscrit
Réserver une visite avec VON POLL Real Estate Milan
Choisissez une date et si vous souhaitez une visite virtuelle ou en personne avec l’agent.
Date préférée
Type de visite

Von Poll Real Estate Bozen I Bolzano
Johann-Wolfgang-von-Goethe-Straße 28, Drususallee 265/Viale Druso 265, 39100, Bolzano, Italy
Voir le profil de l’agence
VON POLL REAL ESTATE
🇩🇪 DEU - 🇮🇹 ITA - 🇬🇧 ENG
VON POLL REAL ESTATE è uno dei brand immobiliari più s
🇩🇪 DEU - 🇮🇹 ITA - 🇬🇧 ENG
VON POLL REAL ESTATE è uno dei brand immobiliari più s
VON POLL REAL ESTATE
🇩🇪 DEU - 🇮🇹 ITA - 🇬🇧 ENG
VON POLL REAL ESTATE è uno dei brand immobiliari più solidi in Europa. Con oltre 20 anni di storia e 350 centri sul territorio Europeo e internazionale siamo sinonimo di solidità e affidabilità in Germania e in tutta Europa. Il marchio VON POLL REAL ESTATE, con la sua sede storica a Francoforte, è leader nella consulenza e nella intermediazione di immobili pregiati ed è pronta a mettere a disposizione della clientela le proprie soluzioni tecnologiche, il suo metodo comunicativo comprovato e un marchio che è simbolo di solidità ed esclusività, e che abbraccia oggi l’eleganza e la qualità italiana.
🇩🇪 DEU - 🇮🇹 ITA - 🇬🇧 ENG
VON POLL REAL ESTATE è uno dei brand immobiliari più solidi in Europa. Con oltre 20 anni di storia e 350 centri sul territorio Europeo e internazionale siamo sinonimo di solidità e affidabilità in Germania e in tutta Europa. Il marchio VON POLL REAL ESTATE, con la sua sede storica a Francoforte, è leader nella consulenza e nella intermediazione di immobili pregiati ed è pronta a mettere a disposizione della clientela le proprie soluzioni tecnologiche, il suo metodo comunicativo comprovato e un marchio che è simbolo di solidità ed esclusività, e che abbraccia oggi l’eleganza e la qualità italiana.
Dernière mise à jour
Décembre 19, 2025
Première mise en ligne
Mar 7, 2025
Référence de l’annonce
IT 25 294 1885
Propriétés similaires à proximité
Nouvelles annonces à Camaiore


Explorez plus de biens à vendre
Camaiore, Toscane, Italie types de propriétés
Camaiore, Toscane, Italie Recherches populaires
Camaiore, Toscane, Italie Quartiers
Guides et histoires connexes
La confiance des plus grands courtiers du monde
Les agents des propriétés les plus exceptionnelles du monde publient sur JamesEdition.
- Des annonces de Sotheby's, Christie's, BARNES et Engel & Völkers
- Chaque annonce est vérifiée avant sa mise en ligne
- Contactez directement des agents vérifiés
En continuant, vous acceptez nos Conditions et notre Politique de confidentialité.