$2,856,765
A Luxurious Villa: Where Elegance Meets Nature
- 4 Chambres
- 7 SdB
- 5,382 Sqft
- 1.24 Ac lot
- Mis à jour: Mars 11, 2025
- 11
À propos de la propriété
La description a été traduite automatiquement.
La description est affichée dans la langue d'origine.
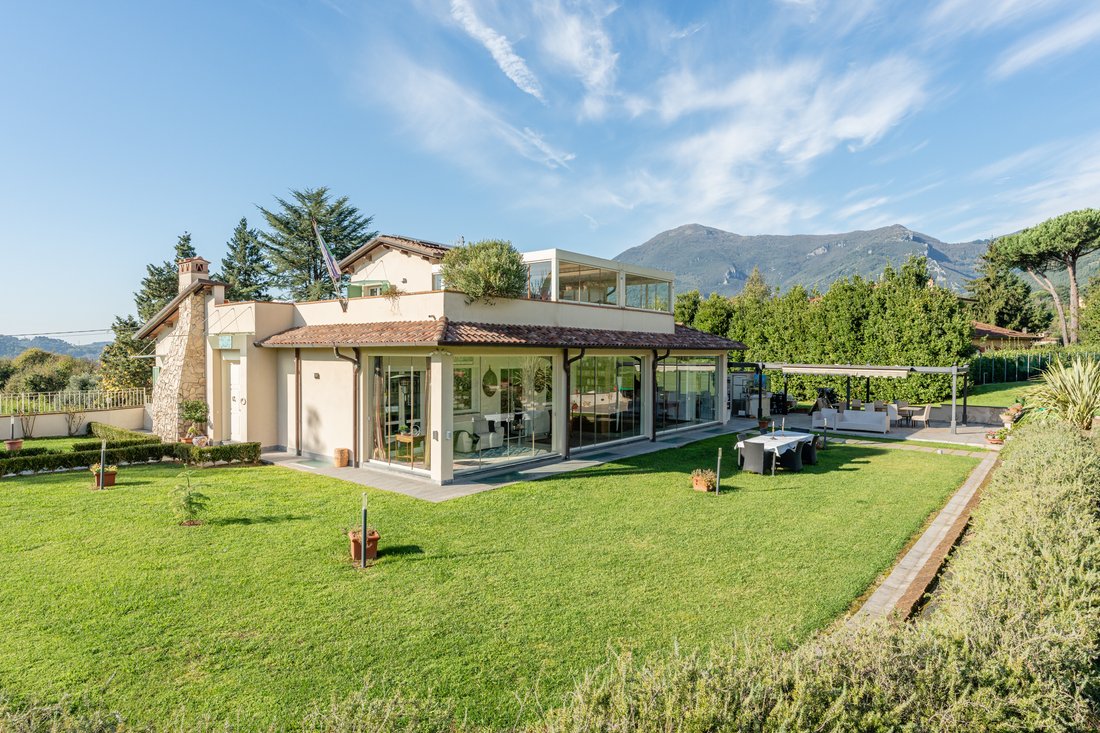
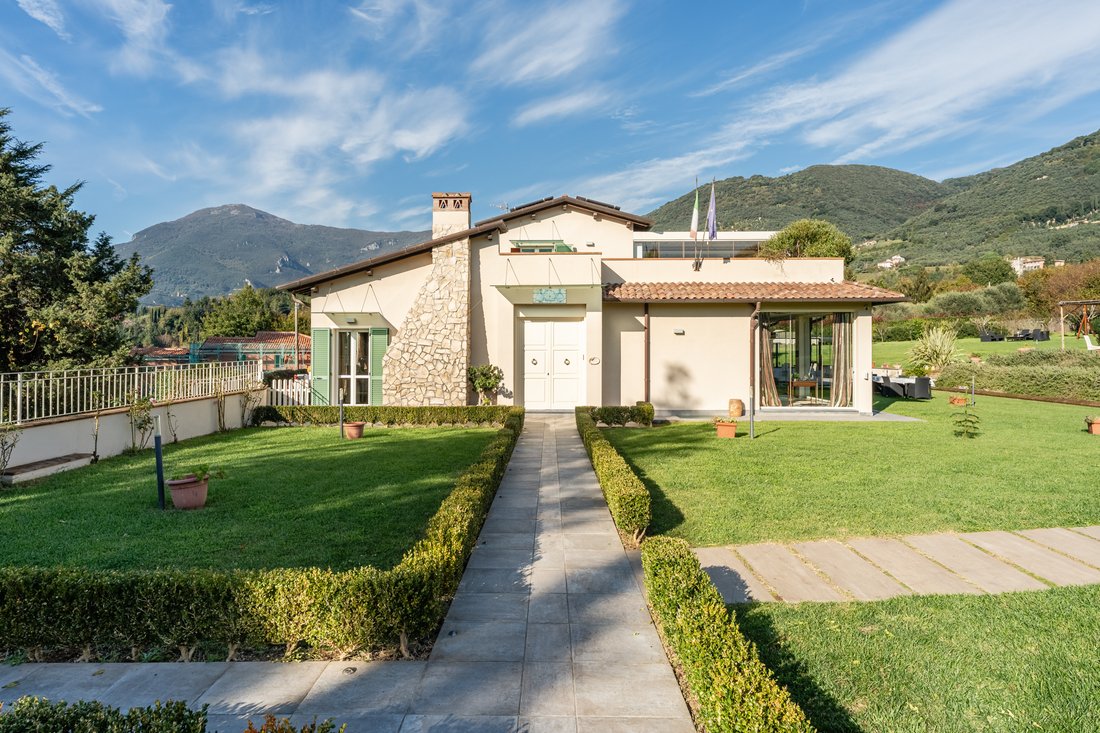
Our Exclusive . This extraordinary villa, boasting a commercial area of 500 sqm, is nestled within a private 5,000-sqm park, offering a true retreat of serenity and sophistication. Surrounded by breathtaking rolling hills, this property is distinguished by its refined design, exquisite details, and state-of-the-art features that blend comfort with sustainability.
Captivating Interior Des
Captivating Interior Des
Our Exclusive . This extraordinary villa, boasting a commercial area of 500 sqm, is nestled within a private 5,000-sqm park, offering a true retreat of serenity and sophistication. Surrounded by breathtaking rolling hills, this property is distinguished by its refined design, exquisite details, and state-of-the-art features that blend comfort with sustainability.
Captivating Interior Design
- Ground Floor:
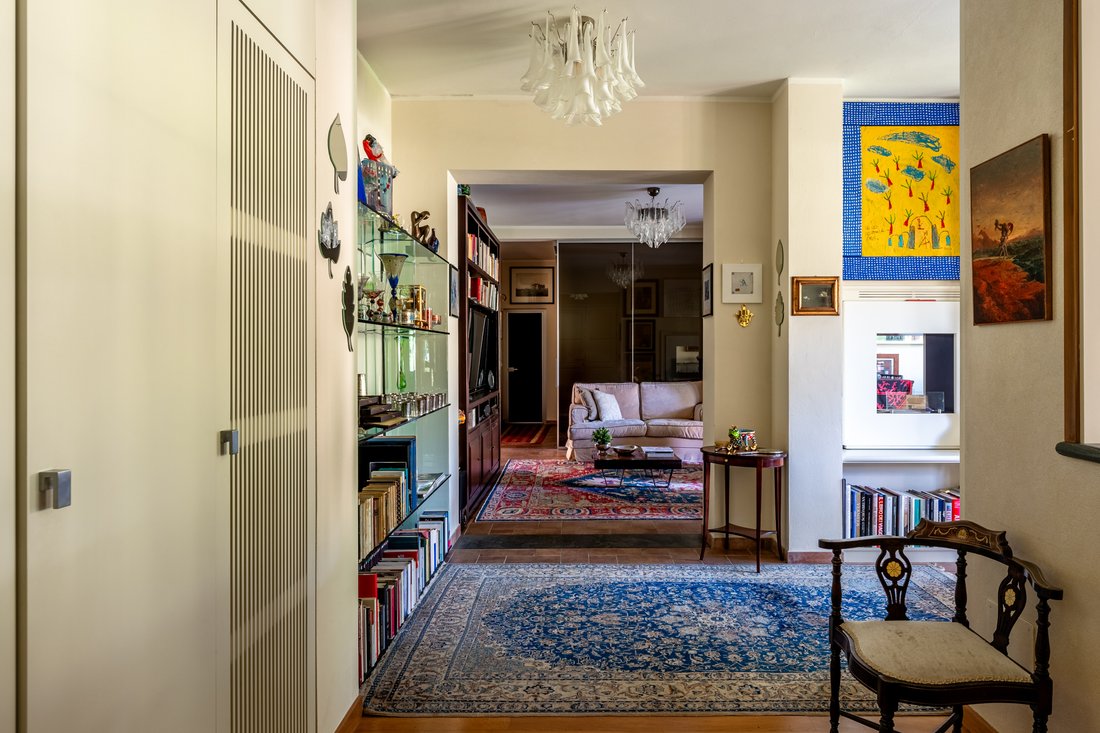
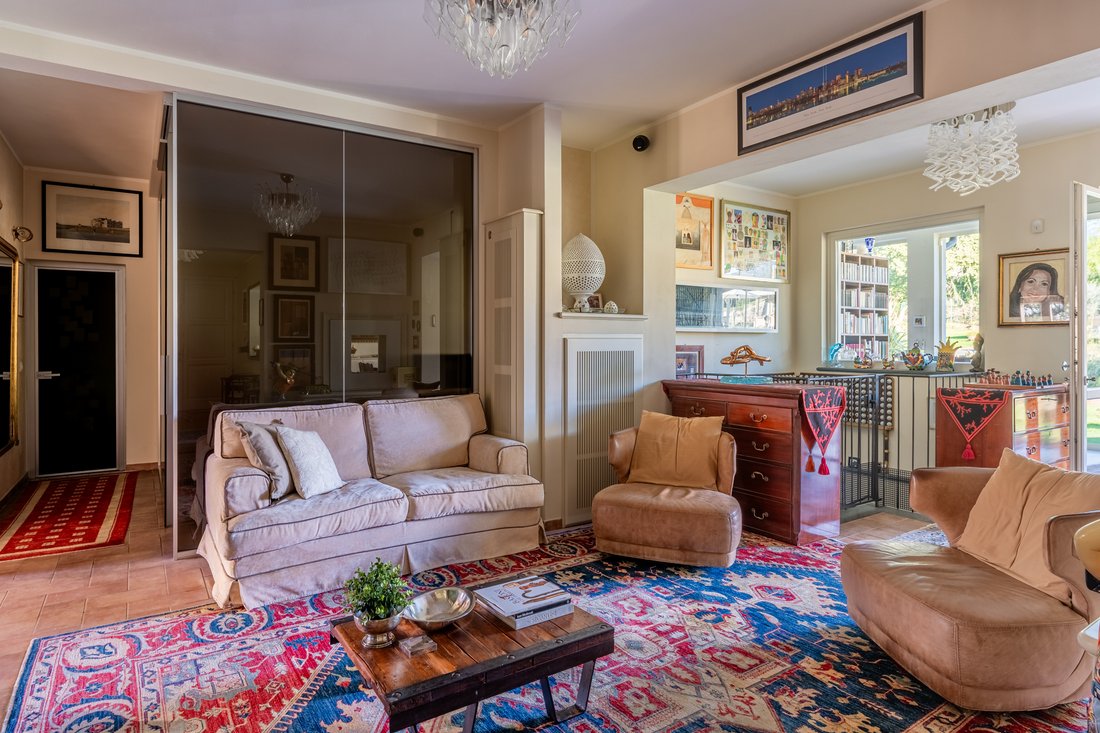
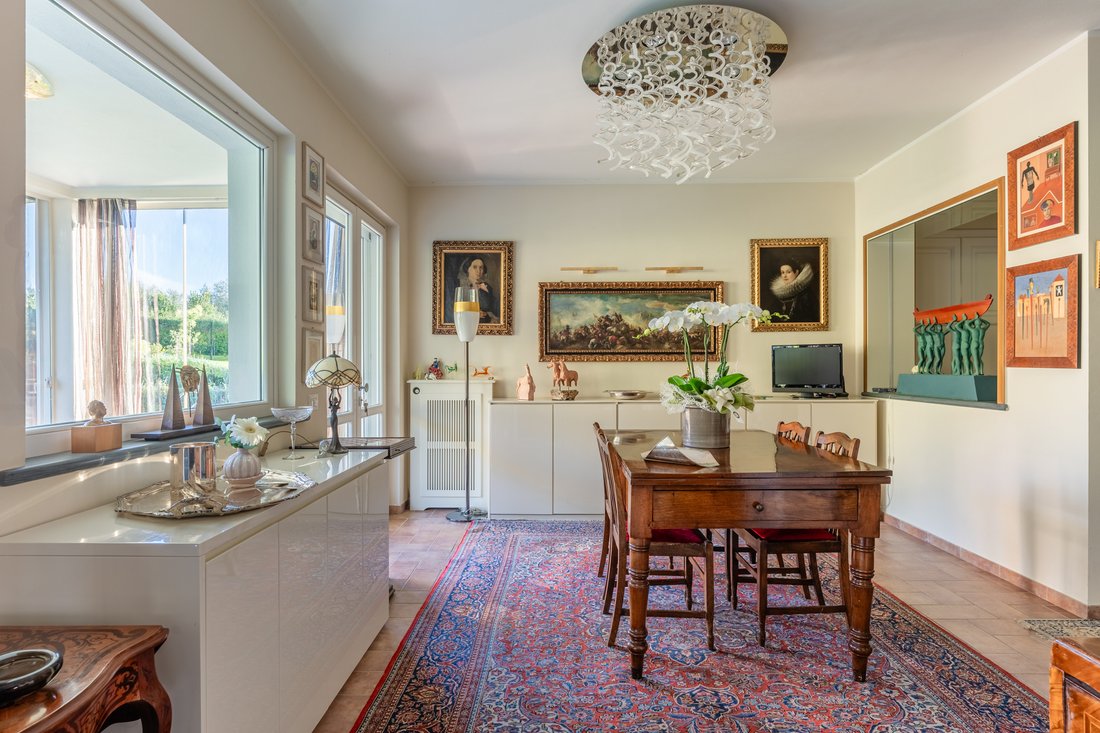
Upon entering, you are greeted by a spacious and luminous foyer that opens into the living area. At the heart of the home is a stunning panoramic veranda, seamlessly extending towards the saltwater pool and lush garden.
The ground floor exudes both elegance and practicality, featuring:
- A fully equipped kitchen, perfect for culinary enthusiasts who value functionality and style;
- A living room highlighted by a spectacular open staircase that serves as a statement piece;
- A guest bathroom;
- A master bedroom with an en suite bathroom, providing the utmost privacy and comfort.
The veranda connects to an upper-level **panoramic study** via an intricately designed iron staircase inspired by naval architecture. This serene space offers uninterrupted views of the pool and the picturesque landscape, making it ideal for quiet contemplation or work.
- First Floor:
Another staircase leads from the living room to the first floor, where you will find:
- A bedroom with an en suite bathroom, finished with top-quality materials and overlooking the verdant surroundings;
- A second bedroom with its own en suite, which uniquely connects to the panoramic study, creating an elegant flow between the spaces.
- Basement:
A spacious cellar completes the property, providing versatile storage or the potential for a wine cellar.
A Dreamlike Outdoor Space
The meticulously landscaped garden is a haven of tranquility, featuring:
- A guesthouse, perfect for visitors or as an independent living space;
- A wellness area, complete with a gym and changing room;
- Three elegant gazebos, strategically positioned to enjoy different times of the day;
- A fully equipped outdoor kitchen with a covered dining area for al fresco meals;
- Expansive flat lawns with a dedicated sunbathing area near the pool.
Innovation and Sustainability
This villa is not only stunning but also environmentally conscious, thanks to:
- A photovoltaic system and solar thermal panels for optimal energy efficiency;
- A private artesian well and programmable irrigation system to maintain the lush outdoor spaces;
- A saltwater pool, offering a natural and luxurious swimming experience.
Conclusion
This villa is much more than a home—it’s a sanctuary where unforgettable moments unfold, surrounded by the beauty of nature without compromising on modern luxury and convenience. It’s the perfect residence for those seeking a blend of charm, functionality, and eco-conscious living.
exclusive LT Immobili & design
Captivating Interior Design
- Ground Floor:
Upon entering, you are greeted by a spacious and luminous foyer that opens into the living area. At the heart of the home is a stunning panoramic veranda, seamlessly extending towards the saltwater pool and lush garden.
The ground floor exudes both elegance and practicality, featuring:
- A fully equipped kitchen, perfect for culinary enthusiasts who value functionality and style;
- A living room highlighted by a spectacular open staircase that serves as a statement piece;
- A guest bathroom;
- A master bedroom with an en suite bathroom, providing the utmost privacy and comfort.
The veranda connects to an upper-level **panoramic study** via an intricately designed iron staircase inspired by naval architecture. This serene space offers uninterrupted views of the pool and the picturesque landscape, making it ideal for quiet contemplation or work.
- First Floor:
Another staircase leads from the living room to the first floor, where you will find:
- A bedroom with an en suite bathroom, finished with top-quality materials and overlooking the verdant surroundings;
- A second bedroom with its own en suite, which uniquely connects to the panoramic study, creating an elegant flow between the spaces.
- Basement:
A spacious cellar completes the property, providing versatile storage or the potential for a wine cellar.
A Dreamlike Outdoor Space
The meticulously landscaped garden is a haven of tranquility, featuring:
- A guesthouse, perfect for visitors or as an independent living space;
- A wellness area, complete with a gym and changing room;
- Three elegant gazebos, strategically positioned to enjoy different times of the day;
- A fully equipped outdoor kitchen with a covered dining area for al fresco meals;
- Expansive flat lawns with a dedicated sunbathing area near the pool.
Innovation and Sustainability
This villa is not only stunning but also environmentally conscious, thanks to:
- A photovoltaic system and solar thermal panels for optimal energy efficiency;
- A private artesian well and programmable irrigation system to maintain the lush outdoor spaces;
- A saltwater pool, offering a natural and luxurious swimming experience.
Conclusion
This villa is much more than a home—it’s a sanctuary where unforgettable moments unfold, surrounded by the beauty of nature without compromising on modern luxury and convenience. It’s the perfect residence for those seeking a blend of charm, functionality, and eco-conscious living.
exclusive LT Immobili & design
-
Type de propriété
Villa
-
Étages
2
-
Année de construction
2019
-
Prix/pied²
$530
-
Émissions
E
-
Consommation
E
Caractéristiques
- Jardin
- Piscine
- Terrasse
- Vue sur la montagne
- Bibliothèque
- Cuisine extérieure
- Centre de remise en forme / Fitness
- Pergola
- Rénové
Caractéristiques
Lot
- Vue sur la montagne
- Vie privée
- Rénové
Intérieur
- Bureau
- Climatisation
- Îlot de cuisine
- Laveuse sécheuse
- Buanderie
- Bibliothèque
- Centre de remise en forme / Fitness
Outdoor
- Terrasse
- Stationnement
- Piscine
- Cuisine extérieure
- Espace de vie extérieur
- Pergola
- Jardin
Explorez le secteur
Via della Costa, 72, 55041 Camaiore LU, Italy, Toscane, Italie
Voir sur Google Maps
Prix par sqft
Faible
Élevé
Située dans la pittoresque ville de Camaiore, cette somptueuse propriété est à proximité des plages de la Versilia, des sites culturels renommés de Lucca et du style de vie animé de Forte dei Marmi. Profitez d’un cadre tranquille à quelques minutes des repas italiens exquis et des boutiques. L’emplacement est idéal pour ceux qui recherchent à la fois détente et aventure avec un accès pratique à l’aéroport international de Pise pour les voyages mondiaux.
Voir à proximité
Attractions
Écoles
Aéroport International de Pise
Aéroport
30 min
Gare de Viareggio
Gare
15 min
Forte dei Marmi
Shopping et style de vie
25 min
Plage de Versilia
Plein air & Nature
20 min
Centre historique de Lucca
Culture et patrimoine
30 min
École internationale de Lucca
École internationale
35 min
Liceo Scientifico Barsanti e Matteucci
École publique
15 min
Inscrit il y a 7 ans
Vous vous êtes renseigné sur ce bien
L'agent vous contactera bientôt par
Publié par
6
Annonces
2019
Inscrit
Réserver une visite avec the agent
Choisissez une date et si vous souhaitez une visite virtuelle ou en personne avec l’agent.
Date préférée
Type de visite
Dernière mise à jour
Mars 11, 2025
Première mise en ligne
Novembre 21, 2024
Propriétés similaires à proximité
Nouvelles annonces à Camaiore


Explorez plus de biens à vendre
Camaiore, Toscane, Italie types de propriétés
Camaiore, Toscane, Italie Recherches populaires
Camaiore, Toscane, Italie Quartiers
Guides et histoires connexes
La confiance des plus grands courtiers du monde
Les agents des propriétés les plus exceptionnelles du monde publient sur JamesEdition.
- Des annonces de Sotheby's, Christie's, BARNES et Engel & Völkers
- Chaque annonce est vérifiée avant sa mise en ligne
- Contactez directement des agents vérifiés
En continuant, vous acceptez nos Conditions et notre Politique de confidentialité.