$2,223,795
Villa À Vendre À Calpe Gran Sol Sj01526
- 4 Chambres
- 4 SdB
- 4,509 Sqft
- 8,859 Sqft lot
- Mis à jour: Septembre 22
À propos de la propriété
La description a été traduite automatiquement.
La description est affichée dans la langue d'origine.
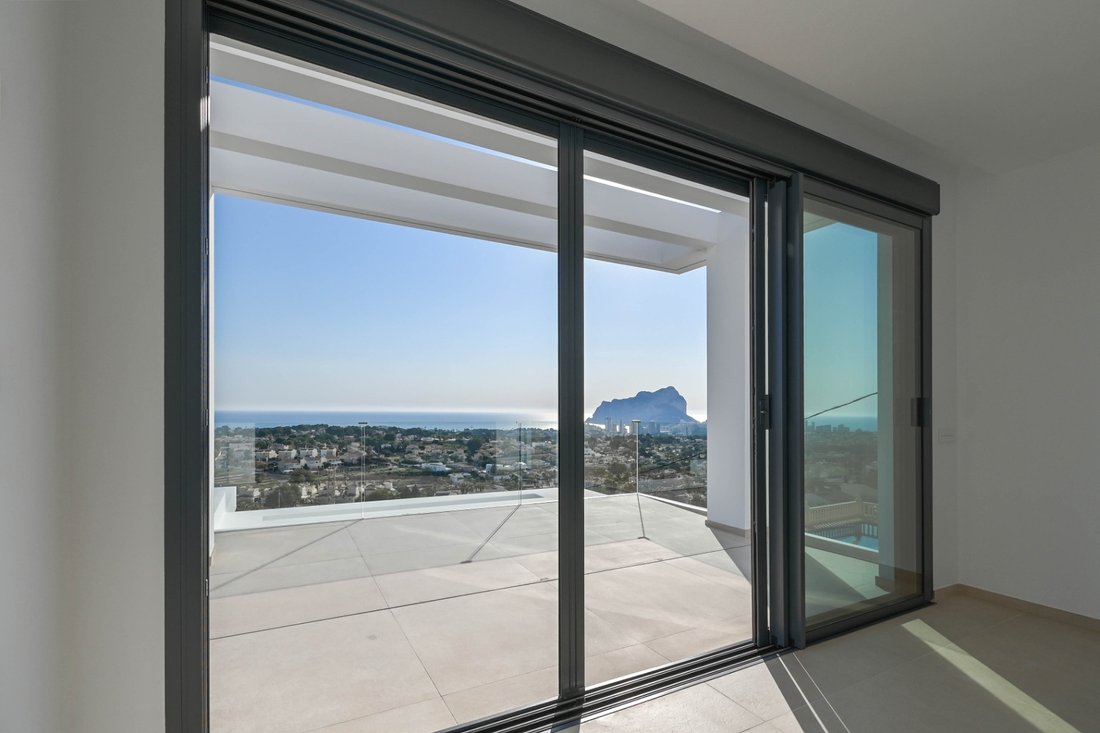
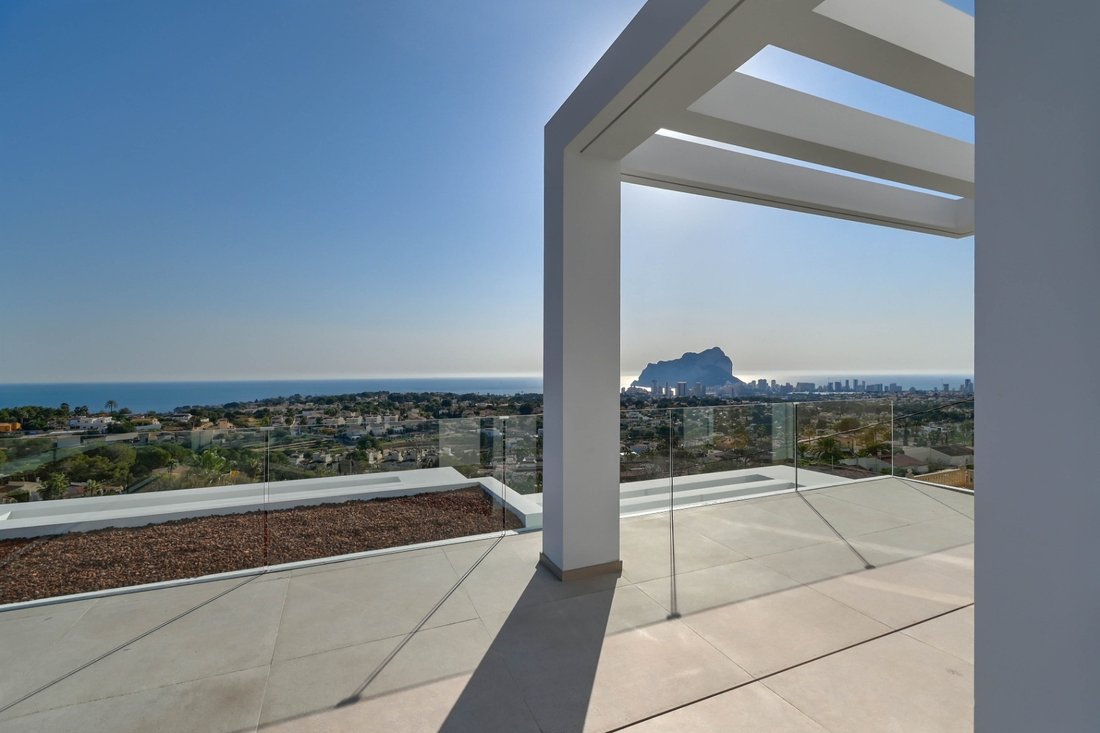
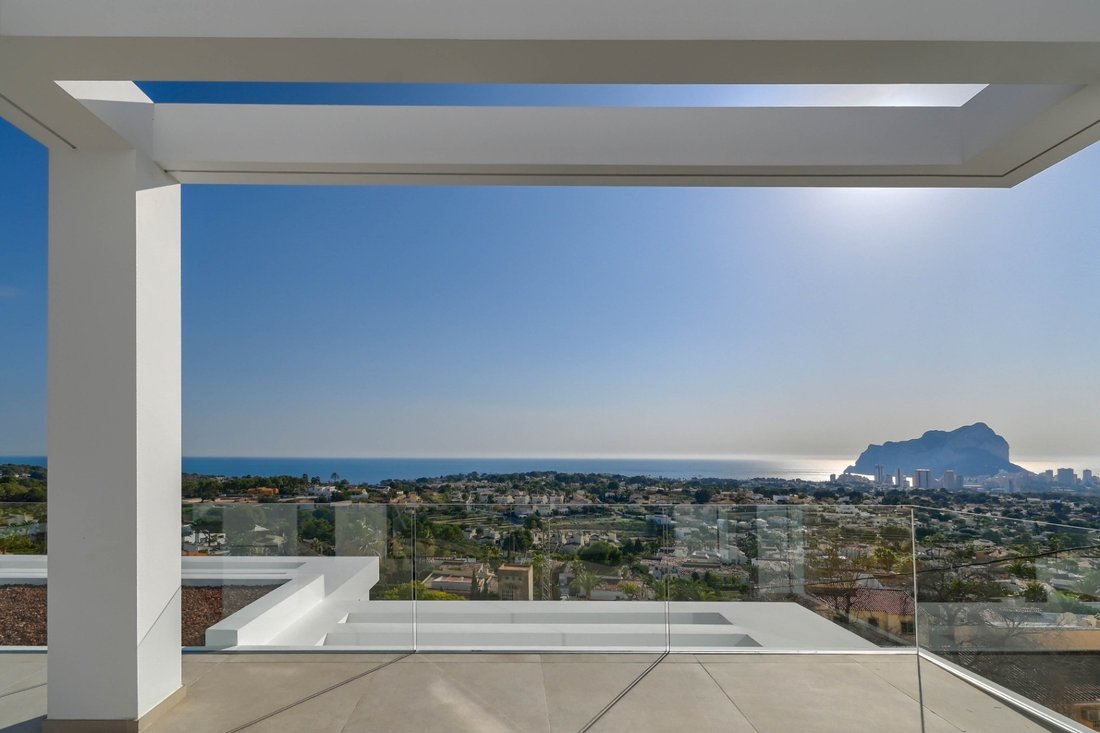
This property is located in an elevated area of Calpe, offering spectacular panoramic views from Calpe to Moraira, as well as towards the iconic Peñón de Ifach, the symbol of the Costa Blanca. One of its advantages is its proximity to the town of Calpe, which offers a wide variety of restaurants, cafés, shops, and numerous leisure areas, such as the Real Club Náutico, in addition to its large sand
This property is located in an elevated area of Calpe, offering spectacular panoramic views from Calpe to Moraira, as well as towards the iconic Peñón de Ifach, the symbol of the Costa Blanca. One of its advantages is its proximity to the town of Calpe, which offers a wide variety of restaurants, cafés, shops, and numerous leisure areas, such as the Real Club Náutico, in addition to its large sandy beaches with pleasant promenades.
The well-known La Fustera beach is less than 5 minutes by car, allowing you to enjoy a natural environment ideal for ecological walks.
PROPERTY:
This villa has been built on a plot of 802 m² and has a total area of 418.85 m².
It is distributed across 3 floors, connected by internal stairs and a lift.
From the street entrance and through automatic gates, access is gained directly to the main entrance of the house and the open parking area in the garden.
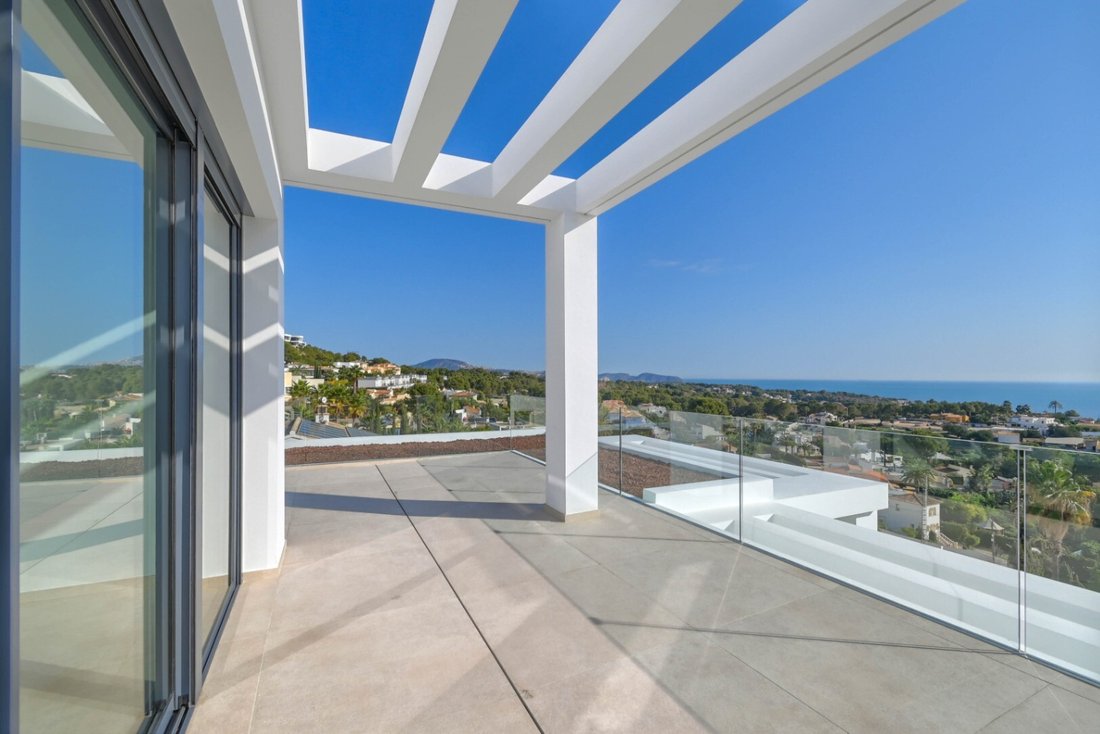
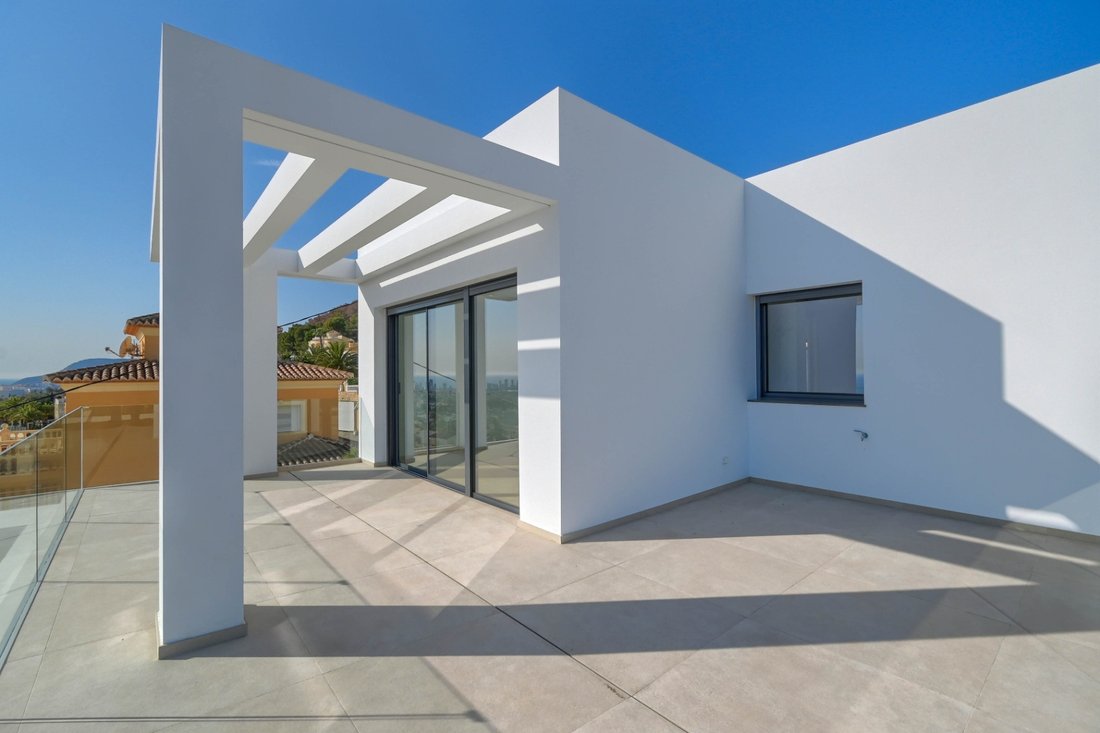
The TOP FLOOR, with an area of 62.33 m², consists of 1 double bedroom with an en-suite bathroom and terrace with panoramic sea views. This floor also includes a closed garage.
The GROUND FLOOR, with an area of 162.97 m², features a spacious living/dining room, fully equipped kitchen, utility room, 1 guest toilet, and 2 double bedrooms, each with its own en-suite bathroom. Each room on this floor offers spectacular sea views.
The SEMI-BASEMENT FLOOR, with an area of 66.73 m², includes a cinema room, a wine cellar, 1 double bedroom with an en-suite bathroom, 1 guest toilet, and a lobby that gives access to the porch and barbecue area, leading to the swimming pool area surrounded by a 29.52 m² terrace.
From every floor, one can enjoy and relax while watching the sea and each sunrise.
The well-known La Fustera beach is less than 5 minutes by car, allowing you to enjoy a natural environment ideal for ecological walks.
PROPERTY:
This villa has been built on a plot of 802 m² and has a total area of 418.85 m².
It is distributed across 3 floors, connected by internal stairs and a lift.
From the street entrance and through automatic gates, access is gained directly to the main entrance of the house and the open parking area in the garden.
The TOP FLOOR, with an area of 62.33 m², consists of 1 double bedroom with an en-suite bathroom and terrace with panoramic sea views. This floor also includes a closed garage.
The GROUND FLOOR, with an area of 162.97 m², features a spacious living/dining room, fully equipped kitchen, utility room, 1 guest toilet, and 2 double bedrooms, each with its own en-suite bathroom. Each room on this floor offers spectacular sea views.
The SEMI-BASEMENT FLOOR, with an area of 66.73 m², includes a cinema room, a wine cellar, 1 double bedroom with an en-suite bathroom, 1 guest toilet, and a lobby that gives access to the porch and barbecue area, leading to the swimming pool area surrounded by a 29.52 m² terrace.
From every floor, one can enjoy and relax while watching the sea and each sunrise.
-
Type de propriété
Villa
-
Prix/pied²
$493
Caractéristiques
- Jardin
- Piscine
- Terrasse
- Garage
- Cinéma
- Cave à vins
- Cuisine extérieure
- Vue sur la mer
- Ascenseur
Caractéristiques
Lot
- Vue panoramique / panoramique
- Vue sur la mer
- Vue sur la montagne
- Vue sur la mer
Intérieur
- Laveuse sécheuse
- Buanderie
- Cave à vins
- Cinéma
- Ascenseur
- Comptoirs en pierre
Outdoor
- Terrasse
- Balcon
- Stationnement
- Piscine
- Garage
- Cuisine extérieure
- Porte
- Jardin
Explorez le secteur
Gran Sol, Calpe, 03710, Spain
Voir sur Google Maps
Prix par sqft
Faible
Élevé
Inscrit il y a 7 mois
Vous vous êtes renseigné sur ce bien
L'agent vous contactera bientôt par
Publié par
14
Annonces
2026
Inscrit
Réserver une visite avec the agent
Choisissez une date et si vous souhaitez une visite virtuelle ou en personne avec l’agent.
Date préférée
Type de visite
Dernière mise à jour
Septembre 22
Première mise en ligne
Mars 19
Référence de l’annonce
SJ01526
Propriétés similaires à proximité
Nouvelles annonces à Calp

Explorez plus de biens à vendre
Calp, Valence, Espagne types de propriétés
Calp, Valence, Espagne Recherches populaires
- Vue sur un golfe propriétés à Calp, Valence, Espagne
- Lotissement sécurisé propriétés à Calp, Valence, Espagne
- Au bord de l’eau propriétés à Calp, Valence, Espagne
- Équestre propriétés à Calp, Valence, Espagne
- Propriétés avec Vignoble / Cave à Calp, Valence, Espagne
- Vue sur la mer propriétés à Calp, Valence, Espagne
Calp, Valence, Espagne Quartiers
Guides et histoires connexes
La confiance des plus grands courtiers du monde
Les agents des propriétés les plus exceptionnelles du monde publient sur JamesEdition.
- Des annonces de Sotheby's, Christie's, BARNES et Engel & Völkers
- Chaque annonce est vérifiée avant sa mise en ligne
- Contactez directement des agents vérifiés
En continuant, vous acceptez nos Conditions et notre Politique de confidentialité.