$602,182
Villa à Calp
- 4 Chambres
- 2 SdB
- 2,358 Sqft
- 12,379 Sqft lot
- Mis à jour: Aujourd'hui
À propos de la propriété
La description a été traduite automatiquement.
La description est affichée dans la langue d'origine.
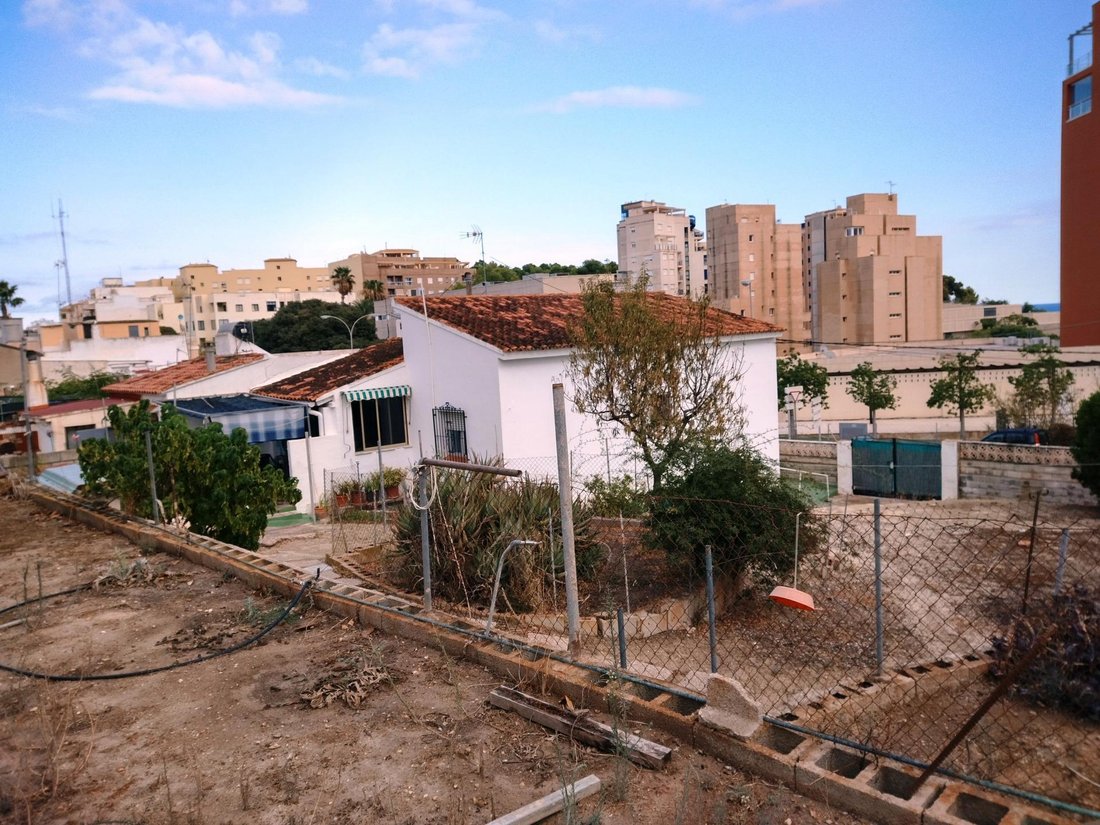
Maison de ville à vendre avec un terrain à la périphérie de la zone urbaine de Calpe. Il se compose d’une maison prête à emménager avec 219 m2. avec deux garages de 24 m2. chacun et une salle de stockage; La maison est distribuée au rez-de-chaussée avec quatre chambres, deux toilettes, deux salons de 35 m2. chacune (dont une avec cheminée) avec une terrasse de 25 m2. , débarras, une grande cuisine
Town house for sale with a plot on the outskirts of the urban area of Calpe. It consists of a house ready to move into with 219 m2. with two garages of 24 m2. each and a storage room; The house is distributed on the ground floor with four bedrooms, two toilets, two 35 m2 living rooms. each one (one of them with fireplace) with a terrace of 25 m2. , storage room, a large kitchen of around 25 m2. ,
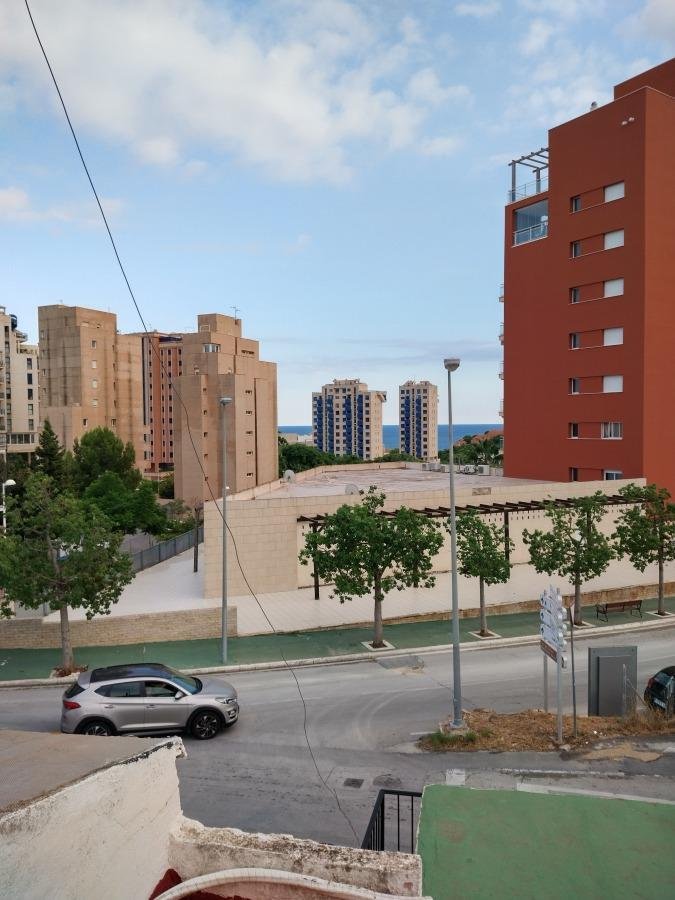
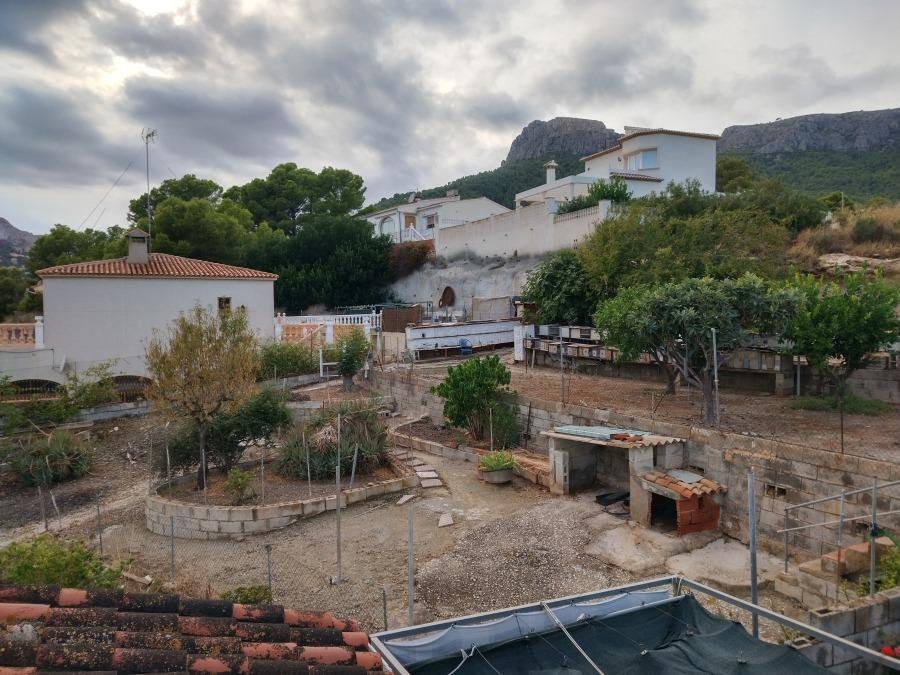
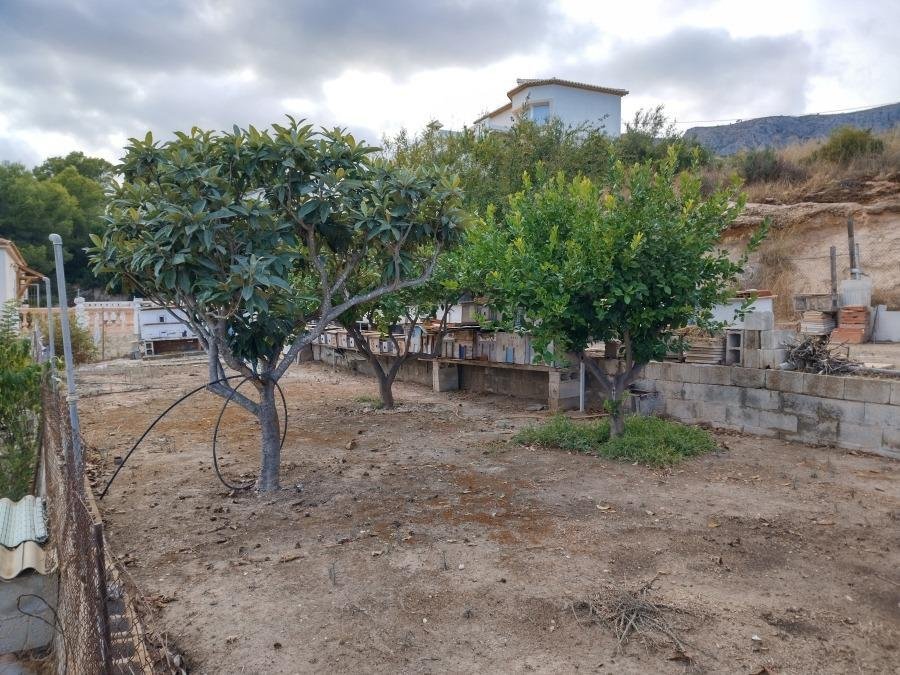
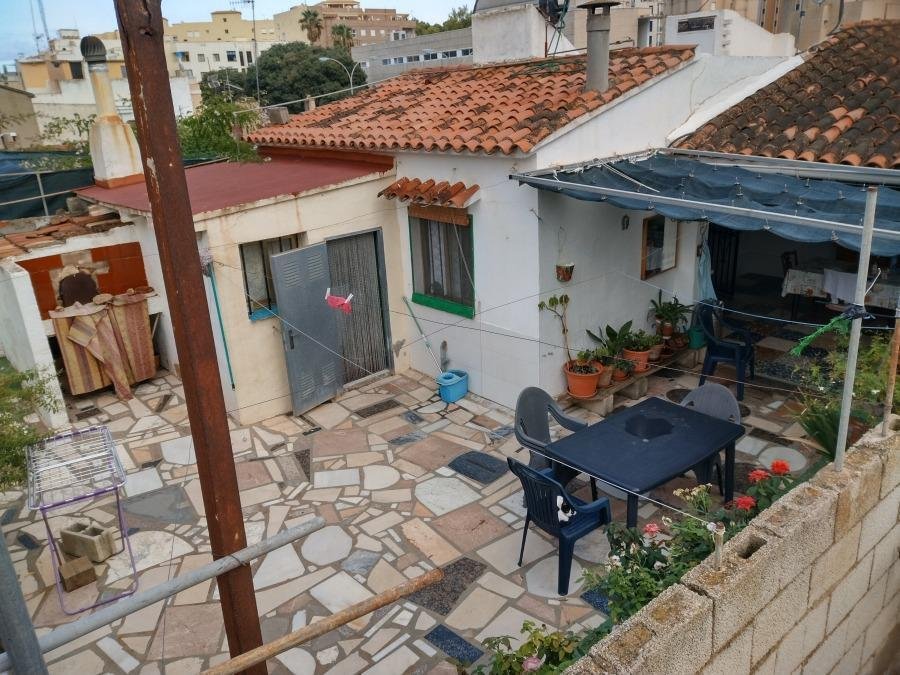
Maison de ville à vendre avec un terrain à la périphérie de la zone urbaine de Calpe. Il se compose d’une maison prête à emménager avec 219 m2. avec deux garages de 24 m2. chacun et une salle de stockage; La maison est distribuée au rez-de-chaussée avec quatre chambres, deux toilettes, deux salons de 35 m2. chacune (dont une avec cheminée) avec une terrasse de 25 m2. , débarras, une grande cuisine d’environ 25 m2. , une terrasse couverte et une terrasse ouverte avec barbecue et four à bois. Au premier étage, nous avons une grande terrasse d’environ 100 m2. et un grenier de 40 m2. environ. Le terrain a une superficie de 1150m2. avec la possibilité de construire une piscine, orientée sud et un emplacement proche du centre urbain de Calpe, restaurants, pharmacies, supermarchés, etc. La parcelle peut être séparée pour la construction d’une autre maison indépendante.C’est une ferme unique, vous ne trouverez pas beaucoup de fermes similaires à proximité du centre de Calpe et avec cette orientation.
Town house for sale with a plot on the outskirts of the urban area of Calpe. It consists of a house ready to move into with 219 m2. with two garages of 24 m2. each and a storage room; The house is distributed on the ground floor with four bedrooms, two toilets, two 35 m2 living rooms. each one (one of them with fireplace) with a terrace of 25 m2. , storage room, a large kitchen of around 25 m2. , a covered patio and an open patio with barbecue and wood oven. On the first floor we have a large terrace of around 100 m2. and a 40 m2 attic. approximately. The plot has an area of 1150m2. with the possibility of building a pool, south facing and a location close to the urban center of Calpe, restaurants, pharmacies, supermarkets, etc. The plot can be segregated for the construction of another independent house. It is a unique farm, you will not find many similar farms with the proximity to the center of Calpe and with this orientation.
-
Type de propriété
Villa
-
Année de construction
1975
-
Prix/pied²
$255
Caractéristiques
- Jardin
- Piscine
- Terrasse
- Garage
- Vue sur la montagne
- Cheminée
Explorez le secteur
Canuta I, ALICANTE, Calpe, Valence, Espagne
Voir sur Google Maps
Prix par sqft
Faible
Élevé
Inscrit il y a 7 ans
Vous vous êtes renseigné sur ce bien
L'agent vous contactera bientôt par
Publié par
80
Annonces
2019
Inscrit
Réserver une visite avec the agent
Choisissez une date et si vous souhaitez une visite virtuelle ou en personne avec l’agent.
Date préférée
Type de visite
Dernière mise à jour
Aujourd'hui
Première mise en ligne
Feb 9, 2024
Référence de l’annonce
3523C/1173
Propriétés similaires à proximité
Nouvelles annonces à Calp




Explorez plus de biens à vendre
Calp, Valence, Espagne types de propriétés
Calp, Valence, Espagne Recherches populaires
- Vue sur un golfe propriétés à Calp, Valence, Espagne
- Lotissement sécurisé propriétés à Calp, Valence, Espagne
- Au bord de l’eau propriétés à Calp, Valence, Espagne
- Équestre propriétés à Calp, Valence, Espagne
- Propriétés avec Vignoble / Cave à Calp, Valence, Espagne
- Vue sur la mer propriétés à Calp, Valence, Espagne
Calp, Valence, Espagne Quartiers
Guides et histoires connexes
La confiance des plus grands courtiers du monde
Les agents des propriétés les plus exceptionnelles du monde publient sur JamesEdition.
- Des annonces de Sotheby's, Christie's, BARNES et Engel & Völkers
- Chaque annonce est vérifiée avant sa mise en ligne
- Contactez directement des agents vérifiés
En continuant, vous acceptez nos Conditions et notre Politique de confidentialité.