$1,586,038
Maison Individuelle à Calpe
- 4 Chambres
- 5 SdB
- 3,725 Sqft
- 9,688 Sqft lot
- Mis à jour: Décembre 19, 2025
À propos de la propriété
La description a été traduite automatiquement.
La description est affichée dans la langue d'origine.
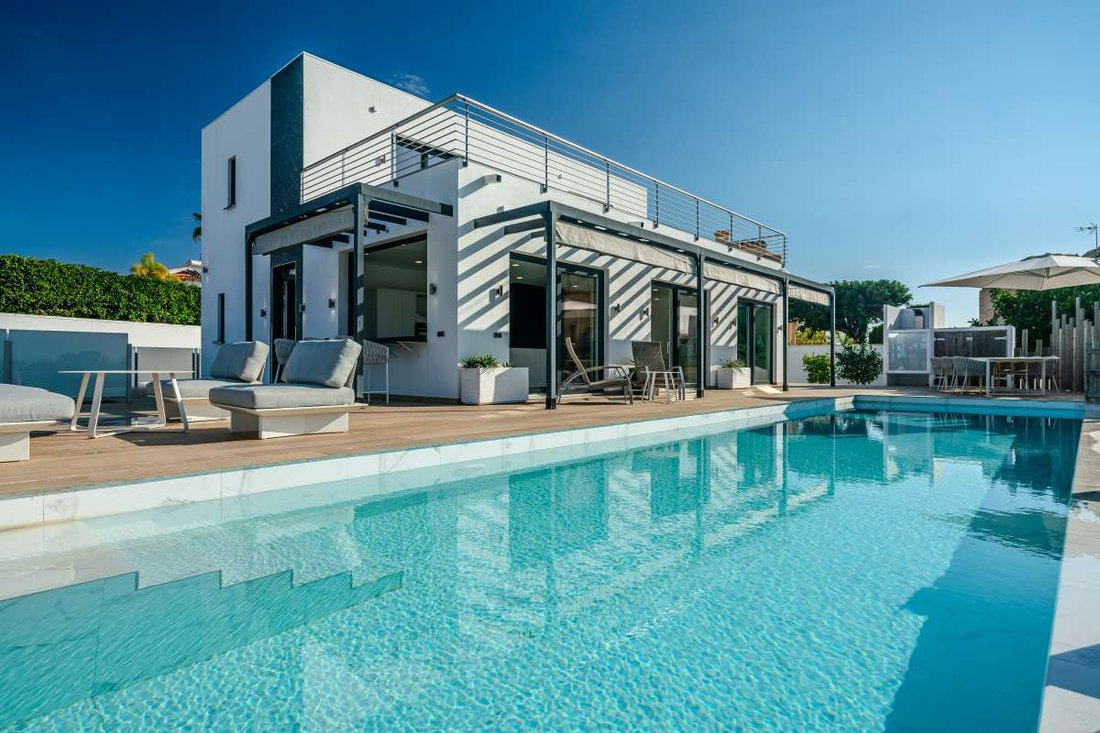
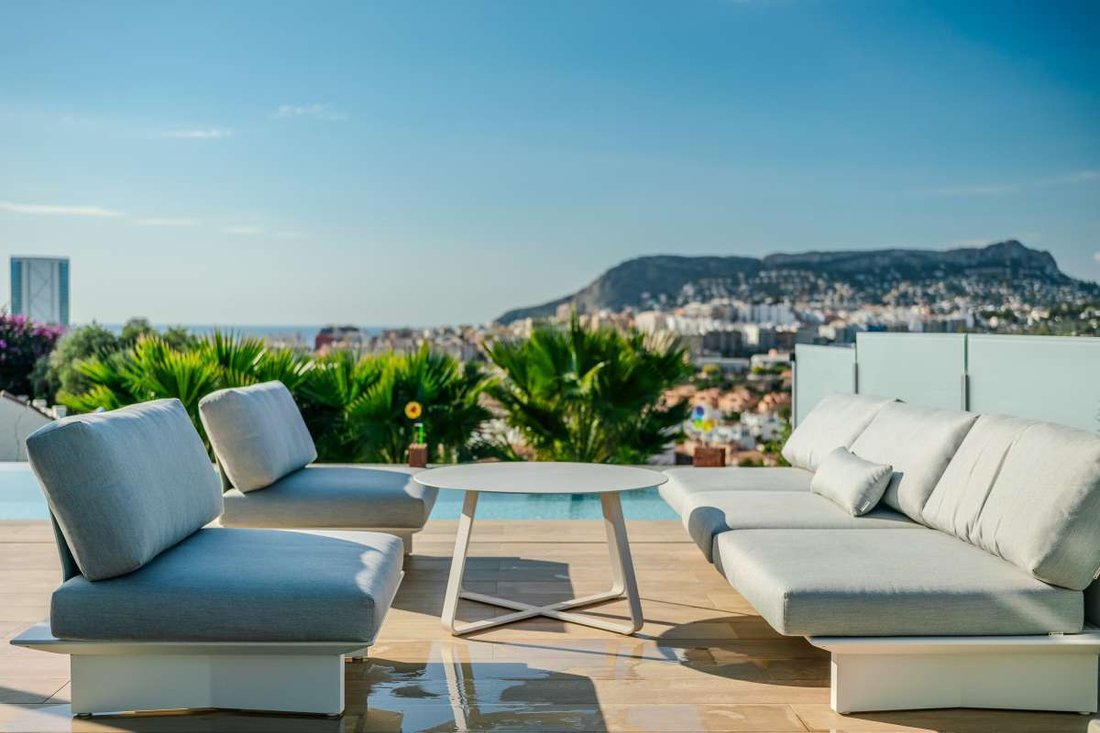
Villa bioclimatique moderne à vendre à Calpe, dans l’urbanisation Casanova, située à seulement 1 km du centre-ville de Calpe, des plages les plus incroyables et de tous les services. Cette villa de conception moderne de nouvelle construction bénéficie de très bonnes vues panoramiques sur la mer (et sur le Peñón de Ifach, symbole de la Costa Blanca) et du soleil toute la journée (orientation sud).
CALPE | MODERN VILLA WIITH PANORAMIC VIEWS br>br>
Modern bioclimatic villa for sale in Calpe, in the Casanova urbanization, situated just 1 Km from the town centre of Calpe, from the most incredible beaches and from all services. This new built modern design villa enjoys very good panoramic views to the sea (and to the Peñón de Ifach, symbol of the Costa Blanca) and sun all day (South or
Modern bioclimatic villa for sale in Calpe, in the Casanova urbanization, situated just 1 Km from the town centre of Calpe, from the most incredible beaches and from all services. This new built modern design villa enjoys very good panoramic views to the sea (and to the Peñón de Ifach, symbol of the Costa Blanca) and sun all day (South or
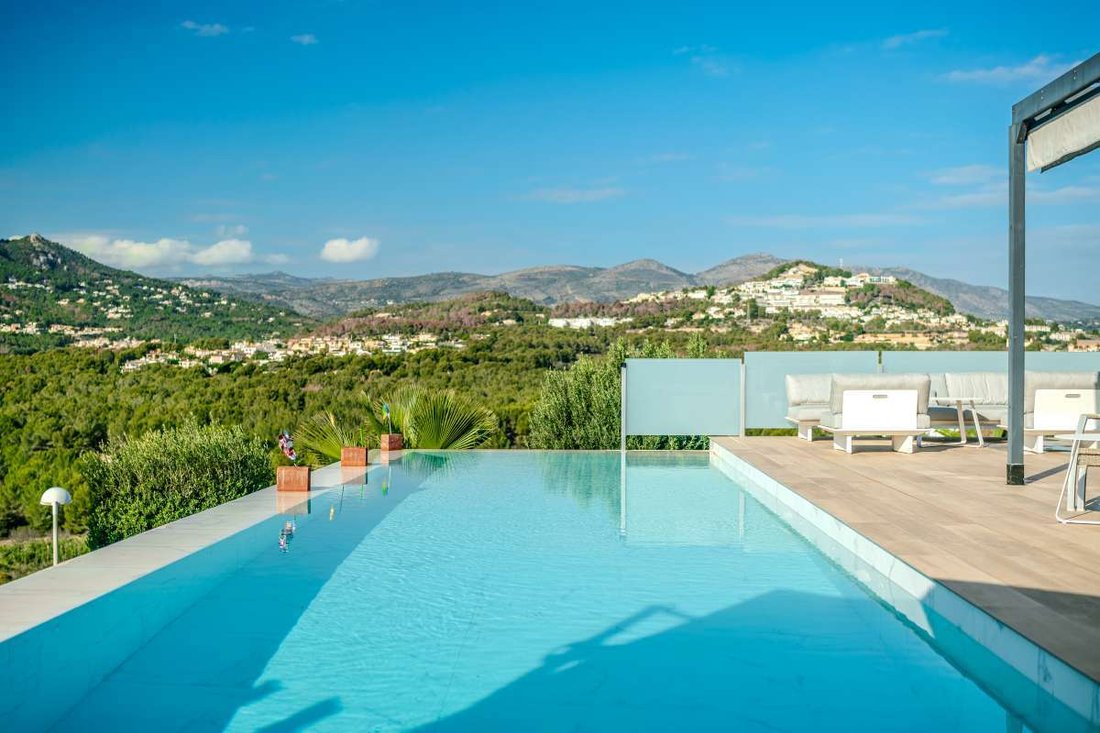
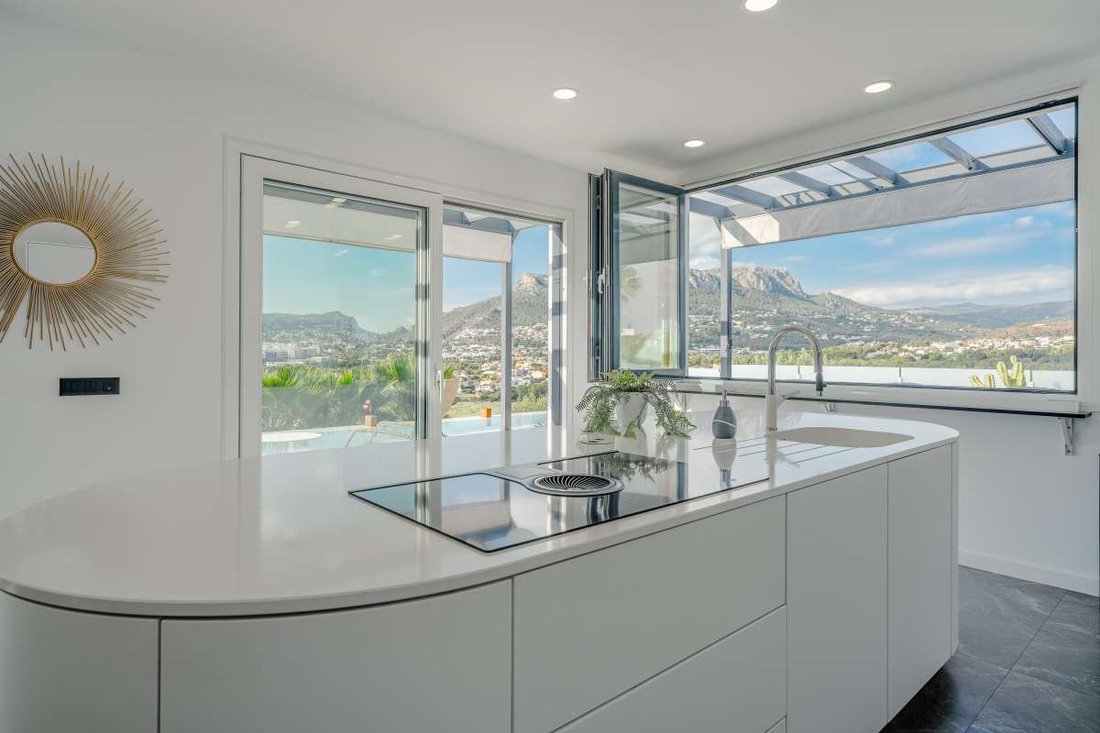
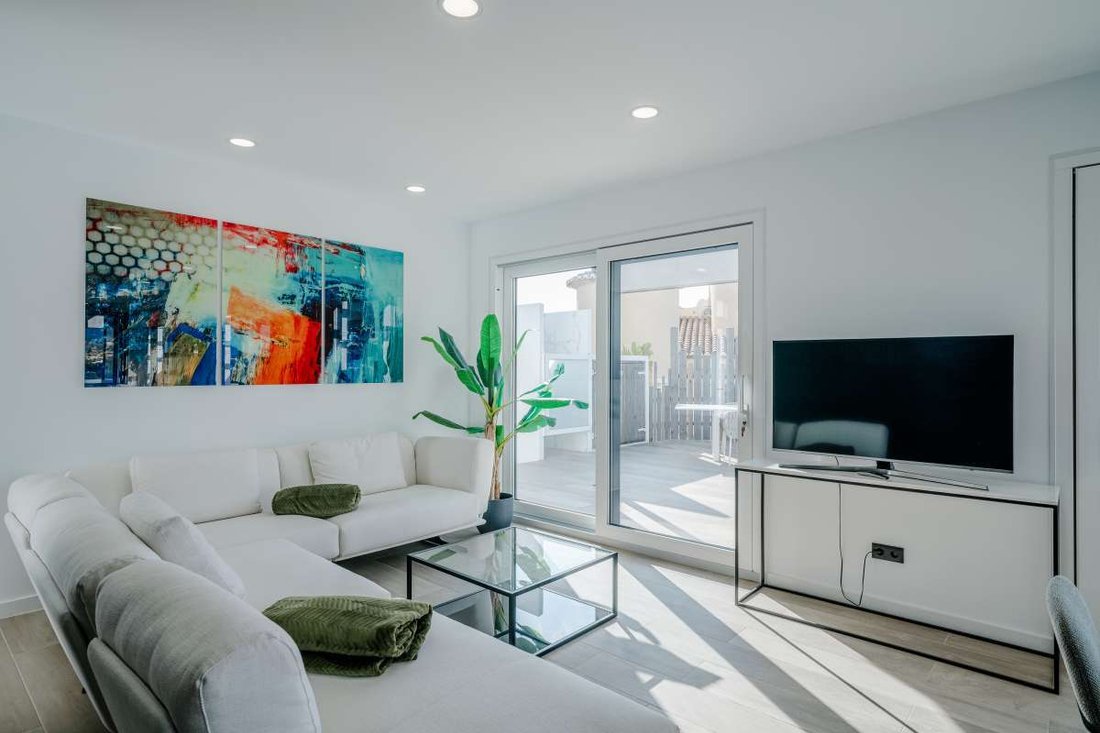
Villa bioclimatique moderne à vendre à Calpe, dans l’urbanisation Casanova, située à seulement 1 km du centre-ville de Calpe, des plages les plus incroyables et de tous les services. Cette villa de conception moderne de nouvelle construction bénéficie de très bonnes vues panoramiques sur la mer (et sur le Peñón de Ifach, symbole de la Costa Blanca) et du soleil toute la journée (orientation sud). Elle est située sur un terrain de 900 m2 et dispose d’une surface habitable de 204 m2 répartis sur 2 étages + sous-sol comme suit : hall d’entrée + couloir de 10 m2 (parfaitement équipé avec placards intégrés), 2 grandes chambres (12 m2 + 12 m2), chacune avec placards intégrés et salle de douche en suite, 1 toilette invités, magnifique cuisine ouverte salle à manger salon (toutes connectées, avec îlot, au total 50 m2) qui communique avec une grande terrasse extérieure (+100 m2), où l’on trouve une fabuleuse piscine rectangulaire de 42 m2 à effet infini, une belle douche extérieure et un espace chill out pratique situé à côté de la cuisine. L’étage supérieur est accessible par un escalier intérieur. À l’étage supérieur, nous avons 2 grandes chambres (12 m2 + 12 m2), toutes deux avec placards intégrés et salle de bain en suite, et une magnifique terrasse privée de 60 m2. Au sous-sol (accès indépendant), nous avons un garage géant (espace polyvalent) de 142 m2 qui offre une multitude de possibilités d’aménagement à cette propriété. De plus, il dispose d’un local technique de 6 m2 et d’un débarras de 20 m2. Nous sommes face à un concept de construction nouveau et avant-gardiste, qui dispose d’une isolation conforme aux futures réglementations, mettant en évidence par exemple ses fenêtres en PVC avec triple vitrage. Par conséquent, cette propriété a une très faible consommation d’énergie et maintient une température ambiante constante de 22 degrés. Il existe même une installation de panneaux solaires photovoltaïques qui réduisent la consommation d’électricité au minimum. Elle est équipée de climatisation dans le salon et la chambre principale, cuisine design 100% équipée (Bosch), menuiserie extérieure haut de gamme avec verre de sécurité, volets automatiques, salles de bains design, éclairage LED, garde-corps en verre, alarme… De plus, elle bénéficie de grands parkings extérieurs pour plusieurs véhicules. Ici, nous avons la possibilité de posséder l’une des rares propriétés véritablement bioclimatiques existant sur cette belle côte méditerranéenne, qui offre également un excellent emplacement et de belles vues panoramiques sur la mer et les montagnes.br>br>
VIDEOS:
https://vimeo.com/1034489730
https://vimeo.com/1034489563
VIDEOS:
https://vimeo.com/1034489730
https://vimeo.com/1034489563
CALPE | MODERN VILLA WIITH PANORAMIC VIEWS br>br>
Modern bioclimatic villa for sale in Calpe, in the Casanova urbanization, situated just 1 Km from the town centre of Calpe, from the most incredible beaches and from all services. This new built modern design villa enjoys very good panoramic views to the sea (and to the Peñón de Ifach, symbol of the Costa Blanca) and sun all day (South orientation). It is
Located on a 900 m2 plot and has a living area of 204 m2 distributed over 2 floors + basement as follows: entrance hall + corridor of 10 m2 (perfectly equipped with built in wardrobes), 2 large bedrooms (12 m2 + 12 m2), each with built in wardrobes and en suite shower room, 1 guest toilet, magnificent open plan kitchen dining living room (all connected, with island, in total 50 m2) that communicates with a large exterior terrace (+100 m2), where we find a fabulous 42 m2 rectangular pool with endless effect, a beautiful outdoor shower and a handy chill out area located next to the kitchen area. The upper floor is accessed through an internal staircase. On the upper floor we have 2 large bedrooms (12 m2 + 12 m2), both with built in wardrobes and bathroom en suite, and a magnificent private terrace of 60 m2. In the basement (independent access), we have an giant garage (multipurpose area) of 142 m2 that offers a multitude of development possibilities to this property. In addition, it has a 6 m2 technical room and a 20 m2 storage room. We are facing a new and avantgarde construction concept, which has an insulation that complies with future regulations, highlighting for example its PVC windows with triple glazing. Therefore, this property has a very low energy consumption and maintains a constant ambient temperature of 22 degrees. There is even an installation of photovoltaic solar panels that reduce electricity consumption to a minimum. It is equipped with with air conditioning in the living room and master bedroom, 100% equipped designer kitchen (Bosch), high end exterior carpentry with safety glass, automatic shutters, designer bathrooms, LED lighting, glass railings, alarm… In addition, it enjoys large exterior parking areas for several vehicles. Here we have the opportunity to own one of the few truly bioclimatic properties existing on this beautiful Mediterranean coast, which also offers an excellent location and beautiful panoramic views of the sea and of the [hidden information]>br>
VIDEOS:
[hidden information]
[hidden information]
Modern bioclimatic villa for sale in Calpe, in the Casanova urbanization, situated just 1 Km from the town centre of Calpe, from the most incredible beaches and from all services. This new built modern design villa enjoys very good panoramic views to the sea (and to the Peñón de Ifach, symbol of the Costa Blanca) and sun all day (South orientation). It is
Located on a 900 m2 plot and has a living area of 204 m2 distributed over 2 floors + basement as follows: entrance hall + corridor of 10 m2 (perfectly equipped with built in wardrobes), 2 large bedrooms (12 m2 + 12 m2), each with built in wardrobes and en suite shower room, 1 guest toilet, magnificent open plan kitchen dining living room (all connected, with island, in total 50 m2) that communicates with a large exterior terrace (+100 m2), where we find a fabulous 42 m2 rectangular pool with endless effect, a beautiful outdoor shower and a handy chill out area located next to the kitchen area. The upper floor is accessed through an internal staircase. On the upper floor we have 2 large bedrooms (12 m2 + 12 m2), both with built in wardrobes and bathroom en suite, and a magnificent private terrace of 60 m2. In the basement (independent access), we have an giant garage (multipurpose area) of 142 m2 that offers a multitude of development possibilities to this property. In addition, it has a 6 m2 technical room and a 20 m2 storage room. We are facing a new and avantgarde construction concept, which has an insulation that complies with future regulations, highlighting for example its PVC windows with triple glazing. Therefore, this property has a very low energy consumption and maintains a constant ambient temperature of 22 degrees. There is even an installation of photovoltaic solar panels that reduce electricity consumption to a minimum. It is equipped with with air conditioning in the living room and master bedroom, 100% equipped designer kitchen (Bosch), high end exterior carpentry with safety glass, automatic shutters, designer bathrooms, LED lighting, glass railings, alarm… In addition, it enjoys large exterior parking areas for several vehicles. Here we have the opportunity to own one of the few truly bioclimatic properties existing on this beautiful Mediterranean coast, which also offers an excellent location and beautiful panoramic views of the sea and of the [hidden information]>br>
VIDEOS:
[hidden information]
[hidden information]
-
Type de propriété
Maison
-
Prix/pied²
$425
-
Émissions
X
-
Consommation
A
Caractéristiques
- Jardin
- Piscine
- Garage
- Terrasse
- Vue sur la mer
- Cuisine ouverte
- Vue sur la montagne
- Vue sur la mer
- Pergola
Caractéristiques
Lot
- Vue panoramique / panoramique
- Vue sur la mer
- Vue sur la montagne
- Vue sur la mer
- Constructions neuves
Intérieur
- Climatisation
- Îlot de cuisine
- Bar
- Cuisine ouverte
- Sous-sol
Outdoor
- Terrasse
- Balcon
- Stationnement
- Piscine
- Garage
- Espace de vie extérieur
- Porte
- Pergola
- Jardin
Explorez le secteur
Casanova, Calpe, 03710, Spain
Voir sur Google Maps
Prix par sqft
Faible
Élevé
Inscrit il y a 4 ans
Vous vous êtes renseigné sur ce bien
L'agent vous contactera bientôt par
Publié par
124
Annonces
2023
Inscrit
Réserver une visite avec the agent
Choisissez une date et si vous souhaitez une visite virtuelle ou en personne avec l’agent.
Date préférée
Type de visite
Dernière mise à jour
Décembre 19, 2025
Première mise en ligne
Nov 30, 2024
Référence de l’annonce
JV-631508
Propriétés similaires à proximité
Nouvelles annonces à Calp



Explorez plus de biens à vendre
Calp, Valence, Espagne types de propriétés
Calp, Valence, Espagne Recherches populaires
- Vue sur un golfe propriétés à Calp, Valence, Espagne
- Lotissement sécurisé propriétés à Calp, Valence, Espagne
- Au bord de l’eau propriétés à Calp, Valence, Espagne
- Équestre propriétés à Calp, Valence, Espagne
- Propriétés avec Vignoble / Cave à Calp, Valence, Espagne
- Vue sur la mer propriétés à Calp, Valence, Espagne
Calp, Valence, Espagne Quartiers
Guides et histoires connexes
La confiance des plus grands courtiers du monde
Les agents des propriétés les plus exceptionnelles du monde publient sur JamesEdition.
- Des annonces de Sotheby's, Christie's, BARNES et Engel & Völkers
- Chaque annonce est vérifiée avant sa mise en ligne
- Contactez directement des agents vérifiés
En continuant, vous acceptez nos Conditions et notre Politique de confidentialité.