$2,743,428
Villa Avec Vue Sur La Mer Avec Un Design Époustouflant À Vendre À Calpe
- 4 Chambres
- 5 SdB
- 3,757 Sqft
- 11,615 Sqft lot
- Mis à jour: Novembre 27, 2025
- 2
À propos de la propriété
La description a été traduite automatiquement.
La description est affichée dans la langue d'origine.
Une maison OASIS est bien plus qu’une construction ; elle est, depuis la nuit des temps, un refuge, votre protection. Dans le petit monde dans lequel nous construisons, les maisons ont de la vie, de l’énergie et l’espace qui nous entoure nous influence ; il y a des maisons qui s’embrassent, et OASIS est l’une d’entre elles. OASIS possède ce quelque chose d’intangible que nous ne pouvons
An OASIS house is much more than a construction; a house has been, since the dawn of time, a refuge, your protection. In the small world we build within, houses have life, energy, and the space that surrounds us influences us; there are houses that embrace, and OASIS is one of them. OASIS has that intangible something we can’t see but can feel; OASIS is a house with a soul and will positively stim
Une maison OASIS est bien plus qu’une construction ; elle est, depuis la nuit des temps, un refuge, votre protection. Dans le petit monde dans lequel nous construisons, les maisons ont de la vie, de l’énergie et l’espace qui nous entoure nous influence ; il y a des maisons qui s’embrassent, et OASIS est l’une d’entre elles. OASIS possède ce quelque chose d’intangible que nous ne pouvons pas voir mais que nous pouvons ressentir ; OASIS est une maison qui a une âme et stimulera positivement ceux qui l’habitent. Notre architecte, María Jesús Mora, et son équipe (INLAND, houses with soul) ont révolutionné l’architecture et créé un espace qui favorise le bien-être physique et émotionnel.
Les lieux que nous habitons et où nous vivons reflètent un mode de vie ; dans OASIS, vous vivrez l’essence de la vie en Méditerranée.
OASIS est situé sur un terrain en pente de 1079 m2 qui coïncide avec une excellente orientation sud-est. La première décision est son placement respectueux, générant le moins de mouvements de terre possible. Nous adaptons son volume à cette condition topographique, en l’intégrant et en dialoguant avec le paysage environnant. De plus, nous avons un spécialiste en géobiologie et en radiesthésie qui nous a assuré de l’absence de géopathies grâce à une étude géobiologique.
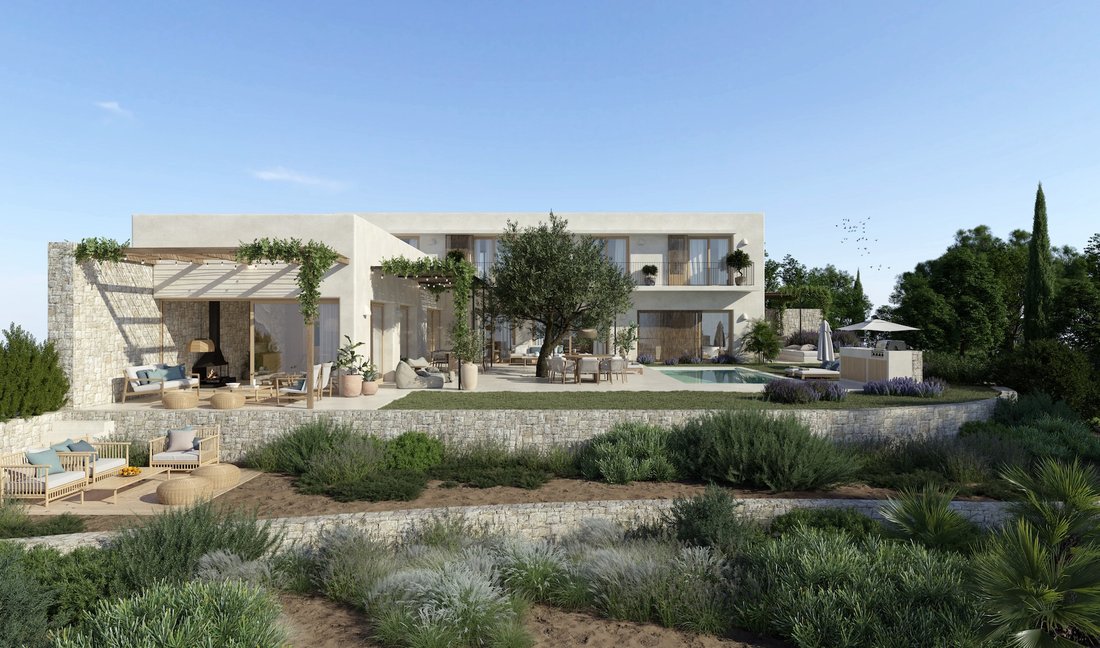
Une maison conçue en forme de L a été créée, libérant ainsi un maximum d’espace à l’intérieur de la parcelle. Une aile a deux étages et l’autre un seul. Toutes les chambres bénéficient d’une orientation sud ou est et bénéficient d’une vue extraordinaire sur la mer et la forêt méditerranéenne.
La maison est tellement intégrée à la pente que seules les deux hauteurs sont perçues depuis le centre de la parcelle ; depuis le niveau supérieur adjacent, la maison semble n’avoir qu’un seul étage.
Ce schéma en L embrasse la parcelle, créant un espace ouvert central destiné à se fondre dans le paysage rustique adjacent. La véritable particularité de cette parcelle est qu’elle borde un terrain rustique. Nous avons donc une maison en sol urbain avec l’impression de vivre dans une forêt méditerranéenne avec vue sur la mer.
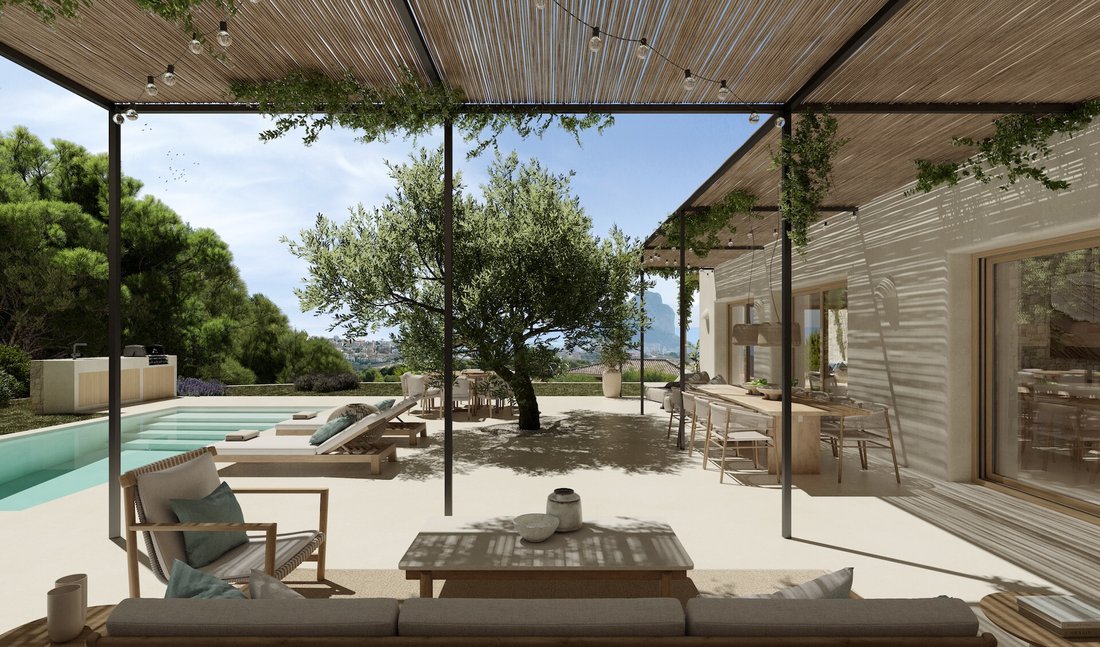
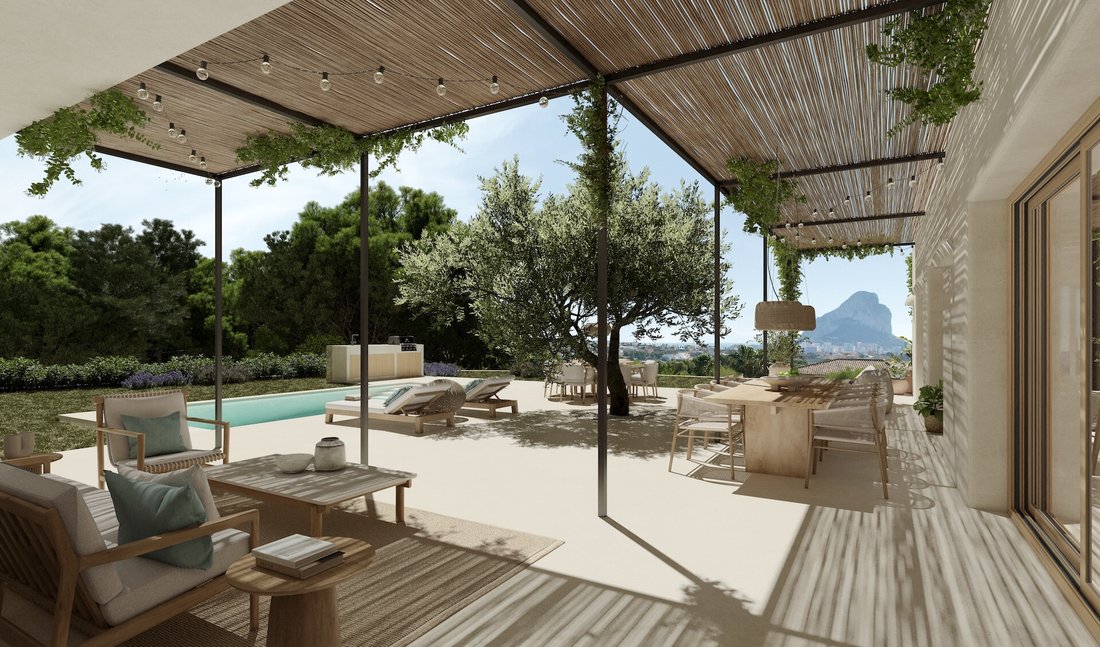
Oasis est une maison méditerranéenne contemporaine qui combine toutes les avancées technologiques avec un design en harmonie avec notre paysage et notre culture méditerranéens, une architecture conviviale et chaleureuse qui vous invite à ressentir l’atmosphère méditerranéenne que nous avons dans notre imagination mais qui est si difficile à trouver dans cette région. L’environnement détermine l’architecture, et notre climat et notre paysage crient « méditerranéen » ! La lumière et la fraîcheur des ombres projetées sur les porches de l’Oasis sont les protagonistes ; la maison est étroitement liée aux espaces extérieurs, l’intérieur se confond avec l’extérieur, ce qui introduit la nature dans la maison. Pendant la majeure partie de l’année, les espaces extérieurs seront aménagés dans le prolongement de cette maison.
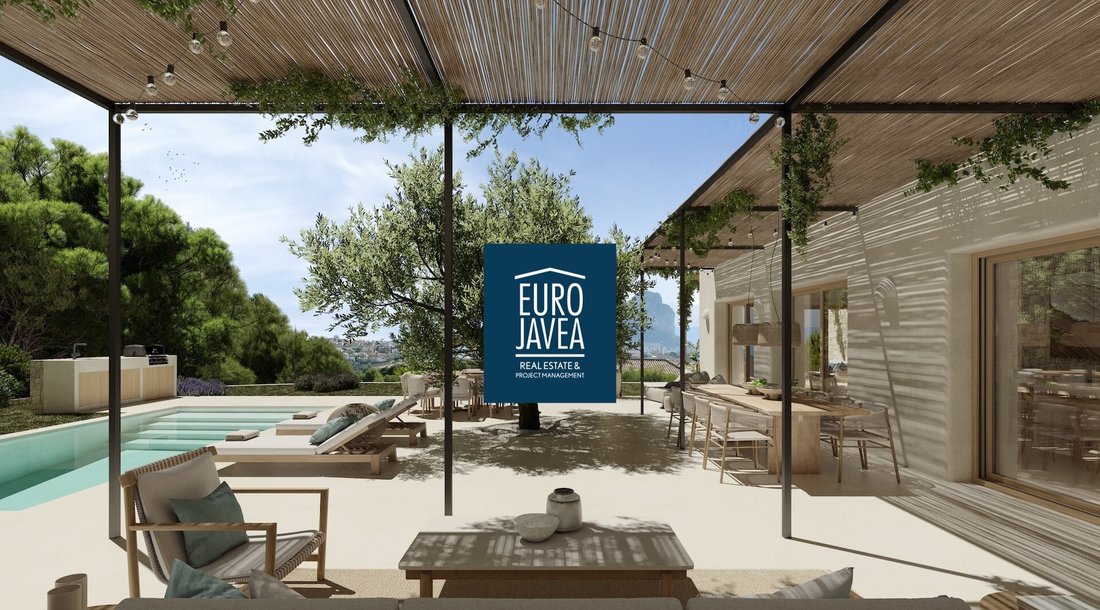
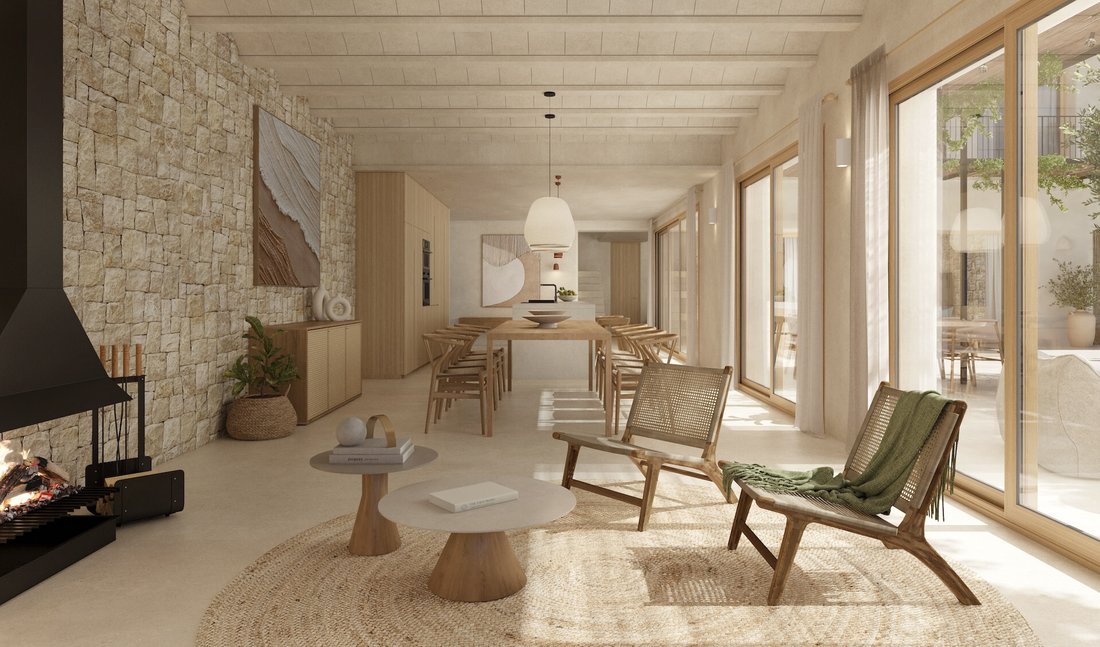
Dans l’aile est du rez-de-chaussée se trouvent le cœur de la maison, la cuisine donnant sur le jardin et la piscine, la salle à manger et un salon avec cheminée, tout cet espace relié à l’extérieur par de légers porches méditerranéens traditionnels recouverts de roseaux.
L’aile sud abrite au rez-de-chaussée un salon attrayant et spacieux très ouvert sur l’extérieur mais également ouvert sur un patio anglais, ce qui nous confère une ventilation transversale exceptionnelle et une grande richesse spatiale. Ce puits de lumière illumine également un espace multifonctionnel, idéal pour une salle de musique, une salle de sport, une pratique de yoga, une salle de jeux... ou le rêve du propriétaire.
Depuis le grand salon, vous accédez à la suite principale, devenant ainsi indépendant du reste des chambres de l’étage supérieur. Cette chambre a une distribution attrayante, où le dressing et la salle de bain se connectent de manière circulaire sans avoir à passer par la zone de repos, mais sans aucun doute, l’aspect le plus attrayant est la connexion privée de cette suite à une terrasse couverte à nouveau avec un porche méditerranéen et une vue sur la pinède et la mer. Imaginez-vous allongé un soir, les fenêtres ouvertes, en train de sentir le jasmin, le romarin et la lavande...
Le joint entre les deux ailes du rez-de-chaussée est occupé par un escalier sculptural qui mène de manière pittoresque à la zone nuit de l’étage supérieur, avec deux chambres et trois salles de bains, reliées à un balcon continu avec vue sur la mer et le rocher d’Ifach, enfin, un salon (qui peut être converti en troisième chambre) avec accès à deux terrasses opposées, encore une fois la ventilation transversale traverse la maison.
L’architecture de cette maison est sereine, sensible, avec des volumes simples et un dialogue avec l’environnement
En ce qui concerne les finitions, OASIS a une vocation méditerranéenne, durable et naturelle :
_Grandes fenêtres avec menuiseries en bois qui l’inondent de lumière et de joie, protection solaire sur ces fenêtres avec stores majorquins en bambou.
_Des porches méditerranéens qui projetteront des ombres irrésistibles sur les terrasses extérieures à l’atmosphère méditerranéenne..., tous invitent à vivre, à vivre des moments de joie, à se retrouver entre amis ou en famille, à des dîners intimes ou à des fêtes, peu importe, ce qui compte, c’est la compagnie et la sensation d’être vivant et de profiter de la vie.
_Revêtements intérieurs avec peintures et colorants naturels à base d’argilers
_Revêtements extérieurs avec des mortiers de chaux traditionnels et de la maçonnerie en grès exécutés par des artisans
_Sols continus en microciment évoquant les anciennes fermes méditerranéennes de la région
_Certaines zones avec des plafonds voûtés avec des bovedillas en céramique
_Aménagement paysager conforme aux critères du xérojardinage et au matériel végétal endémique (Rosmarinus officinalis, Lavandula angustifolia, Olea europaea, et bien sûr, des pots en argile où planter toutes sortes d’herbes culinaires et médicinales : sauge, camomille, thym, millepertuis, Artemisia, origan, basilic, menthe verte... toute la médecine et la saveur de la Méditerranée dans votre cuisine)
Et enfin, un élément de design immatériel qui n’est souvent pas pris en compte et qui est essentiel : la LUMIÈRE.
Les maisons sont une pure séduction lorsque la nuit tombe, que l’intimité se crée et que la magie opère.
L’éclairage d’OASIS est projeté uniquement là où cela est nécessaire, avec la bonne intensité, pour réaliser l’alchimie de l’espace au coucher du soleil.
Il ne manque plus que le futur propriétaire l’habite, c’est ainsi que les espaces deviennent des maisons et sont imprégnés de l’énergie des personnes qui les habitent.
Bienvenue chez OASIS, votre baume pour l’âme.
Les lieux que nous habitons et où nous vivons reflètent un mode de vie ; dans OASIS, vous vivrez l’essence de la vie en Méditerranée.
OASIS est situé sur un terrain en pente de 1079 m2 qui coïncide avec une excellente orientation sud-est. La première décision est son placement respectueux, générant le moins de mouvements de terre possible. Nous adaptons son volume à cette condition topographique, en l’intégrant et en dialoguant avec le paysage environnant. De plus, nous avons un spécialiste en géobiologie et en radiesthésie qui nous a assuré de l’absence de géopathies grâce à une étude géobiologique.
Une maison conçue en forme de L a été créée, libérant ainsi un maximum d’espace à l’intérieur de la parcelle. Une aile a deux étages et l’autre un seul. Toutes les chambres bénéficient d’une orientation sud ou est et bénéficient d’une vue extraordinaire sur la mer et la forêt méditerranéenne.
La maison est tellement intégrée à la pente que seules les deux hauteurs sont perçues depuis le centre de la parcelle ; depuis le niveau supérieur adjacent, la maison semble n’avoir qu’un seul étage.
Ce schéma en L embrasse la parcelle, créant un espace ouvert central destiné à se fondre dans le paysage rustique adjacent. La véritable particularité de cette parcelle est qu’elle borde un terrain rustique. Nous avons donc une maison en sol urbain avec l’impression de vivre dans une forêt méditerranéenne avec vue sur la mer.
Oasis est une maison méditerranéenne contemporaine qui combine toutes les avancées technologiques avec un design en harmonie avec notre paysage et notre culture méditerranéens, une architecture conviviale et chaleureuse qui vous invite à ressentir l’atmosphère méditerranéenne que nous avons dans notre imagination mais qui est si difficile à trouver dans cette région. L’environnement détermine l’architecture, et notre climat et notre paysage crient « méditerranéen » ! La lumière et la fraîcheur des ombres projetées sur les porches de l’Oasis sont les protagonistes ; la maison est étroitement liée aux espaces extérieurs, l’intérieur se confond avec l’extérieur, ce qui introduit la nature dans la maison. Pendant la majeure partie de l’année, les espaces extérieurs seront aménagés dans le prolongement de cette maison.
Dans l’aile est du rez-de-chaussée se trouvent le cœur de la maison, la cuisine donnant sur le jardin et la piscine, la salle à manger et un salon avec cheminée, tout cet espace relié à l’extérieur par de légers porches méditerranéens traditionnels recouverts de roseaux.
L’aile sud abrite au rez-de-chaussée un salon attrayant et spacieux très ouvert sur l’extérieur mais également ouvert sur un patio anglais, ce qui nous confère une ventilation transversale exceptionnelle et une grande richesse spatiale. Ce puits de lumière illumine également un espace multifonctionnel, idéal pour une salle de musique, une salle de sport, une pratique de yoga, une salle de jeux... ou le rêve du propriétaire.
Depuis le grand salon, vous accédez à la suite principale, devenant ainsi indépendant du reste des chambres de l’étage supérieur. Cette chambre a une distribution attrayante, où le dressing et la salle de bain se connectent de manière circulaire sans avoir à passer par la zone de repos, mais sans aucun doute, l’aspect le plus attrayant est la connexion privée de cette suite à une terrasse couverte à nouveau avec un porche méditerranéen et une vue sur la pinède et la mer. Imaginez-vous allongé un soir, les fenêtres ouvertes, en train de sentir le jasmin, le romarin et la lavande...
Le joint entre les deux ailes du rez-de-chaussée est occupé par un escalier sculptural qui mène de manière pittoresque à la zone nuit de l’étage supérieur, avec deux chambres et trois salles de bains, reliées à un balcon continu avec vue sur la mer et le rocher d’Ifach, enfin, un salon (qui peut être converti en troisième chambre) avec accès à deux terrasses opposées, encore une fois la ventilation transversale traverse la maison.
L’architecture de cette maison est sereine, sensible, avec des volumes simples et un dialogue avec l’environnement
En ce qui concerne les finitions, OASIS a une vocation méditerranéenne, durable et naturelle :
_Grandes fenêtres avec menuiseries en bois qui l’inondent de lumière et de joie, protection solaire sur ces fenêtres avec stores majorquins en bambou.
_Des porches méditerranéens qui projetteront des ombres irrésistibles sur les terrasses extérieures à l’atmosphère méditerranéenne..., tous invitent à vivre, à vivre des moments de joie, à se retrouver entre amis ou en famille, à des dîners intimes ou à des fêtes, peu importe, ce qui compte, c’est la compagnie et la sensation d’être vivant et de profiter de la vie.
_Revêtements intérieurs avec peintures et colorants naturels à base d’argilers
_Revêtements extérieurs avec des mortiers de chaux traditionnels et de la maçonnerie en grès exécutés par des artisans
_Sols continus en microciment évoquant les anciennes fermes méditerranéennes de la région
_Certaines zones avec des plafonds voûtés avec des bovedillas en céramique
_Aménagement paysager conforme aux critères du xérojardinage et au matériel végétal endémique (Rosmarinus officinalis, Lavandula angustifolia, Olea europaea, et bien sûr, des pots en argile où planter toutes sortes d’herbes culinaires et médicinales : sauge, camomille, thym, millepertuis, Artemisia, origan, basilic, menthe verte... toute la médecine et la saveur de la Méditerranée dans votre cuisine)
Et enfin, un élément de design immatériel qui n’est souvent pas pris en compte et qui est essentiel : la LUMIÈRE.
Les maisons sont une pure séduction lorsque la nuit tombe, que l’intimité se crée et que la magie opère.
L’éclairage d’OASIS est projeté uniquement là où cela est nécessaire, avec la bonne intensité, pour réaliser l’alchimie de l’espace au coucher du soleil.
Il ne manque plus que le futur propriétaire l’habite, c’est ainsi que les espaces deviennent des maisons et sont imprégnés de l’énergie des personnes qui les habitent.
Bienvenue chez OASIS, votre baume pour l’âme.
An OASIS house is much more than a construction; a house has been, since the dawn of time, a refuge, your protection. In the small world we build within, houses have life, energy, and the space that surrounds us influences us; there are houses that embrace, and OASIS is one of them. OASIS has that intangible something we can’t see but can feel; OASIS is a house with a soul and will positively stimulate those who dwell in it. Our architect, María Jesús Mora, and her team (INLAND, houses with soul), have revolutionized architecture and created a space that fosters physical and emotional well-being.
The places we inhabit and where we live reflect a way of life; in OASIS, you will live the essence of life in the Mediterranean.
OASIS is located on a 1079 m2 sloping plot that coincides with an excellent southeast orientation. The first decision is its respectful placement, generating the least possible earth movement. We adapt its volume to this topographic condition, integrating and dialoguing with the surrounding landscape. Additionally, we have a specialist in Geobiology and Dowsing who has assured us of the absence of geopathies with a geobiological study.
A house designed in an L shape has been created, thereby freeing up the maximum space inside the plot. One wing has two floors, and the other only one. All rooms benefit from the South or East orientation and enjoy extraordinary views of the sea and a Mediterranean forest.
The house is so integrated into the slope that only the two heights are perceived from the center of the plot; from the higher adjoining level, the house appears to have only one floor.
This L-shaped scheme embraces the plot, creating a central open space intended to merge with the adjoining rustic landscape. The real exceptionality of this plot is that it borders on rustic land, so we have a house on urban soil with the feeling of living in a Mediterranean forest with sea views.
Oasis is a contemporary Mediterranean house that combines all technological advances with a design in harmony with our Mediterranean landscape and culture, a friendly, warm architecture that invites you to feel the Mediterranean atmosphere that we have in our imagination but is so hard to find in this area. The environment determines the architecture, and our climate and landscape scream ”Mediterranean!” The light and the freshness of the shadows cast on the Oasis porches are the protagonists; the house has a strong link with the outdoor spaces, the interior merges with the outside, and this introduces nature into the house. For most months of the year, the outdoor spaces will be lived as an extension of this house.
In the East wing of the ground floor is the heart of the house, the kitchen overlooking the garden and pool, the dining room, and a living room with a fireplace, all this space linked to the outside with light traditional Mediterranean porches covered with reeds.
The South wing houses on the ground floor an attractive and spacious living room very open to the outside but also opens to an English patio, which gives us exceptional cross ventilation and great spatial richness. This light well also illuminates a multifunctional space, ideal for a music room, gym, yoga practice, games room...or the owner’s dream.
From the large living room, you access the main suite, thus becoming independent from the rest of the bedrooms on the upper floor. This bedroom has an attractive distribution, where the dressing room and the bathroom connect in a circular manner without having to go through the resting area, but without a doubt, the most attractive aspect is the private connection from this suite to a covered terrace again with a Mediterranean porch and views of the pine forest and the sea. Imagine lying down one night with your windows open smelling jasmine, rosemary, and lavender...
The joint between both wings of the ground floor is occupied by a sculptural staircase that leads in a scenic manner to the night area on the upper floor, with two bedrooms and three bathrooms, linked to a continuous balcony with views of the sea and the Ifach Rock, finally, a living area (which can be converted into a third bedroom) with access to two opposite terraces, again the cross ventilation crosses the house.
The architecture of this house is serene, sensitive, with simple volumes and dialogue with the environment
As for the finishes, OASIS has a Mediterranean, sustainable, and natural vocation:
_Large windows with wooden joinery that flood it with light and joy, sun protection on these windows with bamboo cane Mallorcan blinds.
_Mediterranean porches that will cast irresistible shadows on the outdoor terraces with a Mediterranean atmosphere..., all invite to live, to connect with moments of joy, meetings with friends and family, intimate dinners or parties, no matter, what matters is the company and the sensation of being alive and enjoying life.
_Interior coatings with natural clay-based paints and colors
_Exterior coatings with traditional lime mortars and sandstone masonry executed by artisans
_Continuous microcement floors evoking the old Mediterranean farmhouses of the region
_Some areas with vaulted ceilings with ceramic bovedillas
_Landscape design aligned with xerogardening criteria and endemic plant material (Rosmarinus officinalis, Lavandula angustifolia, Olea europaea, and of course, clay pots where to plant all kinds of culinary and medicinal herbs: sage, chamomile, thyme, St. John’s wort, Artemisia, oregano, basil, mint, spearmint...all the medicine and flavor of the Mediterranean in your kitchen)
And finally, an intangible design element that is often not considered and is essential: LIGHT.
Houses are pure seduction when night falls, intimacy is created, and the magic begins.
The lighting in OASIS is projected only where necessary, with the right intensity, achieving the alchemy of space at sunset.
The only thing missing is for the future owner to inhabit it, that’s how spaces become homes and are imbued with the energy of the people who live in them.
Welcome to OASIS, your balm for the soul.
The places we inhabit and where we live reflect a way of life; in OASIS, you will live the essence of life in the Mediterranean.
OASIS is located on a 1079 m2 sloping plot that coincides with an excellent southeast orientation. The first decision is its respectful placement, generating the least possible earth movement. We adapt its volume to this topographic condition, integrating and dialoguing with the surrounding landscape. Additionally, we have a specialist in Geobiology and Dowsing who has assured us of the absence of geopathies with a geobiological study.
A house designed in an L shape has been created, thereby freeing up the maximum space inside the plot. One wing has two floors, and the other only one. All rooms benefit from the South or East orientation and enjoy extraordinary views of the sea and a Mediterranean forest.
The house is so integrated into the slope that only the two heights are perceived from the center of the plot; from the higher adjoining level, the house appears to have only one floor.
This L-shaped scheme embraces the plot, creating a central open space intended to merge with the adjoining rustic landscape. The real exceptionality of this plot is that it borders on rustic land, so we have a house on urban soil with the feeling of living in a Mediterranean forest with sea views.
Oasis is a contemporary Mediterranean house that combines all technological advances with a design in harmony with our Mediterranean landscape and culture, a friendly, warm architecture that invites you to feel the Mediterranean atmosphere that we have in our imagination but is so hard to find in this area. The environment determines the architecture, and our climate and landscape scream ”Mediterranean!” The light and the freshness of the shadows cast on the Oasis porches are the protagonists; the house has a strong link with the outdoor spaces, the interior merges with the outside, and this introduces nature into the house. For most months of the year, the outdoor spaces will be lived as an extension of this house.
In the East wing of the ground floor is the heart of the house, the kitchen overlooking the garden and pool, the dining room, and a living room with a fireplace, all this space linked to the outside with light traditional Mediterranean porches covered with reeds.
The South wing houses on the ground floor an attractive and spacious living room very open to the outside but also opens to an English patio, which gives us exceptional cross ventilation and great spatial richness. This light well also illuminates a multifunctional space, ideal for a music room, gym, yoga practice, games room...or the owner’s dream.
From the large living room, you access the main suite, thus becoming independent from the rest of the bedrooms on the upper floor. This bedroom has an attractive distribution, where the dressing room and the bathroom connect in a circular manner without having to go through the resting area, but without a doubt, the most attractive aspect is the private connection from this suite to a covered terrace again with a Mediterranean porch and views of the pine forest and the sea. Imagine lying down one night with your windows open smelling jasmine, rosemary, and lavender...
The joint between both wings of the ground floor is occupied by a sculptural staircase that leads in a scenic manner to the night area on the upper floor, with two bedrooms and three bathrooms, linked to a continuous balcony with views of the sea and the Ifach Rock, finally, a living area (which can be converted into a third bedroom) with access to two opposite terraces, again the cross ventilation crosses the house.
The architecture of this house is serene, sensitive, with simple volumes and dialogue with the environment
As for the finishes, OASIS has a Mediterranean, sustainable, and natural vocation:
_Large windows with wooden joinery that flood it with light and joy, sun protection on these windows with bamboo cane Mallorcan blinds.
_Mediterranean porches that will cast irresistible shadows on the outdoor terraces with a Mediterranean atmosphere..., all invite to live, to connect with moments of joy, meetings with friends and family, intimate dinners or parties, no matter, what matters is the company and the sensation of being alive and enjoying life.
_Interior coatings with natural clay-based paints and colors
_Exterior coatings with traditional lime mortars and sandstone masonry executed by artisans
_Continuous microcement floors evoking the old Mediterranean farmhouses of the region
_Some areas with vaulted ceilings with ceramic bovedillas
_Landscape design aligned with xerogardening criteria and endemic plant material (Rosmarinus officinalis, Lavandula angustifolia, Olea europaea, and of course, clay pots where to plant all kinds of culinary and medicinal herbs: sage, chamomile, thyme, St. John’s wort, Artemisia, oregano, basil, mint, spearmint...all the medicine and flavor of the Mediterranean in your kitchen)
And finally, an intangible design element that is often not considered and is essential: LIGHT.
Houses are pure seduction when night falls, intimacy is created, and the magic begins.
The lighting in OASIS is projected only where necessary, with the right intensity, achieving the alchemy of space at sunset.
The only thing missing is for the future owner to inhabit it, that’s how spaces become homes and are imbued with the energy of the people who live in them.
Welcome to OASIS, your balm for the soul.
-
Type de propriété
Villa
-
Prix/pied²
$730
Caractéristiques
- Jardin
- Piscine
- Terrasse
- Cheminée
- Vue sur la mer
- Jacuzzi
- Moderne
- Centre de remise en forme / Fitness
- Vue sur la montagne
Caractéristiques
Lot
- Vue panoramique / panoramique
- Vue sur la mer
- Vue sur la montagne
- Vue sur la mer
- Moderne
Intérieur
- Cheminée
- Climatisation
- Jacuzzi
- Centre de remise en forme / Fitness
Outdoor
- Terrasse
- Balcon
- Piscine
- Espace de vie extérieur
- Jardin
Explorez le secteur
Publié par
4
Annonces
2024
Inscrit
Réserver une visite avec Kaat Nele A Wyckmans
Choisissez une date et si vous souhaitez une visite virtuelle ou en personne avec l’agent.
Date préférée
Type de visite

EURO JAVEA S.L. INMOBILIARIA
PL. DEL PRESIDENTE ADOLFO SUAREZ, 9, 03730, Javea, Spain
Voir le profil de l’agence
Eurojavea Real Estate is the perfect solution if you are thinking of buying, selling, building or renovating your
Eurojavea Real Estate is the perfect solution if you are thinking of buying, selling, building or renovating your luxury home in Javea. With more than 25 years of experience in the sector, Eurojavea has a wide range of exclusive properties, plots, luxury villas and apartments located in Jávea. We guarantee each client a professional, serious and close service, 100% adapted to their needs.
Eurojavea is a family business which, due to its prestige and figures, has already become a real estate reference in the area. Founded in 1998 by Lydia Fremeijer
Eurojavea is a family business which, due to its prestige and figures, has already become a real estate reference in the area. Founded in 1998 by Lydia Fremeijer
Dernière mise à jour
Novembre 27, 2025
Première mise en ligne
Novembre 30, 2024
Référence de l’annonce
Ejv-1356
Propriétés similaires à proximité
Nouvelles annonces à Calp

Explorez plus de biens à vendre
Calp, Valence, Espagne types de propriétés
Calp, Valence, Espagne Recherches populaires
- Vue sur un golfe propriétés à Calp, Valence, Espagne
- Lotissement sécurisé propriétés à Calp, Valence, Espagne
- Au bord de l’eau propriétés à Calp, Valence, Espagne
- Équestre propriétés à Calp, Valence, Espagne
- Propriétés avec Vignoble / Cave à Calp, Valence, Espagne
- Vue sur la mer propriétés à Calp, Valence, Espagne
Calp, Valence, Espagne Quartiers
Guides et histoires connexes
La confiance des plus grands courtiers du monde
Les agents des propriétés les plus exceptionnelles du monde publient sur JamesEdition.
- Des annonces de Sotheby's, Christie's, BARNES et Engel & Völkers
- Chaque annonce est vérifiée avant sa mise en ligne
- Contactez directement des agents vérifiés
En continuant, vous acceptez nos Conditions et notre Politique de confidentialité.