$625,605
Maison Individuelle Calonge
- 3 Chambres
- 2 SdB
- 2,498 Sqft
- 9,914 Sqft lot
- Mis à jour: Août 19
À propos de la propriété
La description a été traduite automatiquement.
La description est affichée dans la langue d'origine.
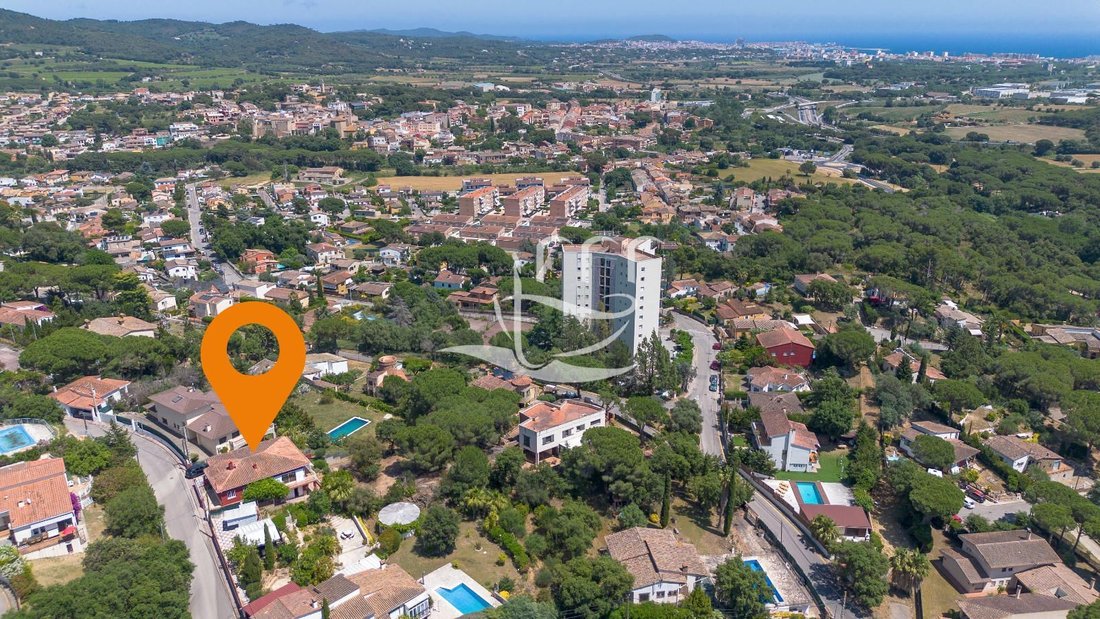
Maison méditerranéenne à Calonge
D’une surface habitable de 232 m² sur un terrain de 921 m², cette villa offre la possibilité d’aménager facilement le rez-de-chaussée en logement indépendant.
La maison principale, de plain-pied et bénéficiant d’une vue panoramique, comprend un hall d’entrée, une cuisine ouverte spacieuse avec cheminée et accès direct au jardin, ainsi qu’un vaste
D’une surface habitable de 232 m² sur un terrain de 921 m², cette villa offre la possibilité d’aménager facilement le rez-de-chaussée en logement indépendant.
La maison principale, de plain-pied et bénéficiant d’une vue panoramique, comprend un hall d’entrée, une cuisine ouverte spacieuse avec cheminée et accès direct au jardin, ainsi qu’un vaste
MEDITERRANEAN VILLA IN CALONGE
With a floor area of 232m² on a plot of 921m², it offers the possibility of easily converting the lower floor into a second home.
The main house, a single-storey property with panoramic views, comprises an entrance hall, a spacious open-plan kitchen with a fireplace and direct access to the garden, and a large living-dining room with a fireplace and
With a floor area of 232m² on a plot of 921m², it offers the possibility of easily converting the lower floor into a second home.
The main house, a single-storey property with panoramic views, comprises an entrance hall, a spacious open-plan kitchen with a fireplace and direct access to the garden, and a large living-dining room with a fireplace and
Maison méditerranéenne à Calonge
D’une surface habitable de 232 m² sur un terrain de 921 m², cette villa offre la possibilité d’aménager facilement le rez-de-chaussée en logement indépendant.
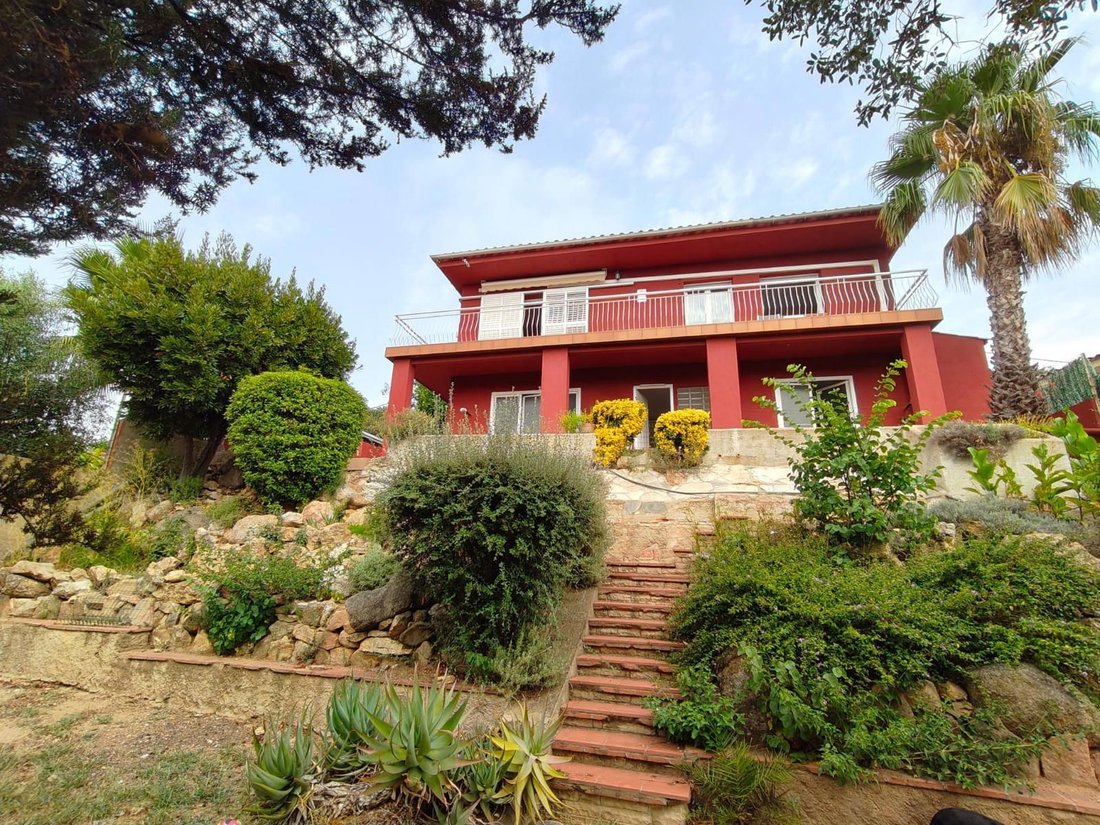
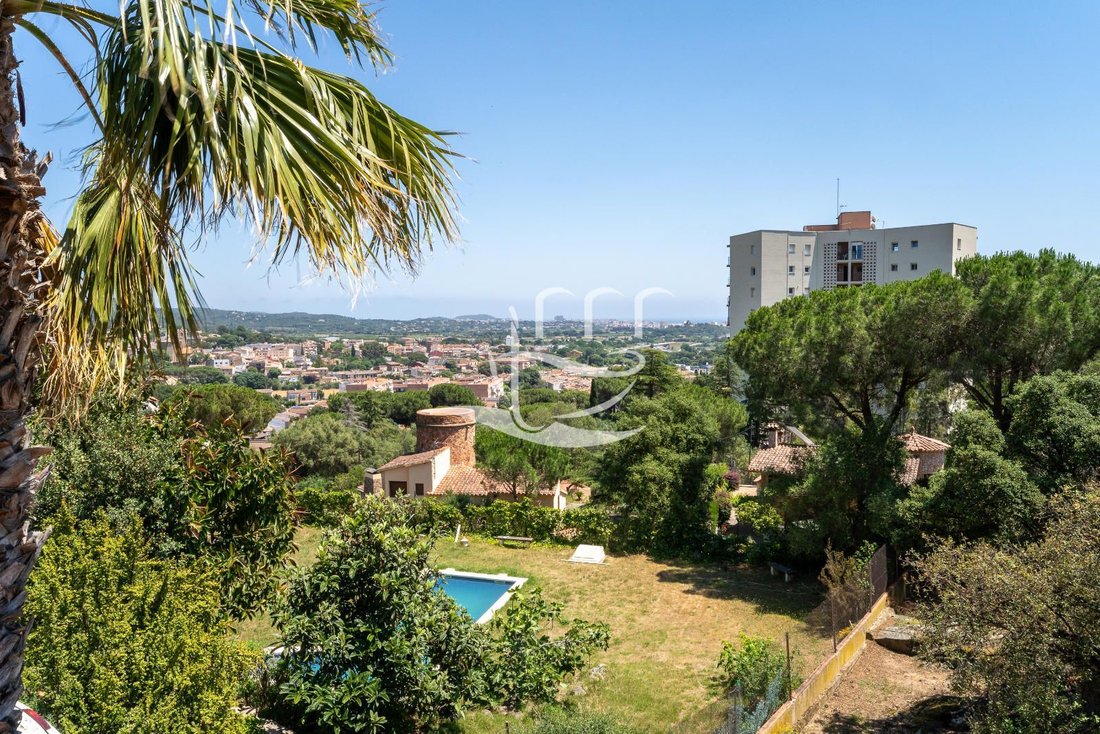
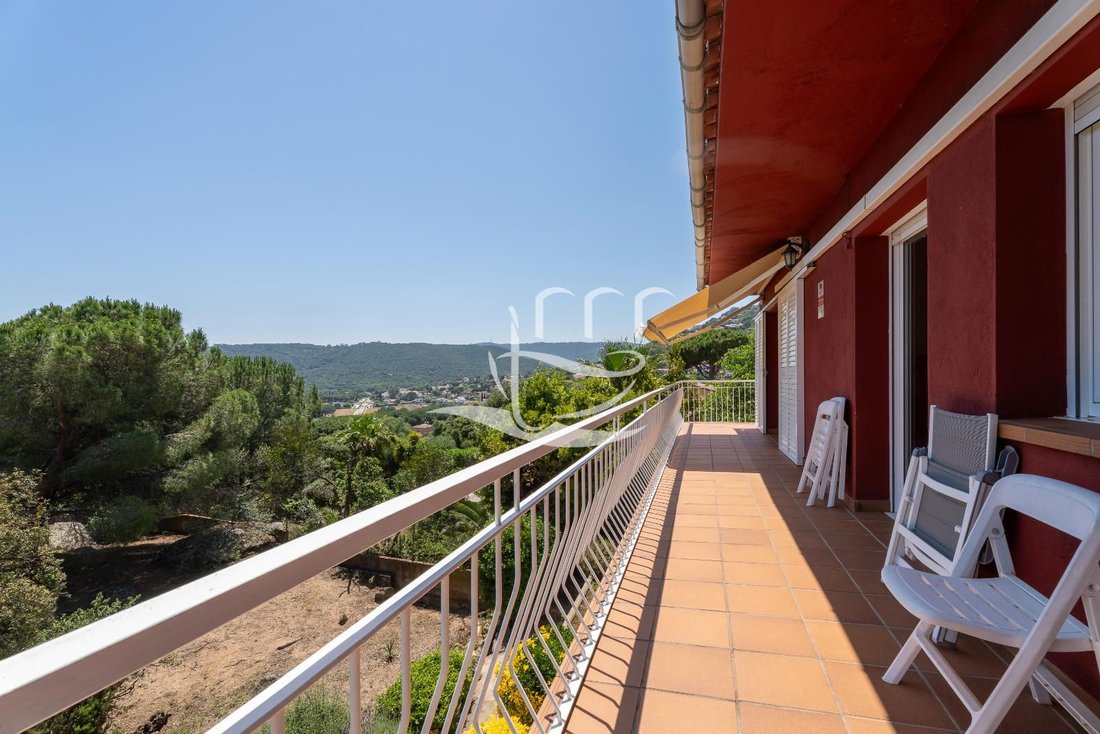
La maison principale, de plain-pied et bénéficiant d’une vue panoramique, comprend un hall d’entrée, une cuisine ouverte spacieuse avec cheminée et accès direct au jardin, ainsi qu’un vaste séjour/salle à manger avec cheminée et baies vitrées s’ouvrant sur une terrasse offrant une vue imprenable sur la Costa Brava. Cette terrasse longe toute la façade sud et est également accessible depuis la suite parentale.
Elle se compose actuellement de trois chambres (une suite parentale, une chambre double et une chambre simple), toutes équipées de placards, et de deux salles de bains complètes et spacieuses.
Le rez-de-chaussée, avec son accès indépendant, offre de nombreuses possibilités d’aménagement. Il comprend actuellement un garage, un grand séjour, une chambre, une salle de bains et une buanderie.
Idéalement située, cette propriété permettrait de conserver le garage et d’aménager le reste de l’espace en une résidence secondaire avec accès direct au jardin et la possibilité d’y construire une piscine.
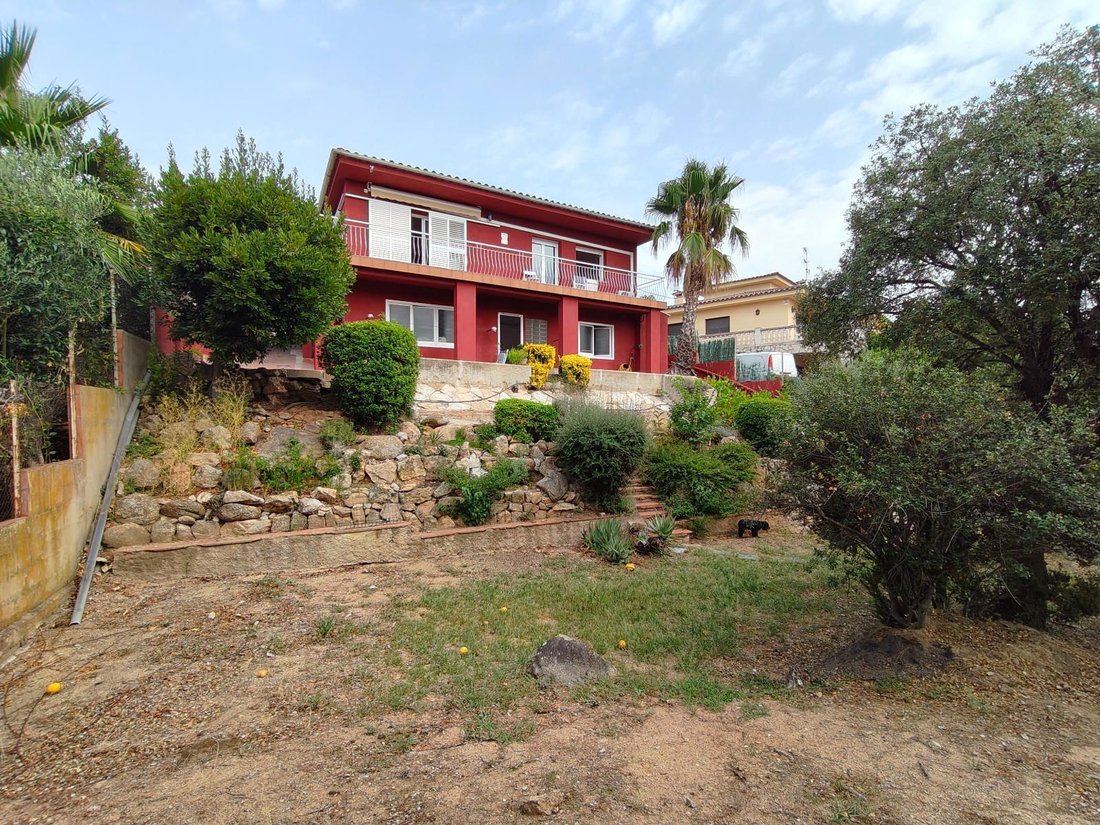
Le vaste jardin, plat et rectangulaire, est agrémenté de végétation indigène et de roches naturelles, et facile d’entretien.
La maison est équipée d’un chauffage central au fioul, d’une climatisation A/C et d’une pompe à chaleur dans les pièces principales, de fenêtres modernes en aluminium à double vitrage, de volets en PVC et d’un parquet en bois naturel, autant d’éléments qui lui confèrent un aspect très chaleureux.
- ÉTAT : Occasion
- SURFACE HABITABLE : 190 m²
- SURFACE CONSTRUITE : 232 m²
- CHAMBRES DOUBLES : 4 (1 suite)
- SALLES DE BAINS : 3
- Chauffage au fioul
- Spacieuse terrasse privative avec vue panoramique
- CEE: 40X67FCV2
- TVA et droits d’enregistrement : taux en vigueur
- Frais de notaire et d’enregistrement à la charge de l’acquéreur, conformément au tarif applicable
- Numéro d’enregistrement AICAT : 1631
- Numéro API : 196
- Propriétaire non issu d’un grand patrimoine immobilier
D’une surface habitable de 232 m² sur un terrain de 921 m², cette villa offre la possibilité d’aménager facilement le rez-de-chaussée en logement indépendant.
La maison principale, de plain-pied et bénéficiant d’une vue panoramique, comprend un hall d’entrée, une cuisine ouverte spacieuse avec cheminée et accès direct au jardin, ainsi qu’un vaste séjour/salle à manger avec cheminée et baies vitrées s’ouvrant sur une terrasse offrant une vue imprenable sur la Costa Brava. Cette terrasse longe toute la façade sud et est également accessible depuis la suite parentale.
Elle se compose actuellement de trois chambres (une suite parentale, une chambre double et une chambre simple), toutes équipées de placards, et de deux salles de bains complètes et spacieuses.
Le rez-de-chaussée, avec son accès indépendant, offre de nombreuses possibilités d’aménagement. Il comprend actuellement un garage, un grand séjour, une chambre, une salle de bains et une buanderie.
Idéalement située, cette propriété permettrait de conserver le garage et d’aménager le reste de l’espace en une résidence secondaire avec accès direct au jardin et la possibilité d’y construire une piscine.
Le vaste jardin, plat et rectangulaire, est agrémenté de végétation indigène et de roches naturelles, et facile d’entretien.
La maison est équipée d’un chauffage central au fioul, d’une climatisation A/C et d’une pompe à chaleur dans les pièces principales, de fenêtres modernes en aluminium à double vitrage, de volets en PVC et d’un parquet en bois naturel, autant d’éléments qui lui confèrent un aspect très chaleureux.
- ÉTAT : Occasion
- SURFACE HABITABLE : 190 m²
- SURFACE CONSTRUITE : 232 m²
- CHAMBRES DOUBLES : 4 (1 suite)
- SALLES DE BAINS : 3
- Chauffage au fioul
- Spacieuse terrasse privative avec vue panoramique
- CEE: 40X67FCV2
- TVA et droits d’enregistrement : taux en vigueur
- Frais de notaire et d’enregistrement à la charge de l’acquéreur, conformément au tarif applicable
- Numéro d’enregistrement AICAT : 1631
- Numéro API : 196
- Propriétaire non issu d’un grand patrimoine immobilier
MEDITERRANEAN VILLA IN CALONGE
With a floor area of 232m² on a plot of 921m², it offers the possibility of easily converting the lower floor into a second home.
The main house, a single-storey property with panoramic views, comprises an entrance hall, a spacious open-plan kitchen with a fireplace and direct access to the garden, and a large living-dining room with a fireplace and floor-to-ceiling windows opening onto the terrace, which offers magnificent panoramic views of the Costa Brava. The terrace runs the full length of the south-facing façade and is also accessed from the master bedroom.
It currently comprises a total of 3 bedrooms (1 en-suite, 1 double and 1 single), all with fitted wardrobes, and 2 spacious full bathrooms.
The lower floor, with separate access, offers endless possibilities, as it currently comprises a garage, a spacious living room, a bedroom, a bathroom and a utility room. It is ideal for retaining the garage and converting the rest of the space into a second home with direct access to the garden and a potential swimming pool that could still be built.
The extensive garden is completely flat, rectangular in shape, filled with native vegetation and natural rocks, and easy to maintain.
The house is equipped with oil-fired central heating, split-system air conditioning and a heat pump in the main rooms, modern aluminium window frames with double glazing, PVC shutters and natural wood flooring, all of which make it much more welcoming.
- CONDITION: second-hand
- LIVING AREA: 190m²
- BUILT AREA: 232m²
- DOUBLE BEDROOMS: 4 (1 en suite)
- BATHROOMS: 3
- Oil-fired heating
- Spacious private terrace with panoramic views
- CEE: 40X67FCV2
- VAT + Stamp Duty: current rate
- Notary and registration fees payable by the buyer in accordance with the applicable tariff
- AICAT Registration Number 1631
- API Number 196
- NOT a large property owner
With a floor area of 232m² on a plot of 921m², it offers the possibility of easily converting the lower floor into a second home.
The main house, a single-storey property with panoramic views, comprises an entrance hall, a spacious open-plan kitchen with a fireplace and direct access to the garden, and a large living-dining room with a fireplace and floor-to-ceiling windows opening onto the terrace, which offers magnificent panoramic views of the Costa Brava. The terrace runs the full length of the south-facing façade and is also accessed from the master bedroom.
It currently comprises a total of 3 bedrooms (1 en-suite, 1 double and 1 single), all with fitted wardrobes, and 2 spacious full bathrooms.
The lower floor, with separate access, offers endless possibilities, as it currently comprises a garage, a spacious living room, a bedroom, a bathroom and a utility room. It is ideal for retaining the garage and converting the rest of the space into a second home with direct access to the garden and a potential swimming pool that could still be built.
The extensive garden is completely flat, rectangular in shape, filled with native vegetation and natural rocks, and easy to maintain.
The house is equipped with oil-fired central heating, split-system air conditioning and a heat pump in the main rooms, modern aluminium window frames with double glazing, PVC shutters and natural wood flooring, all of which make it much more welcoming.
- CONDITION: second-hand
- LIVING AREA: 190m²
- BUILT AREA: 232m²
- DOUBLE BEDROOMS: 4 (1 en suite)
- BATHROOMS: 3
- Oil-fired heating
- Spacious private terrace with panoramic views
- CEE: 40X67FCV2
- VAT + Stamp Duty: current rate
- Notary and registration fees payable by the buyer in accordance with the applicable tariff
- AICAT Registration Number 1631
- API Number 196
- NOT a large property owner
-
Type de propriété
Maison
-
Année de construction
1972
-
Prix/pied²
$250
-
Consommation
G
Caractéristiques
- Jardin
- Piscine
- Terrasse
- Garage
- Vue sur la montagne
- Vue sur la mer
- Cheminée
- Vue panoramique / panoramique
- Porte
Caractéristiques
Lot
- Vue panoramique / panoramique
- Vue sur la montagne
- Vue sur la mer
Intérieur
- Cheminée
- Climatisation
- Comptoirs en pierre
Outdoor
- Terrasse
- Balcon
- Piscine
- Garage
- Porte
- Jardin
Explorez le secteur
Inscrit il y a 1 an
Vous vous êtes renseigné sur ce bien
L'agent vous contactera bientôt par
Publié par
12
Annonces
2025
Inscrit
Réserver une visite avec the agent
Choisissez une date et si vous souhaitez une visite virtuelle ou en personne avec l’agent.
Date préférée
Type de visite
Dernière mise à jour
Août 19
Première mise en ligne
Jun 5
Référence de l’annonce
1633
Propriétés similaires à proximité
Nouvelles annonces à Gérone



Explorez plus de biens à vendre
Gérone, Catalogne, Espagne types de propriétés
- Appartements à vendre à Gérone, Catalogne, Espagne
- Maisons à vendre à Gérone, Catalogne, Espagne
- Villas à vendre à Gérone, Catalogne, Espagne
- Chalets à vendre à Gérone, Catalogne, Espagne
- Penthouses à vendre à Gérone, Catalogne, Espagne
- Campagne à vendre à Gérone, Catalogne, Espagne
- Fincas à vendre à Gérone, Catalogne, Espagne
- Maisons de ville à vendre à Gérone, Catalogne, Espagne
- Corps de ferme à vendre à Gérone, Catalogne, Espagne
Gérone, Catalogne, Espagne Recherches populaires
- Vue sur la mer propriétés à Gérone, Catalogne, Espagne
- Vue sur la rivière propriétés à Gérone, Catalogne, Espagne
- Vue sur la montagne propriétés à Gérone, Catalogne, Espagne
- Propriétés avec Jardin à Gérone, Catalogne, Espagne
- Lotissement sécurisé propriétés à Gérone, Catalogne, Espagne
- Au bord de l’eau propriétés à Gérone, Catalogne, Espagne
- Immobilier d’investissement propriétés à Gérone, Catalogne, Espagne
- Moderne propriétés à Gérone, Catalogne, Espagne
- Équestre propriétés à Gérone, Catalogne, Espagne
- Constructions neuves propriétés à Gérone, Catalogne, Espagne
- Le front de mer propriétés à Gérone, Catalogne, Espagne
- Propriétés avec Piscine à Gérone, Catalogne, Espagne
- Propriétés avec Terrain de tennis à Gérone, Catalogne, Espagne
- Propriétés avec Héliport à Gérone, Catalogne, Espagne
- Propriétés avec Vignoble / Cave à Gérone, Catalogne, Espagne
Guides et histoires connexes
La confiance des plus grands courtiers du monde
Les agents des propriétés les plus exceptionnelles du monde publient sur JamesEdition.
- Des annonces de Sotheby's, Christie's, BARNES et Engel & Völkers
- Chaque annonce est vérifiée avant sa mise en ligne
- Contactez directement des agents vérifiés
En continuant, vous acceptez nos Conditions et notre Politique de confidentialité.