$1,755,757
Villa À Rénover Dans Un Ancien Complexe Colonial Médicéen
- 4 Chambres
- 5 SdB
- 3,230 Sqft
- 2,907 Sqft lot
- 7
À propos de la propriété
La description a été traduite automatiquement.
La description est affichée dans la langue d'origine.
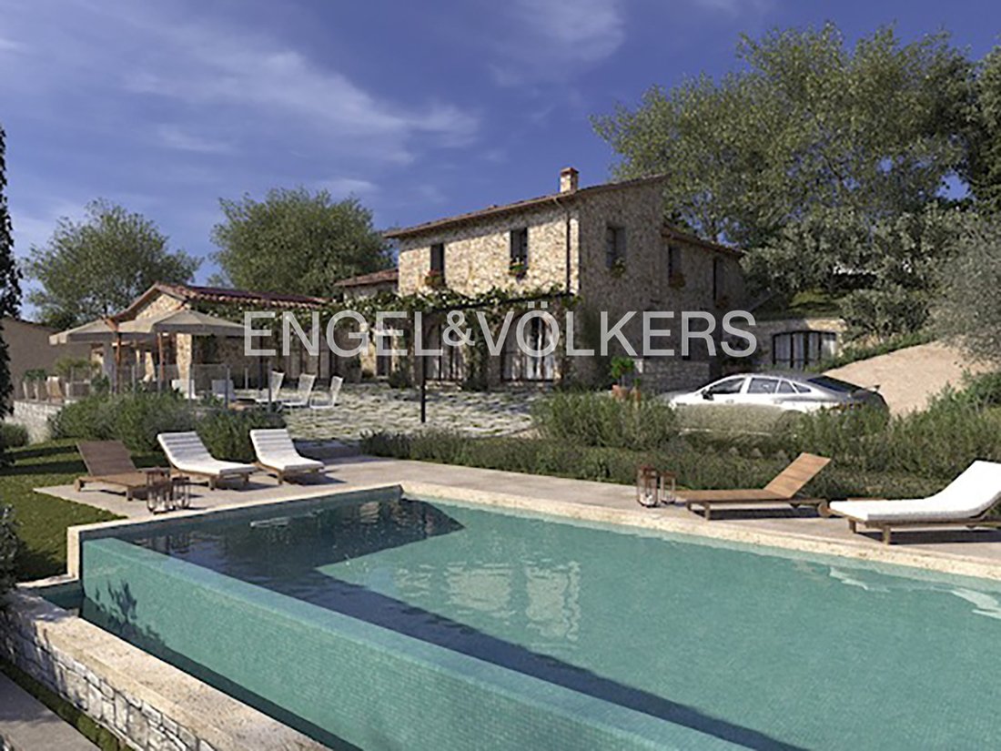
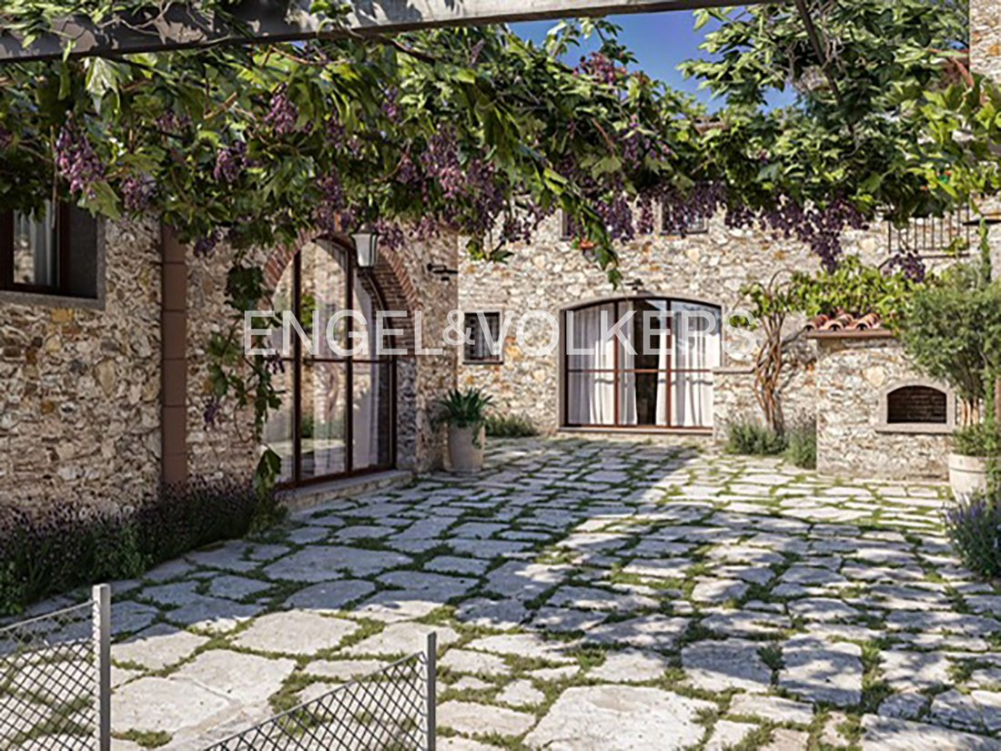
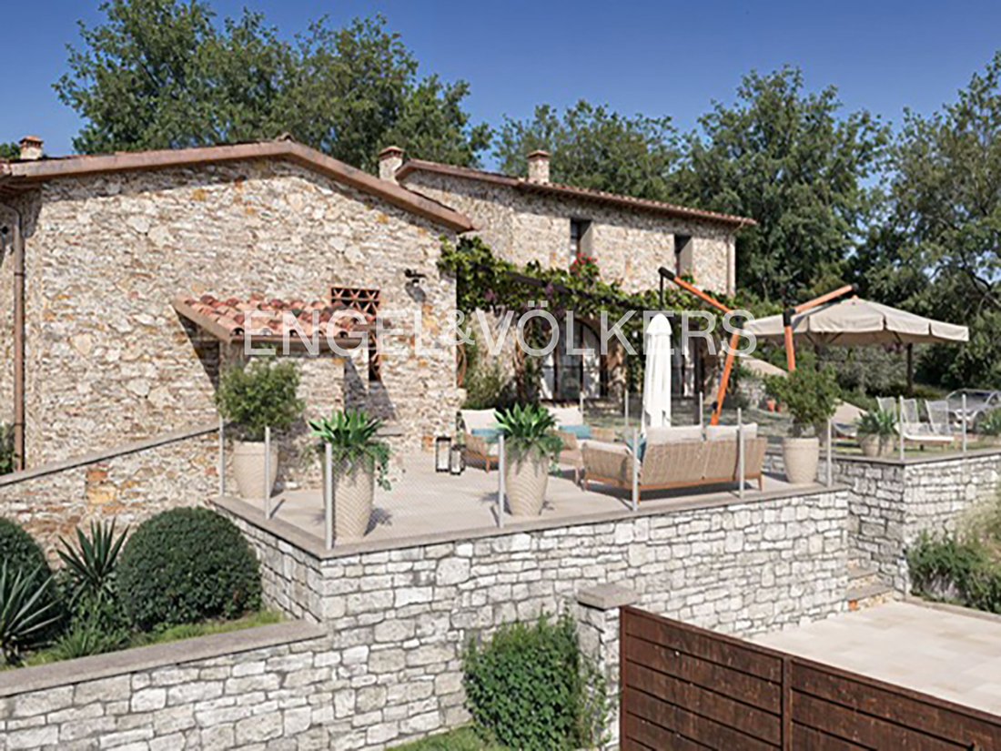
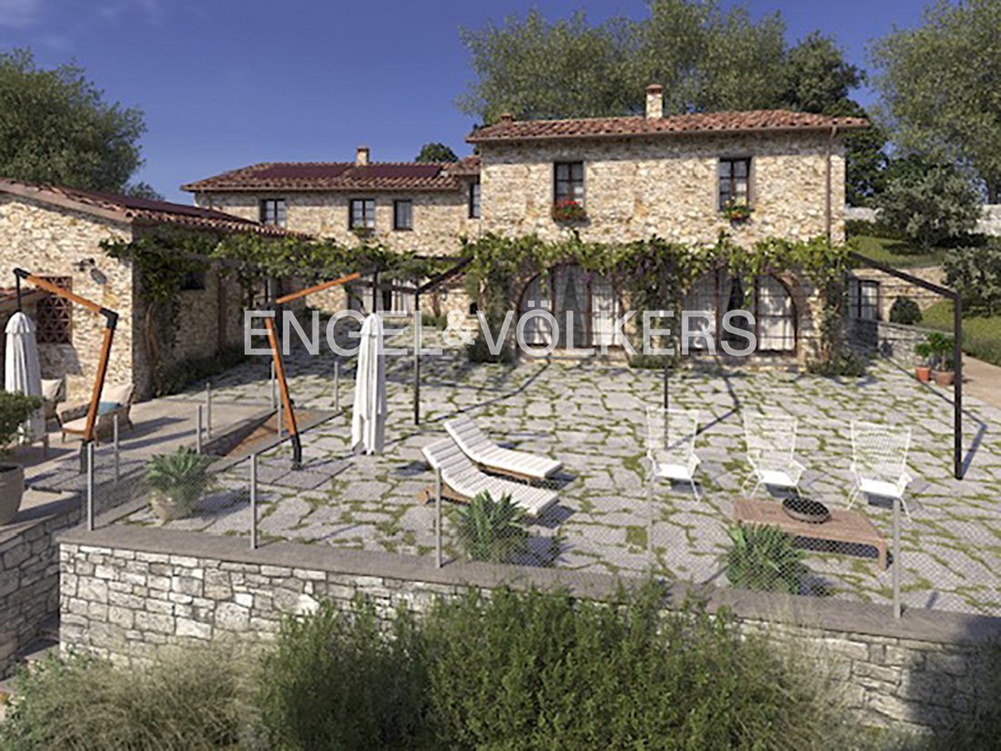
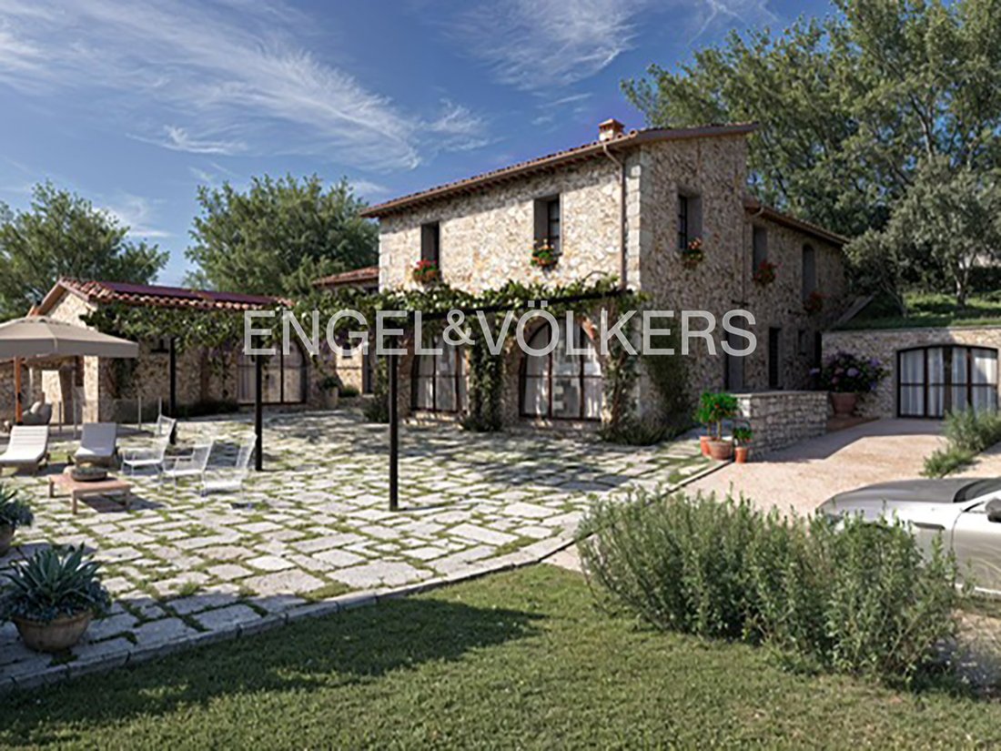
Former rural building completely restored and divided into two prestigious villas, using natural and biocompatible materials, following a Bioarchitecture approach.
The main building, approximately 200 square meters, develops on two levels, ground floor and first floor. On the ground floor, right after the entrance, opens a large living area consisting of an open space kitchen, dining room
The main building, approximately 200 square meters, develops on two levels, ground floor and first floor. On the ground floor, right after the entrance, opens a large living area consisting of an open space kitchen, dining room
Former rural building completely restored and divided into two prestigious villas, using natural and biocompatible materials, following a Bioarchitecture approach.
The main building, approximately 200 square meters, develops on two levels, ground floor and first floor. On the ground floor, right after the entrance, opens a large living area consisting of an open space kitchen, dining room, and lounge, along with a convenient storage room. A corridor leads to the first bathroom, located before the staircase connecting to the upper floor.
On the first floor, there is a distribution corridor leading to three bedrooms, two of which have en suite bathrooms, as well as a third full bathroom accessible from the corridor. All rooms are naturally lit and ventilated.
The property is completed by a former barn designed as a spacious habitable studio of about 60 square meters, equipped with a full bathroom. The villa is surrounded by large green areas and both private and common outdoor spaces, with the possibility of building a swimming pool.
It is also possible to create a 50 square meter “cellar” in the old rainwater collection cistern, making it accessible via an internal staircase from the former barn.
The project also includes four vehicular accesses, two of which are dedicated to each villa, as well as guest parking.
The building is characterized by the adoption of advanced technological solutions, aimed at ensuring comfort and functionality while respecting the environment and with particular attention to energy consumption reduction:
– underfloor heating system,
– photovoltaic system and condensing boiler,
– provision for summer cooling,
– solar and photovoltaic system for the production of domestic hot water.
The building is located within a residential neighborhood surrounded by greenery, characterized by low settlement density and high-quality building types, on the hills of Calenzano. The setting holds significant historical and scenic value, perfectly integrated into the historic center, just below the Pieve di San Donato and the picturesque ”atypical” Medici Villa, an identity element that distinguishes the entire hill.
Despite its secluded and panoramic position, the property enjoys excellent accessibility to services: the Calenzano Town Square, along with shops, schools, and essential services, are less than 100 meters away, easily reachable on foot by walking down Via San Donato.
The Calenzano railway station is easily accessible in a few minutes and provides quick and frequent connections to Florence, making the property ideal both as a main residence and as a prestigious home for those who wish to live in a green and historic setting without giving up proximity to the Tuscan capital.
The strategic position also allows for quick access to major road and highway arteries, with easy connections to Florence, Prato, and the entire metropolitan area.
*The present information and plans are merely indicative and do not constitute contractual elements.
The main building, approximately 200 square meters, develops on two levels, ground floor and first floor. On the ground floor, right after the entrance, opens a large living area consisting of an open space kitchen, dining room, and lounge, along with a convenient storage room. A corridor leads to the first bathroom, located before the staircase connecting to the upper floor.
On the first floor, there is a distribution corridor leading to three bedrooms, two of which have en suite bathrooms, as well as a third full bathroom accessible from the corridor. All rooms are naturally lit and ventilated.
The property is completed by a former barn designed as a spacious habitable studio of about 60 square meters, equipped with a full bathroom. The villa is surrounded by large green areas and both private and common outdoor spaces, with the possibility of building a swimming pool.
It is also possible to create a 50 square meter “cellar” in the old rainwater collection cistern, making it accessible via an internal staircase from the former barn.
The project also includes four vehicular accesses, two of which are dedicated to each villa, as well as guest parking.
The building is characterized by the adoption of advanced technological solutions, aimed at ensuring comfort and functionality while respecting the environment and with particular attention to energy consumption reduction:
– underfloor heating system,
– photovoltaic system and condensing boiler,
– provision for summer cooling,
– solar and photovoltaic system for the production of domestic hot water.
The building is located within a residential neighborhood surrounded by greenery, characterized by low settlement density and high-quality building types, on the hills of Calenzano. The setting holds significant historical and scenic value, perfectly integrated into the historic center, just below the Pieve di San Donato and the picturesque ”atypical” Medici Villa, an identity element that distinguishes the entire hill.
Despite its secluded and panoramic position, the property enjoys excellent accessibility to services: the Calenzano Town Square, along with shops, schools, and essential services, are less than 100 meters away, easily reachable on foot by walking down Via San Donato.
The Calenzano railway station is easily accessible in a few minutes and provides quick and frequent connections to Florence, making the property ideal both as a main residence and as a prestigious home for those who wish to live in a green and historic setting without giving up proximity to the Tuscan capital.
The strategic position also allows for quick access to major road and highway arteries, with easy connections to Florence, Prato, and the entire metropolitan area.
*The present information and plans are merely indicative and do not constitute contractual elements.
-
Type de propriété
Villa
-
Étages
2
-
Année de construction
2026
-
Prix/pied²
$543
-
Émissions
G
-
Consommation
G
Caractéristiques
- Jardin
- Piscine
- Cuisine ouverte
- Lotissement sécurisé
- Colline
- Pergola
- Immobilier d’investissement
- Vue panoramique / panoramique
- Porte
Caractéristiques
Lot
- Lotissement sécurisé
- Vue panoramique / panoramique
- Vie privée
- Colline
- Immobilier d’investissement
Intérieur
- Haut plafond
- Cuisine ouverte
Outdoor
- Stationnement
- Piscine
- Espace de vie extérieur
- Porte
- Pergola
- Jardin
Explorez le secteur
Via S. Donato, 50041 Calenzano FI, Italy, Toscane, Italie
Voir sur Google Maps
Prix par sqft
Faible
Élevé
Située à Calenzano, cette propriété offre un accès facile aux principales routes de transport, y compris l’aéroport de Florence à 15 minutes. À proximité, Monte Morello offre une nature pittoresque pour les amoureux de plein air. Calenzano est également proche des sites culturels de Florence, offrant un mélange de calme suburbain et d’expériences urbaines vibrantes. Des options gastronomiques et de shopping sont disponibles au Barberino Designer Outlet, améliorant l’attrait de ce lieu.
Voir à proximité
Attractions
Écoles
Aéroport de Florence
Aéroport
15 min
Barberino Designer Outlet
Shopping & Style de Vie
20 min
Monte Morello
Nature & Plein Air
10 min
École Internationale de Florence
École Internationale
25 min
Publié par
51
Annonces
2025
Inscrit
Réserver une visite avec Engel & Völkers
Choisissez une date et si vous souhaitez une visite virtuelle ou en personne avec l’agent.
Date préférée
Type de visite

Engel & Völkers Firenze
Lungarno Guicciardini 25R, 50125, Firenze, Firenze, Italy
Voir le profil de l’agence
Première mise en ligne
Février 5
Référence de l’annonce
W-047RBX
Propriétés similaires à proximité
Nouvelles annonces à Calenzano




Explorez plus de biens à vendre
Calenzano, Toscane, Italie types de propriétés
Calenzano, Toscane, Italie Recherches populaires
- Propriétés avec Ascenseur à Calenzano, Toscane, Italie
- Vue sur la ville propriétés à Calenzano, Toscane, Italie
- Lotissement sécurisé propriétés à Calenzano, Toscane, Italie
- Colline propriétés à Calenzano, Toscane, Italie
- Équestre propriétés à Calenzano, Toscane, Italie
- Constructions neuves propriétés à Calenzano, Toscane, Italie
- Propriétés avec Centre de remise en forme / Fitness à Calenzano, Toscane, Italie
- Propriétés avec Sauna à Calenzano, Toscane, Italie
- Propriétés avec Jacuzzi à Calenzano, Toscane, Italie
- Propriétés avec Vignoble / Cave à Calenzano, Toscane, Italie
- Manoir propriétés à Calenzano, Toscane, Italie
- Propriétés avec Cuisine ouverte à Calenzano, Toscane, Italie
Guides et histoires connexes
La confiance des plus grands courtiers du monde
Les agents des propriétés les plus exceptionnelles du monde publient sur JamesEdition.
- Des annonces de Sotheby's, Christie's, BARNES et Engel & Völkers
- Chaque annonce est vérifiée avant sa mise en ligne
- Contactez directement des agents vérifiés
En continuant, vous acceptez nos Conditions et notre Politique de confidentialité.