$2,450,000
Sur Votre Chemin Vers Les Baies
- 6 Chambres
- 6 SdB
- 6,800 Sqft
- Mis à jour: Aujourd'hui
À propos de la propriété
La description a été traduite automatiquement.
La description est affichée dans la langue d'origine.
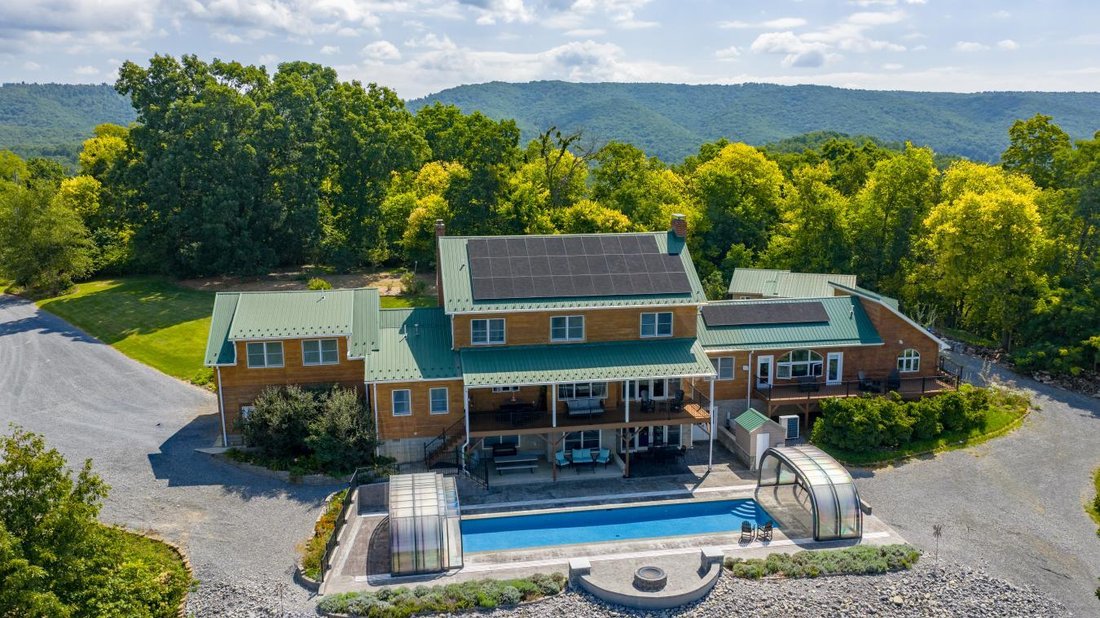
On Your Berry Way sits on over 43.3 acres +/- along a private ridgetop minutes from Lewisburg, pairing a luxury log home, a saltwater pool, and incredible Greenbrier Valley views with a profusion of farm-fresh produce. Just ten miles from historic Lewisburg, West Virginia, this sustainable energy estate is best described as a private luxury retreat, an income-producing agritourism opportunity, and
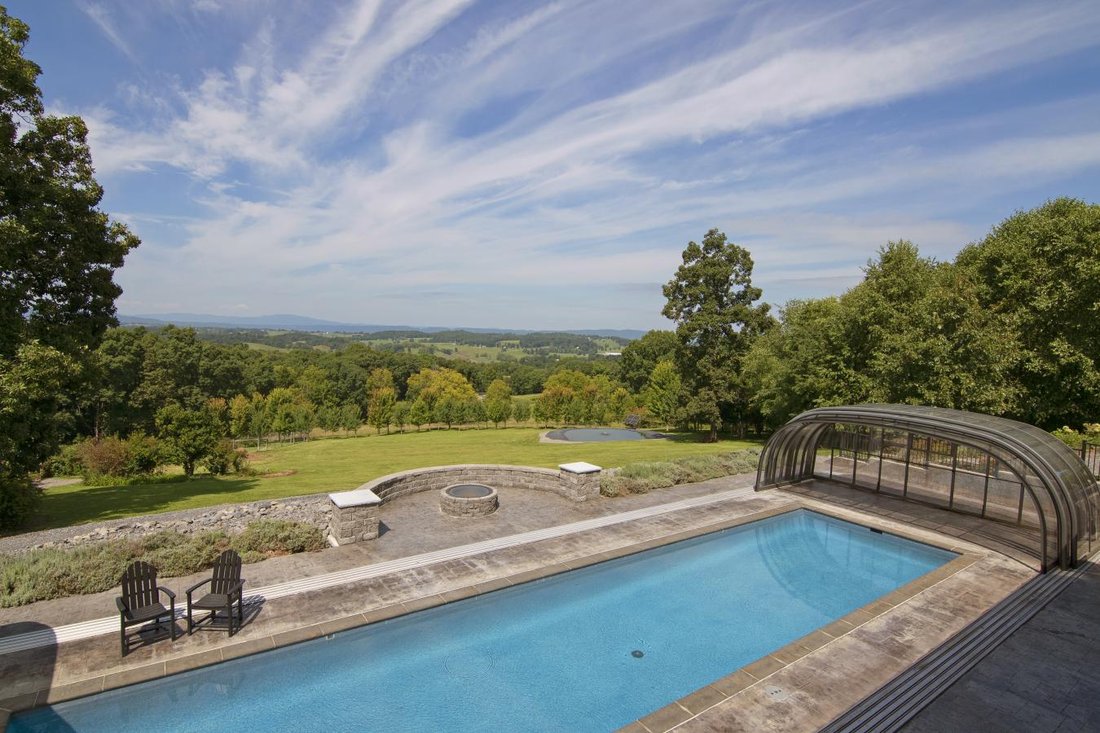
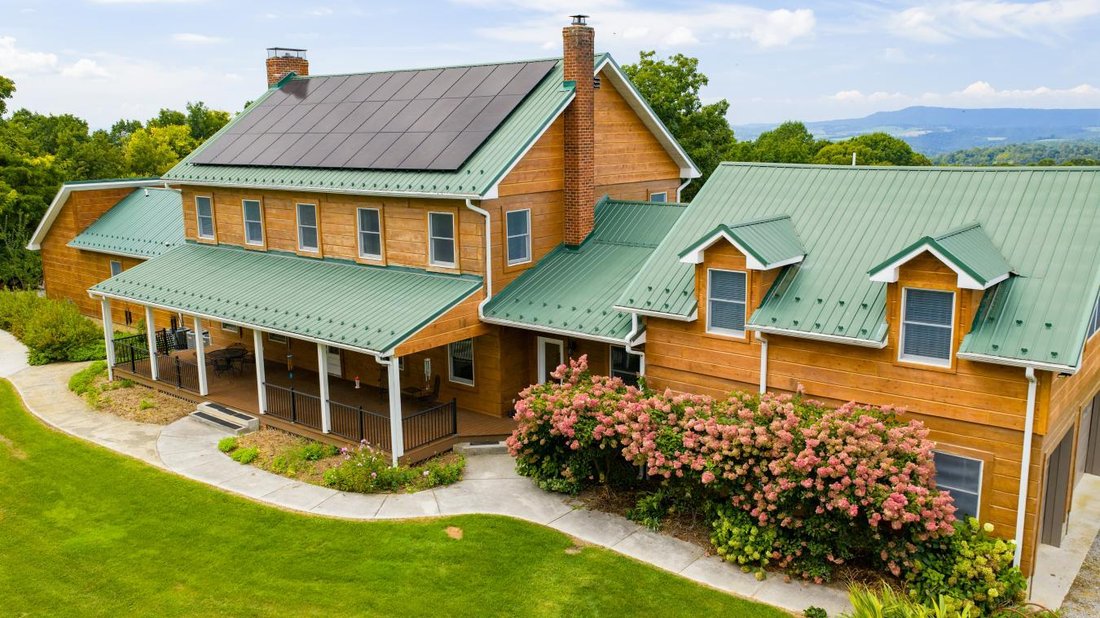
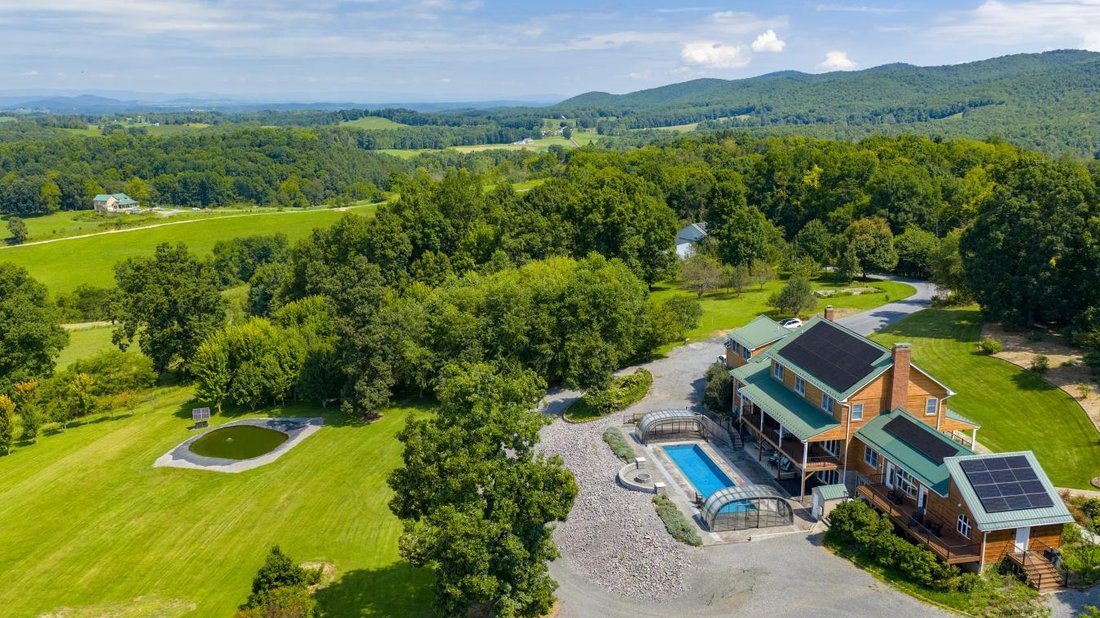
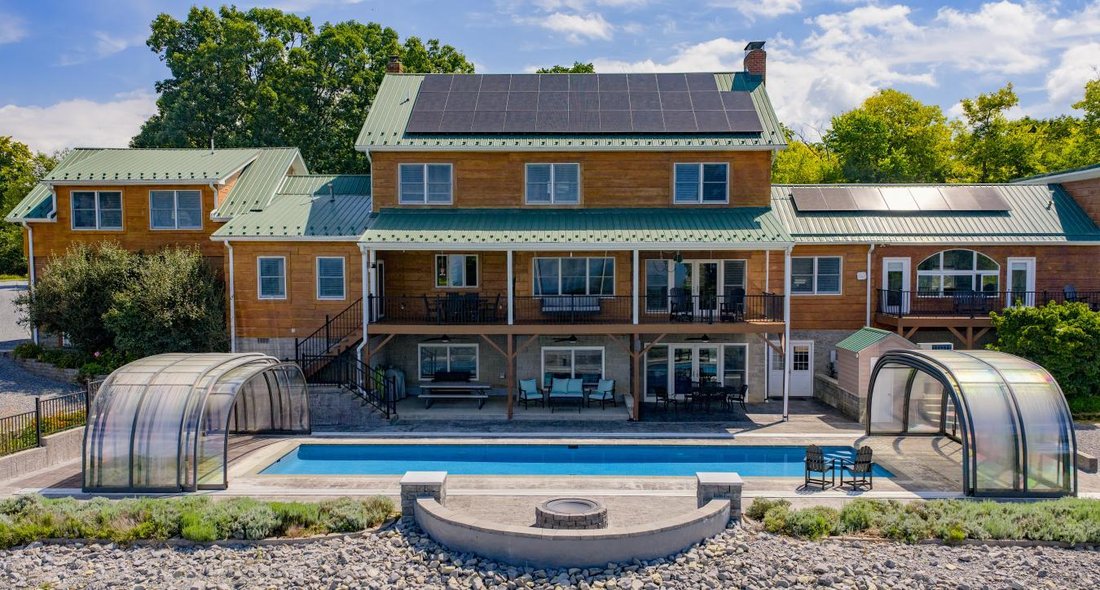
On Your Berry Way sits on over 43.3 acres +/- along a private ridgetop minutes from Lewisburg, pairing a luxury log home, a saltwater pool, and incredible Greenbrier Valley views with a profusion of farm-fresh produce. Just ten miles from historic Lewisburg, West Virginia, this sustainable energy estate is best described as a private luxury retreat, an income-producing agritourism opportunity, and a one-of-a-kind mountain compound, all in one property. Set back from the paved road along a private driveway shielded by mature hardwood forest, this exceptionally private estate sits atop a ridgeline with sweeping views of the sunrise to the East and the mountains to the West. The home itself is built of thick native hemlock square logs, yet the interior lives like a modern luxury residence: bathed in natural light, warm wood tones, and finished to be as energy efficient as it is comfortable. Spread across three finished levels, the home offers 6,800 square feet +/- of living space, six bedrooms, and six full bathrooms. Two master suites anchor the home, each with spectacular views, his and hers walk-in closets, a whirlpool soaking tub, and a spacious walk-in tiled shower. The main floor suite opens through large arched windows to a private deck framing the property’s incredible Western views, while the second floor suite offers its own quiet, elevated vantage point over the ridge. In the fall, a line of red maple trees along the ridge turns brilliant color, adding a spectacular seasonal show to the suite’s already stunning Western view. The main level opens into a large living room centered on a woodstove and river rock hearth built from stone gathered on the property, topped with a mantle milled from a tree harvested from the estate’s own forest. The kitchen is finished with expansive cultured quartz countertops, a cooking island with a built-in induction stove and fruit sink, a wood cookstove and brick hearth, and a generous run of custom cherry and maple cabinetry. Beyond the two master suites, four additional bedrooms and full bathrooms, two laundry rooms, a large office with library shelving, and a walk-in pantry complete the main living areas, alongside a two-car garage with its own root cellar for long-term food storage or wine cellar. High-quality hardwood and ceramic flooring runs throughout the main and upper floors. A third finished level, the home’s basement, adds a full prep and dine-in kitchen currently used for the production of fine soaps and beauty products made from herbs grown on the estate. This level is finished in a mix of ceramic tile and quality wood-look flooring. The centerpiece of the outdoor living space is a saltwater lap pool, recently finished with a brand new Pebble Sheen surface, a pool deck, and a firepit. An arched, easily retractable enclosure keeps the pool usable and safe for the family in any weather, letting you swim under an open sky on a clear day or night, closed in against the wind or inclement weather while still taking in the mountain views. This is a true sustainable energy estate: an 84-panel solar array powers the home, part of 154 panels of combined solar generation across the property when paired with the barn’s array, keeping the home essentially energy cost neutral during the warmer months, with electric bills as low as $15+/- a month through those seasons. Winter brings higher heating demand, though the array still offsets a substantial share of it. A whole-house natural gas generator in times of electrical outages, modern HVAC, natural gas boiler, and backup wood heat provide multiple layers of reliability. Two private wells, a meaningful reassurance for buyers who value water security, supply the home through a state-of-the-art whole-house filtration system and reverse osmosis system, and because the property operates as an inspected, licensed farm, the water is tested annually to confirm its exceptional quality. Reliable, high-speed Wi-Fi service reaches throughout the home, an increasingly rare find this far into the country. Beyond the home, the estate is a fully cultivated working farm and garden retreat. Flower gardens and a native pollinator meadow, planted to draw hummingbirds and butterflies, surround a landscape that produces thousands of pints of blackberries, raspberries, strawberries, blueberries, and tayberries each year, anchored by hundreds of blackberry and raspberry plants alone, alongside apples, pears, plums, peaches, elderberries, figs, cherries, and both wine and Concord grapes. Five irrigated, no-till high tunnels, one climate controlled by a geothermal system for year round production, are fed by an irrigation system with hydrants placed throughout the property. Over three hundred mature lavender bushes, ten thousand daffodil bulbs, fifty peony bushes, and a row of five maple and oak species planted below the pool for fall color round out grounds that have clearly been curated, not just maintained. A garden house with a heated sprouting table. Two ponds round out the grounds: a duck pond on the Western view side, and a second pond with its own running fountain, powered by a solar pump with battery backup. A 2,800+/- square foot metal barn adds a loft and a walk-in produce cooler for market-ready storage, and carries its own 70-panel solar array, further extending the property’s energy independence. Significant road frontage near the entrance may also offer commercial potential. Few properties offer this range of possibility: a private luxury retreat, a resort-style home for entertaining and leisure, a turnkey Airbnb or agritourism destination, a pick-your-own berry farm, or simply a one of a kind private mansion in the mountains of West Virginia. On Your Berry Way was built to be lived in as a home first, with a working farm as its remarkable bonus. This Greenbrier Valley estate is just eight miles from Ronceverte, ten miles from the amenities of Fairlea, and ten miles via historic Route 60 from downtown Lewisburg, West Virginia. The Greenbrier River Trail is fifteen minutes away, and White Sulphur Springs is twelve miles down the road. Lewisburg, voted the Coolest Small Town in America, offers year round events including the Lewisburg Chocolate Festival, Taste of Our Town, the West Virginia State Fair, and the Lewisburg Literary Festival, along with fine dining, local eateries, and walkable downtown shopping. White Sulphur Springs is home to The Greenbrier resort, along with a mix of boutique hotels, dining, and shops that draw visitors from across the region. On Your Berry Way is a rare pairing of luxury, sustainability, and productivity that is difficult to find anywhere in the Greenbrier Valley or beyond. All acreage, square footage, systems, and other details are approximate and should be independently verified by the buyer during due diligence. Property type Residential and working farm Location 221 Montview Rd, Caldwell, WV 24925 Property entrance coordinates: [hidden information] Elevation Profile 2,297 ft to 2,502 ft Solar Arrays House: 84-panel solar array Barn: 70-panel solar array Combined total: 154 panels Outbuildings Metal barn: approx. 2,800 sq ft +/-, with loft, walk-in produce cooler, and 70-panel solar array Propagation house with heated sprouting table Garden house Schools Lewisburg Elementary School Greenbrier Community School Eastern Greenbrier Junior High School Greenbrier East High School Parcel info County: Greenbrier (13) District: Irish Corner (08) Map: 25 and 19 Parcel: 06 and 75 Parcel ID [hidden information] and [hidden information]
-
Type de propriété
Maison
-
Prix/pied²
$360
Caractéristiques
Explorez le secteur
221 Montview Rd, Caldwell, Virginie-Occidentale, États-Unis
Voir sur Google Maps
Prix par sqft
Faible
Élevé
Inscrit il y a 4 ans
Vous vous êtes renseigné sur ce bien
L'agent vous contactera bientôt par
Publié par
2
Annonces
2022
Inscrit
Réserver une visite avec Paul Grist -
Choisissez une date et si vous souhaitez une visite virtuelle ou en personne avec l’agent.
Date préférée
Type de visite
Paul Grist - Grist Real Estate Associates, Inc
24901, Lewisburg, West Virginia, United States
Voir le profil de l’agence
Dernière mise à jour
Aujourd'hui
Première mise en ligne
Sep 19
Référence de l’annonce
230997
Propriétés similaires à proximité
Nouvelles annonces à Caldwell

Explorez plus de biens à vendre
Caldwell, WV, États-Unis types de propriétés
Caldwell, WV, États-Unis Recherches populaires
- Propriétés avec Cheminée à Caldwell, WV, États-Unis
- Propriétés avec Garage à Caldwell, WV, États-Unis
- Propriétés avec Jardin à Caldwell, WV, États-Unis
- Propriétés avec Bureau à Caldwell, WV, États-Unis
- Vue sur la montagne propriétés à Caldwell, WV, États-Unis
- Propriétés avec Bibliothèque à Caldwell, WV, États-Unis
- Propriétés avec Terrasse à Caldwell, WV, États-Unis
- Vie privée propriétés à Caldwell, WV, États-Unis
Guides et histoires connexes
La confiance des plus grands courtiers du monde
Les agents des propriétés les plus exceptionnelles du monde publient sur JamesEdition.
- Des annonces de Sotheby's, Christie's, BARNES et Engel & Völkers
- Chaque annonce est vérifiée avant sa mise en ligne
- Contactez directement des agents vérifiés
En continuant, vous acceptez nos Conditions et notre Politique de confidentialité.
brokerages we
partnered with
partnered with