

$561,225
Villa Traditionnelle Et Annexe À Serra Do Bouro
- 4 Chambres
- 4 SdB
- 2,099 Sqft
- 17,223 Sqft lot
- Mis à jour: Novembre 1
- 1
À propos de la propriété
La description a été traduite automatiquement.
La description est affichée dans la langue d'origine.
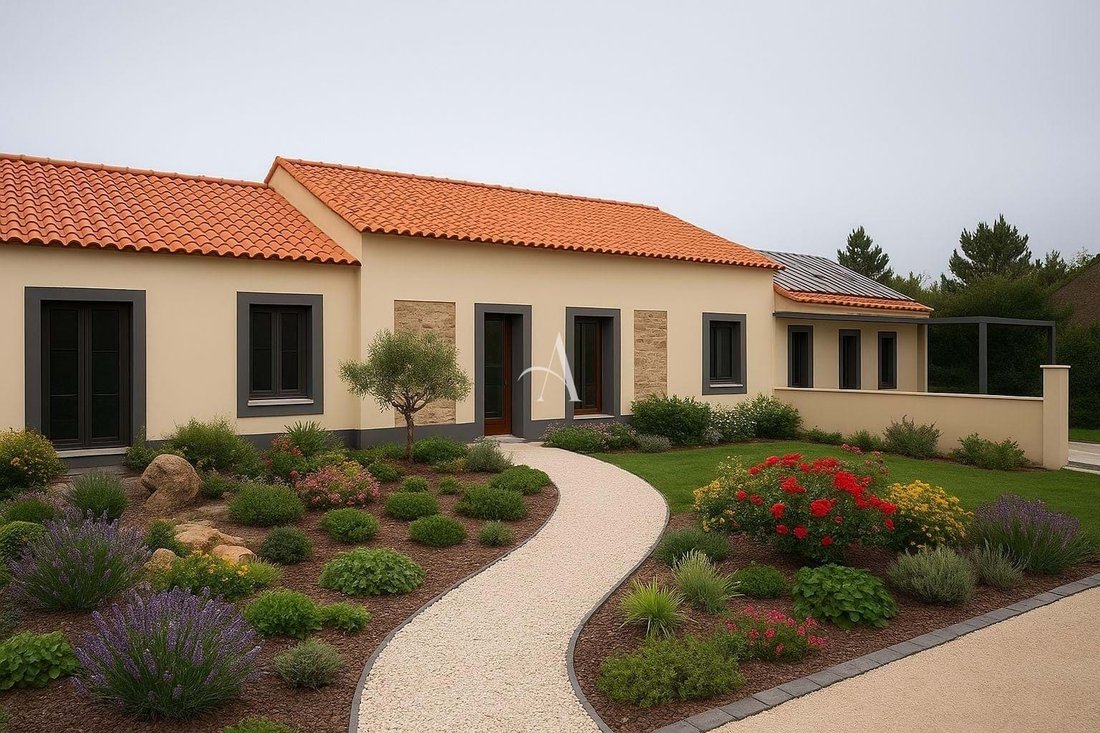
A renovated traditional property in Serra do Bouro, Caldas da Rainha, comprising two independent houses on a 1,600m² plot. The main home and separate annex provide four bedrooms in total and flexible space for family and guests.
High ceilings, a mezzanine and traditional details give the property character, while pellet heating, ventilation and photovoltaic panels add practical modern fea
High ceilings, a mezzanine and traditional details give the property character, while pellet heating, ventilation and photovoltaic panels add practical modern fea
A renovated traditional property in Serra do Bouro, Caldas da Rainha, comprising two independent houses on a 1,600m² plot. The main home and separate annex provide four bedrooms in total and flexible space for family and guests.
High ceilings, a mezzanine and traditional details give the property character, while pellet heating, ventilation and photovoltaic panels add practical modern features.
LAYOUT / INTERIOR
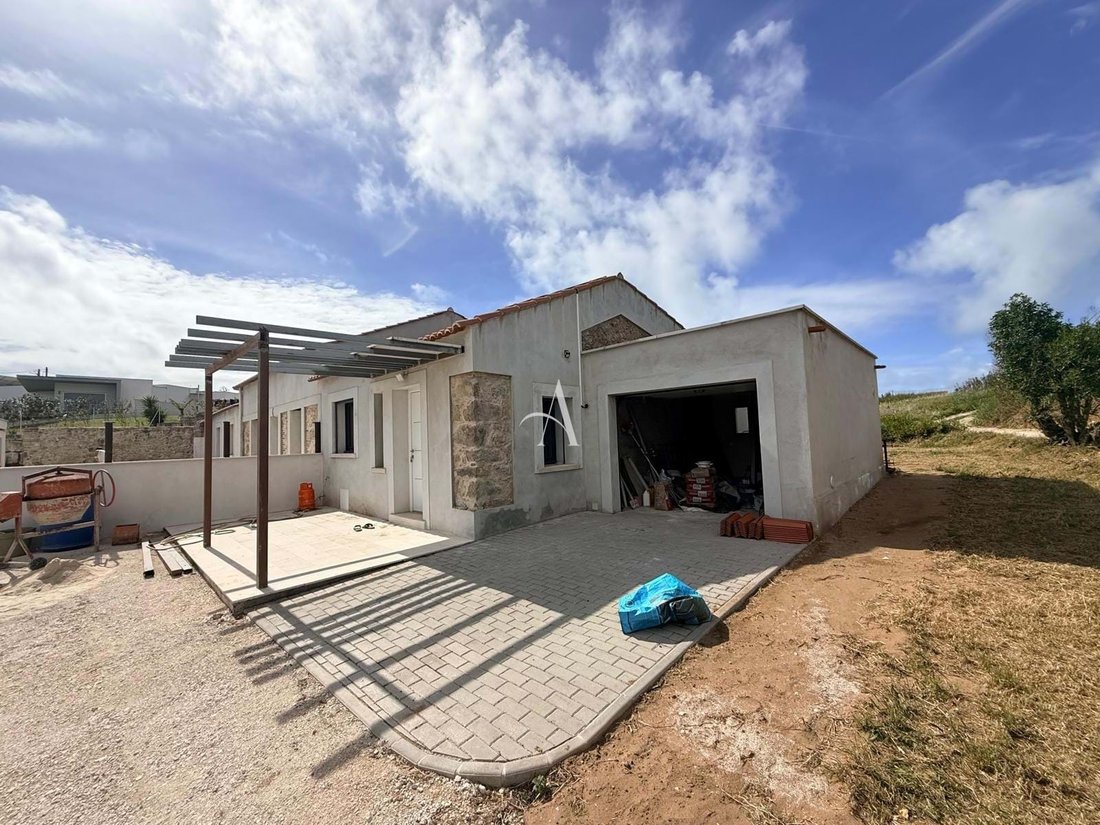
The main house, approximately 120m², has an open plan kitchen, living and dining area with high ceilings and a mezzanine. It includes two bedrooms, two bathrooms, a garage and a large technical room suitable for laundry or utility use. The approximately 75m² annex has two bedrooms, a bathroom, a separate WC and an open plan living area. Pellet heating, VMC ventilation, double glazing and photovoltaic panels support year round living. Energy Rating C.
OUTSIDE / GARDENS
The 1,600m² plot provides private outdoor space around the two houses, with room to arrange gardens and outdoor seating. The garage adds covered parking and storage.
LOCATION
Serra do Bouro is a village near Caldas da Rainha, within a short drive of the beaches of Portugal’s Silver Coast. The setting combines countryside surroundings with access to town services and the coast.
TECHNICAL
The listing includes pellet heating, mechanical ventilation, double glazing and photovoltaic panels. Further construction of approximately 100 m² may be possible, subject to approval; any tourism or rental use requires confirmation of the relevant permissions.
KEY FEATURES
• Two independent houses on one plot
• Main house with high ceilings and mezzanine
• Approximately 75m² guest annex
• 1,600m² private plot
• Photovoltaic panels and pellet heating
• Garage and large technical room
• Further build potential subject to approval
ENERGY RATING
C as listed.
PRICE
€499,900
Property by Calvin
Contact us for further information or to arrange your viewing.
AMI Licensed 12086.
High ceilings, a mezzanine and traditional details give the property character, while pellet heating, ventilation and photovoltaic panels add practical modern features.
LAYOUT / INTERIOR
The main house, approximately 120m², has an open plan kitchen, living and dining area with high ceilings and a mezzanine. It includes two bedrooms, two bathrooms, a garage and a large technical room suitable for laundry or utility use. The approximately 75m² annex has two bedrooms, a bathroom, a separate WC and an open plan living area. Pellet heating, VMC ventilation, double glazing and photovoltaic panels support year round living. Energy Rating C.
OUTSIDE / GARDENS
The 1,600m² plot provides private outdoor space around the two houses, with room to arrange gardens and outdoor seating. The garage adds covered parking and storage.
LOCATION
Serra do Bouro is a village near Caldas da Rainha, within a short drive of the beaches of Portugal’s Silver Coast. The setting combines countryside surroundings with access to town services and the coast.
TECHNICAL
The listing includes pellet heating, mechanical ventilation, double glazing and photovoltaic panels. Further construction of approximately 100 m² may be possible, subject to approval; any tourism or rental use requires confirmation of the relevant permissions.
KEY FEATURES
• Two independent houses on one plot
• Main house with high ceilings and mezzanine
• Approximately 75m² guest annex
• 1,600m² private plot
• Photovoltaic panels and pellet heating
• Garage and large technical room
• Further build potential subject to approval
ENERGY RATING
C as listed.
PRICE
€499,900
Property by Calvin
Contact us for further information or to arrange your viewing.
AMI Licensed 12086.
-
Type de propriété
Villa
-
Prix/pied²
$267
-
Consommation
C
Caractéristiques
- Jardin
- Garage
- Cuisine ouverte
- Pergola
- Rénové
- Buanderie
- Haut plafond
- Stationnement
Explorez le secteur
Nossa Senhora do Populo, Coto e Sao Gregorio, Leiria, Portugal
Voir sur Google Maps
Prix par sqft
Faible
Élevé
Voir 67 autres annonces à Nossa Senhora do Populo, Coto e Sao Gregorio
Inscrit il y a 6 ans
Vous vous êtes renseigné sur ce bien
L'agent vous contactera bientôt par
Publié par
35
Annonces
2020
Inscrit
Réserver une visite avec the agent
Choisissez une date et si vous souhaitez une visite virtuelle ou en personne avec l’agent.
Date préférée
Type de visite
Dernière mise à jour
Novembre 1
Première mise en ligne
Avril 20
Référence de l’annonce
ACPS10894
Propriétés similaires à proximité
Nouvelles annonces à Nossa Senhora do Populo, Coto e Sao Gregorio

Explorez plus de biens à vendre
Nossa Senhora do Populo, Coto e Sao Gregorio, Leiria, Portugal types de propriétés
- Maisons à vendre à Nossa Senhora do Populo, Coto e Sao Gregorio, Leiria, Portugal
- Villas à vendre à Nossa Senhora do Populo, Coto e Sao Gregorio, Leiria, Portugal
- Corps de ferme à vendre à Nossa Senhora do Populo, Coto e Sao Gregorio, Leiria, Portugal
- Campagne à vendre à Nossa Senhora do Populo, Coto e Sao Gregorio, Leiria, Portugal
- Appartements à vendre à Nossa Senhora do Populo, Coto e Sao Gregorio, Leiria, Portugal
- Fincas à vendre à Nossa Senhora do Populo, Coto e Sao Gregorio, Leiria, Portugal
- Maisons de ville à vendre à Nossa Senhora do Populo, Coto e Sao Gregorio, Leiria, Portugal
- Successions à vendre à Nossa Senhora do Populo, Coto e Sao Gregorio, Leiria, Portugal
Nossa Senhora do Populo, Coto e Sao Gregorio, Leiria, Portugal Recherches populaires
- Vue panoramique / panoramique propriétés à Nossa Senhora do Populo, Coto e Sao Gregorio, Leiria, Portugal
- Propriétés avec Terrasse à Nossa Senhora do Populo, Coto e Sao Gregorio, Leiria, Portugal
- Propriétés avec Bar à Nossa Senhora do Populo, Coto e Sao Gregorio, Leiria, Portugal
- Propriétés avec Salle de jeux à Nossa Senhora do Populo, Coto e Sao Gregorio, Leiria, Portugal
- Propriétés avec Bureau à Nossa Senhora do Populo, Coto e Sao Gregorio, Leiria, Portugal
- Propriétés avec Ascenseur à Nossa Senhora do Populo, Coto e Sao Gregorio, Leiria, Portugal
- Vue sur la ville propriétés à Nossa Senhora do Populo, Coto e Sao Gregorio, Leiria, Portugal
- Vue sur la montagne propriétés à Nossa Senhora do Populo, Coto e Sao Gregorio, Leiria, Portugal
- Propriétés avec Jardin à Nossa Senhora do Populo, Coto e Sao Gregorio, Leiria, Portugal
- Propriétés avec Cuisine extérieure à Nossa Senhora do Populo, Coto e Sao Gregorio, Leiria, Portugal
- Vue sur un golfe propriétés à Nossa Senhora do Populo, Coto e Sao Gregorio, Leiria, Portugal
- Duplex propriétés à Nossa Senhora do Populo, Coto e Sao Gregorio, Leiria, Portugal
- Côtières propriétés à Nossa Senhora do Populo, Coto e Sao Gregorio, Leiria, Portugal
- Lotissement sécurisé propriétés à Nossa Senhora do Populo, Coto e Sao Gregorio, Leiria, Portugal
- Vie privée propriétés à Nossa Senhora do Populo, Coto e Sao Gregorio, Leiria, Portugal
- Au bord de l’eau propriétés à Nossa Senhora do Populo, Coto e Sao Gregorio, Leiria, Portugal
- Immobilier d’investissement propriétés à Nossa Senhora do Populo, Coto e Sao Gregorio, Leiria, Portugal
- Moderne propriétés à Nossa Senhora do Populo, Coto e Sao Gregorio, Leiria, Portugal
- Constructions neuves propriétés à Nossa Senhora do Populo, Coto e Sao Gregorio, Leiria, Portugal
- Propriétés avec Centre de remise en forme / Fitness à Nossa Senhora do Populo, Coto e Sao Gregorio, Leiria, Portugal
- Propriétés avec Sauna à Nossa Senhora do Populo, Coto e Sao Gregorio, Leiria, Portugal
- Propriétés avec Bibliothèque à Nossa Senhora do Populo, Coto e Sao Gregorio, Leiria, Portugal
- Propriétés avec Climatisation à Nossa Senhora do Populo, Coto e Sao Gregorio, Leiria, Portugal
- Le front de mer propriétés à Nossa Senhora do Populo, Coto e Sao Gregorio, Leiria, Portugal
- Propriétés avec Cave à vins à Nossa Senhora do Populo, Coto e Sao Gregorio, Leiria, Portugal
- Propriétés avec Jacuzzi à Nossa Senhora do Populo, Coto e Sao Gregorio, Leiria, Portugal
- Propriétés avec Cheminée à Nossa Senhora do Populo, Coto e Sao Gregorio, Leiria, Portugal
- Propriétés avec Piscine à Nossa Senhora do Populo, Coto e Sao Gregorio, Leiria, Portugal
- Propriétés avec Garage à Nossa Senhora do Populo, Coto e Sao Gregorio, Leiria, Portugal
- Propriétés avec Balcon à Nossa Senhora do Populo, Coto e Sao Gregorio, Leiria, Portugal
- Propriétés avec Terrain de tennis à Nossa Senhora do Populo, Coto e Sao Gregorio, Leiria, Portugal
- Propriétés avec Vignoble / Cave à Nossa Senhora do Populo, Coto e Sao Gregorio, Leiria, Portugal
- Manoir propriétés à Nossa Senhora do Populo, Coto e Sao Gregorio, Leiria, Portugal
- Propriétés avec Cuisine ouverte à Nossa Senhora do Populo, Coto e Sao Gregorio, Leiria, Portugal
- Rénové propriétés à Nossa Senhora do Populo, Coto e Sao Gregorio, Leiria, Portugal
- Propriétés avec Cinéma à Nossa Senhora do Populo, Coto e Sao Gregorio, Leiria, Portugal
- Plage propriétés à Nossa Senhora do Populo, Coto e Sao Gregorio, Leiria, Portugal
- Propriétés avec Piscine intérieure à Nossa Senhora do Populo, Coto e Sao Gregorio, Leiria, Portugal
- Vue sur la mer propriétés à Nossa Senhora do Populo, Coto e Sao Gregorio, Leiria, Portugal
Nossa Senhora do Populo, Coto e Sao Gregorio, Leiria, Portugal Quartiers
Guides et histoires connexes
La confiance des plus grands courtiers du monde
Les agents des propriétés les plus exceptionnelles du monde publient sur JamesEdition.
- Des annonces de Sotheby's, Christie's, BARNES et Engel & Völkers
- Chaque annonce est vérifiée avant sa mise en ligne
- Contactez directement des agents vérifiés
En continuant, vous acceptez nos Conditions et notre Politique de confidentialité.