$653,797
Maison De Ville De Caldas Da Rainha
- 3 Chambres
- 4 SdB
- 2,379 Sqft
- 12,885 Sqft lot
- Mis à jour: Août 13
À propos de la propriété
La description a été traduite automatiquement.
La description est affichée dans la langue d'origine.
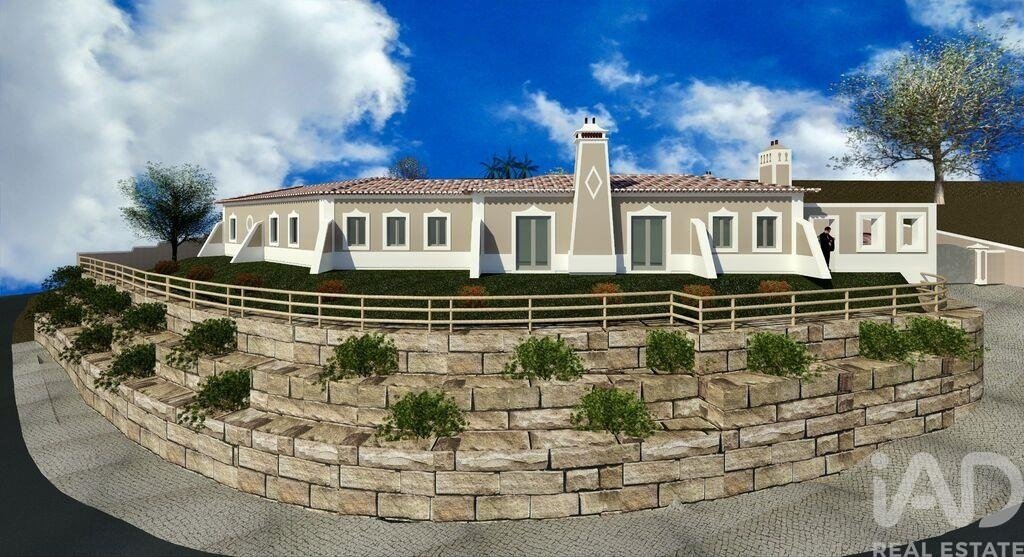
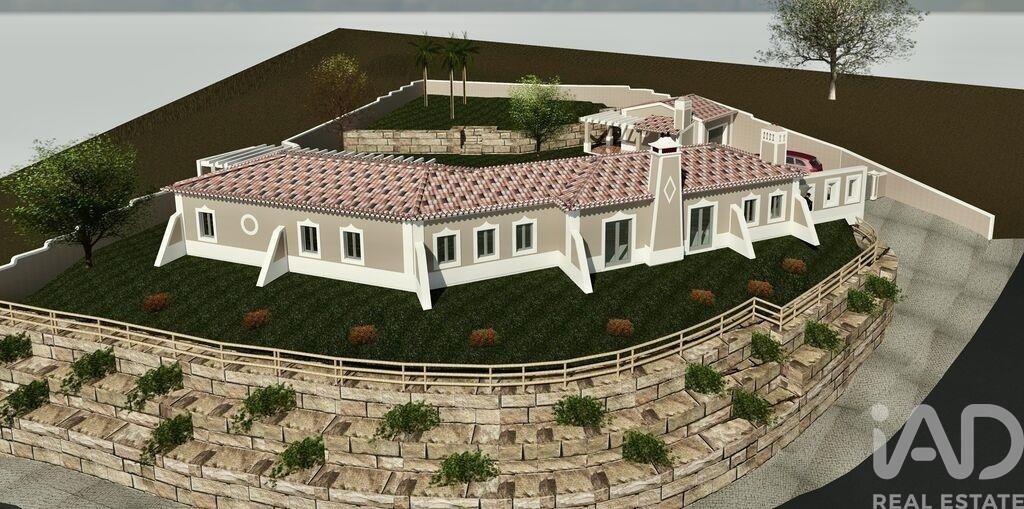
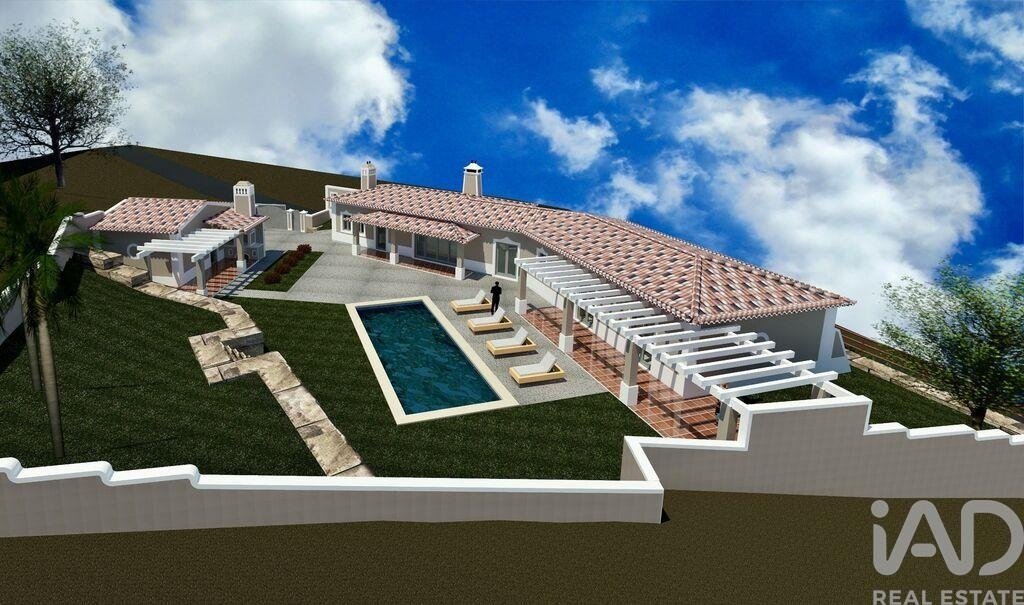
VILLA DE PLAIN-PIED TRADITIONNELLE PORTUGAISE T3 AVEC 3 SUITES, PISCINE ET GARAGE
.
CARACTÉRISTIQUES PRINCIPALES
• Typologie : T3 (3 Suites)
• Salles de bain : 4 (3 attenantes aux suites + 1 WC invités)
• Surface Brute de Construction : 347,00 m²
• Surface Utile : 221,30 m²
• Surface du Terrain : 1 197,52 m²
• Stationnement : Garage fermé avec borne de recharge pour
.
CARACTÉRISTIQUES PRINCIPALES
• Typologie : T3 (3 Suites)
• Salles de bain : 4 (3 attenantes aux suites + 1 WC invités)
• Surface Brute de Construction : 347,00 m²
• Surface Utile : 221,30 m²
• Surface du Terrain : 1 197,52 m²
• Stationnement : Garage fermé avec borne de recharge pour
TRADITIONAL PORTUGUESE SINGLE-STOREY 3-BEDROOM VILLA WITH 3 SUITES, SWIMMING POOL, AND GARAGE
.
MAIN FEATURES
• Typology: T3 (3 Suites)
• Bathrooms: 4 (3 en-suite + 1 guest toilet)
• Gross Construction Area: 347.00 m²
• Net Floor Area: 221.30 m²
• Plot Area: 1,197.52 m²
• Parking: Closed garage with electric vehicle charging point
• Exterior: Swimming pool, barb
.
MAIN FEATURES
• Typology: T3 (3 Suites)
• Bathrooms: 4 (3 en-suite + 1 guest toilet)
• Gross Construction Area: 347.00 m²
• Net Floor Area: 221.30 m²
• Plot Area: 1,197.52 m²
• Parking: Closed garage with electric vehicle charging point
• Exterior: Swimming pool, barb
VILLA DE PLAIN-PIED TRADITIONNELLE PORTUGAISE T3 AVEC 3 SUITES, PISCINE ET GARAGE
.
CARACTÉRISTIQUES PRINCIPALES
• Typologie : T3 (3 Suites)
• Salles de bain : 4 (3 attenantes aux suites + 1 WC invités)
• Surface Brute de Construction : 347,00 m²
• Surface Utile : 221,30 m²
• Surface du Terrain : 1 197,52 m²
• Stationnement : Garage fermé avec borne de recharge pour véhicule électrique
• Extérieur : Piscine, espace barbecue / grill et jardin
• Classe Énergétique : A+
ENVIRONNEMENT ET CONCEPT
Située dans le quartier agréable de Torre, à Salir de Matos, cette villa de plain-pied indépendante et neuve se distingue par le charme de son architecture traditionnelle portugaise et son efficacité énergétique maximale. Conçue sur un terrain généreux de près de 1 200 m², elle bénéficie d’une excellente exposition solaire plein Sud et d’une intimité totale. Sa conception intelligente élimine toute barrière architecturale, se développant entièrement sur un seul niveau pour fusionner parfaitement le confort intérieur et l’espace de loisirs extérieur.
INTÉRIEUR EN AMÉNAGEMENT
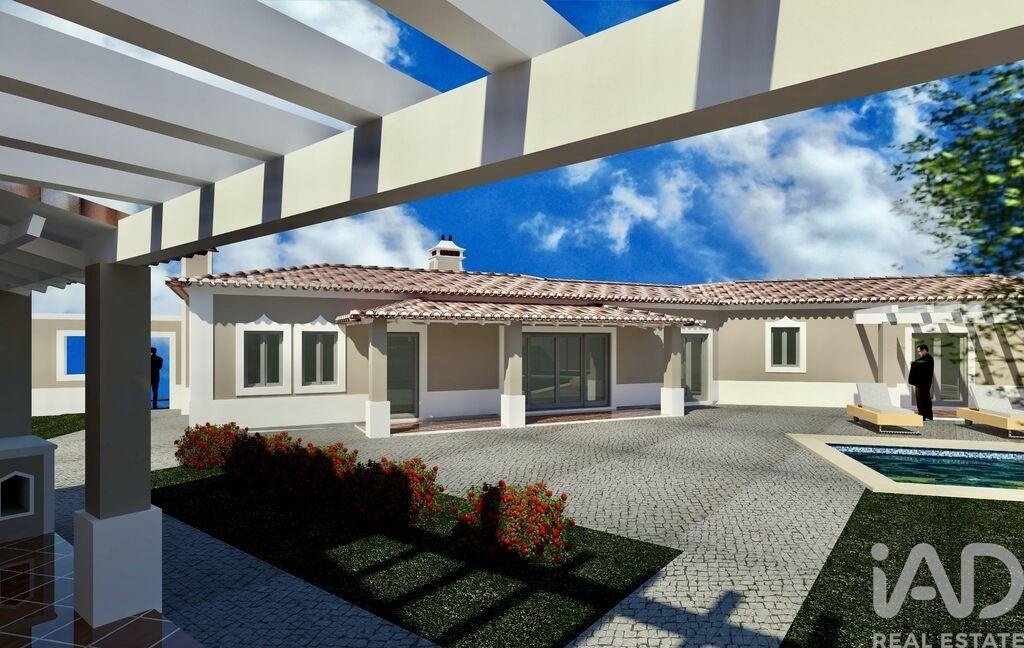
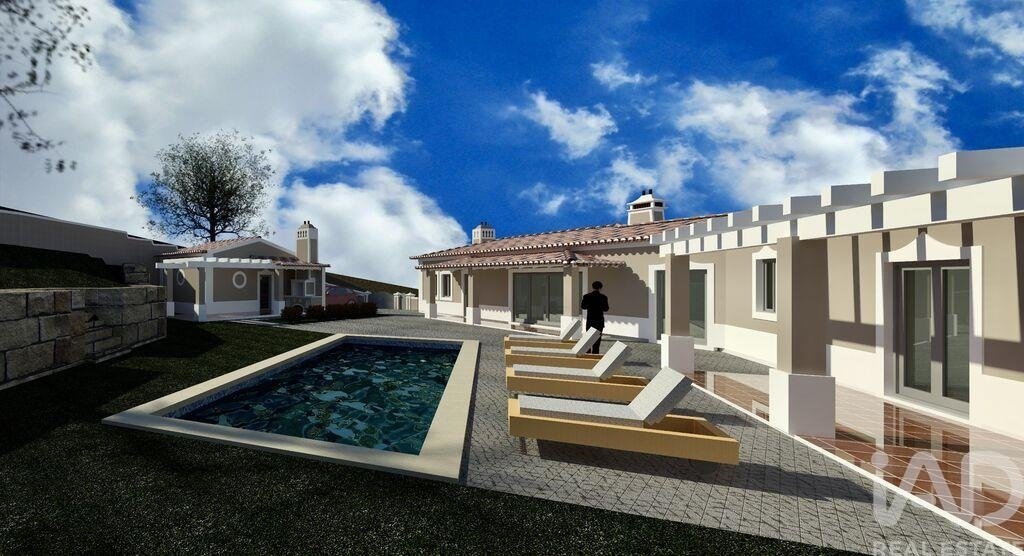
• Espace de Vie : Magnifique salon et cuisine intégrés dans un concept ”open space”, offrant une luminosité naturelle extraordinaire. Les grandes baies vitrées prolongent directement l’espace vers le porche traditionnel et la piscine.
• Cuisine : Espace moderne et fluide, pensé pour la dynamique du quotidien, avec un accès direct à l’espace barbecue extérieur et complété par une buanderie / local technique.
• Espace Nuit : 3 chambres spacieuses, toutes configurées en suites indépendantes avec placards encastrés.
CONFORT ET ÉQUIPEMENT
• Climatisation : Système 100 % électrique soutenu par 2 panneaux solaires thermiques et une pompe à chaleur Daikin Altherma (300L). Pré-installation de la climatisation.
• Qualité de l’Air : Ventilation Mécanique Contrôlée (VMC) avec grilles réglables pour un renouvellement constant de l’air.
• Isolation : Doubles murs, toiture et dalles isolés avec du XPS haute densité ; menuiseries à rupture de pont thermique et double vitrage haute performance.
• Extérieur : Piscine privée, porche couvert avec barbecue et murs de clôture inclus dans le projet pour une intimité totale.
LOCALISATION ET MODE DE VIE
Vivez au calme, entouré par la nature de la campagne, tout en étant à seulement 5 à 7 minutes du centre-ville de Caldas da Rainha (commerces, hôpitaux et services). La villa se trouve à 10 minutes de l’accès à l’autoroute A8 (Lisbonne à une heure) et à 15 minutes des principales plages de la Côte d’Argent (Côte Ouest), telles que Foz do Arelho, la lagune d’Óbidos et la prestigieuse baie de São Martinho do Porto.
NOTE DE MARCHÉ
Un bien d’une extrême rareté. L’alliance d’un style traditionnel rustique de prestige avec les normes d’isolation modernes Classe A+, trois suites, un aménagement de plain-pied et un terrain de près de 1 200 m² équipé d’une piscine, d’un jardin et d’un garage confère à cette villa un statut de rareté absolue sur le marché actuel de la Côte d’Argent.
Contactez-nous pour plus d’informations ou pour planifier votre visite.
#ref: 165184
.
CARACTÉRISTIQUES PRINCIPALES
• Typologie : T3 (3 Suites)
• Salles de bain : 4 (3 attenantes aux suites + 1 WC invités)
• Surface Brute de Construction : 347,00 m²
• Surface Utile : 221,30 m²
• Surface du Terrain : 1 197,52 m²
• Stationnement : Garage fermé avec borne de recharge pour véhicule électrique
• Extérieur : Piscine, espace barbecue / grill et jardin
• Classe Énergétique : A+
ENVIRONNEMENT ET CONCEPT
Située dans le quartier agréable de Torre, à Salir de Matos, cette villa de plain-pied indépendante et neuve se distingue par le charme de son architecture traditionnelle portugaise et son efficacité énergétique maximale. Conçue sur un terrain généreux de près de 1 200 m², elle bénéficie d’une excellente exposition solaire plein Sud et d’une intimité totale. Sa conception intelligente élimine toute barrière architecturale, se développant entièrement sur un seul niveau pour fusionner parfaitement le confort intérieur et l’espace de loisirs extérieur.
INTÉRIEUR EN AMÉNAGEMENT
• Espace de Vie : Magnifique salon et cuisine intégrés dans un concept ”open space”, offrant une luminosité naturelle extraordinaire. Les grandes baies vitrées prolongent directement l’espace vers le porche traditionnel et la piscine.
• Cuisine : Espace moderne et fluide, pensé pour la dynamique du quotidien, avec un accès direct à l’espace barbecue extérieur et complété par une buanderie / local technique.
• Espace Nuit : 3 chambres spacieuses, toutes configurées en suites indépendantes avec placards encastrés.
CONFORT ET ÉQUIPEMENT
• Climatisation : Système 100 % électrique soutenu par 2 panneaux solaires thermiques et une pompe à chaleur Daikin Altherma (300L). Pré-installation de la climatisation.
• Qualité de l’Air : Ventilation Mécanique Contrôlée (VMC) avec grilles réglables pour un renouvellement constant de l’air.
• Isolation : Doubles murs, toiture et dalles isolés avec du XPS haute densité ; menuiseries à rupture de pont thermique et double vitrage haute performance.
• Extérieur : Piscine privée, porche couvert avec barbecue et murs de clôture inclus dans le projet pour une intimité totale.
LOCALISATION ET MODE DE VIE
Vivez au calme, entouré par la nature de la campagne, tout en étant à seulement 5 à 7 minutes du centre-ville de Caldas da Rainha (commerces, hôpitaux et services). La villa se trouve à 10 minutes de l’accès à l’autoroute A8 (Lisbonne à une heure) et à 15 minutes des principales plages de la Côte d’Argent (Côte Ouest), telles que Foz do Arelho, la lagune d’Óbidos et la prestigieuse baie de São Martinho do Porto.
NOTE DE MARCHÉ
Un bien d’une extrême rareté. L’alliance d’un style traditionnel rustique de prestige avec les normes d’isolation modernes Classe A+, trois suites, un aménagement de plain-pied et un terrain de près de 1 200 m² équipé d’une piscine, d’un jardin et d’un garage confère à cette villa un statut de rareté absolue sur le marché actuel de la Côte d’Argent.
Contactez-nous pour plus d’informations ou pour planifier votre visite.
#ref: 165184
TRADITIONAL PORTUGUESE SINGLE-STOREY 3-BEDROOM VILLA WITH 3 SUITES, SWIMMING POOL, AND GARAGE
.
MAIN FEATURES
• Typology: T3 (3 Suites)
• Bathrooms: 4 (3 en-suite + 1 guest toilet)
• Gross Construction Area: 347.00 m²
• Net Floor Area: 221.30 m²
• Plot Area: 1,197.52 m²
• Parking: Closed garage with electric vehicle charging point
• Exterior: Swimming pool, barbecue/grill area, and garden
• Energy Class: A+
LOCATION AND CONCEPT
Located in the pleasant area of Torre, in Salir de Matos, this brand-new detached single-storey villa stands out for the charm of its traditional Portuguese architecture combined with maximum sustainable efficiency. Set on a generous plot of nearly 1,200 m², it offers excellent South-facing sun exposure and total privacy. The intelligent design eliminates architectural barriers, developing entirely on a single flat floor that seamlessly blends indoor comfort with the outdoor leisure area.
INTERIORS AND LAYOUT
• Living Area: Fantastic open-plan living room and kitchen, boasting extraordinary natural light. The large glass sliding doors expand the space directly onto the traditional porch and the pool area.
• Kitchen: A fluid and modern space designed for daily dynamics, featuring direct access to the outdoor barbecue area and supported by a laundry/technical room.
• Private Wing: 3 well-proportioned bedrooms, all configured as independent suites with built-in wardrobes.
COMFORT AND EQUIPMENT
• Climate Control: 100% electric system supported by 2 solar thermal panels and a Daikin Altherma Heat Pump (300L). Pre-installation for Air Conditioning.
• Air Quality: Mechanical Ventilation with Heat Recovery (VMC) with adjustable grilles for constant air renewal.
• Insulation: Double walls, roof, and ground floor with high-density XPS thermal insulation; window frames with thermal break and high-performance double glazing.
• Exterior: Private swimming pool, covered porch with barbecue, and boundary walls included in the project for absolute privacy.
LOCAL AREA AND LIFESTYLE
Live with the tranquility and green spaces of the countryside while being just 5 to 7 minutes from the center of Caldas da Rainha (shops, hospitals, and amenities). The villa is only 10 minutes from the A8 motorway junction (Lisbon is one hour away) and 15 minutes from the main Silver Coast beaches, such as Foz do Arelho, Óbidos Lagoon, and the prestigious São Martinho do Porto Bay.
MARKET NOTE
A highly sought-after and scarce asset. The unique combination of a prestigious rustic traditional style with modern Class A+ insulation standards, a triple suite layout, a single-floor footprint, and a nearly 1,200 m² plot equipped with a pool, garden, and garage makes this property an absolute rarity in today’s Silver Coast real estate market.
Contact us for more information or to schedule your visit.
#ref: 165184
.
MAIN FEATURES
• Typology: T3 (3 Suites)
• Bathrooms: 4 (3 en-suite + 1 guest toilet)
• Gross Construction Area: 347.00 m²
• Net Floor Area: 221.30 m²
• Plot Area: 1,197.52 m²
• Parking: Closed garage with electric vehicle charging point
• Exterior: Swimming pool, barbecue/grill area, and garden
• Energy Class: A+
LOCATION AND CONCEPT
Located in the pleasant area of Torre, in Salir de Matos, this brand-new detached single-storey villa stands out for the charm of its traditional Portuguese architecture combined with maximum sustainable efficiency. Set on a generous plot of nearly 1,200 m², it offers excellent South-facing sun exposure and total privacy. The intelligent design eliminates architectural barriers, developing entirely on a single flat floor that seamlessly blends indoor comfort with the outdoor leisure area.
INTERIORS AND LAYOUT
• Living Area: Fantastic open-plan living room and kitchen, boasting extraordinary natural light. The large glass sliding doors expand the space directly onto the traditional porch and the pool area.
• Kitchen: A fluid and modern space designed for daily dynamics, featuring direct access to the outdoor barbecue area and supported by a laundry/technical room.
• Private Wing: 3 well-proportioned bedrooms, all configured as independent suites with built-in wardrobes.
COMFORT AND EQUIPMENT
• Climate Control: 100% electric system supported by 2 solar thermal panels and a Daikin Altherma Heat Pump (300L). Pre-installation for Air Conditioning.
• Air Quality: Mechanical Ventilation with Heat Recovery (VMC) with adjustable grilles for constant air renewal.
• Insulation: Double walls, roof, and ground floor with high-density XPS thermal insulation; window frames with thermal break and high-performance double glazing.
• Exterior: Private swimming pool, covered porch with barbecue, and boundary walls included in the project for absolute privacy.
LOCAL AREA AND LIFESTYLE
Live with the tranquility and green spaces of the countryside while being just 5 to 7 minutes from the center of Caldas da Rainha (shops, hospitals, and amenities). The villa is only 10 minutes from the A8 motorway junction (Lisbon is one hour away) and 15 minutes from the main Silver Coast beaches, such as Foz do Arelho, Óbidos Lagoon, and the prestigious São Martinho do Porto Bay.
MARKET NOTE
A highly sought-after and scarce asset. The unique combination of a prestigious rustic traditional style with modern Class A+ insulation standards, a triple suite layout, a single-floor footprint, and a nearly 1,200 m² plot equipped with a pool, garden, and garage makes this property an absolute rarity in today’s Silver Coast real estate market.
Contact us for more information or to schedule your visit.
#ref: 165184
-
Type de propriété
Maison de ville
-
Prix/pied²
$274
-
Émissions
A
-
Consommation
A
Caractéristiques
- Jardin
- Piscine
- Terrasse
- Garage
- Vue sur la mer
- Pergola
- Plan d’étage 2D
- Buanderie
- Vie privée
Explorez le secteur
Salir de Matos, Leiria, Caldas da Rainha, Portugal
Voir sur Google Maps
Prix par sqft
Faible
Élevé
Inscrit il y a 7 ans
Vous vous êtes renseigné sur ce bien
L'agent vous contactera bientôt par
Publié par
1687
Annonces
2019
Inscrit
Réserver une visite avec the agent
Choisissez une date et si vous souhaitez une visite virtuelle ou en personne avec l’agent.
Date préférée
Type de visite
Dernière mise à jour
Août 13
Première mise en ligne
Jun 23
Référence de l’annonce
165184
Propriétés similaires à proximité
Nouvelles annonces à Salir de Matos

Explorez plus de biens à vendre
Salir de Matos, Portugal types de propriétés
Salir de Matos, Portugal Recherches populaires
- Vue panoramique / panoramique propriétés à Salir de Matos, Portugal
- Propriétés avec Salle de jeux à Salir de Matos, Portugal
- Propriétés avec Ascenseur à Salir de Matos, Portugal
- Vue sur la ville propriétés à Salir de Matos, Portugal
- Colline propriétés à Salir de Matos, Portugal
- Immobilier d’investissement propriétés à Salir de Matos, Portugal
- Équestre propriétés à Salir de Matos, Portugal
- Constructions neuves propriétés à Salir de Matos, Portugal
- Propriétés avec Cave à vins à Salir de Matos, Portugal
- Propriétés avec Jacuzzi à Salir de Matos, Portugal
Guides et histoires connexes
La confiance des plus grands courtiers du monde
Les agents des propriétés les plus exceptionnelles du monde publient sur JamesEdition.
- Des annonces de Sotheby's, Christie's, BARNES et Engel & Völkers
- Chaque annonce est vérifiée avant sa mise en ligne
- Contactez directement des agents vérifiés
En continuant, vous acceptez nos Conditions et notre Politique de confidentialité.