$967,964
Appartement De 4 Pièces Avec Jardin
- 3 Chambres
- 2 SdB
- 1,669 Sqft
- Mis à jour: Août 7
- 1
À propos de la propriété
La description a été traduite automatiquement.
La description est affichée dans la langue d'origine.
Rf. nr. K141
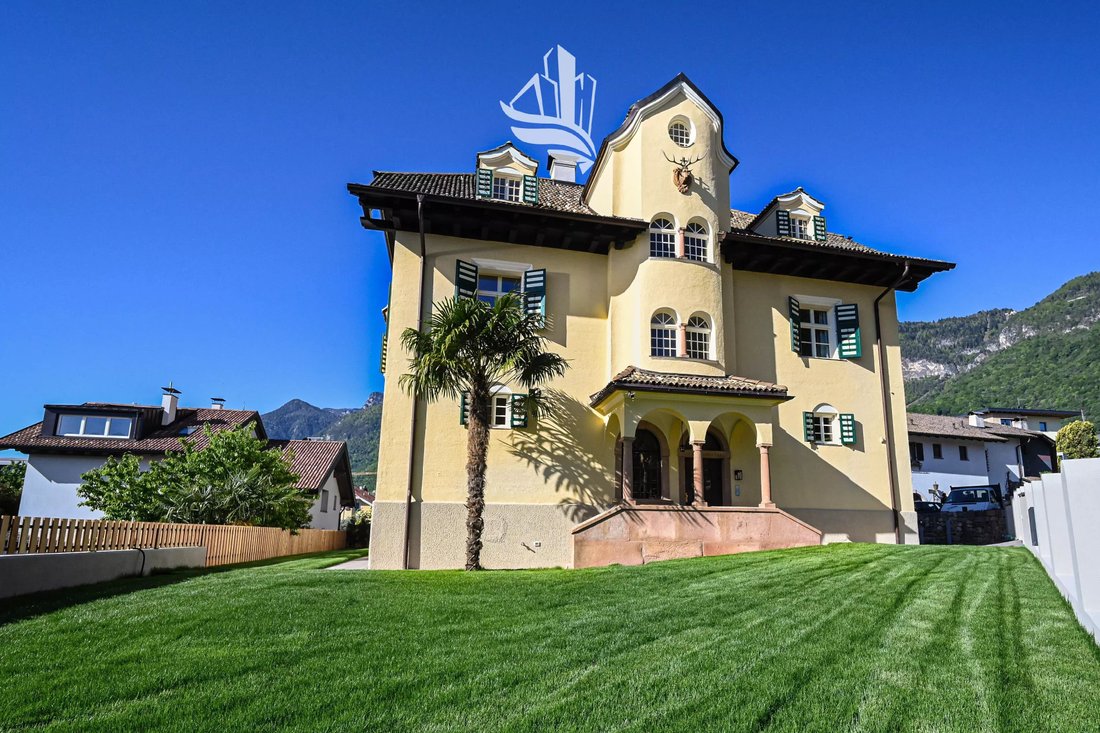
In a central and highly desirable location in Kaltern, on Gunganoweg, this 4-room apartment is situated within a historic building dating back to 1925, which was completely renovated in 2026 to a high standard of quality. The property combines the charm of historic architecture with modern living comfort and represents a rare opportunity on the local market.
The centerpie
In a central and highly desirable location in Kaltern, on Gunganoweg, this 4-room apartment is situated within a historic building dating back to 1925, which was completely renovated in 2026 to a high standard of quality. The property combines the charm of historic architecture with modern living comfort and represents a rare opportunity on the local market.
The centerpie
Rf. nr. K141
In a central and highly desirable location in Kaltern, on Gunganoweg, this 4-room apartment is situated within a historic building dating back to 1925, which was completely renovated in 2026 to a high standard of quality. The property combines the charm of historic architecture with modern living comfort and represents a rare opportunity on the local market.
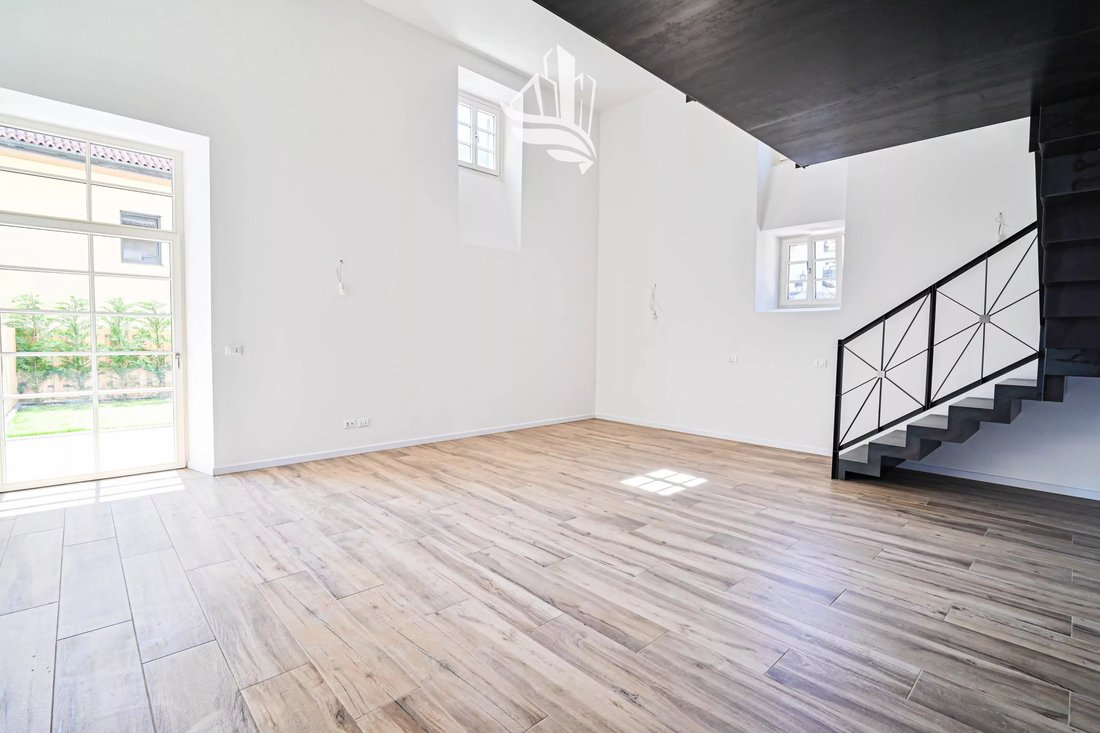
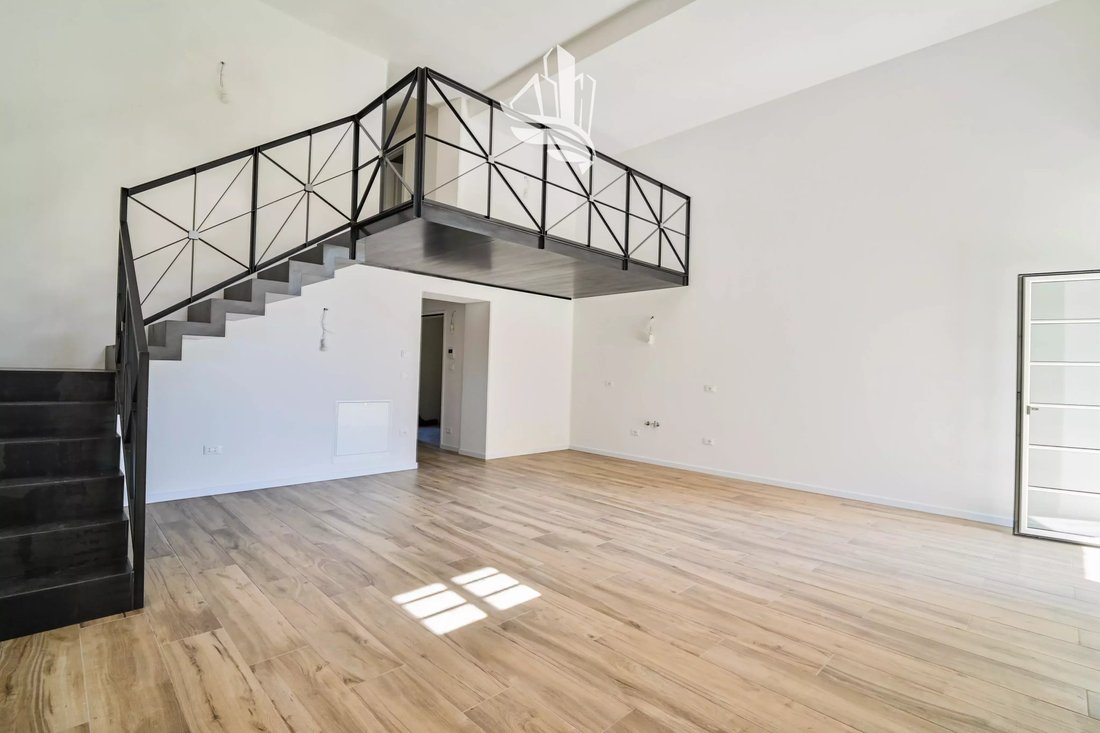
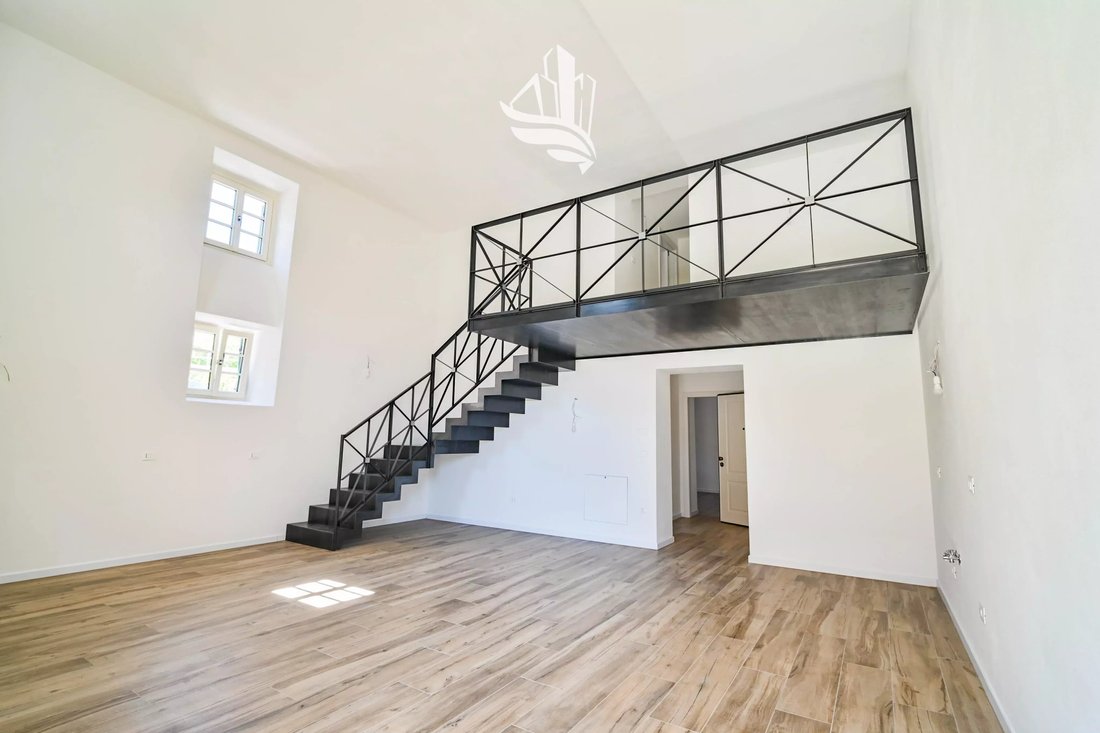
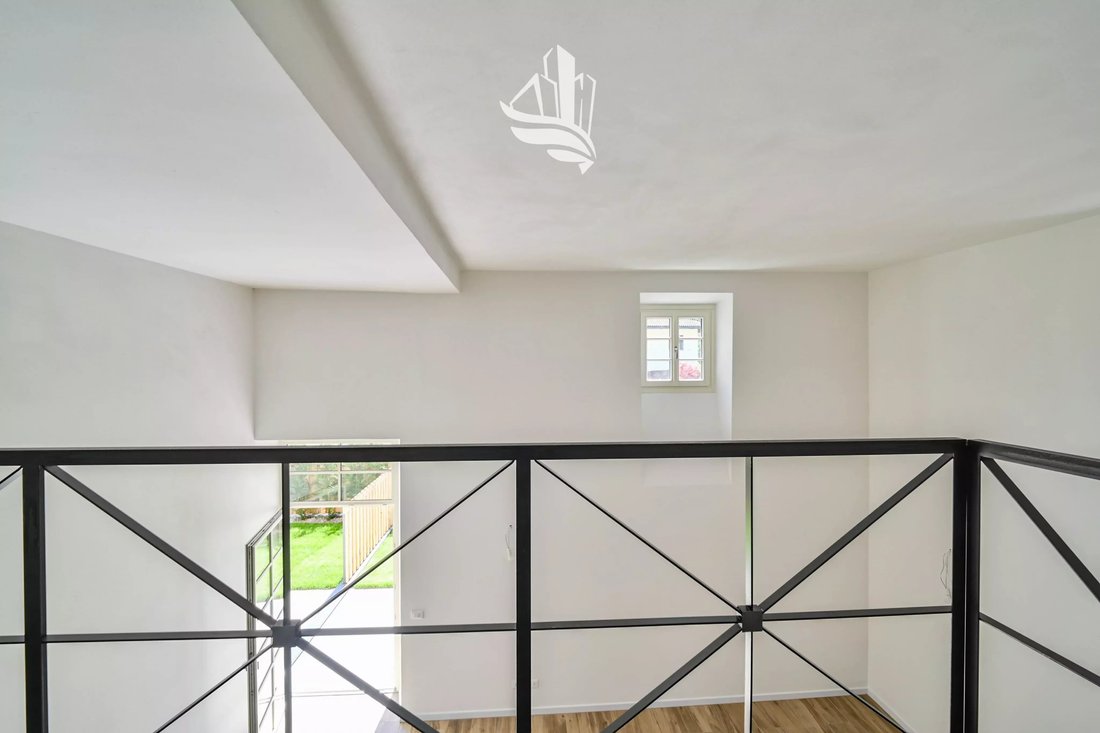
The centerpiece of the apartment is the spacious living area with integrated kitchen and an impressive ceiling height of approximately 4.5 meters. The open layout, together with the gallery, creates a bright, airy, and elegant living atmosphere. From here, there is direct access to the south-facing terrace and garden, offering a combined area of approximately 50 m².
The apartment is arranged over two levels. On the ground floor, in addition to the living area, there is a comfortable double bedroom and a bathroom with window. The custom-made gallery leads to the upper floor, which includes a second double bedroom, a study/office, and a second bathroom.
The renovation included the complete renewal of all technical systems, installation of new double-glazed windows, and full acoustic insulation of the ceilings.
The property is not subject to occupancy restrictions, making it suitable both as a primary residence and as a holiday home. Due to the historic protection status, the property tax is reduced by 50%.
The well-maintained residential complex, consisting of only six units, features a water softening system, rainwater tank, and preparation for fiber optic connection. The outdoor area is equipped with an automatic irrigation system.
A double garage is available for an additional €70,000.
Commercial area: 155 m²
Net living area: 108.94 m²
Cellar: 7.78 m²
Year of construction: 1925
Renovation: fully completed in 2026
Heating: centralized gas heating
Handover: immediate
Condominium fees: approx. €200/month
Energy class: E
Subject to restrictions: No
Exclusive sale.
This property is offered by HOME IMMOBILIEN, a real estate agency specialized in buying and selling properties throughout South Tyrol, with a strong focus on transparency, expertise, and personalized service.
We support our clients throughout the entire process, from the initial offer to the notarial deed.
We also provide free and non-binding property valuations.
In a central and highly desirable location in Kaltern, on Gunganoweg, this 4-room apartment is situated within a historic building dating back to 1925, which was completely renovated in 2026 to a high standard of quality. The property combines the charm of historic architecture with modern living comfort and represents a rare opportunity on the local market.
The centerpiece of the apartment is the spacious living area with integrated kitchen and an impressive ceiling height of approximately 4.5 meters. The open layout, together with the gallery, creates a bright, airy, and elegant living atmosphere. From here, there is direct access to the south-facing terrace and garden, offering a combined area of approximately 50 m².
The apartment is arranged over two levels. On the ground floor, in addition to the living area, there is a comfortable double bedroom and a bathroom with window. The custom-made gallery leads to the upper floor, which includes a second double bedroom, a study/office, and a second bathroom.
The renovation included the complete renewal of all technical systems, installation of new double-glazed windows, and full acoustic insulation of the ceilings.
The property is not subject to occupancy restrictions, making it suitable both as a primary residence and as a holiday home. Due to the historic protection status, the property tax is reduced by 50%.
The well-maintained residential complex, consisting of only six units, features a water softening system, rainwater tank, and preparation for fiber optic connection. The outdoor area is equipped with an automatic irrigation system.
A double garage is available for an additional €70,000.
Commercial area: 155 m²
Net living area: 108.94 m²
Cellar: 7.78 m²
Year of construction: 1925
Renovation: fully completed in 2026
Heating: centralized gas heating
Handover: immediate
Condominium fees: approx. €200/month
Energy class: E
Subject to restrictions: No
Exclusive sale.
This property is offered by HOME IMMOBILIEN, a real estate agency specialized in buying and selling properties throughout South Tyrol, with a strong focus on transparency, expertise, and personalized service.
We support our clients throughout the entire process, from the initial offer to the notarial deed.
We also provide free and non-binding property valuations.
-
Type de propriété
Appartement
-
Étages
3
-
Année de construction
1925
-
Prix/pied²
$580
-
Émissions
E
Caractéristiques
Explorez le secteur
Via Gungano, 13, Caldaro sur la Route du Vin, Trentin-Haut-Adige, Italie
Voir sur Google Maps
Prix par sqft
Faible
Élevé
Située dans le pittoresque village de Caldaro sulla strada del vino, cette propriété offre un cadre de vie idyllique au milieu des vignobles et des collines ondulantes. Proche de la route des vins du Tyrol du Sud, elle permet d’accéder facilement à une excellente gastronomie et à des activités de plein air. Le centre-ville de Bolzano est à un court trajet en voiture, offrant des expériences culturelles et des achats haut de gamme. Idéal pour les amateurs de vin et de nature.
Voir à proximité
Attractions
Écoles
Aéroport de Bolzano
Aéroport
23 min
Musée du vin du Tyrol du Sud
Culture & Patrimoine
6 min
Passage du Mendel
Plein air & Nature
18 min
École internationale de Bolzano
École internationale
25 min
Inscrit il y a 3 ans
Vous vous êtes renseigné sur ce bien
L'agent vous contactera bientôt par
Publié par
238
Annonces
2024
Inscrit
Réserver une visite avec the agent
Choisissez une date et si vous souhaitez une visite virtuelle ou en personne avec l’agent.
Date préférée
Type de visite
Dernière mise à jour
Août 7
Première mise en ligne
Avril 26
Référence de l’annonce
K141
Propriétés similaires à proximité
Nouvelles annonces à Caldaro sur la Route du Vin


Explorez plus de biens à vendre
Caldaro sur la Route du Vin, Trentin-Haut-Adige, Italie types de propriétés
- Appartements à vendre à Caldaro sur la Route du Vin, Trentin-Haut-Adige, Italie
- Campagne à vendre à Caldaro sur la Route du Vin, Trentin-Haut-Adige, Italie
- Penthouses à vendre à Caldaro sur la Route du Vin, Trentin-Haut-Adige, Italie
- Villas à vendre à Caldaro sur la Route du Vin, Trentin-Haut-Adige, Italie
- Maisons de ville à vendre à Caldaro sur la Route du Vin, Trentin-Haut-Adige, Italie
Caldaro sur la Route du Vin, Trentin-Haut-Adige, Italie Recherches populaires
- Vue sur la mer propriétés à Caldaro sur la Route du Vin, Trentin-Haut-Adige, Italie
- Vue sur le lac propriétés à Caldaro sur la Route du Vin, Trentin-Haut-Adige, Italie
- Immobilier d’investissement propriétés à Caldaro sur la Route du Vin, Trentin-Haut-Adige, Italie
- Moderne propriétés à Caldaro sur la Route du Vin, Trentin-Haut-Adige, Italie
- Constructions neuves propriétés à Caldaro sur la Route du Vin, Trentin-Haut-Adige, Italie
- Propriétés avec Centre de remise en forme / Fitness à Caldaro sur la Route du Vin, Trentin-Haut-Adige, Italie
- Propriétés avec Sauna à Caldaro sur la Route du Vin, Trentin-Haut-Adige, Italie
- Propriétés avec Hammam à Caldaro sur la Route du Vin, Trentin-Haut-Adige, Italie
- Propriétés avec Bibliothèque à Caldaro sur la Route du Vin, Trentin-Haut-Adige, Italie
- Propriétés avec Cave à vins à Caldaro sur la Route du Vin, Trentin-Haut-Adige, Italie
- Propriétés avec Jacuzzi à Caldaro sur la Route du Vin, Trentin-Haut-Adige, Italie
- Manoir propriétés à Caldaro sur la Route du Vin, Trentin-Haut-Adige, Italie
- Propriétés avec Cuisine ouverte à Caldaro sur la Route du Vin, Trentin-Haut-Adige, Italie
- Rénové propriétés à Caldaro sur la Route du Vin, Trentin-Haut-Adige, Italie
- Au bord du lac propriétés à Caldaro sur la Route du Vin, Trentin-Haut-Adige, Italie
- Propriétés avec Piscine intérieure à Caldaro sur la Route du Vin, Trentin-Haut-Adige, Italie
Guides et histoires connexes
La confiance des plus grands courtiers du monde
Les agents des propriétés les plus exceptionnelles du monde publient sur JamesEdition.
- Des annonces de Sotheby's, Christie's, BARNES et Engel & Völkers
- Chaque annonce est vérifiée avant sa mise en ligne
- Contactez directement des agents vérifiés
En continuant, vous acceptez nos Conditions et notre Politique de confidentialité.