

Résidence Unifamiliale À Calabash
- 4 Chambres
- 3 SdB
- 2,480 Sqft
- 11,762 Sqft lot
- Mis à jour: Octobre 5
- Source: Hive MLS (North Carolina Regional) MLS#100586861
À propos de la propriété
The gourmet kitchen is thoughtfully designed for everyday living and entertaining, featuring custom soft-close cabinetry, pull-out shelving, Lazy Susan, bullnose granite countertops, ceramic tile backsplash and flooring, under-cabinet lighting, stainless steel appliances, microwave, induction cooktop with electric oven, decorative stainless steel hood, bay window, and a generous pantry. A gas line has also been installed should the next owner prefer a gas range.
The desirable split-bedroom floor plan provides privacy for the luxurious primary suite, complete with an illuminated tray ceiling, oversized walk-in closet with custom shelving, dual granite vanities, ceramic tile flooring, an upgraded tiled walk-in shower with premium glass enclosure and beautiful stone surround, recently regrouted for a fresh finish. The finished bonus room includes a full bath with granite vanity, offering the perfect guest suite, home office, or flex space. The secondary bath features ceramic tile construction, a deeper soaking tub, and granite countertops.
Additional interior upgrades include a gas-powered tankless water heater, Pelican whole-house charcoal water filtration system, security system, ceiling fans throughout the bedrooms, great room and Carolina room, Solatube natural lighting in the laundry room, Decora rocker light switches, plantation shutters and faux wood blinds, abundant storage, and common living areas freshly painted.
Built for both beauty and efficiency, the home features a 16 SEER heat pump, programmable thermostat, duct sealing, R-38 ceiling insulation, Low-E windows, TekShield radiant barrier roof sheathing, windstorm-rated wall sheathing, upgraded architectural 30-year shingles, engineered slab foundation, and hurricane-rated roofing for added peace of mind.
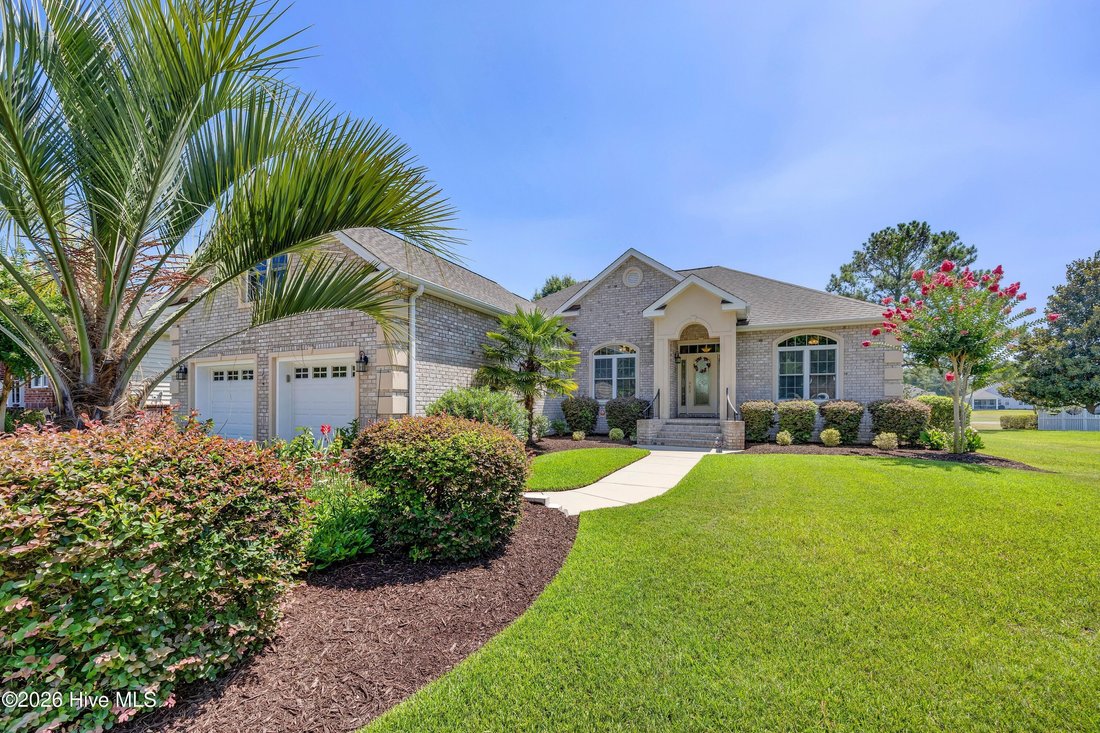
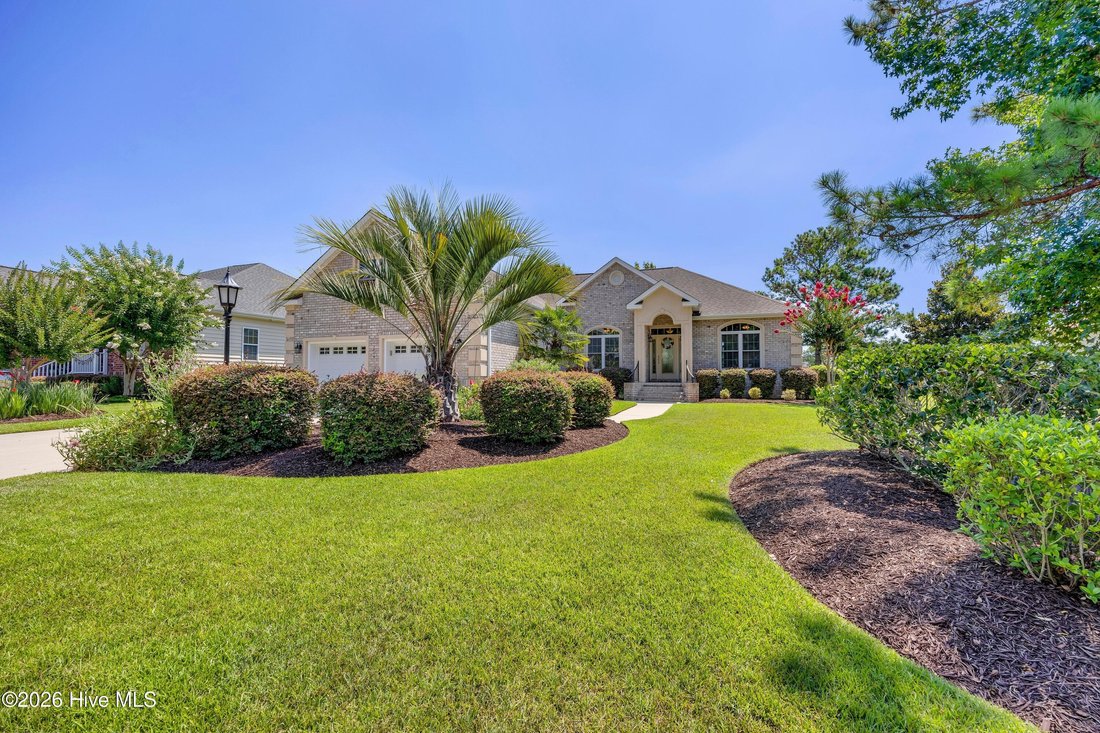
Outside, the professionally landscaped property continues to impress with mature landscaping, jasmine accents, decorative brick and stucco detailing, oversized columns, stamped concrete front landing, raised stamped concrete patio with lantern lighting, lower patio, wide flared steps with decorative metal railings, sidewalks, brick service yard, underground propane tank, gutters, irrigation system with dedicated meter, backflow preventer, six (with drip line) irrigation zones with timer, and tilt-in windows for easy maintenance.
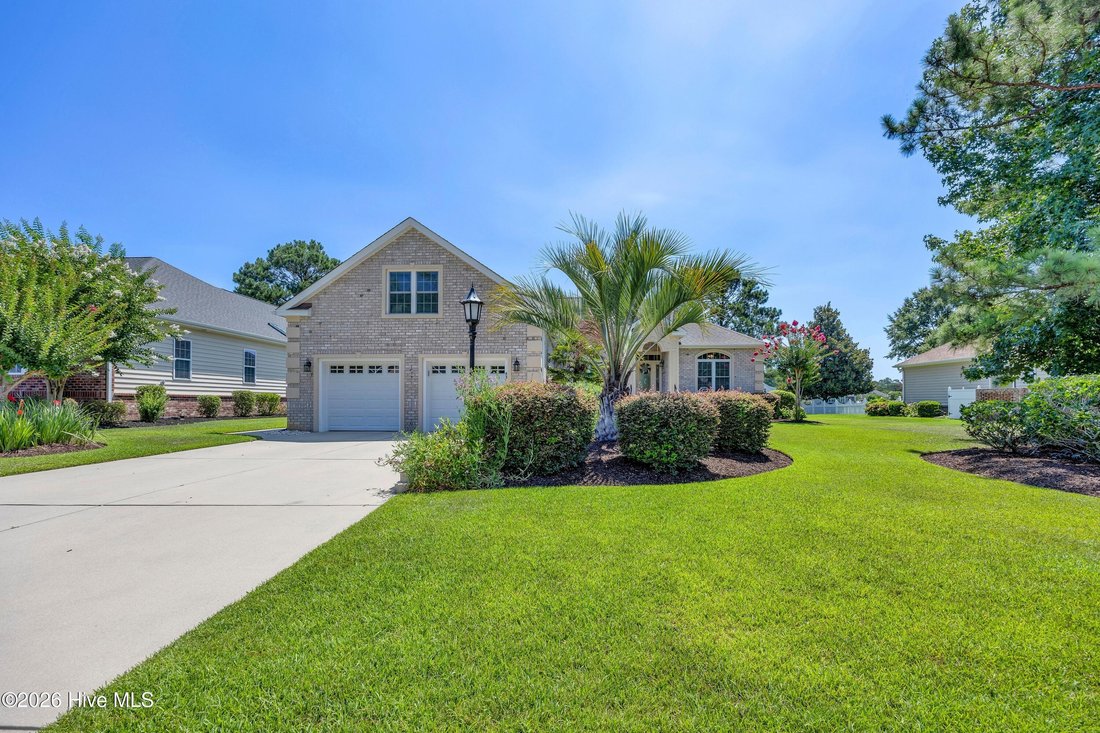
The oversized garage includes epoxy-coated floors (2026), double garage doors with windows, flood vents, an exterior service door, utility sink, and exceptional storage.
Additional highlights include custom built-ins, engineered quality construction, plentiful storage throughout, and meticulous maintenance that truly sets this home apart. The property is not located in a required flood insurance area. There is a small portion flood located back right side of property (house is x minimal zone). An -owned drainage easement is located along the right side of the property for stormwater management. Carolina Bays disclosure applies.
This exceptional custom home offers luxury finishes, energy-efficient construction, thoughtful design, and outstanding craftsmanship--an opportunity that is truly move-in ready.
-
Type de propriété
Maison
-
Étages
1
-
Année de construction
2012
-
Prix/pied²
$231
Caractéristiques
- Garage
- Dressing
- Piscine
- Centre de remise en forme / Fitness
- Jardin
- Terrain de tennis
- Cheminée
- Bar
- Porte
Lot
- Vie privée
Intérieur
- Bureau
- Cheminée
- Laveuse sécheuse
- Bar
- Buanderie
- Dressing
- Centre de remise en forme / Fitness
Outdoor
- Piscine
- Garage
- Terrain de tennis
- Porte
- Jardin
Explorez le secteur
L'agent vous contactera bientôt par
Publié par
Réserver une visite avec the agent
Choisissez une date et si vous souhaitez une visite virtuelle ou en personne avec l’agent.
The data relating to real estate on this website comes in part from the Internet Data Exchange program of Hive MLS. All information is deemed reliable but not guaranteed and should be independently verified. All properties are subject to prior sale, change, or withdrawal. Neither listing broker(s) nor Continental Real Estate Group, Inc shall be responsible for any typographical errors, misinformation, or misprints, and shall be held totally harmless from any damages arising from reliance upon these data. Copyright ©2026 Hive MLS LLC. All Rights Reserved.
Propriétés similaires à proximité
Nouvelles annonces à Calabash


Explorez plus de biens à vendre
Calabash, NC, États-Unis types de propriétés
Calabash, NC, États-Unis Recherches populaires
- Propriétés avec Terrain de tennis à Calabash, NC, États-Unis
- Propriétés avec Salle de jeux à Calabash, NC, États-Unis
- Propriétés avec Jacuzzi à Calabash, NC, États-Unis
- Propriétés avec Piscine intérieure à Calabash, NC, États-Unis
- Propriétés avec Cuisine ouverte à Calabash, NC, États-Unis
- Front de rivière propriétés à Calabash, NC, États-Unis
- Vue panoramique / panoramique propriétés à Calabash, NC, États-Unis
- Vue sur un golfe propriétés à Calabash, NC, États-Unis
- Immobilier d’investissement propriétés à Calabash, NC, États-Unis
- Le front de mer propriétés à Calabash, NC, États-Unis
- Propriétés avec Terrasse à Calabash, NC, États-Unis
- Vue sur l’océan propriétés à Calabash, NC, États-Unis
- Propriétés avec Cuisine extérieure à Calabash, NC, États-Unis
- Propriétés avec Plage privée à Calabash, NC, États-Unis
- Rénové propriétés à Calabash, NC, États-Unis
Guides et histoires connexes
La confiance des plus grands courtiers du monde
Les agents des propriétés les plus exceptionnelles du monde publient sur JamesEdition.
- Des annonces de Sotheby's, Christie's, BARNES et Engel & Völkers
- Chaque annonce est vérifiée avant sa mise en ligne
- Contactez directement des agents vérifiés
En continuant, vous acceptez nos Conditions et notre Politique de confidentialité.
partnered with