$3,995,000
Maison Unifamiliale Individuelle De 4 Chambres
- 4 Chambres
- 5 SdB
- 6,158 Sqft
- 16,902 Sqft lot
- Mis à jour: Août 7
- 1
- MLS#26858119
À propos de la propriété
La description a été traduite automatiquement.
La description est affichée dans la langue d'origine.
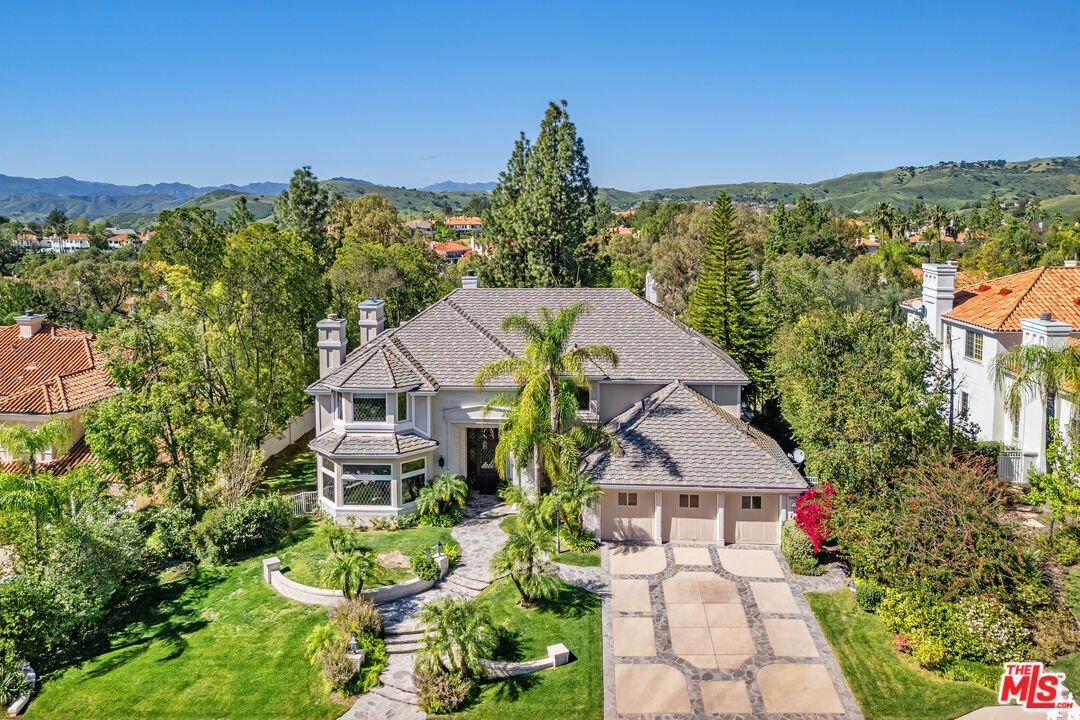
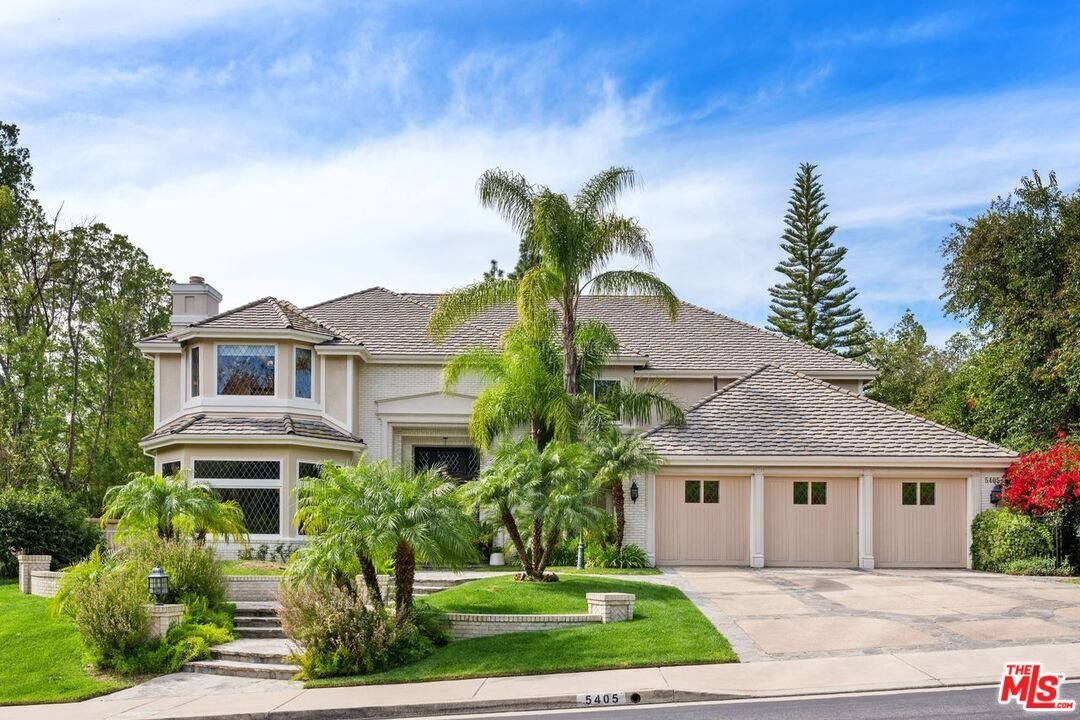
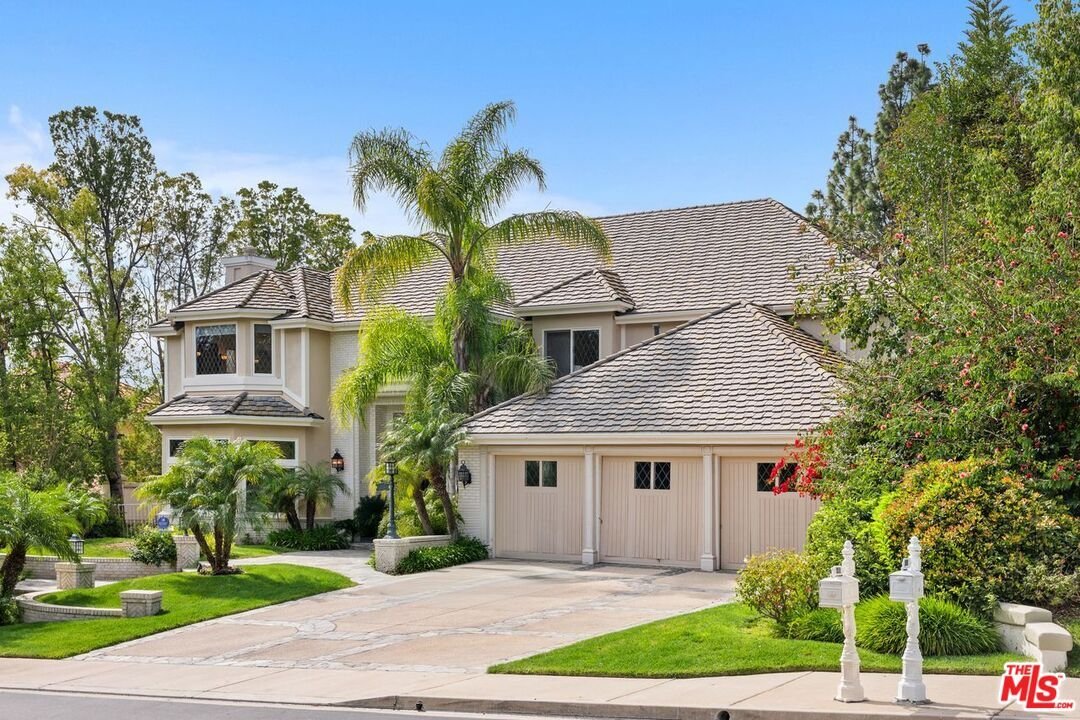
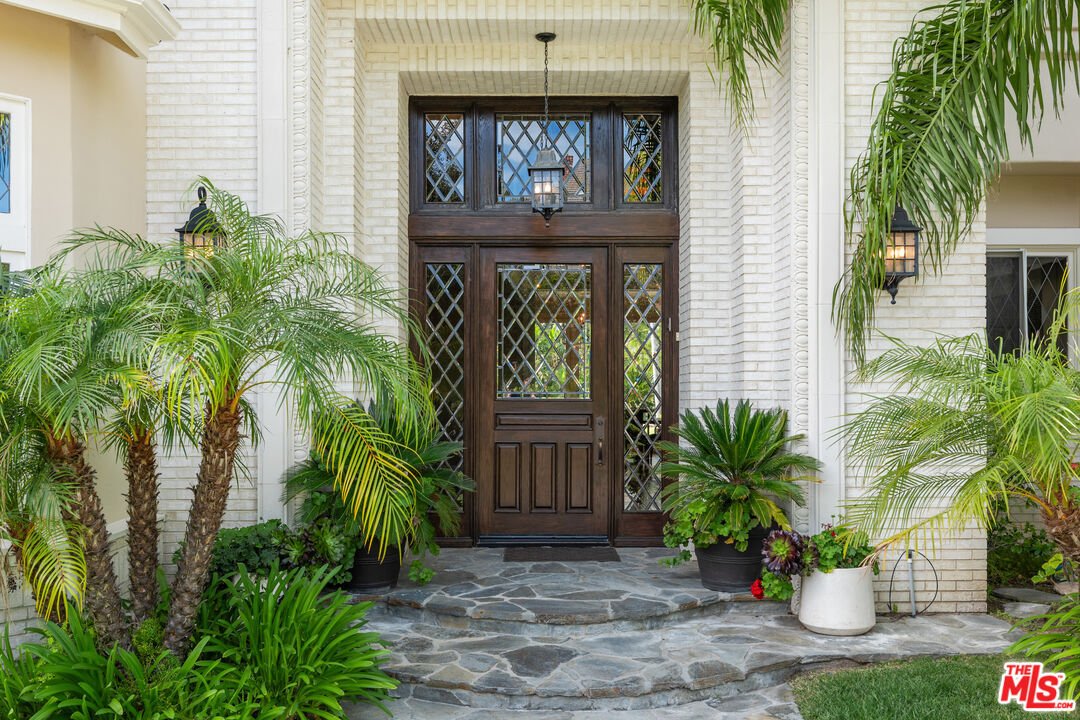
Two Spacious Primary Suites! Experience the grandeur of this exceptional French Chateau nestled within the prestigious guard-gated Mountain View Estates. Recently remodeled and offering approximately 6,200 square feet of refined luxury, this remarkable estate sits on over two-thirds of an acre and features 4 bedrooms and 5 bathrooms, including two expansive primary suites. The original primary sui
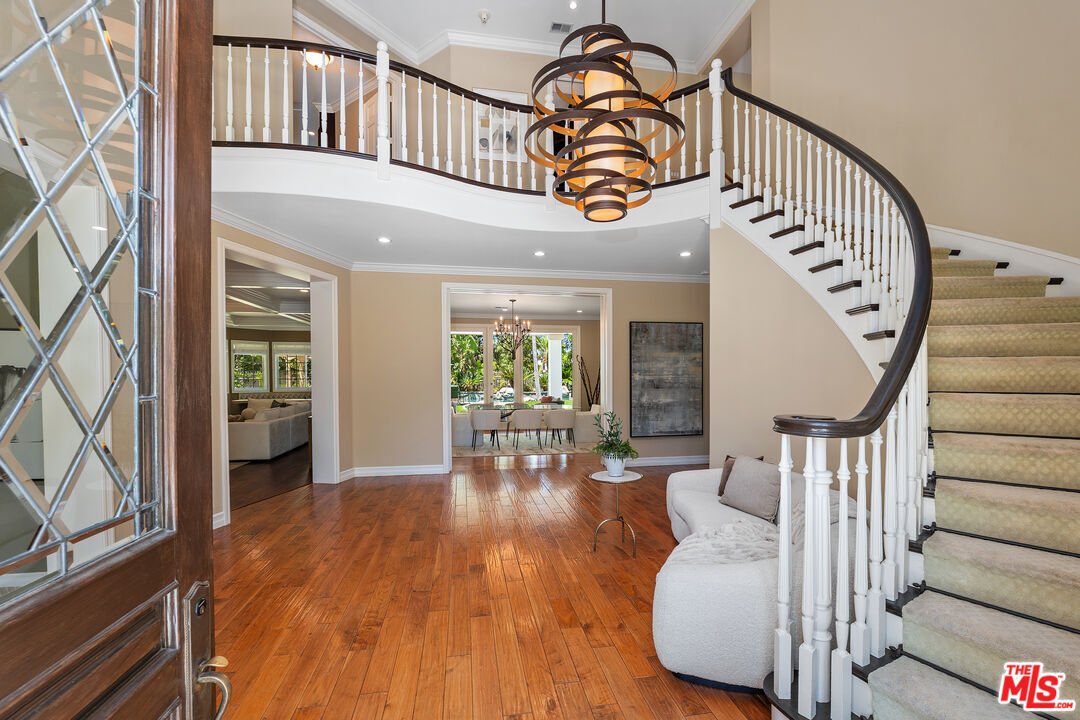
Two Spacious Primary Suites! Experience the grandeur of this exceptional French Chateau nestled within the prestigious guard-gated Mountain View Estates. Recently remodeled and offering approximately 6,200 square feet of refined luxury, this remarkable estate sits on over two-thirds of an acre and features 4 bedrooms and 5 bathrooms, including two expansive primary suites. The original primary suite is a true retreat, showcasing a fireplace, private balcony access, and a spa-inspired bath complete with generous his-and-hers walk-in closets. The newly enhanced second primary suite offers a contemporary aesthetic with an oversized walk-in closet, dedicated sitting area, desk space, and a serene ambiance ideal for guests or multi generational living. The gourmet chef’s kitchen has been thoughtfully updated with Viking appliances, a farmhouse sink, custom cabinetry, dual dishwashers, double ovens, and an open wine cellar, butler’s area with large wine fridge and rack. Adjacent to the kitchen, a charming breakfast nook with its own fireplace creates an inviting everyday gathering space. The formal living room exudes warmth and architectural charm with a fireplace and elegant detailing, while the expansive family/great room is designed for entertaining, offering a fireplace and wet bar with beverage refrigerator. French doors from the formal dining room open directly to the backyard, creating seamless indoor-outdoor flow. The home features five fireplaces, vaulted ceilings, and a private office with its own wet bar. A maid’s quarters downstairs includes its own bathroom and direct side-yard access. The spacious laundry room is equipped with built-in cabinetry and a utility sink for added functionality. The backyard unfolds as a private resort-style retreat, thoughtfully designed for both grand entertaining and everyday relaxation. A fully equipped outdoor kitchen with built-in BBQ and smoker anchors the space, complemented by bar seating, refrigeration, and an outdoor television lounge. The lagoon-style pool with baja shelf and cascading waterfall creates a tranquil focal point, while the spa, outdoor gas fireplace, and covered gazebo with ceiling fan offer year-round comfort. Mature landscaping, professional lighting, and a dedicated dog run complete the grounds, all enhanced by the rare privacy of having no neighbors in front or behind. Located within the award-winning Las Virgenes School District. Please note the dining room ceiling light fixture is not included in the sale price.
-
Type de propriété
Maison
-
Année de construction
1990
-
Prix/pied²
$648
Caractéristiques
- Cheminée
- Piscine
- Jardin
- Garage
- Vue sur la mer
- Cave à vins
- Moderne
- Terrasse
- Cuisine extérieure
Caractéristiques
Lot
- Vue sur la montagne
- Vue sur la mer
- Vie privée
- Moderne
Intérieur
- Haut plafond
- Bureau
- Cheminée
- Îlot de cuisine
- Jacuzzi
- Bar
- Buanderie
- Cave à vins
- Comptoirs en pierre
- Dressing
Outdoor
- Terrasse
- Balcon
- Piscine
- Garage
- Cuisine extérieure
- Jardin
Explorez le secteur
5405 Fremantle Ln, Calabasas, CA 91302, Hidden Hills, Californie, États-Unis
Voir sur Google Maps
Prix par sqft
Faible
Élevé
Inscrit il y a 6 ans
Vous vous êtes renseigné sur ce bien
L'agent vous contactera bientôt par
Publié par
11
Annonces
2021
Inscrit
Réserver une visite avec the agent
Choisissez une date et si vous souhaitez une visite virtuelle ou en personne avec l’agent.
Date préférée
Type de visite

Coldwell Banker Realty - Santa Monica
1608 Montana Ave, 90403, Santa Monica, California, United States
Voir le profil de l’agence
Nestled between Montana Avenue’s vibrant cafes and charming boutiques, Coldwell
Banker Santa Monica represents
Banker Santa Monica represents
Nestled between Montana Avenue’s vibrant cafes and charming boutiques, Coldwell
Banker Santa Monica represents buyers and sellers in the purchase and sale of
the most prestigious luxury homes on the Westside. For those interested in an
active outdoor lifestyle, white sandy beaches, great shopping, entertainment and
restaurants, contact one of our experienced professionals today.
Banker Santa Monica represents buyers and sellers in the purchase and sale of
the most prestigious luxury homes on the Westside. For those interested in an
active outdoor lifestyle, white sandy beaches, great shopping, entertainment and
restaurants, contact one of our experienced professionals today.
Dernière mise à jour
Août 7
Première mise en ligne
Jul 17
Référence de l’annonce
xdzey9
Propriétés similaires à proximité
Nouvelles annonces à Hidden Hills

Explorez plus de biens à vendre
Hidden Hills, CA, États-Unis types de propriétés
- Maisons à vendre à Hidden Hills, CA, États-Unis
- Campagne à vendre à Hidden Hills, CA, États-Unis
- Successions à vendre à Hidden Hills, CA, États-Unis
- appartements à vendre à Hidden Hills, CA, États-Unis
- Corps de ferme à vendre à Hidden Hills, CA, États-Unis
- Maisons de ville à vendre à Hidden Hills, CA, États-Unis
Hidden Hills, CA, États-Unis Recherches populaires
- Propriétés avec Piscine à Hidden Hills, CA, États-Unis
- Propriétés avec Garage à Hidden Hills, CA, États-Unis
- Vue sur la montagne propriétés à Hidden Hills, CA, États-Unis
- Lotissement sécurisé propriétés à Hidden Hills, CA, États-Unis
- Propriétés avec Terrasse à Hidden Hills, CA, États-Unis
- Propriétés avec Centre de remise en forme / Fitness à Hidden Hills, CA, États-Unis
- Vue panoramique / panoramique propriétés à Hidden Hills, CA, États-Unis
- Propriétés avec Sauna à Hidden Hills, CA, États-Unis
- Propriétés avec Terrain de tennis à Hidden Hills, CA, États-Unis
- Équestre propriétés à Hidden Hills, CA, États-Unis
- Propriétés avec Ascenseur à Hidden Hills, CA, États-Unis
- Propriétés avec Bibliothèque à Hidden Hills, CA, États-Unis
- Vue sur la mer propriétés à Hidden Hills, CA, États-Unis
- Vue sur la ville propriétés à Hidden Hills, CA, États-Unis
- Colline propriétés à Hidden Hills, CA, États-Unis
- Propriétés avec Vignoble / Cave à Hidden Hills, CA, États-Unis
- Vue sur l’océan propriétés à Hidden Hills, CA, États-Unis
- Vue sur le lac propriétés à Hidden Hills, CA, États-Unis
- Au bord de l’eau propriétés à Hidden Hills, CA, États-Unis
- Propriétés avec Piscine intérieure à Hidden Hills, CA, États-Unis
- Au bord du lac propriétés à Hidden Hills, CA, États-Unis
- Vue sur un golfe propriétés à Hidden Hills, CA, États-Unis
Guides et histoires connexes
La confiance des plus grands courtiers du monde
Les agents des propriétés les plus exceptionnelles du monde publient sur JamesEdition.
- Des annonces de Sotheby's, Christie's, BARNES et Engel & Völkers
- Chaque annonce est vérifiée avant sa mise en ligne
- Contactez directement des agents vérifiés
En continuant, vous acceptez nos Conditions et notre Politique de confidentialité.
brokerages we
partnered with
partnered with