$12,707,801
Terrains à Cala Vinyes
- 6 Chambres
- 7 SdB
- 18,934 Sqft
- 19,376 Sqft lot
- Mis à jour: Juin 27
-
1
Vues des 30 derniers jours
À propos de la propriété
La description a été traduite automatiquement.
La description est affichée dans la langue d'origine.
Un belvédère contemporain au-dessus de la mer à Cala VinyesAu cœur de Cala Vinyes, cette villa est nichée sur une pente où le paysage est défini par la rencontre sereine de la végétation méditerranéenne et de la lumière côtière. Cette propriété exceptionnelle est un refuge contemporain, conçu non pas pour s’imposer à son environnement, mais pour s’y fondre, capturant la lumière, le silence et la b
A Contemporary Lookout Above the Sea in Cala Vinyes
In the heart of Cala Vinyes, this villa sits gently on a slope, where the landscape is defined by the serene meeting of Mediterranean vegetation and coastal light. This exceptional property is a contemporary refuge, conceived not to impose on its surroundings, but to fold into them, capturing the light, silence, and coastal breeze of Mal
In the heart of Cala Vinyes, this villa sits gently on a slope, where the landscape is defined by the serene meeting of Mediterranean vegetation and coastal light. This exceptional property is a contemporary refuge, conceived not to impose on its surroundings, but to fold into them, capturing the light, silence, and coastal breeze of Mal
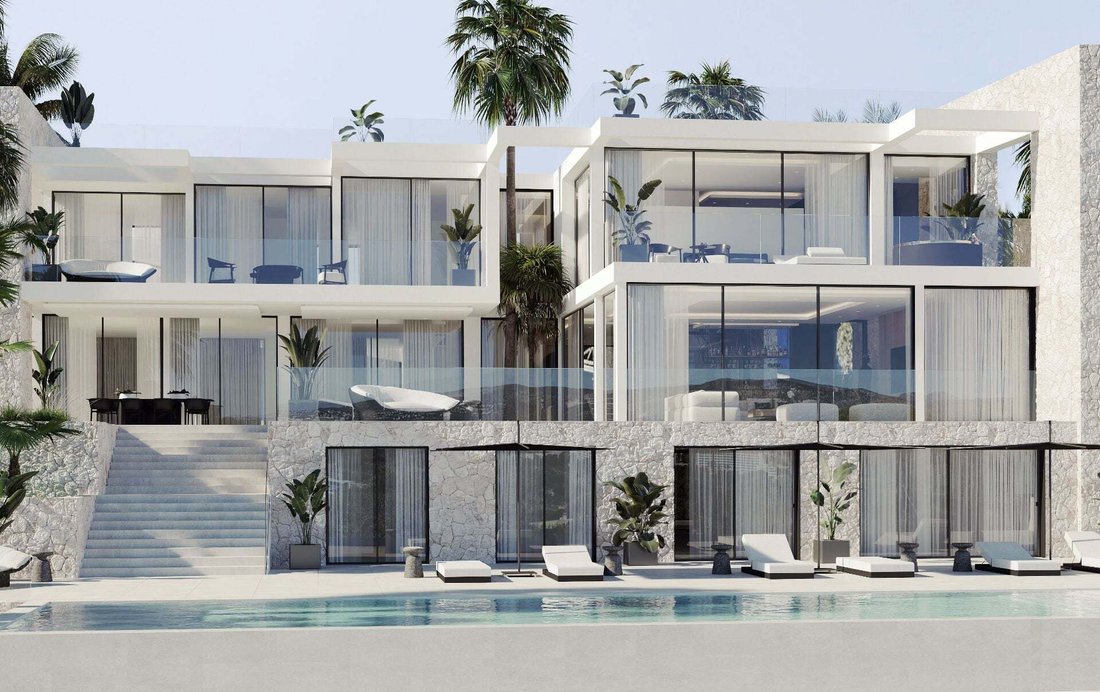
Un belvédère contemporain au-dessus de la mer à Cala VinyesAu cœur de Cala Vinyes, cette villa est nichée sur une pente où le paysage est défini par la rencontre sereine de la végétation méditerranéenne et de la lumière côtière. Cette propriété exceptionnelle est un refuge contemporain, conçu non pas pour s’imposer à son environnement, mais pour s’y fondre, capturant la lumière, le silence et la brise côtière de Majorque. Avec une surface construite de plus de 1 000 m² sur un terrain de près de 1 800 m², la maison est une expression architecturale de l’harmonie avec la nature.
La philosophie de conception, inspirée de la spiritualité sereine de Nara, au Japon, vise à créer un lieu de contemplation et de beauté silencieuse. L’utilisation de matériaux tels que la pierre, le bois et le métal vous permet de vivre l’extérieur depuis l’intérieur. De larges baies vitrées relient les espaces intérieurs et extérieurs.
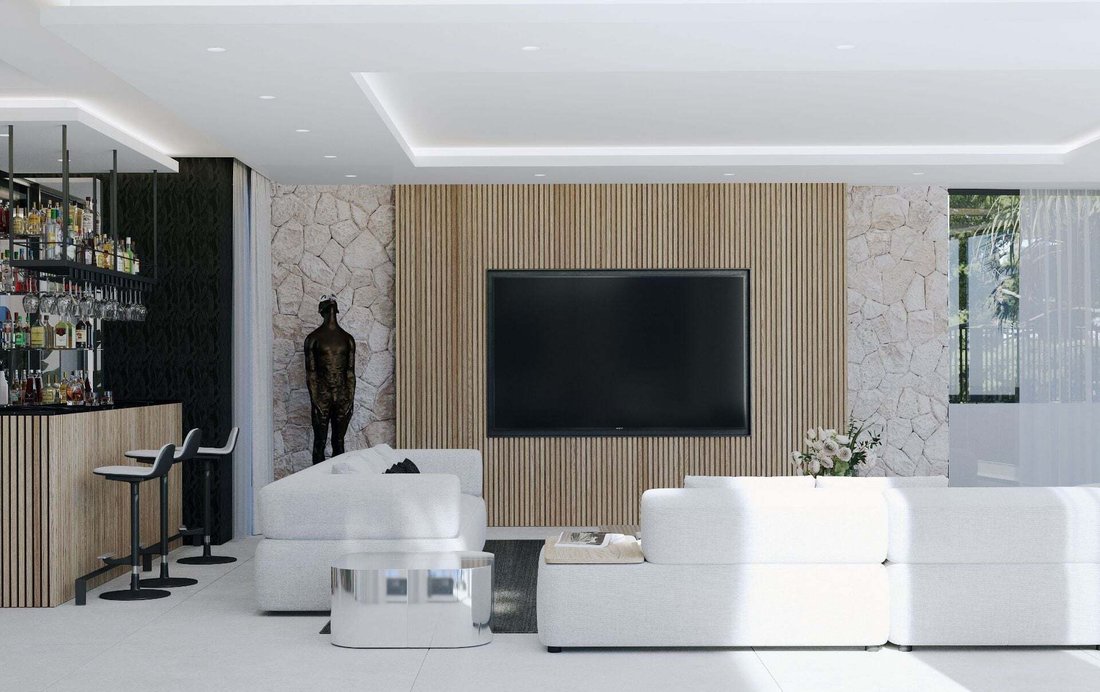
Le rez-de-chaussée est le cœur social de la maison, un espace ouvert, fluide et accueillant, conçu pour les activités quotidiennes et les rassemblements. Le salon, la cuisine et la salle à manger sont intégrés, favorisant l’interaction et un sentiment d’ouverture. Les boiseries coulissantes permettent d’ajuster l’espace pour atteindre le niveau d’ouverture souhaité, tandis que le mobilier et les éléments intégrés améliorent son flux fonctionnel et esthétique.
Le niveau supérieur assure un maximum d’intimité, de paix et de confort. Chaque espace est adapté à son contexte, avec une orientation et des proportions précises qui optimisent la lumière naturelle tout en maintenant une atmosphère de refuge paisible. De grandes fenêtres et terrasses fusionnent harmonieusement la maison avec le littoral.
Loin d’être un espace secondaire, le sous-sol est un étage actif et polyvalent entièrement intégré à la vie domestique. Conçu pour être un espace de repos, de loisirs et d’exercice, il favorise un équilibre entre le corps, l’architecture et l’environnement. Ce niveau abrite une salle de sport naturellement ventilée, une salle de jeux spacieuse et flexible, une salle de cinéma, une cave à vin, un sauna, un hammam et un garage avec un plateau tournant. Chaque espace, y compris la piscine, a été conçu en mettant l’accent sur le confort et l’atmosphère, consolidant un refuge intérieur qui répond à de multiples modes de vie.
La maison culmine avec un toit-terrasse conçu pour la contemplation et les loisirs. Ce niveau supérieur élève l’esprit vers une expérience de bien-être complète. Une série d’espaces extérieurs, y compris un solarium, un salon de détente et un espace barbecue avec jacuzzi, ne sont pas seulement fonctionnels, mais servent de véritables cadres pour la tranquillité et la vie au rythme lent de la Méditerranée. Cette finale ouverte et silencieuse résume magnifiquement l’essence du projet.
Cette propriété peut être achetée maintenant pour 11 000 000 euros ou à un prix différent une fois entièrement construite.
Imperial Properties Inmobiliaria CB, au nom du vendeur, fournit ces informations à titre indicatif uniquement et sans caractère contractuel. Les données peuvent être sujettes à des erreurs, des modifications, des variations de disponibilité ou un retrait sans préavis. Les personnes intéressées doivent vérifier de manière indépendante toutes les informations pertinentes. Frais associés à l’achat : Biens résidentiels de seconde main — Droits de mutation (ITP) 8 % à 13 % ; Biens résidentiels neufs — TVA 10 % et Droits d’actes juridiques documentés (AJD) 1,2 % ; Terrains — ITP 7 % ou TVA 21 % et AJD 1,2 %. Frais de notaire et d’enregistrement de la propriété ≈ 0,8 % ; Honoraires d’avocat ≈ 1 %. Ces estimations sont non contractuelles et un taux réduit ou un avantage fiscal peut être applicable. La commission de l’agence immobilière est incluse dans le prix. Des informations complémentaires sont disponibles sur demande.
La philosophie de conception, inspirée de la spiritualité sereine de Nara, au Japon, vise à créer un lieu de contemplation et de beauté silencieuse. L’utilisation de matériaux tels que la pierre, le bois et le métal vous permet de vivre l’extérieur depuis l’intérieur. De larges baies vitrées relient les espaces intérieurs et extérieurs.
Le rez-de-chaussée est le cœur social de la maison, un espace ouvert, fluide et accueillant, conçu pour les activités quotidiennes et les rassemblements. Le salon, la cuisine et la salle à manger sont intégrés, favorisant l’interaction et un sentiment d’ouverture. Les boiseries coulissantes permettent d’ajuster l’espace pour atteindre le niveau d’ouverture souhaité, tandis que le mobilier et les éléments intégrés améliorent son flux fonctionnel et esthétique.
Le niveau supérieur assure un maximum d’intimité, de paix et de confort. Chaque espace est adapté à son contexte, avec une orientation et des proportions précises qui optimisent la lumière naturelle tout en maintenant une atmosphère de refuge paisible. De grandes fenêtres et terrasses fusionnent harmonieusement la maison avec le littoral.
Loin d’être un espace secondaire, le sous-sol est un étage actif et polyvalent entièrement intégré à la vie domestique. Conçu pour être un espace de repos, de loisirs et d’exercice, il favorise un équilibre entre le corps, l’architecture et l’environnement. Ce niveau abrite une salle de sport naturellement ventilée, une salle de jeux spacieuse et flexible, une salle de cinéma, une cave à vin, un sauna, un hammam et un garage avec un plateau tournant. Chaque espace, y compris la piscine, a été conçu en mettant l’accent sur le confort et l’atmosphère, consolidant un refuge intérieur qui répond à de multiples modes de vie.
La maison culmine avec un toit-terrasse conçu pour la contemplation et les loisirs. Ce niveau supérieur élève l’esprit vers une expérience de bien-être complète. Une série d’espaces extérieurs, y compris un solarium, un salon de détente et un espace barbecue avec jacuzzi, ne sont pas seulement fonctionnels, mais servent de véritables cadres pour la tranquillité et la vie au rythme lent de la Méditerranée. Cette finale ouverte et silencieuse résume magnifiquement l’essence du projet.
Cette propriété peut être achetée maintenant pour 11 000 000 euros ou à un prix différent une fois entièrement construite.
Imperial Properties Inmobiliaria CB, au nom du vendeur, fournit ces informations à titre indicatif uniquement et sans caractère contractuel. Les données peuvent être sujettes à des erreurs, des modifications, des variations de disponibilité ou un retrait sans préavis. Les personnes intéressées doivent vérifier de manière indépendante toutes les informations pertinentes. Frais associés à l’achat : Biens résidentiels de seconde main — Droits de mutation (ITP) 8 % à 13 % ; Biens résidentiels neufs — TVA 10 % et Droits d’actes juridiques documentés (AJD) 1,2 % ; Terrains — ITP 7 % ou TVA 21 % et AJD 1,2 %. Frais de notaire et d’enregistrement de la propriété ≈ 0,8 % ; Honoraires d’avocat ≈ 1 %. Ces estimations sont non contractuelles et un taux réduit ou un avantage fiscal peut être applicable. La commission de l’agence immobilière est incluse dans le prix. Des informations complémentaires sont disponibles sur demande.
A Contemporary Lookout Above the Sea in Cala Vinyes
In the heart of Cala Vinyes, this villa sits gently on a slope, where the landscape is defined by the serene meeting of Mediterranean vegetation and coastal light. This exceptional property is a contemporary refuge, conceived not to impose on its surroundings, but to fold into them, capturing the light, silence, and coastal breeze of Mallorca. With a built area of over 1,000 m² on a plot of almost 1,800 m², the home is an architectural expression of harmony with nature.
The design philosophy, conceptually inspired by the serene spirituality of Nara, Japan, aims to create a place of contemplation and silent beauty. Using materials such as stone, wood, and metal allows you to experience the outside from within. Large glass openings connect interior and exterior spaces.
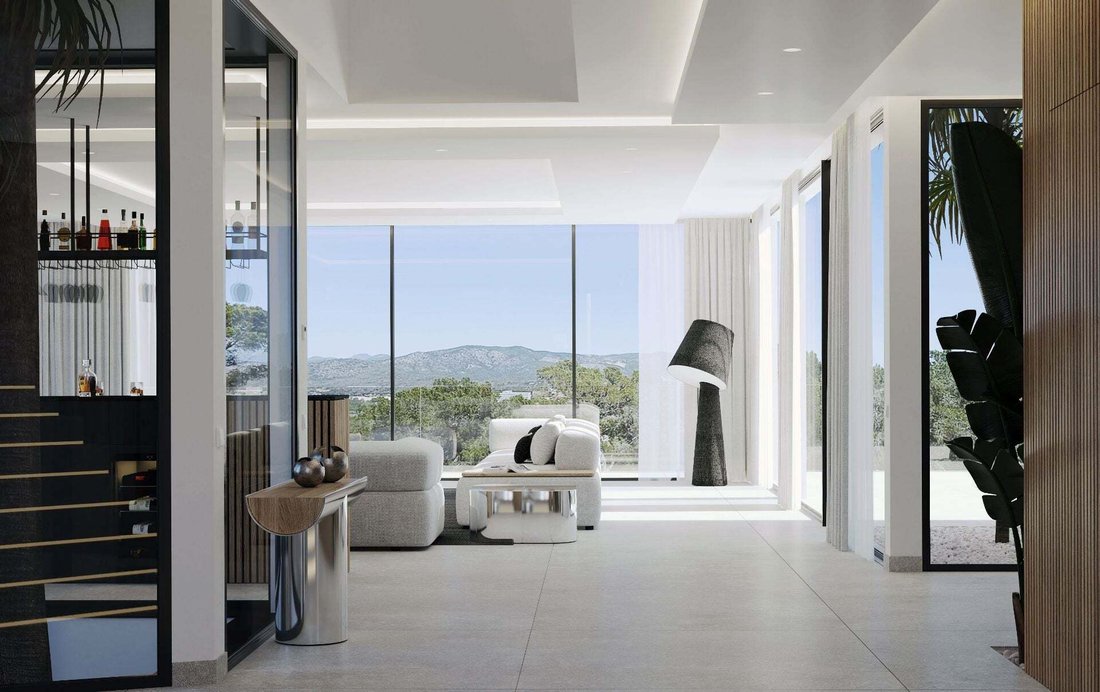
The ground floor is the social heart of the house, an open, fluid, and welcoming space designed for daily activities and gatherings. The living room, kitchen, and dining area are integrated promoting interaction and a sense of openness. Sliding woodwork allows the space to be adjusted to a desired level of openness, while fixed furniture and built-in elements enhance its functional and aesthetic flow.
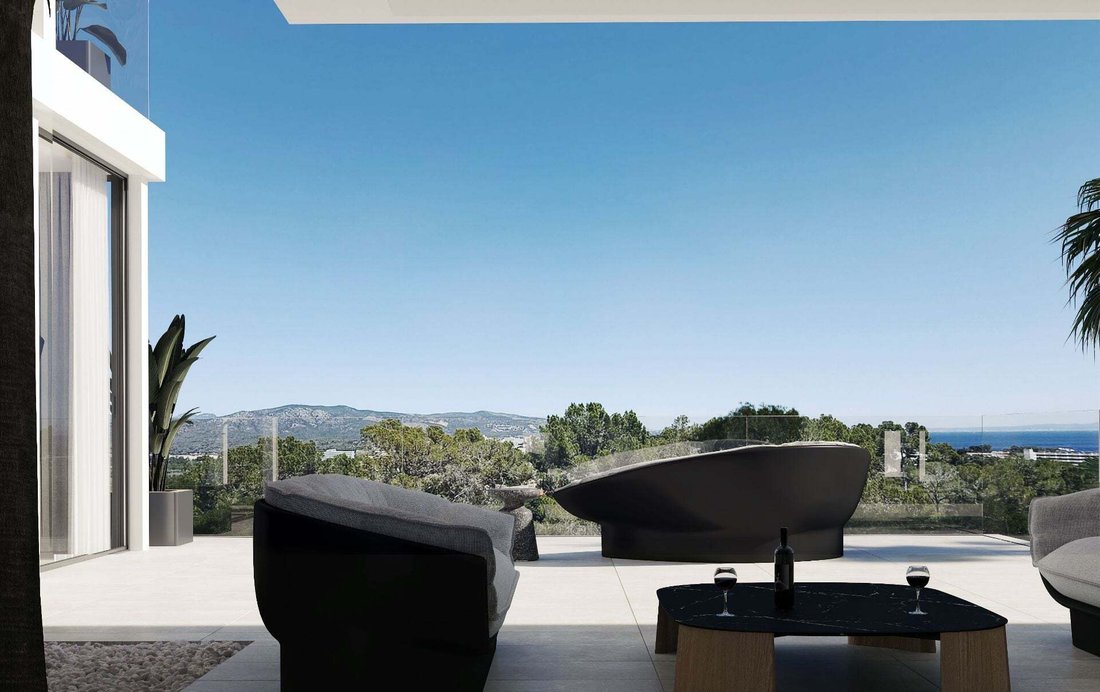
The upper level ensures privacy, peace, and comfort. Each space is tailored to its context, with precise orientation and proportions that optimize natural light while maintaining an atmosphere of quiet refuge. Large windows and terraces seamlessly merge the home with the coastline.
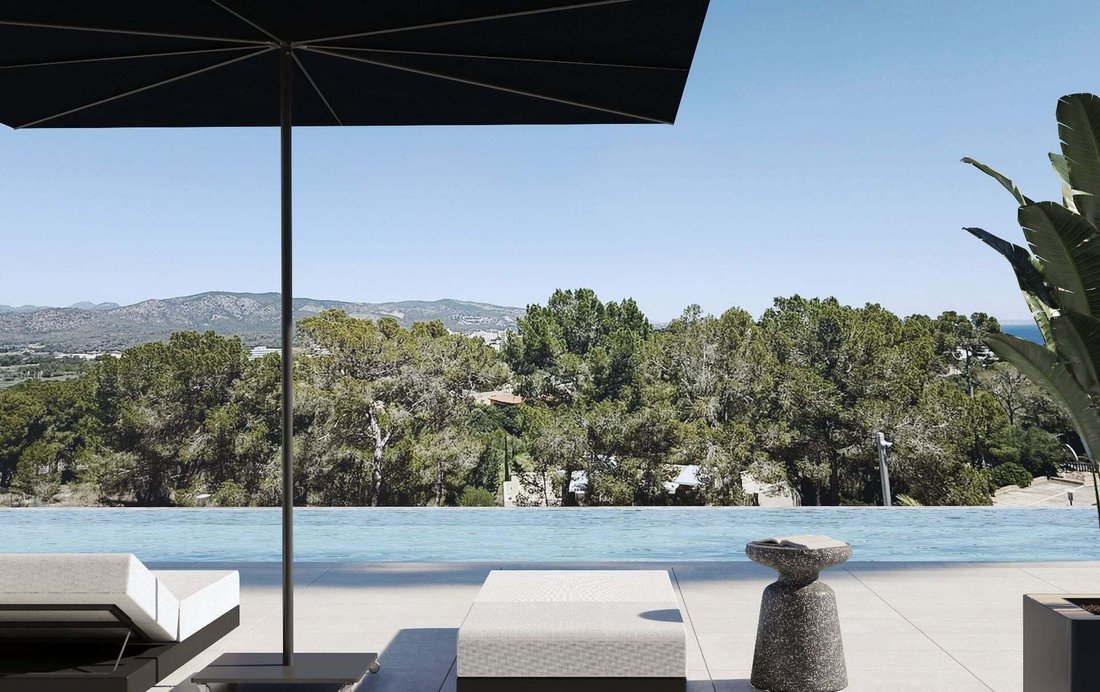
Far from being a secondary space, the basement is an active, versatile floor fully integrated into domestic life. Designed to be a space for rest, leisure, and exercise, it promotes a balance between body, architecture, and environment. This level houses a naturally ventilated gym, a spacious and flexible playroom, a cinema room, a wine cellar, a sauna, a hammam, and a garage with a turntable. Every space, including the pool, has been designed with an emphasis on comfort and atmosphere, consolidating an interior retreat that responds to multiple ways of living.
The home culminates with a rooftop designed for contemplation and leisure. This upper level elevates the spirit into a full wellness experience. A series of outdoor spaces, including a solarium, chill-out lounge, and BBQ area with a jacuzzi, are not merely functional but serve as genuine settings for stillness and slow living in tune with the Mediterranean pace. This open, silent finale beautifully sums up the project’s essence.
This property can be purchased for 11.000.000 euros now or it can be purchased for a different price when fully built
About the Location: Cala Vinyes, Calvià
Cala Vinyes is a quiet and exclusive residential area known for its beautiful, secluded coves and a tranquil atmosphere. Located within the highly sought-after municipality of Calvià on Mallorca’s southwest coast, it offers a perfect blend of peaceful living and easy access to a full range of amenities. The town is ideal for those who value privacy and natural beauty while remaining just a short drive from the vibrant centers of Portals Nous, Palmanova, and Santa Ponsa, which provide a wide selection of restaurants, shops, and services.
For families, access to prestigious international schools is a major advantage of this location. Both Agora Portals International School and King Richard III College are conveniently situated in nearby Portals Nous, offering a high standard of education. Additionally, the well-regarded Baleares International College (BIC) in Sa Porrassa is just a short drive away.
The area is also a haven for sports and leisure. The villa’s proximity to world-class golf is a significant benefit, with both the Real Golf de Bendinat and the Santa Ponsa Golf Club within easy reach. For watersports, the glamorous Puerto Portals marina and the nearby Port Adriano offer exceptional facilities for sailing and yachting. Tennis enthusiasts can find well-maintained courts at clubs in the surrounding areas.
Imperial Properties Inmobiliaria CB, on behalf of the vendor, provides this information for guidance purposes only and without any contractual obligation. Details may be subject to errors, changes, availability, or withdrawal without prior notice. Interested parties should independently verify all relevant information. Costs associated with the purchase: Second-hand residential properties — Transfer Tax (ITP) 8% to 13%; New residential properties — VAT 10% and Stamp Duty (AJD) 1.2%; Plots of land — Transfer Tax (ITP) 7% or VAT 21% and Stamp Duty (AJD) 1.2%. Notary and property registration fees ≈ 0.8%; Legal fees ≈ 1%. These estimates are non-binding and a reduced rate or tax benefit may apply. The real estate agency commission is included in the price. Additional information is available upon request.
In the heart of Cala Vinyes, this villa sits gently on a slope, where the landscape is defined by the serene meeting of Mediterranean vegetation and coastal light. This exceptional property is a contemporary refuge, conceived not to impose on its surroundings, but to fold into them, capturing the light, silence, and coastal breeze of Mallorca. With a built area of over 1,000 m² on a plot of almost 1,800 m², the home is an architectural expression of harmony with nature.
The design philosophy, conceptually inspired by the serene spirituality of Nara, Japan, aims to create a place of contemplation and silent beauty. Using materials such as stone, wood, and metal allows you to experience the outside from within. Large glass openings connect interior and exterior spaces.
The ground floor is the social heart of the house, an open, fluid, and welcoming space designed for daily activities and gatherings. The living room, kitchen, and dining area are integrated promoting interaction and a sense of openness. Sliding woodwork allows the space to be adjusted to a desired level of openness, while fixed furniture and built-in elements enhance its functional and aesthetic flow.
The upper level ensures privacy, peace, and comfort. Each space is tailored to its context, with precise orientation and proportions that optimize natural light while maintaining an atmosphere of quiet refuge. Large windows and terraces seamlessly merge the home with the coastline.
Far from being a secondary space, the basement is an active, versatile floor fully integrated into domestic life. Designed to be a space for rest, leisure, and exercise, it promotes a balance between body, architecture, and environment. This level houses a naturally ventilated gym, a spacious and flexible playroom, a cinema room, a wine cellar, a sauna, a hammam, and a garage with a turntable. Every space, including the pool, has been designed with an emphasis on comfort and atmosphere, consolidating an interior retreat that responds to multiple ways of living.
The home culminates with a rooftop designed for contemplation and leisure. This upper level elevates the spirit into a full wellness experience. A series of outdoor spaces, including a solarium, chill-out lounge, and BBQ area with a jacuzzi, are not merely functional but serve as genuine settings for stillness and slow living in tune with the Mediterranean pace. This open, silent finale beautifully sums up the project’s essence.
This property can be purchased for 11.000.000 euros now or it can be purchased for a different price when fully built
About the Location: Cala Vinyes, Calvià
Cala Vinyes is a quiet and exclusive residential area known for its beautiful, secluded coves and a tranquil atmosphere. Located within the highly sought-after municipality of Calvià on Mallorca’s southwest coast, it offers a perfect blend of peaceful living and easy access to a full range of amenities. The town is ideal for those who value privacy and natural beauty while remaining just a short drive from the vibrant centers of Portals Nous, Palmanova, and Santa Ponsa, which provide a wide selection of restaurants, shops, and services.
For families, access to prestigious international schools is a major advantage of this location. Both Agora Portals International School and King Richard III College are conveniently situated in nearby Portals Nous, offering a high standard of education. Additionally, the well-regarded Baleares International College (BIC) in Sa Porrassa is just a short drive away.
The area is also a haven for sports and leisure. The villa’s proximity to world-class golf is a significant benefit, with both the Real Golf de Bendinat and the Santa Ponsa Golf Club within easy reach. For watersports, the glamorous Puerto Portals marina and the nearby Port Adriano offer exceptional facilities for sailing and yachting. Tennis enthusiasts can find well-maintained courts at clubs in the surrounding areas.
Imperial Properties Inmobiliaria CB, on behalf of the vendor, provides this information for guidance purposes only and without any contractual obligation. Details may be subject to errors, changes, availability, or withdrawal without prior notice. Interested parties should independently verify all relevant information. Costs associated with the purchase: Second-hand residential properties — Transfer Tax (ITP) 8% to 13%; New residential properties — VAT 10% and Stamp Duty (AJD) 1.2%; Plots of land — Transfer Tax (ITP) 7% or VAT 21% and Stamp Duty (AJD) 1.2%. Notary and property registration fees ≈ 0.8%; Legal fees ≈ 1%. These estimates are non-binding and a reduced rate or tax benefit may apply. The real estate agency commission is included in the price. Additional information is available upon request.
-
Type de propriété
Terrain
-
Prix/pied²
$671
Caractéristiques
- Piscine
- Garage
- Terrasse
- Vue sur la mer
- Cinéma
- Cave à vins
- Sauna
- Vue sur la mer
- Jacuzzi
Caractéristiques
Lot
- Vue sur la mer
- Vue sur la montagne
- Côtières
- Vue sur la mer
- Vie privée
- Moderne
Intérieur
- Jacuzzi
- Sauna
- Cave à vins
- Cinéma
- Ascenseur
- Sous-sol
- Centre de remise en forme / Fitness
Outdoor
- Terrasse
- Balcon
- Stationnement
- Piscine
- Garage
- Espace de vie extérieur
Explorez le secteur
Cala Vinyes, Calvià, 07181, Spain
Voir sur Google Maps
Prix par sqft
Faible
Élevé
The luxury real estate listing is located in Cala Vinyes, a serene part of Calvià, Mallorca. Known for its tranquil beaches, Cala Vinyes offers easy access to Palma de Mallorca, just 25 minutes by car, providing convenience for dining, shopping, and cultural experiences. With nearby access to scenic landscapes, golf courses, and a range of upscale amenities, it offers an idyllic blend of relaxation and connectivity for discerning buyers.
Voir à proximité
Attractions
Écoles
Palma de Mallorca Airport
Airport
29 min
Port of Portals
Port / Marina
17 min
Palma Intermodal Station
Train Station
23 min
Golf Poniente
Golf & Country Clubs
10 min
Nikki Beach Mallorca
Dining & Wine
12 min
Katmandu Park
Outdoor & Nature
13 min
The Academy International School
International School
15 min
Baleares International College
International School
10 min
Inscrit il y a 6 ans
Vous vous êtes renseigné sur ce bien
L'agent vous contactera bientôt par
Publié par
132
Annonces
2020
Inscrit
Réserver une visite avec the agent
Choisissez une date et si vous souhaitez une visite virtuelle ou en personne avec l’agent.
Date préférée
Type de visite
Dernière mise à jour
Juin 27
Première mise en ligne
Apr 7
Référence de l’annonce
IP2-10624
Propriétés similaires à proximité
Nouvelles annonces à Calvià





Explorez plus de biens à vendre
Calvià, Îles Baléares, Espagne types de propriétés
- Penthouses à vendre à Calvià, Îles Baléares, Espagne
- Campagne à vendre à Calvià, Îles Baléares, Espagne
- appartements à vendre à Calvià, Îles Baléares, Espagne
- Fincas à vendre à Calvià, Îles Baléares, Espagne
- Bungalows à vendre à Calvià, Îles Baléares, Espagne
- Corps de ferme à vendre à Calvià, Îles Baléares, Espagne
Calvià, Îles Baléares, Espagne Recherches populaires
Calvià, Îles Baléares, Espagne Quartiers
- Maisons à vendre à Rotes Velles, Calvià, Îles Baléares
- Maisons à vendre à Portals Nous, Calvià, Îles Baléares
- Maisons à vendre à Costa d'en Blanes, Calvià, Îles Baléares
- Maisons à vendre à Costa de la Calma, Calvià, Îles Baléares
- Maisons à vendre à Sol de Mallorca, Calvià, Îles Baléares
- Maisons à vendre à Cas Català, Calvià, Îles Baléares
- Maisons à vendre à Cala Vinyes, Calvià, Îles Baléares
- Maisons à vendre à Palma Nova, Calvià, Îles Baléares
- Maisons à vendre à Peguera, Calvià, Îles Baléares
- Maisons à vendre à Cala Fornells, Calvià, Îles Baléares
- Maisons à vendre à Es Capdellà, Calvià, Îles Baléares
- Maisons à vendre à ses Illetes, Calvià, Îles Baléares
- Maisons à vendre à Magaluf, Calvià, Îles Baléares
Guides et histoires connexes
La confiance des plus grands courtiers du monde
Les agents des propriétés les plus exceptionnelles du monde publient sur JamesEdition.
- Des annonces de Sotheby's, Christie's, BARNES et Engel & Völkers
- Chaque annonce est vérifiée avant sa mise en ligne
- Contactez directement des agents vérifiés
En continuant, vous acceptez nos Conditions et notre Politique de confidentialité.