$18,015,603
Villa Luxueuse Avec Accès À La Plage Privée À Cala Santanyi
- 5 Chambres
- 8 SdB
- 8,289 Sqft
- 12,164 Sqft lot
- Mis à jour: Hier
- 28
À propos de la propriété
La description a été traduite automatiquement.
La description est affichée dans la langue d'origine.
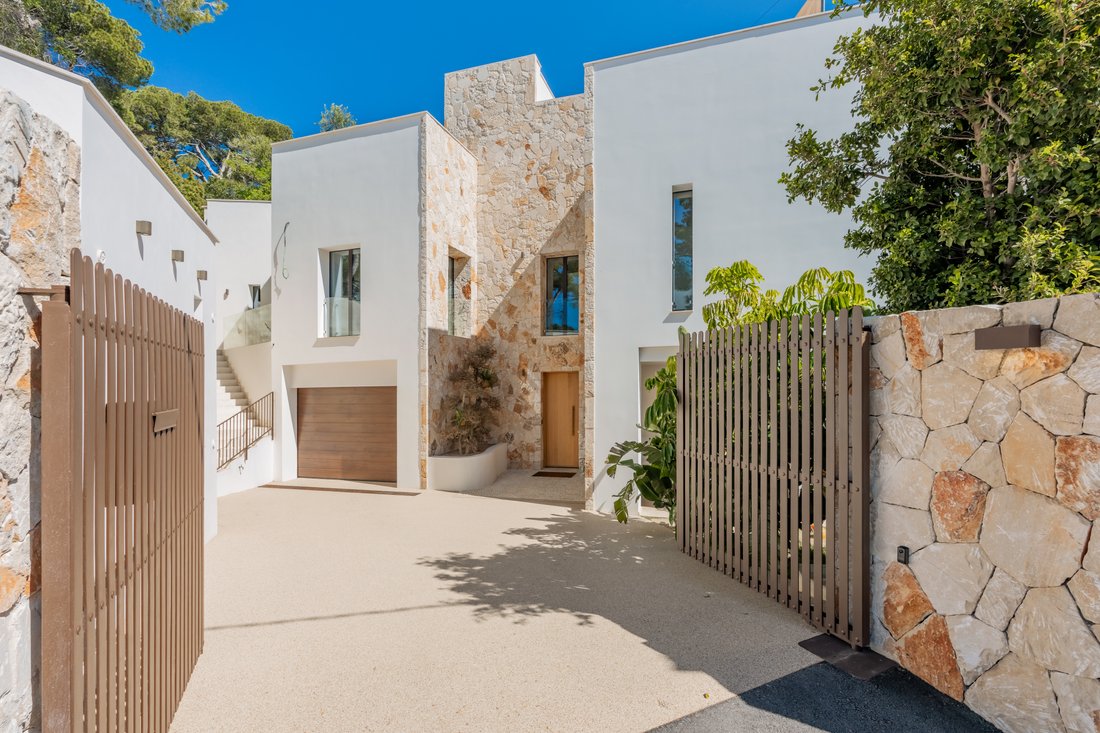
Cette exceptionnelle villa récemment construite en bord de mer est bien plus qu’une simple maison de vacances... c’est un endroit pour se détendre, respirer profondément et savourer la vie. Ici, l’architecture moderne et les éléments majorquins élégants se marient aux normes de construction les plus élevées pour créer une expérience de vie unique.
Située sur un terrain de 1 137 m² (12 238 pied
Située sur un terrain de 1 137 m² (12 238 pied
This exceptional newly built beachfront villa is far more than just a vacation home... it is a place to unwind, breathe deeply, and savor life. Here, modern architecture and stylish Mallorcan elements blend with the highest standards of construction to create a unique living experience.
Situated on a 1,137 m² (12,238 square feet) plot above the stunning Cala Santanyí, the property offers unobs
Situated on a 1,137 m² (12,238 square feet) plot above the stunning Cala Santanyí, the property offers unobs
Cette exceptionnelle villa récemment construite en bord de mer est bien plus qu’une simple maison de vacances... c’est un endroit pour se détendre, respirer profondément et savourer la vie. Ici, l’architecture moderne et les éléments majorquins élégants se marient aux normes de construction les plus élevées pour créer une expérience de vie unique.
Située sur un terrain de 1 137 m² (12 238 pieds carrés) au-dessus de la magnifique Cala Santanyí, la propriété offre une vue panoramique imprenable sur la baie turquoise. Un escalier privé mène directement à la plage de sable fin. Avec environ 770 m² (8 288 pieds carrés) de surface habitable et utilisable, cette propriété répond aux normes les plus élevées en matière de confort, de design et d’exclusivité.
Dès que vous entrez, vous pouvez ressentir l’atmosphère particulière de cette maison. Le spacieux salon et salle à manger, avec ses baies vitrées, est inondé de lumière et offre une vue imprenable sur la mer scintillante. Grâce aux fenêtres coulissantes d’environ onze mètres de long, les espaces intérieurs et extérieurs se fondent presque parfaitement, créant un sentiment de vie empreint de liberté et de légèreté. L’élégante cheminée intégrée apporte chaleur et confort lors des soirées plus fraîches.
La cuisine sur mesure, fabriquée en chêne fin, comprend un îlot de cuisine spacieux et des tabourets de bar élégants. D’élégants plans de travail en quartzite, un système Quooker avec unité d’osmose et des appareils Miele de haute qualité allient design et confort maximal. Que vous cuisiniez en famille, que vous dégustiez un verre de vin entre amis ou que vous passiez des soirées détendues en bonne compagnie, cette cuisine est le cœur de la maison.
L’entrée lumineuse et aérée vous accueille avec son aménagement spacieux et ses armoires élégamment intégrées, qui offrent de nombreux espaces de rangement. Une charmante salle de bain pour invités complète élégamment cet espace. La cuisine utilitaire adjacente impressionne par son design bien pensé : une chute à linge depuis l’étage supérieur, une laveuse et une sécheuse Miele et un congélateur aident à organiser les choses et à faciliter la vie quotidienne. Cette cuisine utilitaire peut être facilement transformée en une autre cuisine.
Le garage d’environ 52 m² (560 pieds carrés) offre deux places de stationnement et un espace de rangement supplémentaire, généreusement planifié et extrêmement pratique dans sa conception.
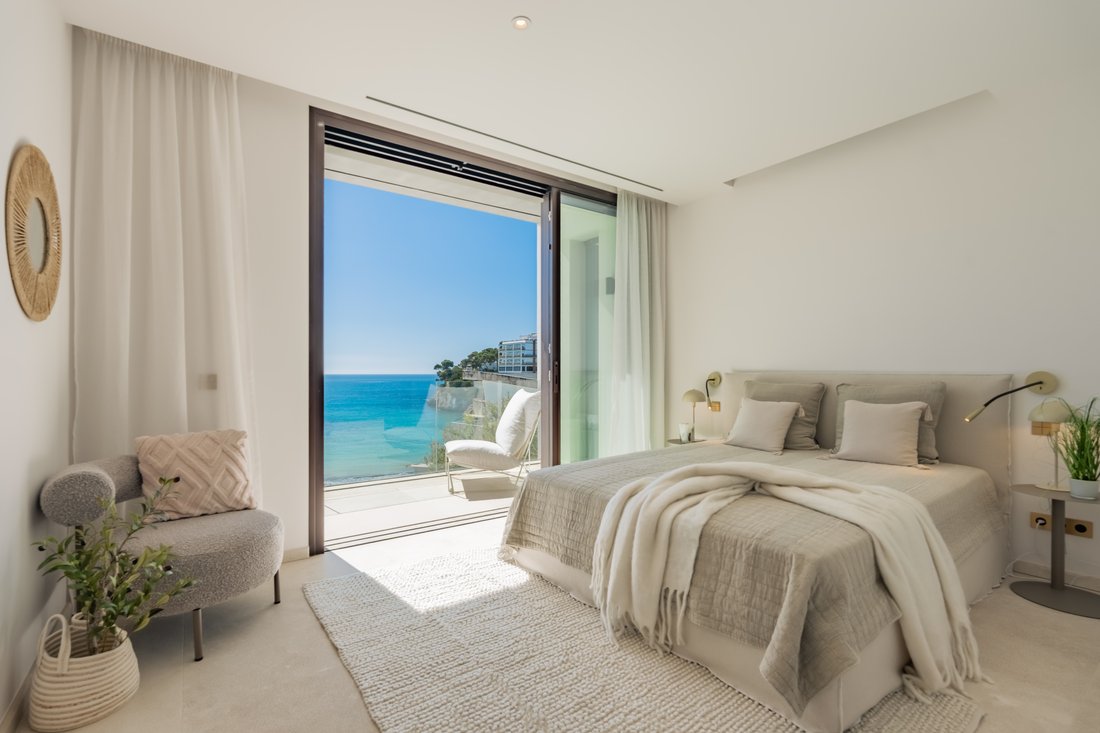
L’étage supérieur comprend un total de cinq chambres spacieuses, chacune avec une salle de bains privative et un balcon. Trois d’entre elles offrent une vue particulièrement spectaculaire sur la baie. Se réveiller le matin aux premières lueurs de soleil sur la mer est un plaisir quotidien ici.
L’appartement d’hôtes, doté d’une entrée privée, d’un salon avec kitchenette, d’une chambre, d’une salle de bains privative et d’une terrasse, offre un maximum d’intimité aux clients ou au personnel.
La pierre naturelle de haute qualité utilisée pour les sols intérieurs et extérieurs se fond parfaitement dans les éviers et les douches, conférant à la maison une sensation particulière d’harmonie et d’élégance.
Le sous-sol impressionne par sa hauteur de plafond généreuse et ouvre un monde de gourmandise et de détente. Vous y trouverez une cave à vin exclusive de près de 40 m² (430 pieds carrés) située dans une voûte en pierre traditionnelle de Mares à humidité et température contrôlées, idéale pour les collectionneurs exigeants. Ce niveau est complété par un home cinéma ou une salle de fitness, un espace spa élégant avec un sauna design d’Effegibi, une douche bien-être, un vestiaire et des toilettes séparées, ainsi qu’une autre grande pièce lumineuse idéale comme bureau ou studio.
Grâce à des services de construction de pointe, la villa offre le plus haut niveau de confort de vie et atteint la classe d’efficacité énergétique A.
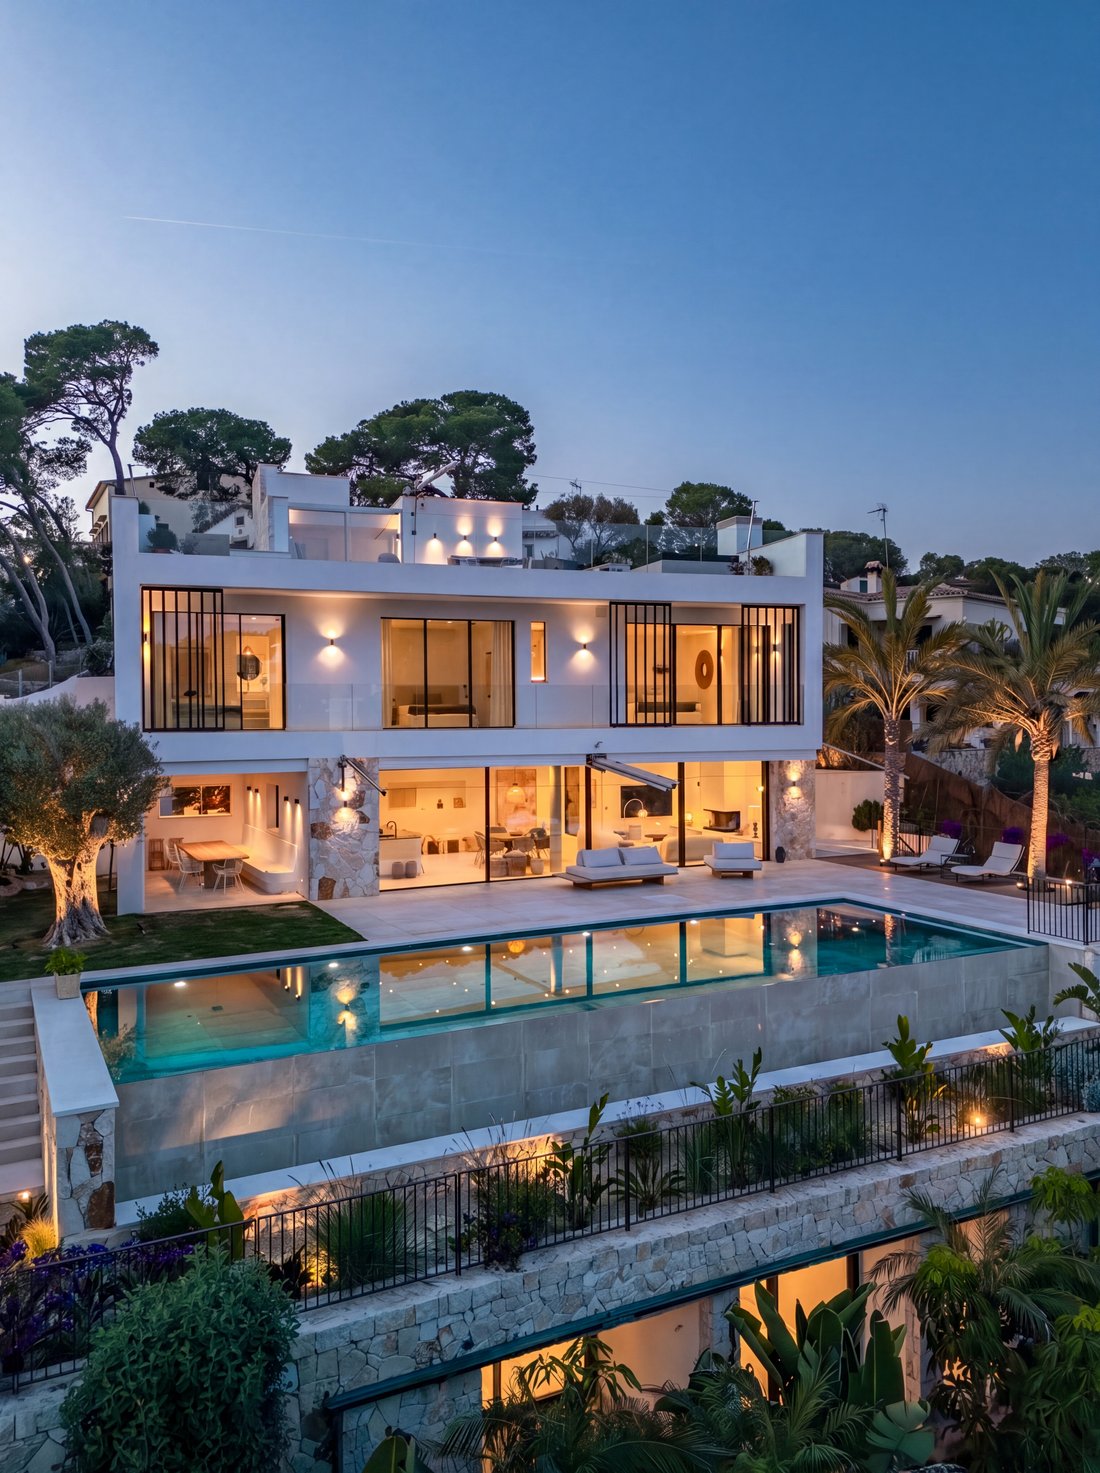
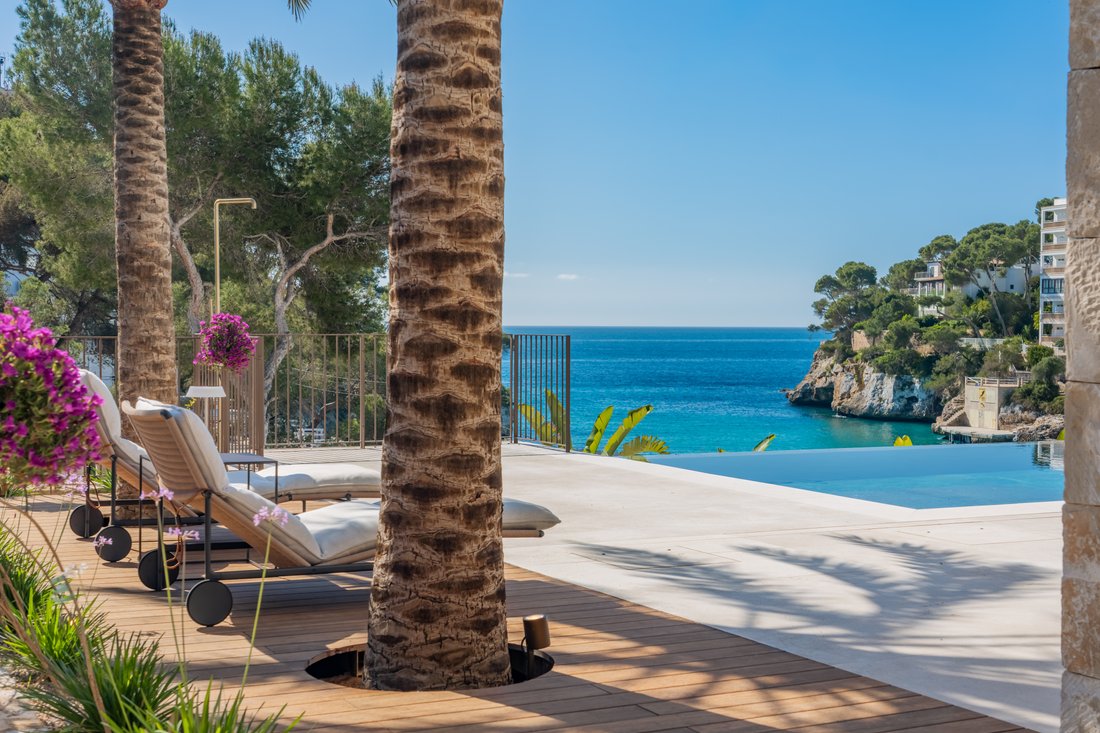
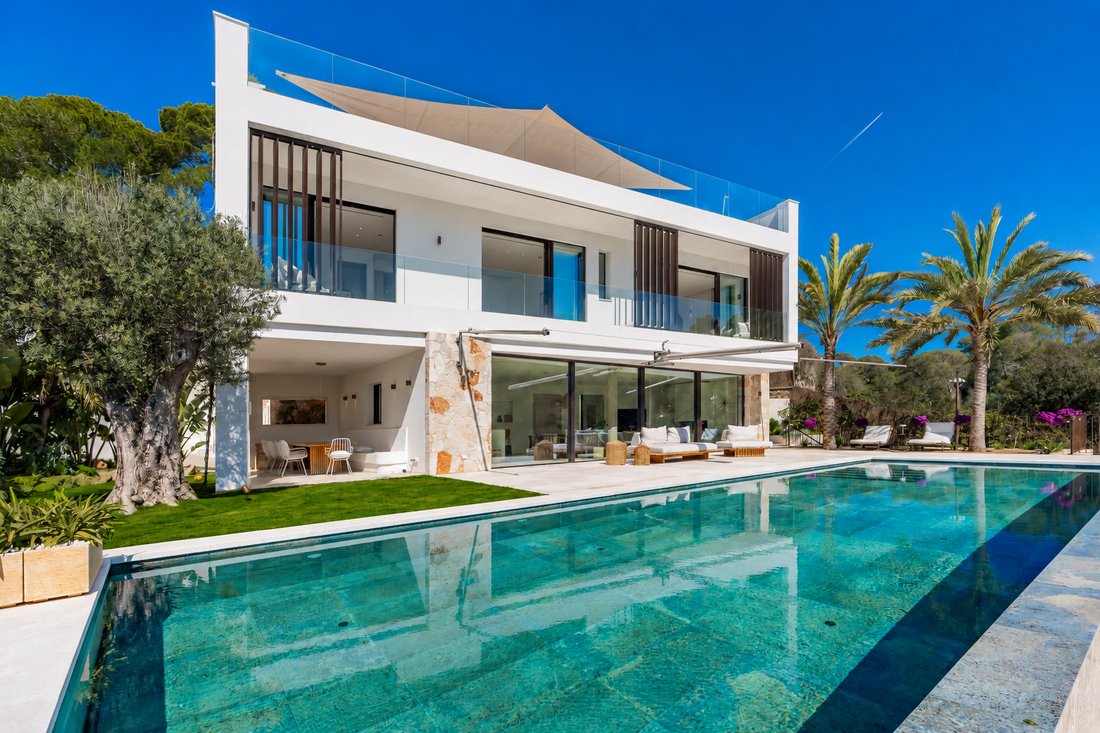
L’espace extérieur du rez-de-chaussée est tout aussi impressionnant. La piscine à débordement chauffée de 15 x 5 mètres (50 x 16,5 pieds) semble se fondre parfaitement dans l’horizon, vous invitant à vous détendre tout en profitant de la vue sur la mer. Une douche extérieure, un coin repas couvert, plusieurs terrasses, un auvent automatique, une cuisine extérieure exclusive avec barbecue Flammkraft et un salon au bord de la piscine constituent le cadre idéal pour les journées méditerranéennes et les longues soirées d’été.
Un autre point fort est la spacieuse terrasse sur le toit, une retraite privée surplombant la mer. Vous y trouverez un jardin abrité offrant beaucoup d’intimité, une douche extérieure, une cuisine extérieure supplémentaire avec barbecue Flammkraft, une salle à manger spacieuse sous un auvent motorisé, un salon élégant et un bain à remous pour six personnes. De là, vous pourrez admirer des levers de soleil spectaculaires et admirer les jeux de lumière sur la mer : des moments que vous n’oublierez jamais.
Une propriété spéciale pour ceux qui recherchent quelque chose de vraiment unique, directement au bord de l’eau, avec des normes de qualité, de style et de style de vie sans compromis.
EMPLACEMENT
La villa est située directement sur le front de mer et offre une vue imprenable sur Cala Santanyí et un accès privé à la plage de sable.
Cala Santanyí est l’une des plus belles criques de Majorque, avec ses eaux cristallines, sa plage de sable clair et son charme méditerranéen. La charmante ville de Santanyí, avec son centre historique, son marché hebdomadaire, ses boutiques, ses galeries et ses excellents restaurants, se trouve à quelques minutes.
BÂTIMENTG SERVICES
Chauffage par le sol et eau chaude (pompes à chaleur Viessmann)
Climatisation intégrée (Daikin)
Système de ventilation central (Zehnder)
Système Quooker dans la cuisine (eau potable)
Domotique KNX
Système d’alarme avec caméras
Piscine d’eau salée à débordement (15 x 5 mètres/50 x 16,5 pieds), chauffée (pompes à chaleur BWT) avec technologie de piscine automatisée (Ospa) et couverture en polycarbonate
Fenêtres en aluminium (Cortizo) avec contacts Reed et vitrage Sun-Guard
Connexion Internet par fibre optique à l’approvisionnement public en électricité et en eau
citernes d’eau douce (municipales, de service et d’eau de pluie)
Garage utilitaire séparé avec groupe électrogène de secours et réservoir de carburant
Ascenseur (Otis)
DOCUMENTATION COMPLÈTE
Certificat énergétique : A
Certificat d’habitabilité (cédula de habitabilidad), valable jusqu’au 26 septembre 2035
Achèvement : septembre 2025
MAISON
Étage supérieur
5 chambres, chacune avec une salle de bains privative et un balcon, dont un appartement séparé avec
kitchenette et terrasse
Rez-de-chaussée
Cuisine en chêne de haute qualité avec plans de travail en quartzite durables, Quooker (avec système d’osmose inverse), appareils Miele, îlot de cuisine avec tabourets de bar
Salle à manger et salon avec cheminée
Toilettes pour invités
Buanderie avec laveuse, sécheuse et congélateur Miele et vaste espace de rangement
Garage, 52 m²/560 pieds carrés, avec deux places de stationnement et un grand placard de rangement
Sous-sol
Cave à vin de près de 40 m² (430 pieds carrés) dans une voûte en pierre de Mares avec climatisation réglable pour une humidité et une température parfaites pour les vins fins
Home cinéma ou salle de sport spacieuse
Grand bureau
Haut-parleurs encastrés intégrés au plafond de la cuisine/du salon et du home cinéma
Sauna design (Effegibi), douches de sauna spacieuses, vestiaires et toilettes
ESPACE EXTÉRIEUR
Rez-de-chaussée
Voiles d’ombrage, terrasse couverte, différents coins salons, cuisine extérieure, piscine à débordement chauffée, douche extérieure
Terrasse sur le toit
Voiles d’ombrage, cuisine extérieure, coin salon, jacuzzi pour 6 personnes, intimité dans le jardin sur le toit-terrasse, douche extérieure et vues spectaculaires sur la baie
Accès à la plage privée et aménagement paysager luxuriant sur les terrasses
Située sur un terrain de 1 137 m² (12 238 pieds carrés) au-dessus de la magnifique Cala Santanyí, la propriété offre une vue panoramique imprenable sur la baie turquoise. Un escalier privé mène directement à la plage de sable fin. Avec environ 770 m² (8 288 pieds carrés) de surface habitable et utilisable, cette propriété répond aux normes les plus élevées en matière de confort, de design et d’exclusivité.
Dès que vous entrez, vous pouvez ressentir l’atmosphère particulière de cette maison. Le spacieux salon et salle à manger, avec ses baies vitrées, est inondé de lumière et offre une vue imprenable sur la mer scintillante. Grâce aux fenêtres coulissantes d’environ onze mètres de long, les espaces intérieurs et extérieurs se fondent presque parfaitement, créant un sentiment de vie empreint de liberté et de légèreté. L’élégante cheminée intégrée apporte chaleur et confort lors des soirées plus fraîches.
La cuisine sur mesure, fabriquée en chêne fin, comprend un îlot de cuisine spacieux et des tabourets de bar élégants. D’élégants plans de travail en quartzite, un système Quooker avec unité d’osmose et des appareils Miele de haute qualité allient design et confort maximal. Que vous cuisiniez en famille, que vous dégustiez un verre de vin entre amis ou que vous passiez des soirées détendues en bonne compagnie, cette cuisine est le cœur de la maison.
L’entrée lumineuse et aérée vous accueille avec son aménagement spacieux et ses armoires élégamment intégrées, qui offrent de nombreux espaces de rangement. Une charmante salle de bain pour invités complète élégamment cet espace. La cuisine utilitaire adjacente impressionne par son design bien pensé : une chute à linge depuis l’étage supérieur, une laveuse et une sécheuse Miele et un congélateur aident à organiser les choses et à faciliter la vie quotidienne. Cette cuisine utilitaire peut être facilement transformée en une autre cuisine.
Le garage d’environ 52 m² (560 pieds carrés) offre deux places de stationnement et un espace de rangement supplémentaire, généreusement planifié et extrêmement pratique dans sa conception.
L’étage supérieur comprend un total de cinq chambres spacieuses, chacune avec une salle de bains privative et un balcon. Trois d’entre elles offrent une vue particulièrement spectaculaire sur la baie. Se réveiller le matin aux premières lueurs de soleil sur la mer est un plaisir quotidien ici.
L’appartement d’hôtes, doté d’une entrée privée, d’un salon avec kitchenette, d’une chambre, d’une salle de bains privative et d’une terrasse, offre un maximum d’intimité aux clients ou au personnel.
La pierre naturelle de haute qualité utilisée pour les sols intérieurs et extérieurs se fond parfaitement dans les éviers et les douches, conférant à la maison une sensation particulière d’harmonie et d’élégance.
Le sous-sol impressionne par sa hauteur de plafond généreuse et ouvre un monde de gourmandise et de détente. Vous y trouverez une cave à vin exclusive de près de 40 m² (430 pieds carrés) située dans une voûte en pierre traditionnelle de Mares à humidité et température contrôlées, idéale pour les collectionneurs exigeants. Ce niveau est complété par un home cinéma ou une salle de fitness, un espace spa élégant avec un sauna design d’Effegibi, une douche bien-être, un vestiaire et des toilettes séparées, ainsi qu’une autre grande pièce lumineuse idéale comme bureau ou studio.
Grâce à des services de construction de pointe, la villa offre le plus haut niveau de confort de vie et atteint la classe d’efficacité énergétique A.
L’espace extérieur du rez-de-chaussée est tout aussi impressionnant. La piscine à débordement chauffée de 15 x 5 mètres (50 x 16,5 pieds) semble se fondre parfaitement dans l’horizon, vous invitant à vous détendre tout en profitant de la vue sur la mer. Une douche extérieure, un coin repas couvert, plusieurs terrasses, un auvent automatique, une cuisine extérieure exclusive avec barbecue Flammkraft et un salon au bord de la piscine constituent le cadre idéal pour les journées méditerranéennes et les longues soirées d’été.
Un autre point fort est la spacieuse terrasse sur le toit, une retraite privée surplombant la mer. Vous y trouverez un jardin abrité offrant beaucoup d’intimité, une douche extérieure, une cuisine extérieure supplémentaire avec barbecue Flammkraft, une salle à manger spacieuse sous un auvent motorisé, un salon élégant et un bain à remous pour six personnes. De là, vous pourrez admirer des levers de soleil spectaculaires et admirer les jeux de lumière sur la mer : des moments que vous n’oublierez jamais.
Une propriété spéciale pour ceux qui recherchent quelque chose de vraiment unique, directement au bord de l’eau, avec des normes de qualité, de style et de style de vie sans compromis.
EMPLACEMENT
La villa est située directement sur le front de mer et offre une vue imprenable sur Cala Santanyí et un accès privé à la plage de sable.
Cala Santanyí est l’une des plus belles criques de Majorque, avec ses eaux cristallines, sa plage de sable clair et son charme méditerranéen. La charmante ville de Santanyí, avec son centre historique, son marché hebdomadaire, ses boutiques, ses galeries et ses excellents restaurants, se trouve à quelques minutes.
BÂTIMENTG SERVICES
Chauffage par le sol et eau chaude (pompes à chaleur Viessmann)
Climatisation intégrée (Daikin)
Système de ventilation central (Zehnder)
Système Quooker dans la cuisine (eau potable)
Domotique KNX
Système d’alarme avec caméras
Piscine d’eau salée à débordement (15 x 5 mètres/50 x 16,5 pieds), chauffée (pompes à chaleur BWT) avec technologie de piscine automatisée (Ospa) et couverture en polycarbonate
Fenêtres en aluminium (Cortizo) avec contacts Reed et vitrage Sun-Guard
Connexion Internet par fibre optique à l’approvisionnement public en électricité et en eau
citernes d’eau douce (municipales, de service et d’eau de pluie)
Garage utilitaire séparé avec groupe électrogène de secours et réservoir de carburant
Ascenseur (Otis)
DOCUMENTATION COMPLÈTE
Certificat énergétique : A
Certificat d’habitabilité (cédula de habitabilidad), valable jusqu’au 26 septembre 2035
Achèvement : septembre 2025
MAISON
Étage supérieur
5 chambres, chacune avec une salle de bains privative et un balcon, dont un appartement séparé avec
kitchenette et terrasse
Rez-de-chaussée
Cuisine en chêne de haute qualité avec plans de travail en quartzite durables, Quooker (avec système d’osmose inverse), appareils Miele, îlot de cuisine avec tabourets de bar
Salle à manger et salon avec cheminée
Toilettes pour invités
Buanderie avec laveuse, sécheuse et congélateur Miele et vaste espace de rangement
Garage, 52 m²/560 pieds carrés, avec deux places de stationnement et un grand placard de rangement
Sous-sol
Cave à vin de près de 40 m² (430 pieds carrés) dans une voûte en pierre de Mares avec climatisation réglable pour une humidité et une température parfaites pour les vins fins
Home cinéma ou salle de sport spacieuse
Grand bureau
Haut-parleurs encastrés intégrés au plafond de la cuisine/du salon et du home cinéma
Sauna design (Effegibi), douches de sauna spacieuses, vestiaires et toilettes
ESPACE EXTÉRIEUR
Rez-de-chaussée
Voiles d’ombrage, terrasse couverte, différents coins salons, cuisine extérieure, piscine à débordement chauffée, douche extérieure
Terrasse sur le toit
Voiles d’ombrage, cuisine extérieure, coin salon, jacuzzi pour 6 personnes, intimité dans le jardin sur le toit-terrasse, douche extérieure et vues spectaculaires sur la baie
Accès à la plage privée et aménagement paysager luxuriant sur les terrasses
This exceptional newly built beachfront villa is far more than just a vacation home... it is a place to unwind, breathe deeply, and savor life. Here, modern architecture and stylish Mallorcan elements blend with the highest standards of construction to create a unique living experience.
Situated on a 1,137 m² (12,238 square feet) plot above the stunning Cala Santanyí, the property offers unobstructed panoramic views of the turquoise bay. A private staircase leads directly down to the fine sandy beach. With approximately 770 m² (8,288 square feet) of living and usable space, this property meets the highest standards of comfort, design, and exclusivity.
The moment you step inside, you can feel the special atmosphere of this home. The spacious living and dining area, with its floor-toceiling windows, is flooded with light and offers an unobstructed view of the sparkling sea. Thanks to the sliding windows, which are approximately eleven meters long, the indoor and outdoor spaces blend together almost seamlessly, creating a sense of living filled with freedom and lightness. The elegantly integrated fireplace provides warmth and comfort on cooler evenings.
The custom-built kitchen, crafted from fine oak, features a spacious cooking island and stylish bar stools. Elegant quartzite countertops, a Quooker system with an osmosis unit, and high-quality Miele appliances combine design with the utmost comfort. Whether cooking together with the family, enjoying a glass of wine with friends, or spending relaxed evenings in good company, this kitchen is the heart of the home.
The bright and airy entryway welcomes you with ist spacious layout and elegantly integrated cabinets, which offer plenty of storage space. A charming guest bathroom stylishly complements this area. The adjacent utility kitchen impresses with its thoughtful design: a laundry chute from the upper floor, a Miele washer and dryer, and a freezer help keep things organized and make daily life easier. This utility kitchen can be easily transformed into another kitchen.
The approximately 52 m² (560 square feet) garage offers two parking spaces and additional storage, generously planned and extremely practical in design.
The upper floor features a total of five spacious bedrooms, each with an en-suite bathroom and a balcony. Three of them offer a particularly spectacular view of the bay. Waking up in the morning to the first light over the sea is a daily treat here.
The guest apartment, featuring a private entrance, living area with a kitchenette, bedroom, en-suite bathroom, and terrace, offers maximum privacy for guests or staff.
The high-quality natural stone used for the indoor and outdoor flooring flows seamlessly into the sinks and showers, lending the house a special sense of harmony and elegance.
The basement impresses with its generous ceiling height and opens up a world of indulgence and relaxation. Here you’ll find an exclusive, nearly 40 m² / 430 square feet, wine cellar housed in a traditional Mares stone vault with controlled humidity and temperature - perfect for discerning collectors. This level is complemented by a home theater or fitness room, a stylish spa area with a designer sauna by Effegibi, a wellness shower, a changing room, and a separate restroom, as well as another large, bright room that is ideal as an office or studio.
Thanks to state-of-the-art building services, the villa offers the highest level of living comfort and achieves energy efficiency class A.
The outdoor area on the ground floor is equally impressive. The 15 x 5-meter (50 x 16,5 feet) heated infinity pool seems to blend seamlessly with the horizon, inviting you to relax while enjoying the view of the sea. An outdoor shower, a covered dining area, several terraces, an automatic awning, an exclusive outdoor kitchen with Flammkraft barbecue, and a poolside lounge create the perfect setting for Mediterranean days and long summer evenings.
Another highlight is the spacious rooftop terrace – a private retreat overlooking the sea. Here you’ll find a sheltered garden area offering plenty of privacy, an outdoor shower, an additional outdoor kitchen with a Flammkraft barbecue, a spacious dining area under a motorized awning, a stylish lounge area, and a hot tub for six people. From here, you can enjoy spectacular sunrises and the play of light on the sea: moments you’ll never forget.
A special property for those seeking something truly unique - right on the water, with uncompromising standards of quality, style, and lifestyle.
LOCATION
The villa is located directly on the beachfront, offering breathtaking views of Cala Santanyí and private access to the sandy beach.
Cala Santanyí is one of Mallorca’s most beautiful coves, featuring crystal-clear waters, a light sandy beach, and Mediterranean charm. The charming town of Santanyí, with its historic center, weekly market, boutiques, galleries, and excellent restaurants, is just a few minutes away.
BUILDING SERVICES
Underfloor heating and hot water (Viessmann heat pumps)
Integrated air conditioning (Daikin)
Central ventilation system (Zehnder)
Quooker-system in kitchen (drinking water)
KNX home automation
Alarm system with cameras
Infinity saltwater pool (15x5 meter / 50x16,5 feet), heated (BWT heat pumps) with automated pool technology (Ospa) and polycarbonate cover
Aluminum windows (Cortizo) with reed contacts and Sun-Guard glazing
Fiber-optic internetConnection to public electricity and water supply
Freshwater cisterns (municipal, service, and rainwater)
Separate utility garage with emergency power generator and fuel tank
Elevator (Otis)
COMPLETE DOCUMENTATION
Energy certificate: A
Certificate of habitability (cédula de habitabilidad), valid until September 26, 2035
Completion: September 2025
HOUSE
Upper Floor
5 bedrooms, each with an en-suite bathroom and balcony, including one separate apartment with a
kitchenette and terrace
Ground Floor
High-quality oak kitchen with durable quartzite countertops, Quooker (with reverse osmosis system), Miele appliances, kitchen island with bar stools
Dining and living area with fireplace
Guest restroom
Laundry room with Miele washer, dryer and freezer, and ample storage space
Garage, 52 m² / 560 square feet, with two parking spaces and a large storage closet
Basement
Nearly 40 m² / 430 square feet wine cellar in a Mares stone vault with climate control for perfect humidity and temperature for fine wines
Home theater or spacious gym
Big office
Concealed speakers integrated into the ceiling in the kitchen/living room and home theater
Designer sauna (Effegibi), spacious sauna showers, changing room, and restroom
OUTDOOR AREA
Ground Floor
Shade sails, covered terrace, various seating areas, outdoor kitchen, heated infinity pool, outdoor shower
Roof Terrace
Shade sails, outdoor kitchen, lounge area, 6-person jacuzzi, privacy in the roof terrace garden, outdoor shower, and spectacular views of the bay
Private beach access and lush landscaping on the terraces
Situated on a 1,137 m² (12,238 square feet) plot above the stunning Cala Santanyí, the property offers unobstructed panoramic views of the turquoise bay. A private staircase leads directly down to the fine sandy beach. With approximately 770 m² (8,288 square feet) of living and usable space, this property meets the highest standards of comfort, design, and exclusivity.
The moment you step inside, you can feel the special atmosphere of this home. The spacious living and dining area, with its floor-toceiling windows, is flooded with light and offers an unobstructed view of the sparkling sea. Thanks to the sliding windows, which are approximately eleven meters long, the indoor and outdoor spaces blend together almost seamlessly, creating a sense of living filled with freedom and lightness. The elegantly integrated fireplace provides warmth and comfort on cooler evenings.
The custom-built kitchen, crafted from fine oak, features a spacious cooking island and stylish bar stools. Elegant quartzite countertops, a Quooker system with an osmosis unit, and high-quality Miele appliances combine design with the utmost comfort. Whether cooking together with the family, enjoying a glass of wine with friends, or spending relaxed evenings in good company, this kitchen is the heart of the home.
The bright and airy entryway welcomes you with ist spacious layout and elegantly integrated cabinets, which offer plenty of storage space. A charming guest bathroom stylishly complements this area. The adjacent utility kitchen impresses with its thoughtful design: a laundry chute from the upper floor, a Miele washer and dryer, and a freezer help keep things organized and make daily life easier. This utility kitchen can be easily transformed into another kitchen.
The approximately 52 m² (560 square feet) garage offers two parking spaces and additional storage, generously planned and extremely practical in design.
The upper floor features a total of five spacious bedrooms, each with an en-suite bathroom and a balcony. Three of them offer a particularly spectacular view of the bay. Waking up in the morning to the first light over the sea is a daily treat here.
The guest apartment, featuring a private entrance, living area with a kitchenette, bedroom, en-suite bathroom, and terrace, offers maximum privacy for guests or staff.
The high-quality natural stone used for the indoor and outdoor flooring flows seamlessly into the sinks and showers, lending the house a special sense of harmony and elegance.
The basement impresses with its generous ceiling height and opens up a world of indulgence and relaxation. Here you’ll find an exclusive, nearly 40 m² / 430 square feet, wine cellar housed in a traditional Mares stone vault with controlled humidity and temperature - perfect for discerning collectors. This level is complemented by a home theater or fitness room, a stylish spa area with a designer sauna by Effegibi, a wellness shower, a changing room, and a separate restroom, as well as another large, bright room that is ideal as an office or studio.
Thanks to state-of-the-art building services, the villa offers the highest level of living comfort and achieves energy efficiency class A.
The outdoor area on the ground floor is equally impressive. The 15 x 5-meter (50 x 16,5 feet) heated infinity pool seems to blend seamlessly with the horizon, inviting you to relax while enjoying the view of the sea. An outdoor shower, a covered dining area, several terraces, an automatic awning, an exclusive outdoor kitchen with Flammkraft barbecue, and a poolside lounge create the perfect setting for Mediterranean days and long summer evenings.
Another highlight is the spacious rooftop terrace – a private retreat overlooking the sea. Here you’ll find a sheltered garden area offering plenty of privacy, an outdoor shower, an additional outdoor kitchen with a Flammkraft barbecue, a spacious dining area under a motorized awning, a stylish lounge area, and a hot tub for six people. From here, you can enjoy spectacular sunrises and the play of light on the sea: moments you’ll never forget.
A special property for those seeking something truly unique - right on the water, with uncompromising standards of quality, style, and lifestyle.
LOCATION
The villa is located directly on the beachfront, offering breathtaking views of Cala Santanyí and private access to the sandy beach.
Cala Santanyí is one of Mallorca’s most beautiful coves, featuring crystal-clear waters, a light sandy beach, and Mediterranean charm. The charming town of Santanyí, with its historic center, weekly market, boutiques, galleries, and excellent restaurants, is just a few minutes away.
BUILDING SERVICES
Underfloor heating and hot water (Viessmann heat pumps)
Integrated air conditioning (Daikin)
Central ventilation system (Zehnder)
Quooker-system in kitchen (drinking water)
KNX home automation
Alarm system with cameras
Infinity saltwater pool (15x5 meter / 50x16,5 feet), heated (BWT heat pumps) with automated pool technology (Ospa) and polycarbonate cover
Aluminum windows (Cortizo) with reed contacts and Sun-Guard glazing
Fiber-optic internetConnection to public electricity and water supply
Freshwater cisterns (municipal, service, and rainwater)
Separate utility garage with emergency power generator and fuel tank
Elevator (Otis)
COMPLETE DOCUMENTATION
Energy certificate: A
Certificate of habitability (cédula de habitabilidad), valid until September 26, 2035
Completion: September 2025
HOUSE
Upper Floor
5 bedrooms, each with an en-suite bathroom and balcony, including one separate apartment with a
kitchenette and terrace
Ground Floor
High-quality oak kitchen with durable quartzite countertops, Quooker (with reverse osmosis system), Miele appliances, kitchen island with bar stools
Dining and living area with fireplace
Guest restroom
Laundry room with Miele washer, dryer and freezer, and ample storage space
Garage, 52 m² / 560 square feet, with two parking spaces and a large storage closet
Basement
Nearly 40 m² / 430 square feet wine cellar in a Mares stone vault with climate control for perfect humidity and temperature for fine wines
Home theater or spacious gym
Big office
Concealed speakers integrated into the ceiling in the kitchen/living room and home theater
Designer sauna (Effegibi), spacious sauna showers, changing room, and restroom
OUTDOOR AREA
Ground Floor
Shade sails, covered terrace, various seating areas, outdoor kitchen, heated infinity pool, outdoor shower
Roof Terrace
Shade sails, outdoor kitchen, lounge area, 6-person jacuzzi, privacy in the roof terrace garden, outdoor shower, and spectacular views of the bay
Private beach access and lush landscaping on the terraces
-
Type de propriété
Villa
-
Étages
4
-
Année de construction
2025
-
Prix/pied²
$2,173
-
Émissions
A
-
Consommation
A
Caractéristiques
- Jardin
- Piscine
- Terrasse
- Garage
- Plage
- Cinéma
- Sauna
- Cuisine extérieure
- Au bord de l’eau
Caractéristiques
Lot
- Vue sur la mer
- Plage
- Vue sur la mer
- Au bord de l’eau
- Constructions neuves
- Manoir
- Moderne
Intérieur
- Bureau
- Cheminée
- Climatisation
- Îlot de cuisine
- Jacuzzi
- Laveuse sécheuse
- Buanderie
- Sauna
- Cinéma
- Ascenseur
- Cuisine ouverte
- Sous-sol
- Comptoirs en pierre
- Centre de remise en forme / Fitness
Outdoor
- Terrasse
- Balcon
- Stationnement
- Piscine
- Garage
- Cuisine extérieure
- Espace de vie extérieur
- Porte
- Jardin
Explorez le secteur
Carrer sa Costa Dets Ètics 8, Cala Santanyí, 07659, Spain
Voir sur Google Maps
Prix par sqft
Faible
Élevé
Located in Cala Santanyí, this luxury property offers tranquil coastal living in the Balearic Islands. Enjoy close access to major marinas and the regional Santanyí Golf Club. The area provides easy drives to Palma de Mallorca Airport and local international schools. Nestled near scenic Mediterranean beaches and cultural sites, it balances lifestyle with accessibility to shopping, dining, and outdoor activities.
Voir à proximité
Attractions
Écoles
Palma de Mallorca Airport
Airport
45 min
Santanyí Train Station
Train Station
10 min
Puerto de Cala Figuera Marina
Port / Marina
10 min
Santanyí Golf Club
Golf & Country Clubs
8 min
Cala Santanyí Beach
Outdoor & Nature
5 min
Es Pontàs Rock Formation
Outdoor & Nature
15 min
Santanyí Market
Shopping & Lifestyle
10 min
International School Mallorca
International School
40 min
CEIP Cala Santanyí
Public School
5 min
Inscrit il y a 2 ans
Vous vous êtes renseigné sur ce bien
L'agent vous contactera bientôt par
Publié par
Islas Baleares, Spain
Voir le profil de l’agence
45
Annonces
2024
Inscrit
Réserver une visite avec
Choisissez une date et si vous souhaitez une visite virtuelle ou en personne avec l’agent.
Date préférée
Type de visite
Proyectos Santanyi SL
Carrer Fra Romeu Burguera 14, Mallorca, 07650, Santanyí, Islas Baleares, Spain
Voir le profil de l’agence
Proyectos Santanyí - a team of skilled architecture specialists who have been the go-to construction experts for ex
Proyectos Santanyí - a team of skilled architecture specialists who have been the go-to construction experts for exceptional projects for over 25 years on Mallorca, Spain.
Proyectos Santanyí is a creative team of skilled specialists in architecture, construction supervision, project management, structural engineering, interior design, and landscape design.
We build and restore unique homes and estates with exceptional charm, using select materials and high-quality technology for the discerning client. Sustainability is important to us.
In the southeast of the island, and especially in the expansive area around Santanyi, we are the experienced experts. This is particularly true for complex structures built from Mares, the natural stone so typical of this region, a local sandstone.
Our engineering services include customized planning and construction execution at the highest level, in compliance with building biology requirements and the latest state-of-the-art technology. For over 25 years, we have been providing turnkey construction and handling all permits through to the successful final building inspection (final de obra). We specialize in complex and demanding renovations. Our expertise is rooted in 40 years of professional experience. Our clients appreciate the worry-free, comprehensive support and the thoughtful professionalism of our team throughout the planning and construction phases, as well as after completion.
Take advantage of our network, which has been refined over many years. It guarantees you the highest level of perfection and quality in all the major and numerous minor requirements involved in bringing your dream property to life.
Planning
Proyectos Santanyi possesses the key elements of successful planning and design: creative sensitivity, experience in execution, and an instinct for perfectly combining the old with the new. Today’s comfort and technology merge with the inimitable charm of the past to create a harmonious symbiosis that sets our work apart.
Construction Management
Reliability, responsibility, and creative and technical expertise in all areas of construction are prerequisites for the “worry-free” experience we offer our clients. Professional construction management, project management, and coordination, along with effective organization and administration, guarantee the successful execution of your construction project. Quality and comprehensive documentation are a given.
Real Estate
Are you looking for that special piece of land, a unique renovation project, or an exclusive, turnkey dream home? We have it, we’ll find it, and we’ll make it a reality for you. Harmonious architecture, quality down to the last detail, and professional solutions are important to you. We’re your partner!
Proyectos Santanyí is a creative team of skilled specialists in architecture, construction supervision, project management, structural engineering, interior design, and landscape design.
We build and restore unique homes and estates with exceptional charm, using select materials and high-quality technology for the discerning client. Sustainability is important to us.
In the southeast of the island, and especially in the expansive area around Santanyi, we are the experienced experts. This is particularly true for complex structures built from Mares, the natural stone so typical of this region, a local sandstone.
Our engineering services include customized planning and construction execution at the highest level, in compliance with building biology requirements and the latest state-of-the-art technology. For over 25 years, we have been providing turnkey construction and handling all permits through to the successful final building inspection (final de obra). We specialize in complex and demanding renovations. Our expertise is rooted in 40 years of professional experience. Our clients appreciate the worry-free, comprehensive support and the thoughtful professionalism of our team throughout the planning and construction phases, as well as after completion.
Take advantage of our network, which has been refined over many years. It guarantees you the highest level of perfection and quality in all the major and numerous minor requirements involved in bringing your dream property to life.
Planning
Proyectos Santanyi possesses the key elements of successful planning and design: creative sensitivity, experience in execution, and an instinct for perfectly combining the old with the new. Today’s comfort and technology merge with the inimitable charm of the past to create a harmonious symbiosis that sets our work apart.
Construction Management
Reliability, responsibility, and creative and technical expertise in all areas of construction are prerequisites for the “worry-free” experience we offer our clients. Professional construction management, project management, and coordination, along with effective organization and administration, guarantee the successful execution of your construction project. Quality and comprehensive documentation are a given.
Real Estate
Are you looking for that special piece of land, a unique renovation project, or an exclusive, turnkey dream home? We have it, we’ll find it, and we’ll make it a reality for you. Harmonious architecture, quality down to the last detail, and professional solutions are important to you. We’re your partner!
Dernière mise à jour
Hier
Première mise en ligne
Juillet 7
Propriétés similaires à proximité
Nouvelles annonces à Santanyí

Explorez plus de biens à vendre
Santanyí, Îles Baléares, Espagne types de propriétés
Santanyí, Îles Baléares, Espagne Recherches populaires
- Vue sur un golfe propriétés à Santanyí, Îles Baléares, Espagne
- Constructions neuves propriétés à Santanyí, Îles Baléares, Espagne
- Propriétés avec Centre de remise en forme / Fitness à Santanyí, Îles Baléares, Espagne
- Le front de mer propriétés à Santanyí, Îles Baléares, Espagne
- Propriétés avec Terrain de tennis à Santanyí, Îles Baléares, Espagne
- Propriétés avec Héliport à Santanyí, Îles Baléares, Espagne
Santanyí, Îles Baléares, Espagne Quartiers
Guides et histoires connexes
La confiance des plus grands courtiers du monde
Les agents des propriétés les plus exceptionnelles du monde publient sur JamesEdition.
- Des annonces de Sotheby's, Christie's, BARNES et Engel & Völkers
- Chaque annonce est vérifiée avant sa mise en ligne
- Contactez directement des agents vérifiés
En continuant, vous acceptez nos Conditions et notre Politique de confidentialité.