Prix sur demande
Résidence De Prestige Avec Parc Privé
- 14 Chambres
- 9,042 Sqft
- Mis à jour: Avril 13
- 4
À propos de la propriété
La description a été traduite automatiquement.
La description est affichée dans la langue d'origine.
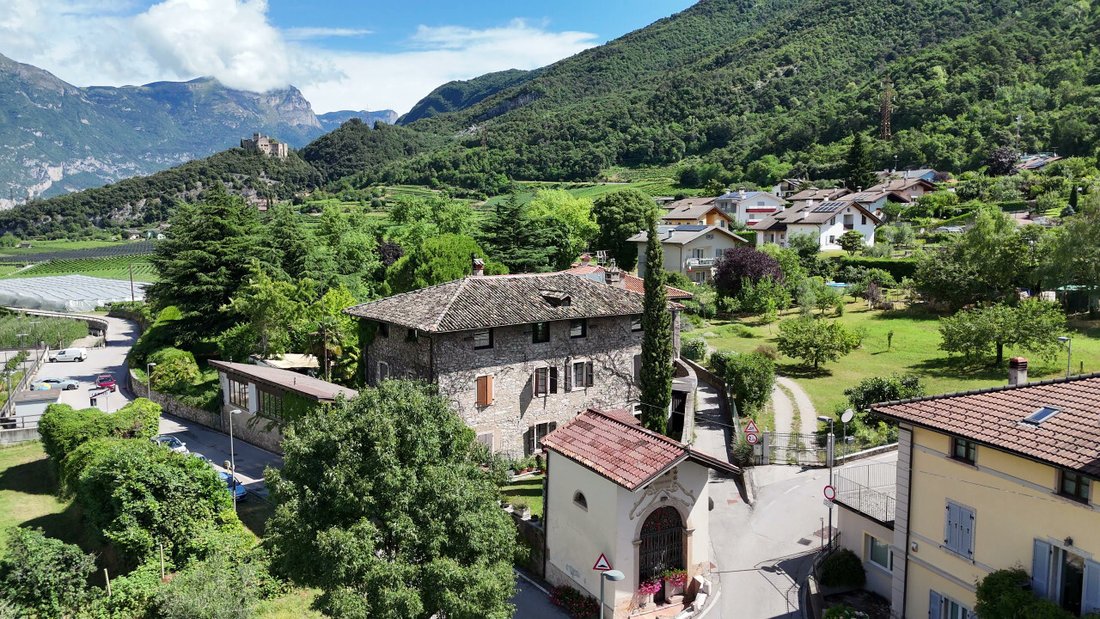
In the heart of the picturesque village of Lasino, at 463 meters above sea level, stands Villa Chinatti, a prestigious historic residence set in a postcard-perfect setting, with breathtaking views of the valley below and the majestic Dolomiti di Brenta.
Surrounded by a meticulously maintained private park, the villa is a rare example of 18th-century architecture that has preserved its cha
Surrounded by a meticulously maintained private park, the villa is a rare example of 18th-century architecture that has preserved its cha
In the heart of the picturesque village of Lasino, at 463 meters above sea level, stands Villa Chinatti, a prestigious historic residence set in a postcard-perfect setting, with breathtaking views of the valley below and the majestic Dolomiti di Brenta.
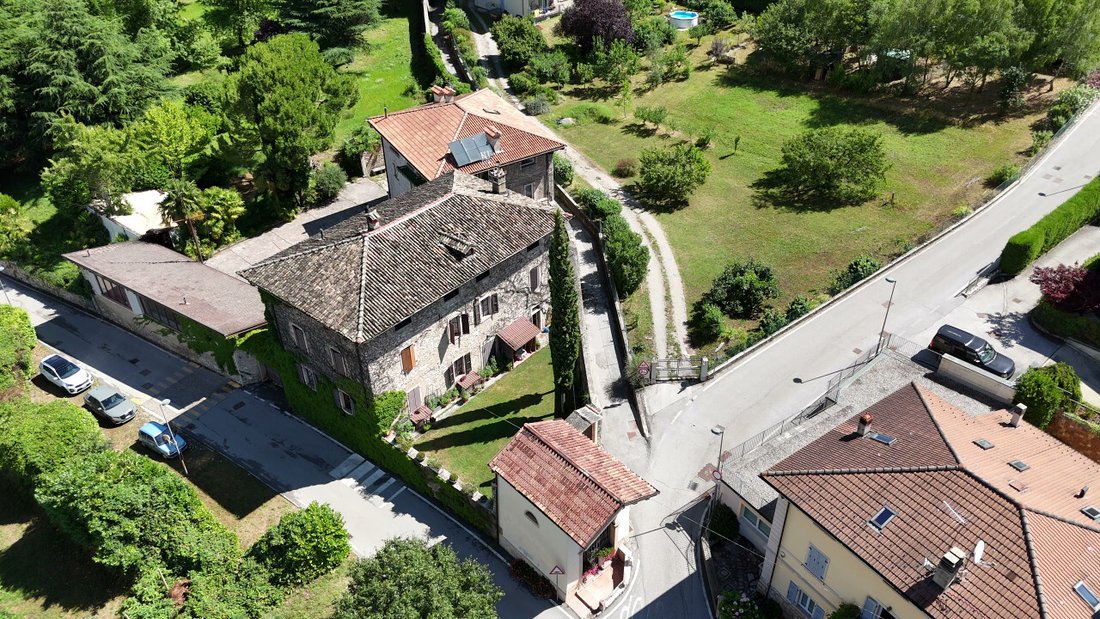
Surrounded by a meticulously maintained private park, the villa is a rare example of 18th-century architecture that has preserved its charm through the centuries. Once the venue for exclusive receptions and weddings, today Villa Chinatti is ready to welcome those who wish to live or invest in a unique residence where charm, history, and nature meet in perfect harmony. Lasino still preserves evidence of its medieval and Renaissance past, with ancient stone houses that tell centuries of history. Villa Chinatti fits perfectly into this context, standing out for its refined style and the authenticity of its interiors.
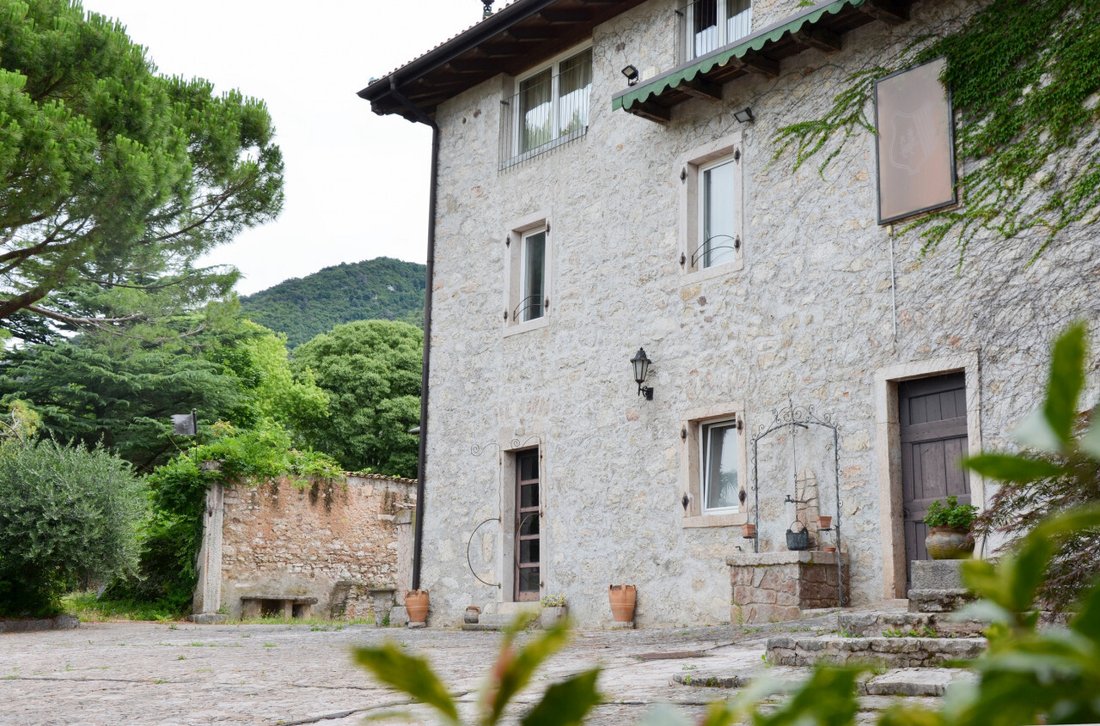
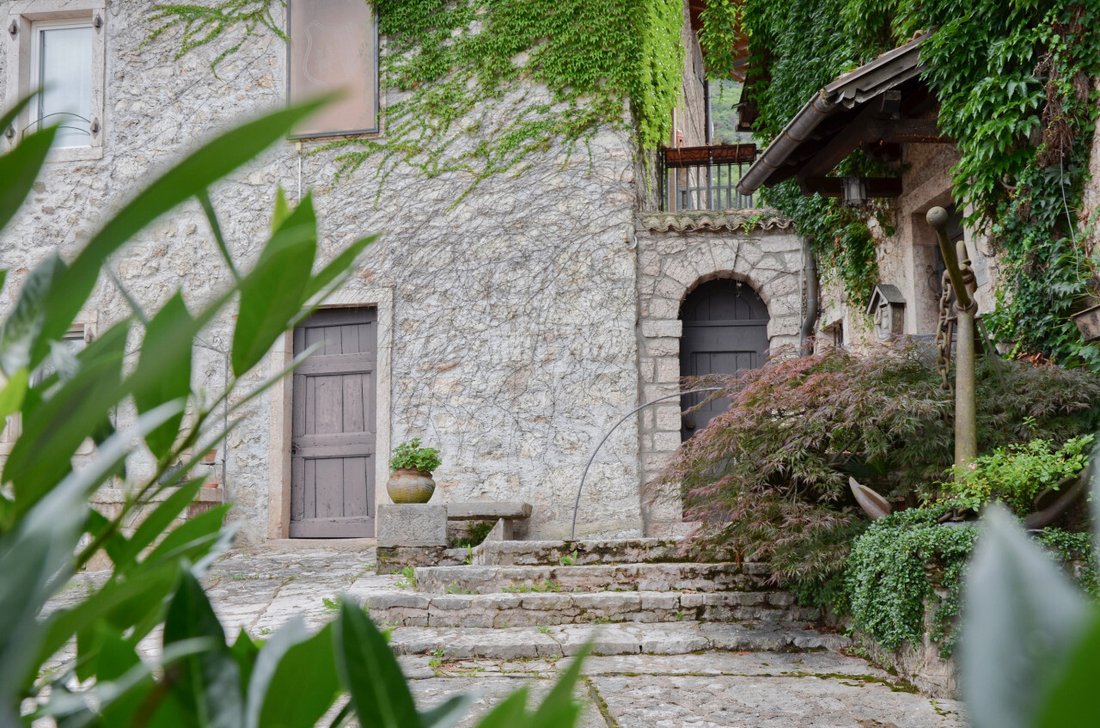
Access to the villa is through an automatic gate that discreetly opens onto the main courtyard, immediately introducing the magic of the place. The visual impact is strong: the villa’s architecture blends perfectly with the surrounding greenery, creating a rare harmony between the built environment and the landscape. Inside the courtyard, there is also a covered space that can be used as an event location or garage, thus completing the property’s functionality without altering its [hidden information]. The villa is divided into two independent units.
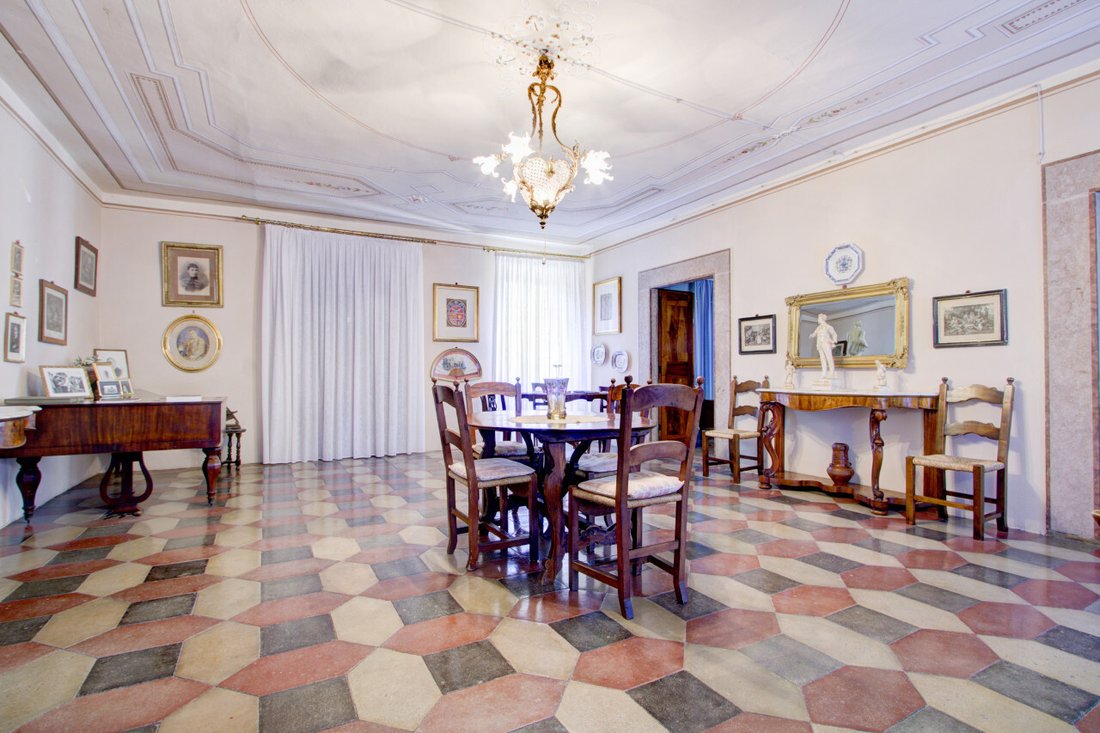
The first, facing south, extends over four levels. On the ground floor are the ancient cellars, spacious and charming, with a central well welcoming visitors as soon as they enter. From the courtyard, an external staircase leads to the raised ground floor, where the main entrance opens. Here, a spectacular stone staircase leads to the representative rooms: the kitchen, which overlooks the private garden, a large living room, and two rooms, now also used as reception areas in a salon style, as was customary in noble residences.
On the first floor are three bright and generously sized rooms; one is currently used as a utility room serving as a small lounge or study, offering a versatile and intimate space. Going up further, you reach the attic floor, where a recently renovated, intimate, and private apartment is located.
The second unit, facing north, is spread over three floors. The first two levels were once dedicated to ceremonies and receptions: here are large rooms with mirrors, once used as ballrooms. On the third floor, accessible by an independent external staircase, there is an elegant three-room apartment characterized by large windows offering a spectacular view of the park and the nearby Castello di Madruzzo.
The entire property exudes a sense of timeless peace and beauty: every room tells a story, every glimpse evokes an emotion. Enhancing the villa’s charm is the surrounding outdoor space: a private park of over 4,000 square meters, entirely enclosed by ancient stone walls, ensuring absolute privacy and a timeless atmosphere. Centuries-old trees alternate with green lawns and shaded areas where one can walk, read, meditate, or organize exclusive events in complete tranquility. Every corner of the garden seems designed to offer peace and beauty, with views opening onto the Dolomiti di Brenta and the nearby Castello di Madruzzo.
This residence is ideal for those seeking a charming retreat, away from the chaos but close to everything: culture, mountains, lakes, and trails. Perfect as a prestigious private residence, historic home, or exclusive hospitality venue.
Surrounded by a meticulously maintained private park, the villa is a rare example of 18th-century architecture that has preserved its charm through the centuries. Once the venue for exclusive receptions and weddings, today Villa Chinatti is ready to welcome those who wish to live or invest in a unique residence where charm, history, and nature meet in perfect harmony. Lasino still preserves evidence of its medieval and Renaissance past, with ancient stone houses that tell centuries of history. Villa Chinatti fits perfectly into this context, standing out for its refined style and the authenticity of its interiors.
Access to the villa is through an automatic gate that discreetly opens onto the main courtyard, immediately introducing the magic of the place. The visual impact is strong: the villa’s architecture blends perfectly with the surrounding greenery, creating a rare harmony between the built environment and the landscape. Inside the courtyard, there is also a covered space that can be used as an event location or garage, thus completing the property’s functionality without altering its [hidden information]. The villa is divided into two independent units.
The first, facing south, extends over four levels. On the ground floor are the ancient cellars, spacious and charming, with a central well welcoming visitors as soon as they enter. From the courtyard, an external staircase leads to the raised ground floor, where the main entrance opens. Here, a spectacular stone staircase leads to the representative rooms: the kitchen, which overlooks the private garden, a large living room, and two rooms, now also used as reception areas in a salon style, as was customary in noble residences.
On the first floor are three bright and generously sized rooms; one is currently used as a utility room serving as a small lounge or study, offering a versatile and intimate space. Going up further, you reach the attic floor, where a recently renovated, intimate, and private apartment is located.
The second unit, facing north, is spread over three floors. The first two levels were once dedicated to ceremonies and receptions: here are large rooms with mirrors, once used as ballrooms. On the third floor, accessible by an independent external staircase, there is an elegant three-room apartment characterized by large windows offering a spectacular view of the park and the nearby Castello di Madruzzo.
The entire property exudes a sense of timeless peace and beauty: every room tells a story, every glimpse evokes an emotion. Enhancing the villa’s charm is the surrounding outdoor space: a private park of over 4,000 square meters, entirely enclosed by ancient stone walls, ensuring absolute privacy and a timeless atmosphere. Centuries-old trees alternate with green lawns and shaded areas where one can walk, read, meditate, or organize exclusive events in complete tranquility. Every corner of the garden seems designed to offer peace and beauty, with views opening onto the Dolomiti di Brenta and the nearby Castello di Madruzzo.
This residence is ideal for those seeking a charming retreat, away from the chaos but close to everything: culture, mountains, lakes, and trails. Perfect as a prestigious private residence, historic home, or exclusive hospitality venue.
-
Type de propriété
Villa
-
Année de construction
1700
Caractéristiques
- Jardin
- Cheminée
- Vue sur la montagne
- Plan d’étage 2D
- Porte
- Cuisinière à gaz
- Bureau
- Buanderie
- Haut plafond
Caractéristiques
Lot
Intérieur
Outdoor
Explorez le secteur
Via Lagolo, Lasino, Trentin-Haut-Adige, Italie
Voir sur Google Maps
Prix par sqft
Faible
Élevé
Nichée dans les paysages pittoresques de Trente, la Via Lagolo offre une vie sereine avec un accès aux commodités modernes. Profitez de la proximité de la nature avec le Lago di Toblino à seulement 15 minutes. L’emplacement bénéficie de connexions excellentes, à seulement 20 minutes du centre-ville de Trente, où vous attendent des lieux culturels et des restaurants gastronomiques. Idéal pour ceux qui recherchent la tranquillité sans renoncer aux conforts urbains.
Voir à proximité
Attractions
Écoles
Gare de Trente
Gare
28 min
Lac de Toblino
Nature & Plein air
15 min
Musée Diocésain de Trente
Culture & Patrimoine
25 min
École Internationale de Trente
École Internationale
30 min
Inscrit il y a 4 ans
Vous vous êtes renseigné sur ce bien
L'agent vous contactera bientôt par
Publié par
27
Annonces
2022
Inscrit
Réserver une visite avec the agent
Choisissez une date et si vous souhaitez une visite virtuelle ou en personne avec l’agent.
Date préférée
Type de visite
Dernière mise à jour
Avril 13
Première mise en ligne
Novembre 4, 2025
Référence de l’annonce
4589478
La confiance des plus grands courtiers du monde
Les agents des propriétés les plus exceptionnelles du monde publient sur JamesEdition.
- Des annonces de Sotheby's, Christie's, BARNES et Engel & Völkers
- Chaque annonce est vérifiée avant sa mise en ligne
- Contactez directement des agents vérifiés
En continuant, vous acceptez nos Conditions et notre Politique de confidentialité.