$5,032,425
Maison D'artiste Historique Au Cœur De Cadaqués
- 4 Chambres
- 2 SdB
- 3,789 Sqft
- 5
À propos de la propriété
La description a été traduite automatiquement.
La description est affichée dans la langue d'origine.
Cette propriété exceptionnelle située dans le centre de Cadaqués est l’une des maisons les plus anciennes et les plus emblématiques du village. Elle a été acquise en 1969 par l’artiste britannique Richard Hamilton, alors qu’elle était en ruine, et a été restaurée avec sensibilité, en préservant son essence historique. Depuis, elle est restée dans la même famille et est aujourd’hui en vente pour la
This exceptional property in the center of Cadaqués is one of the oldest and most iconic houses in the village. It was acquired in 1969 as a ruin by the British artist Richard Hamilton and restored with great sensitivity, preserving its historical essence. Since then it has remained in the same family and is now on sale for the first time in decades.
Architect Franco Bombelli defined it a
Architect Franco Bombelli defined it a
Cette propriété exceptionnelle située dans le centre de Cadaqués est l’une des maisons les plus anciennes et les plus emblématiques du village. Elle a été acquise en 1969 par l’artiste britannique Richard Hamilton, alors qu’elle était en ruine, et a été restaurée avec sensibilité, en préservant son essence historique. Depuis, elle est restée dans la même famille et est aujourd’hui en vente pour la première fois depuis des décennies.
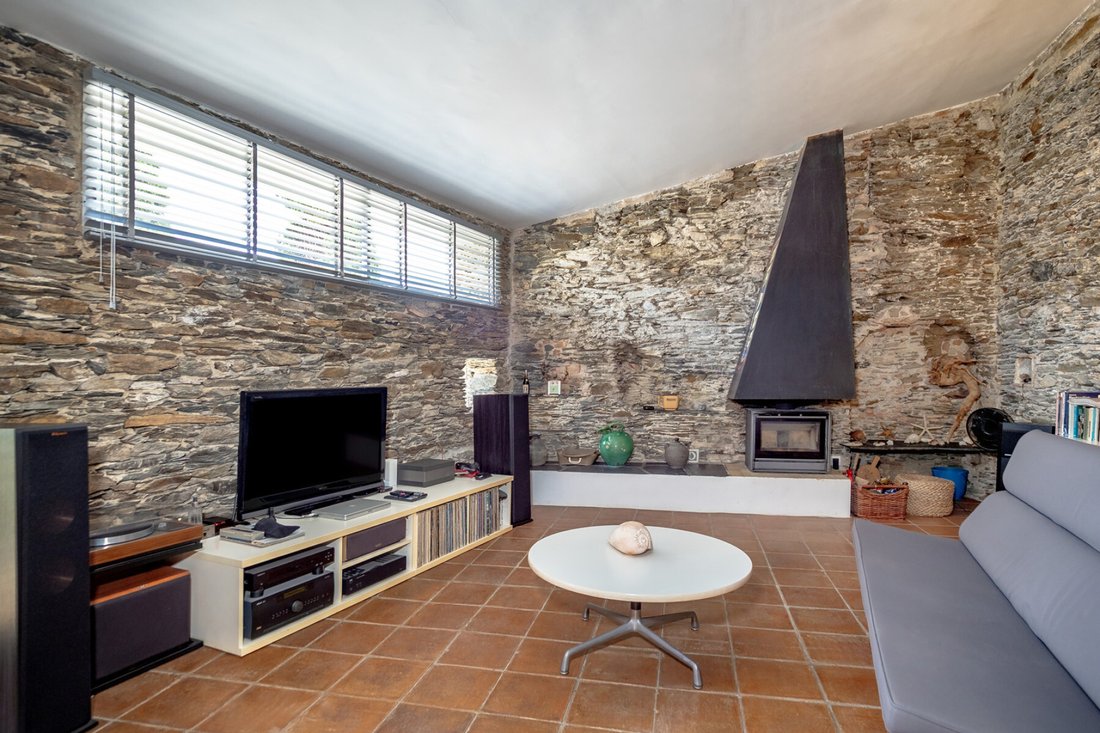
L’architecte Franco Bombelli l’a qualifiée de ”meilleure maison de ce type à Cadaqués”. Elle combine des siècles d’histoire avec des détails contemporains intégrés de manière équilibrée. En 2011, son fils a procédé à une mise à jour respectueuse : nouvelles installations électriques et de plomberie, climatisation et rénovation des sols et des salles de bains, tout en conservant l’esthétique intacte.
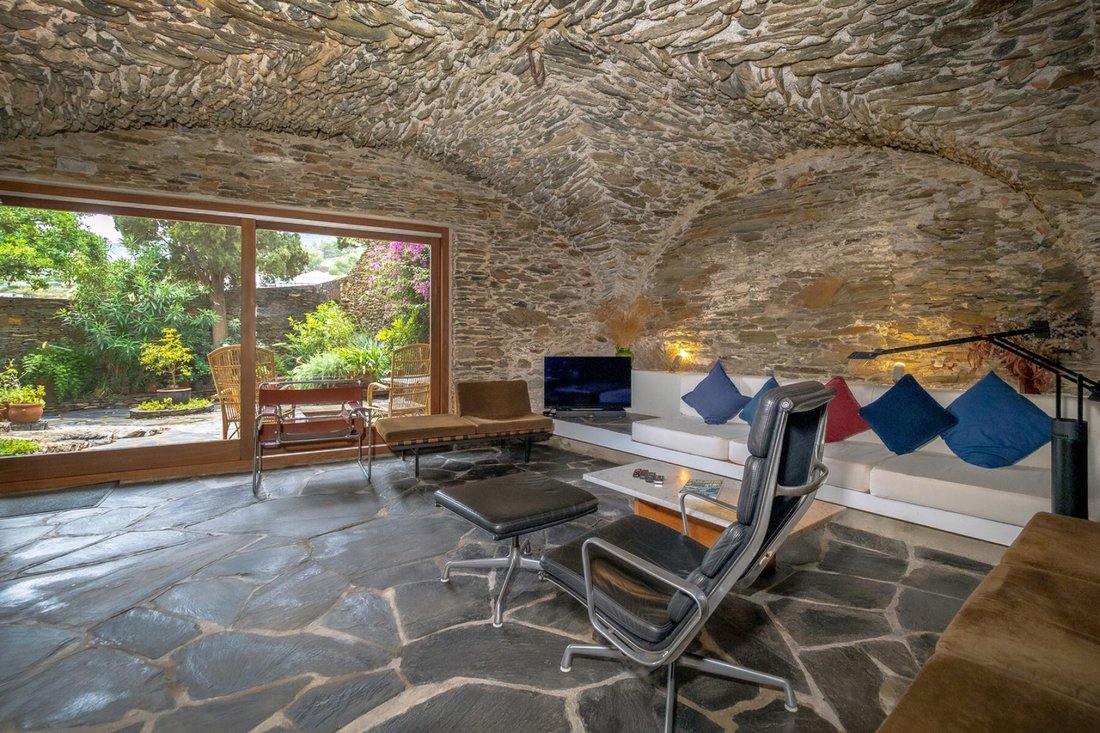
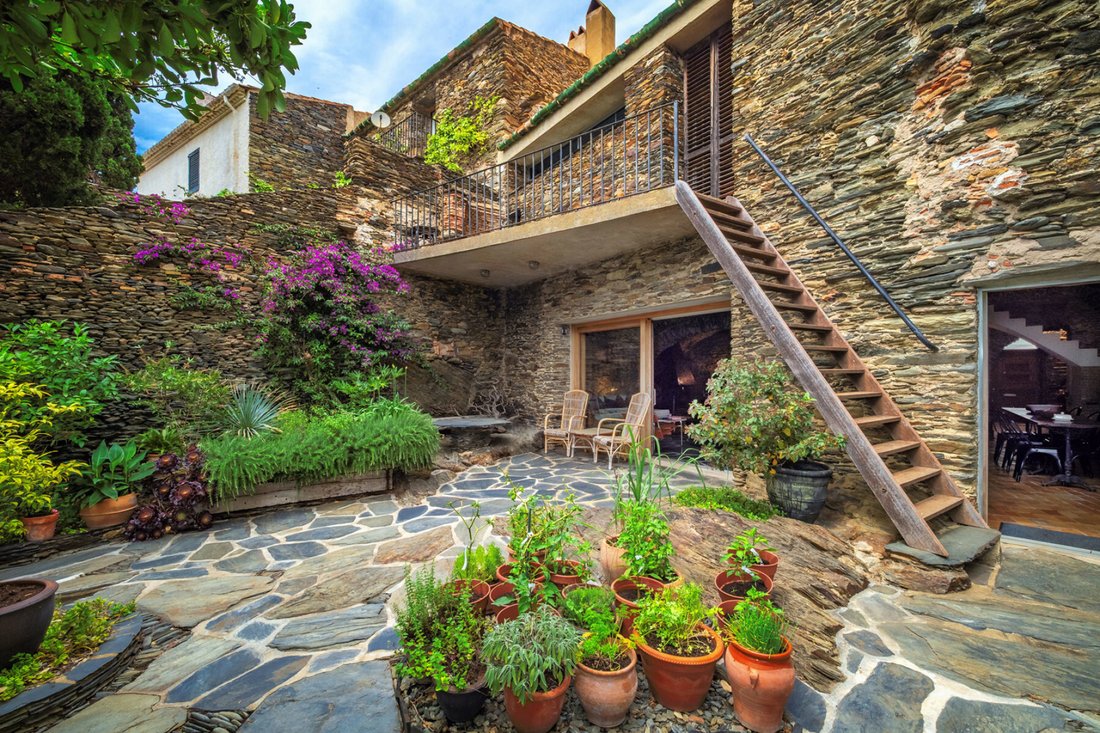
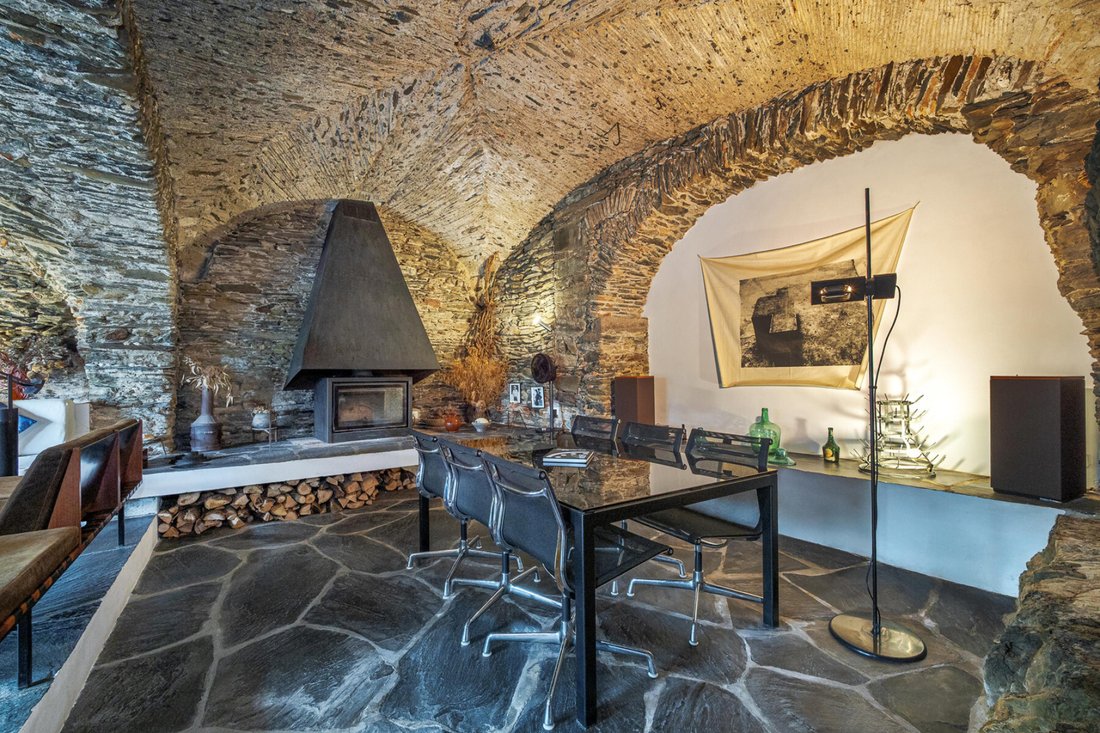
Répartie sur trois étages, elle est accessible par une porte en pierre voûtée portant l’emblème de la Casa d’Ampurias, qui mène à un hall d’entrée spacieux. Au rez-de-chaussée, on trouve une buanderie, une salle à manger voûtée reliée à la cuisine et un grand salon voûté avec une cuisinière à bois et deux coins salon, tous deux donnant accès à un jardin privé de 125 m² avec des parterres de fleurs surélevés et des dalles d’ardoise, idéal pour les repas en plein air.
Le premier étage abrite trois chambres, dont une chambre voûtée avec un autel et des fonts baptismaux réinterprétés par Hamilton. La suite parentale dispose d’une salle de bains privative et d’un balcon Juliette donnant sur le jardin. Un couloir à double hauteur avec un puits de lumière assure l’éclairage et la ventilation. L’étage est complété par une salle de bains pour les invités et une pièce avec cheminée, terrasse et accès extérieur.
Au premier étage, un atelier d’artiste avec puits de lumière, cheminée, climatisation et évier donne accès au toit-terrasse avec vue sur l’église, la vieille ville et la mer.
L’architecte Franco Bombelli l’a qualifiée de ”meilleure maison de ce type à Cadaqués”. Elle combine des siècles d’histoire avec des détails contemporains intégrés de manière équilibrée. En 2011, son fils a procédé à une mise à jour respectueuse : nouvelles installations électriques et de plomberie, climatisation et rénovation des sols et des salles de bains, tout en conservant l’esthétique intacte.
Répartie sur trois étages, elle est accessible par une porte en pierre voûtée portant l’emblème de la Casa d’Ampurias, qui mène à un hall d’entrée spacieux. Au rez-de-chaussée, on trouve une buanderie, une salle à manger voûtée reliée à la cuisine et un grand salon voûté avec une cuisinière à bois et deux coins salon, tous deux donnant accès à un jardin privé de 125 m² avec des parterres de fleurs surélevés et des dalles d’ardoise, idéal pour les repas en plein air.
Le premier étage abrite trois chambres, dont une chambre voûtée avec un autel et des fonts baptismaux réinterprétés par Hamilton. La suite parentale dispose d’une salle de bains privative et d’un balcon Juliette donnant sur le jardin. Un couloir à double hauteur avec un puits de lumière assure l’éclairage et la ventilation. L’étage est complété par une salle de bains pour les invités et une pièce avec cheminée, terrasse et accès extérieur.
Au premier étage, un atelier d’artiste avec puits de lumière, cheminée, climatisation et évier donne accès au toit-terrasse avec vue sur l’église, la vieille ville et la mer.
This exceptional property in the center of Cadaqués is one of the oldest and most iconic houses in the village. It was acquired in 1969 as a ruin by the British artist Richard Hamilton and restored with great sensitivity, preserving its historical essence. Since then it has remained in the same family and is now on sale for the first time in decades.
Architect Franco Bombelli defined it as ”the best house of its kind in Cadaqués”. Centuries of history coexist with contemporary details integrated with balance. In 2011, his son carried out a respectful update: new electrical and plumbing installations, air conditioning and renovation of floors and bathrooms, keeping its aesthetics intact.
Distributed over three floors, it is accessed through an arched stone portal with the emblem of the Casa de Ampurias that leads to a spacious foyer. On the first floor there is a laundry room, a vaulted dining room connected to the kitchen and a large living room also vaulted with a wood stove and two sitting areas, both with access to a private garden of 125 m² with raised flowerbeds and slate paving, ideal for outdoor dining.
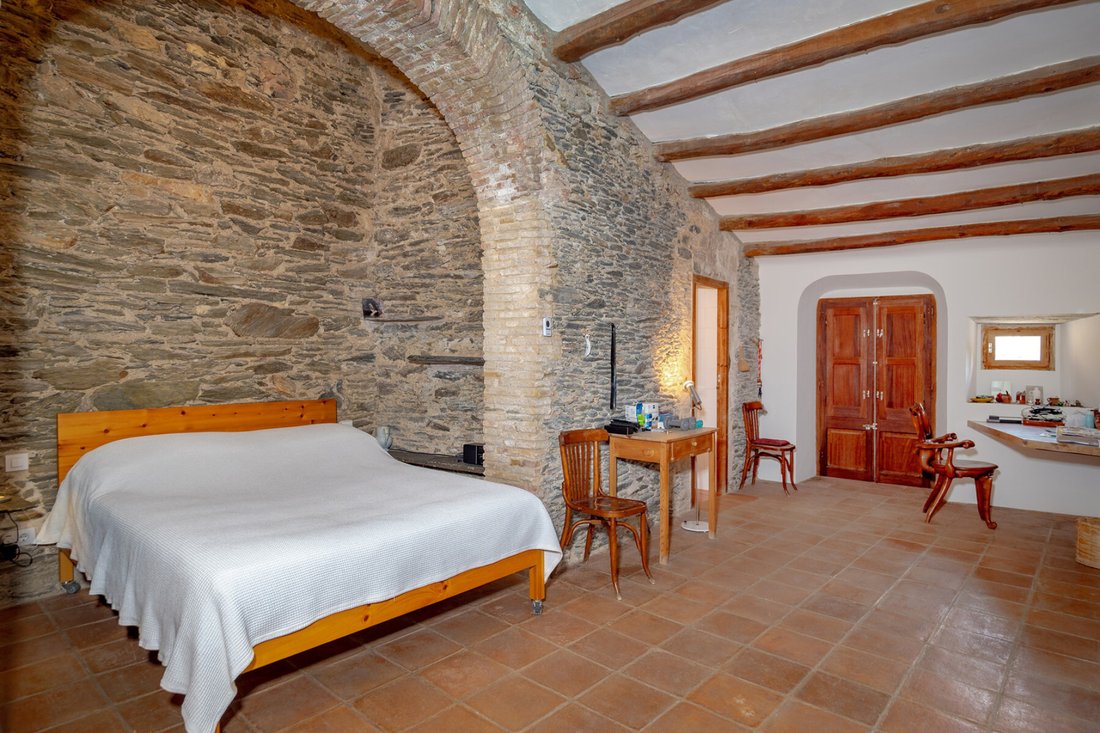
The second floor houses three bedrooms, including a vaulted bedroom with altar and baptismal font reinterpreted by Hamilton. The master suite has an en-suite bathroom and Juliet balcony overlooking the garden. A double-height hallway with skylight provides light and ventilation. The floor plan is completed with a guest bathroom and a room with fireplace, terrace and outdoor access.
On the second floor, an artist’s studio with skylight, fireplace, air conditioning and sink gives access to the roof terrace with views of the church, the old town and the sea.
It includes a large double garage in Port Alguer. It offers potential for up to six bedrooms and three bathrooms without losing its historic character.
Architect Franco Bombelli defined it as ”the best house of its kind in Cadaqués”. Centuries of history coexist with contemporary details integrated with balance. In 2011, his son carried out a respectful update: new electrical and plumbing installations, air conditioning and renovation of floors and bathrooms, keeping its aesthetics intact.
Distributed over three floors, it is accessed through an arched stone portal with the emblem of the Casa de Ampurias that leads to a spacious foyer. On the first floor there is a laundry room, a vaulted dining room connected to the kitchen and a large living room also vaulted with a wood stove and two sitting areas, both with access to a private garden of 125 m² with raised flowerbeds and slate paving, ideal for outdoor dining.
The second floor houses three bedrooms, including a vaulted bedroom with altar and baptismal font reinterpreted by Hamilton. The master suite has an en-suite bathroom and Juliet balcony overlooking the garden. A double-height hallway with skylight provides light and ventilation. The floor plan is completed with a guest bathroom and a room with fireplace, terrace and outdoor access.
On the second floor, an artist’s studio with skylight, fireplace, air conditioning and sink gives access to the roof terrace with views of the church, the old town and the sea.
It includes a large double garage in Port Alguer. It offers potential for up to six bedrooms and three bathrooms without losing its historic character.
-
Type de propriété
Maison
-
Prix/pied²
$1,328
Caractéristiques
- Jardin
- Terrasse
- Garage
- Cheminée
- Cave à vins
- Moderne
- Ascenseur
- Vue sur la montagne
- Bureau
Caractéristiques
Lot
Intérieur
- Haut plafond
- Bureau
- Cheminée
- Climatisation
- Buanderie
- Cave à vins
- Ascenseur
Outdoor
Explorez le secteur
Portal del Mont 3, Cadaques, 17488, Cadaqués, Catalogne, Espagne
Voir sur Google Maps
Prix par sqft
Faible
Élevé
Inscrit il y a 11 ans
Vous vous êtes renseigné sur ce bien
L'agent vous contactera bientôt par
Publié par
126
Annonces
2015
Inscrit
Réserver une visite avec the agent
Choisissez une date et si vous souhaitez une visite virtuelle ou en personne avec l’agent.
Date préférée
Type de visite

Barcelona & Costa Brava Sotheby’s International Realty
Ventura Sabater Loc.7, 17255, Begur, Girona, Spain
Voir le profil de l’agence
The office Costa Brava Sotheby’s International Realty Begur is situated in the
center of the picturesque town B
center of the picturesque town B
The office Costa Brava Sotheby’s International Realty Begur is situated in the
center of the picturesque town Begur, known for its glamorous era in the 70’s,
its historic buildings, the “Indianas”, and its relaxed atmosphere. Begur is
framed by a breathtaking landscape of beautiful and intimate coves such as Sa
Riera, Aiguafreda, Sa Tuna, or the renowned beach of Aiguablava. The exceptional
beauty of its surroundings deeply marks the visitors. If you are considering
buying a house or a property in this area, in Costa Brava Sotheby’s
International Realty you will find a wide variety of select estates, houses and
luxury seafront villas, or properties overlooking the different beaches of this
amazing spot on the Costa Brava.
center of the picturesque town Begur, known for its glamorous era in the 70’s,
its historic buildings, the “Indianas”, and its relaxed atmosphere. Begur is
framed by a breathtaking landscape of beautiful and intimate coves such as Sa
Riera, Aiguafreda, Sa Tuna, or the renowned beach of Aiguablava. The exceptional
beauty of its surroundings deeply marks the visitors. If you are considering
buying a house or a property in this area, in Costa Brava Sotheby’s
International Realty you will find a wide variety of select estates, houses and
luxury seafront villas, or properties overlooking the different beaches of this
amazing spot on the Costa Brava.
Dernière mise à jour
Mars 2
Première mise en ligne
Décembre 13, 2025
Lien de l’annonce
Référence de l’annonce
F39NL8
Propriétés similaires à proximité
Nouvelles annonces à Cadaqués


Explorez plus de biens à vendre
Cadaqués, Catalogne, Espagne types de propriétés
- Villas à vendre à Cadaqués, Catalogne, Espagne
- Maisons à vendre à Cadaqués, Catalogne, Espagne
- Maisons de campagne à vendre à Cadaqués, Catalogne, Espagne
- Appartements à vendre à Cadaqués, Catalogne, Espagne
- Campagne à vendre à Cadaqués, Catalogne, Espagne
- Maisons de ville à vendre à Cadaqués, Catalogne, Espagne
- Chalets à vendre à Cadaqués, Catalogne, Espagne
Cadaqués, Catalogne, Espagne Recherches populaires
- Vue panoramique / panoramique propriétés à Cadaqués, Catalogne, Espagne
- Vue sur la mer propriétés à Cadaqués, Catalogne, Espagne
- Propriétés avec Terrasse à Cadaqués, Catalogne, Espagne
- Propriétés avec Bar à Cadaqués, Catalogne, Espagne
- Propriétés avec Salle de jeux à Cadaqués, Catalogne, Espagne
- Propriétés avec Ascenseur à Cadaqués, Catalogne, Espagne
- Propriétés avec Cuisine extérieure à Cadaqués, Catalogne, Espagne
- Côtières propriétés à Cadaqués, Catalogne, Espagne
- Au bord de l’eau propriétés à Cadaqués, Catalogne, Espagne
- Immobilier d’investissement propriétés à Cadaqués, Catalogne, Espagne
- Moderne propriétés à Cadaqués, Catalogne, Espagne
- Constructions neuves propriétés à Cadaqués, Catalogne, Espagne
- Propriétés avec Centre de remise en forme / Fitness à Cadaqués, Catalogne, Espagne
- Propriétés avec Sauna à Cadaqués, Catalogne, Espagne
- Propriétés avec Hammam à Cadaqués, Catalogne, Espagne
- Propriétés avec Bibliothèque à Cadaqués, Catalogne, Espagne
- Propriétés avec Cave à vins à Cadaqués, Catalogne, Espagne
- Propriétés avec Jacuzzi à Cadaqués, Catalogne, Espagne
- Propriétés avec Cheminée à Cadaqués, Catalogne, Espagne
- Propriétés avec Piscine à Cadaqués, Catalogne, Espagne
- Propriétés avec Garage à Cadaqués, Catalogne, Espagne
- Bord de Mer propriétés à Cadaqués, Catalogne, Espagne
- Propriétés avec Vignoble / Cave à Cadaqués, Catalogne, Espagne
- Propriétés avec Plage privée à Cadaqués, Catalogne, Espagne
- Propriétés avec Cuisine ouverte à Cadaqués, Catalogne, Espagne
- Rénové propriétés à Cadaqués, Catalogne, Espagne
- Propriétés avec Cinéma à Cadaqués, Catalogne, Espagne
- Vue sur la mer propriétés à Cadaqués, Catalogne, Espagne
Cadaqués, Catalogne, Espagne Quartiers
Guides et histoires connexes
La confiance des plus grands courtiers du monde
Les agents des propriétés les plus exceptionnelles du monde publient sur JamesEdition.
- Des annonces de Sotheby's, Christie's, BARNES et Engel & Völkers
- Chaque annonce est vérifiée avant sa mise en ligne
- Contactez directement des agents vérifiés
En continuant, vous acceptez nos Conditions et notre Politique de confidentialité.