$5,236,156
Architecture, Lumière Et Mer : Le Sanctuaire De Design Par Excellence Dans La Baie De Portlligat
- 4 Chambres
- 4 SdB
- 6,028 Sqft
- 23,175 Sqft lot
- Mis à jour: Septembre 4
À propos de la propriété
La description a été traduite automatiquement.
La description est affichée dans la langue d'origine.
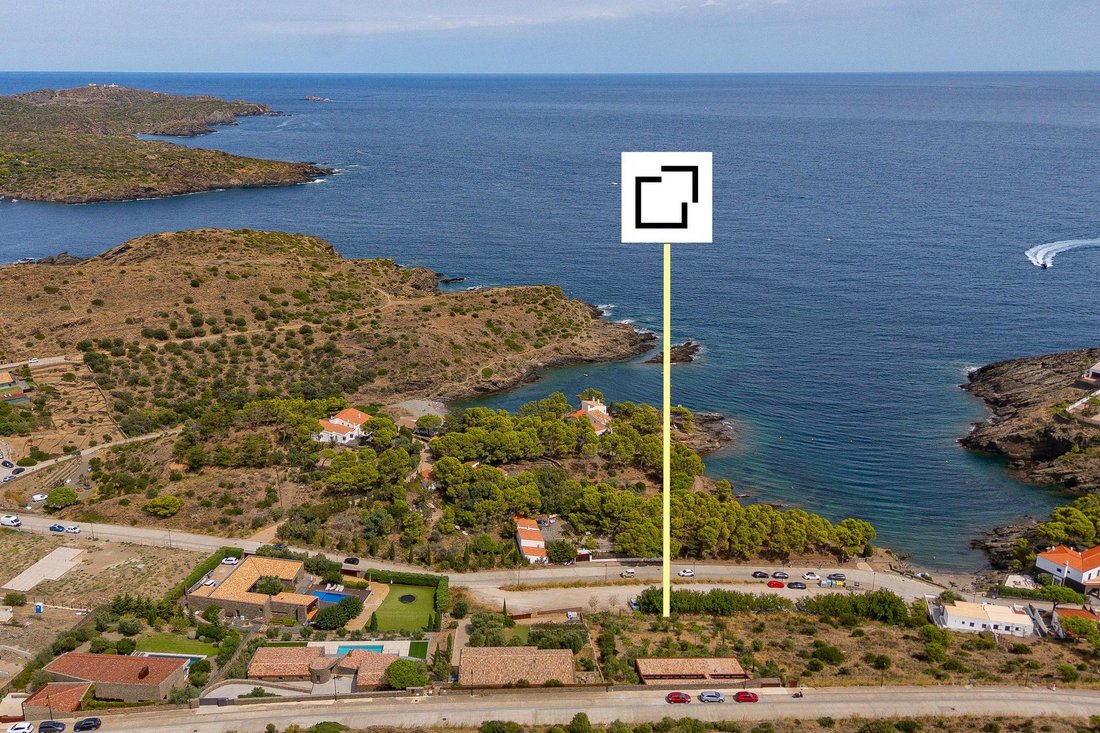
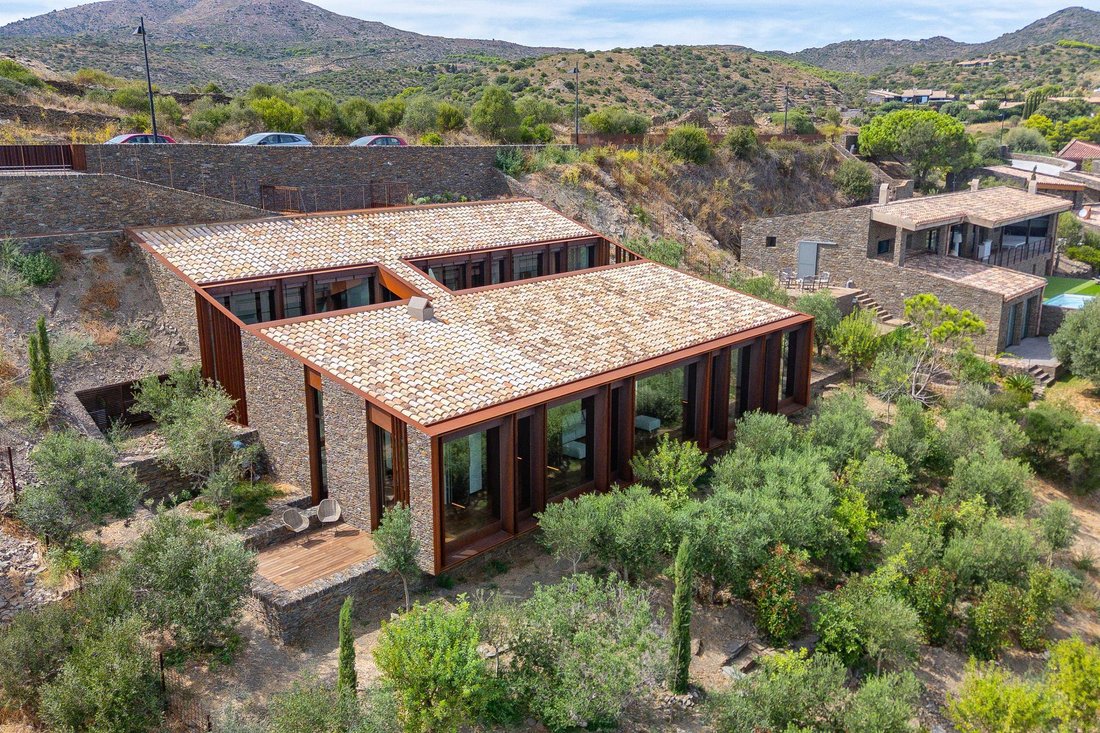
Située sur un terrain de plus de 2 150 m² surplombant la baie de s’Alqueria à Portlligat, cette propriété unique se distingue par sa proximité de la mer, à moins d’une minute à pied de la plage, et par son intégration exceptionnelle de l’architecture, du paysage et de la décoration intérieure. Entièrement conçue sur mesure, la propriété prend soigneusement en compte chaque perspective, l’entrée de
Located on a plot of over 2,150 m² overlooking the bay of s’Alqueria in Portlligat, this unique property stands out for its proximity to the sea—less than a minute’s walk from the beach—and for its exceptional integration of architecture, landscape, and interior design. Entirely custom-designed, the property carefully considers every perspective, the entry of natural light, and its connection to t
Située sur un terrain de plus de 2 150 m² surplombant la baie de s’Alqueria à Portlligat, cette propriété unique se distingue par sa proximité de la mer, à moins d’une minute à pied de la plage, et par son intégration exceptionnelle de l’architecture, du paysage et de la décoration intérieure. Entièrement conçue sur mesure, la propriété prend soigneusement en compte chaque perspective, l’entrée de la lumière naturelle et son lien avec l’environnement environnant.
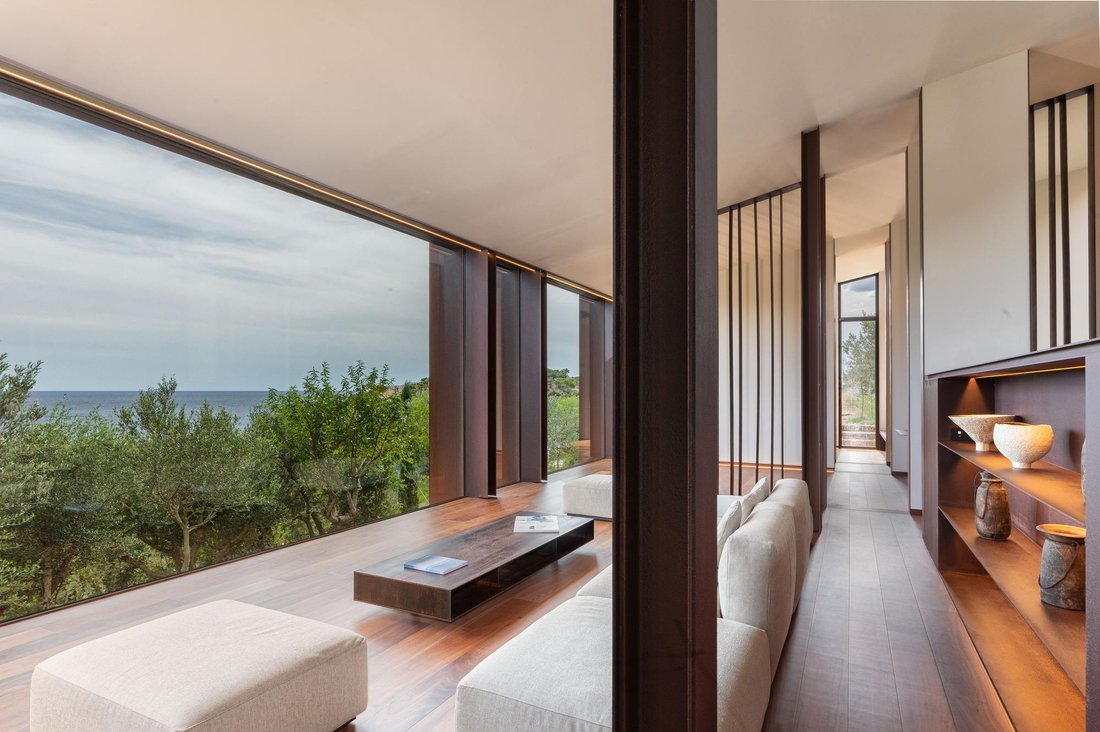
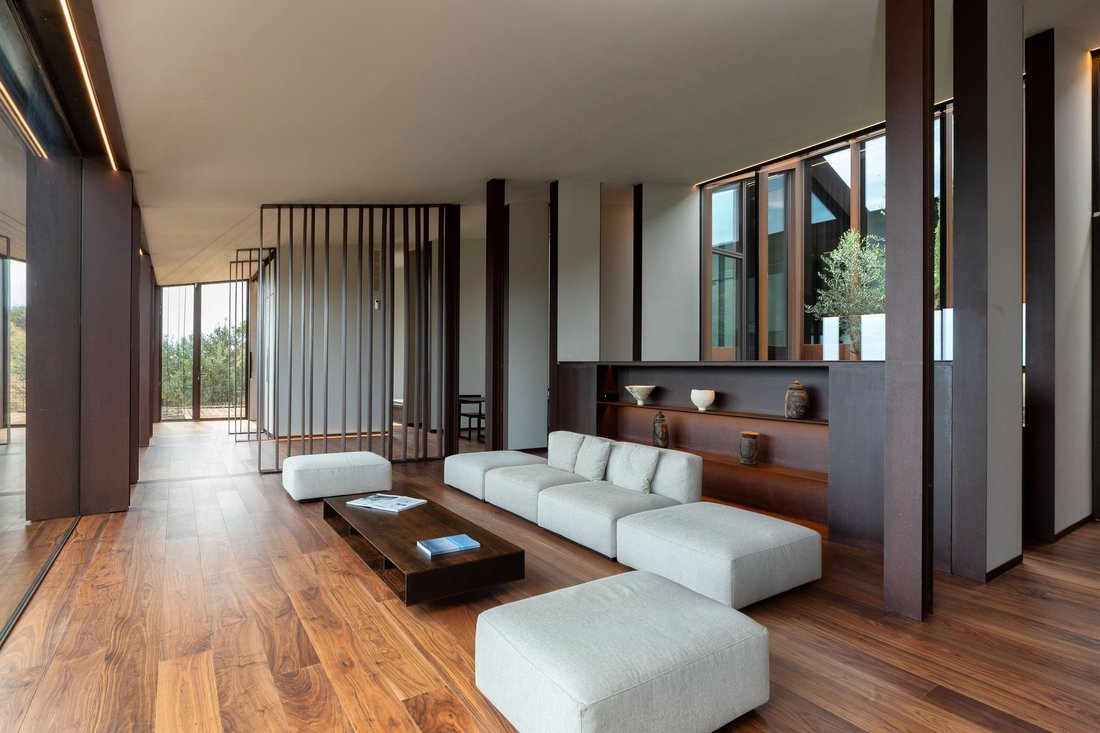
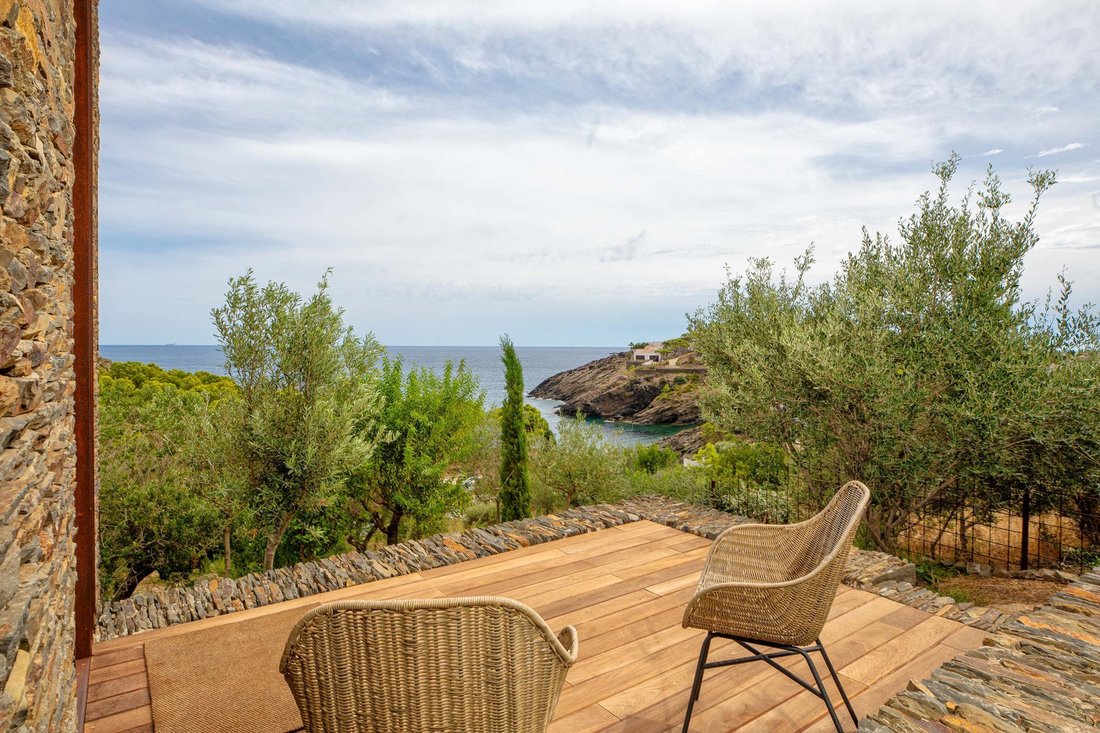
Son architecture contemporaine et intemporelle est définie par des matériaux haut de gamme : acier Corten, pierre sèche locale de Cadaqués, bois de noyer et menuiseries en aluminium texturé. Les persiennes en acier corten filtrent la lumière méditerranéenne, créant des jeux d’ombres en constante évolution, tandis que de grandes surfaces vitrées à haute performance offrent une vue sur la mer.
Depuis l’entrée, des couloirs ouverts et des patios ornés de végétation indigène et d’oliviers relient les espaces, agissant comme des puits de lumière qui apportent la tranquillité. L’aménagement offre un flux visuel constant, ce qui permet de fermer des zones lorsque l’intimité est souhaitée.
La propriété dispose de quatre chambres doubles avec salle de bains privative. Deux d’entre elles sont situées à l’étage d’accès et donnent sur les patios. L’étage inférieur comprend la zone jour, avec un salon et une cuisine décloisonnés subtilement zonés, ainsi qu’un accès direct aux terrasses et au jardin. Les deux autres chambres ont accès à l’extérieur et offrent une vue sur la mer.
La cuisine allie design et fonctionnalité grâce à un plan de travail monobloc en acier inoxydable doté d’éléments intégrés. La décoration intérieure est complétée par des meubles et des pièces sur mesure de la société italienne Cassina, garantissant une esthétique sophistiquée.
Le niveau inférieur abrite un espace de bien-être et de loisirs privé avec une salle de sport, un home cinéma, un sauna, un spa, une douche sensorielle, un espace de méditation et une salle de bain de relaxation.
Le jardin, entouré d’une végétation indigène, prolonge l’extérieur de la propriété et offre la possibilité d’intégrer une piscine avec une zone de détente face à la mer. En outre, La Finca dispose d’un ascenseur avec accès à un garage privé.
En tant que porte d’entrée vers le parc naturel du Cap de Creus, l’établissement permet d’accéder facilement à pied aux criques les plus emblématiques de la région. Une maison unique où design, intimité et paysage coexistent en parfaite harmonie.
Commercialisé par Dils Lucas Fox (Lucas Trading, S. L., numéro d’immatriculation B64125438), agissant en tant qu’intermédiaire immobilier
Les informations fournies sont fournies à titre informatif uniquement, sur la base des informations fournies par le propriétaire, et sont susceptibles d’être modifiées. Elle ne constitue pas une offre contractuelle.
Son architecture contemporaine et intemporelle est définie par des matériaux haut de gamme : acier Corten, pierre sèche locale de Cadaqués, bois de noyer et menuiseries en aluminium texturé. Les persiennes en acier corten filtrent la lumière méditerranéenne, créant des jeux d’ombres en constante évolution, tandis que de grandes surfaces vitrées à haute performance offrent une vue sur la mer.
Depuis l’entrée, des couloirs ouverts et des patios ornés de végétation indigène et d’oliviers relient les espaces, agissant comme des puits de lumière qui apportent la tranquillité. L’aménagement offre un flux visuel constant, ce qui permet de fermer des zones lorsque l’intimité est souhaitée.
La propriété dispose de quatre chambres doubles avec salle de bains privative. Deux d’entre elles sont situées à l’étage d’accès et donnent sur les patios. L’étage inférieur comprend la zone jour, avec un salon et une cuisine décloisonnés subtilement zonés, ainsi qu’un accès direct aux terrasses et au jardin. Les deux autres chambres ont accès à l’extérieur et offrent une vue sur la mer.
La cuisine allie design et fonctionnalité grâce à un plan de travail monobloc en acier inoxydable doté d’éléments intégrés. La décoration intérieure est complétée par des meubles et des pièces sur mesure de la société italienne Cassina, garantissant une esthétique sophistiquée.
Le niveau inférieur abrite un espace de bien-être et de loisirs privé avec une salle de sport, un home cinéma, un sauna, un spa, une douche sensorielle, un espace de méditation et une salle de bain de relaxation.
Le jardin, entouré d’une végétation indigène, prolonge l’extérieur de la propriété et offre la possibilité d’intégrer une piscine avec une zone de détente face à la mer. En outre, La Finca dispose d’un ascenseur avec accès à un garage privé.
En tant que porte d’entrée vers le parc naturel du Cap de Creus, l’établissement permet d’accéder facilement à pied aux criques les plus emblématiques de la région. Une maison unique où design, intimité et paysage coexistent en parfaite harmonie.
Commercialisé par Dils Lucas Fox (Lucas Trading, S. L., numéro d’immatriculation B64125438), agissant en tant qu’intermédiaire immobilier
Les informations fournies sont fournies à titre informatif uniquement, sur la base des informations fournies par le propriétaire, et sont susceptibles d’être modifiées. Elle ne constitue pas une offre contractuelle.
Located on a plot of over 2,150 m² overlooking the bay of s’Alqueria in Portlligat, this unique property stands out for its proximity to the sea—less than a minute’s walk from the beach—and for its exceptional integration of architecture, landscape, and interior design. Entirely custom-designed, the property carefully considers every perspective, the entry of natural light, and its connection to the surrounding environment.
Its contemporary yet timeless architecture is defined by premium materials: Corten steel, local dry stone from Cadaqués, walnut wood, and textured aluminum joinery. Corten steel louvers filter the Mediterranean light, creating ever-changing plays of shadow, while large expanses of high-performance glass open the house to the sea views.
From the entrance, open corridors and patios with native vegetation and olive trees connect the spaces, acting as light wells that bring tranquility. The layout offers a constant visual flow, allowing for the closure of areas when privacy is desired.
The property has four double bedrooms with en-suite bathroom . Two of them are located on the access floor , overlooking the patios. The lower floor comprises the day area, with a subtly zoned open-plan living room and kitchen, as well as direct access to terraces and the garden. The other two bedrooms have access to the exterior and sea views.
The kitchen combines design and functionality with a one-piece stainless steel countertop featuring integrated elements. The interior design is completed with custom-made furniture and pieces from the Italian firm Cassina, guaranteeing a sophisticated aesthetic.
The lower level houses a private wellness and leisure area with a gym, home cinema, sauna, spa, sensory shower, meditation space and relaxation bathroom .
The garden, surrounded by native vegetation, extends the property exterior and offers the possibility of incorporating a swimming pool with a chill-out area facing the sea. In addition, La Finca has a vehicle lift with access to a private garage.
As a gateway to the Cap de Creus Natural Park, the property offers easy access on foot to the area’s most iconic coves. A unique home where design, privacy, and landscape coexist in perfect harmony.
Marketed by Dils Lucas Fox (Lucas Trading, S. L., company registration number B64125438), acting as a real estate intermediary
The information provided is for information purposes only, based on details supplied by the owner, and is subject to change. It does not constitute a contractual offer.
Its contemporary yet timeless architecture is defined by premium materials: Corten steel, local dry stone from Cadaqués, walnut wood, and textured aluminum joinery. Corten steel louvers filter the Mediterranean light, creating ever-changing plays of shadow, while large expanses of high-performance glass open the house to the sea views.
From the entrance, open corridors and patios with native vegetation and olive trees connect the spaces, acting as light wells that bring tranquility. The layout offers a constant visual flow, allowing for the closure of areas when privacy is desired.
The property has four double bedrooms with en-suite bathroom . Two of them are located on the access floor , overlooking the patios. The lower floor comprises the day area, with a subtly zoned open-plan living room and kitchen, as well as direct access to terraces and the garden. The other two bedrooms have access to the exterior and sea views.
The kitchen combines design and functionality with a one-piece stainless steel countertop featuring integrated elements. The interior design is completed with custom-made furniture and pieces from the Italian firm Cassina, guaranteeing a sophisticated aesthetic.
The lower level houses a private wellness and leisure area with a gym, home cinema, sauna, spa, sensory shower, meditation space and relaxation bathroom .
The garden, surrounded by native vegetation, extends the property exterior and offers the possibility of incorporating a swimming pool with a chill-out area facing the sea. In addition, La Finca has a vehicle lift with access to a private garage.
As a gateway to the Cap de Creus Natural Park, the property offers easy access on foot to the area’s most iconic coves. A unique home where design, privacy, and landscape coexist in perfect harmony.
Marketed by Dils Lucas Fox (Lucas Trading, S. L., company registration number B64125438), acting as a real estate intermediary
The information provided is for information purposes only, based on details supplied by the owner, and is subject to change. It does not constitute a contractual offer.
-
Type de propriété
Villa
-
Année de construction
2026
-
Prix/pied²
$868
-
Émissions
A
-
Consommation
A
Caractéristiques
- Jardin
- Terrasse
- Garage
- Vue sur la mer
- Cinéma
- Sauna
- Vue sur la mer
- Cuisine ouverte
- Moderne
Caractéristiques
Lot
- Vue sur la mer
- Vue sur la montagne
- Vue sur la mer
- Constructions neuves
- Moderne
Intérieur
- Haut plafond
- Climatisation
- Sauna
- Cinéma
- Cuisine ouverte
- Dressing
- Centre de remise en forme / Fitness
Outdoor
- Terrasse
- Stationnement
- Garage
- Jardin
Explorez le secteur
S'alqueria, Cadaqués, 17488, Spain
Voir sur Google Maps
Prix par sqft
Faible
Élevé

Inscrit il y a 8 mois
Vous vous êtes renseigné sur ce bien
L'agent vous contactera bientôt par
Publié par
180
Annonces
2026
Inscrit
Réserver une visite avec Lucas Fox Begur
Choisissez une date et si vous souhaitez une visite virtuelle ou en personne avec l’agent.
Date préférée
Type de visite

Dils Lucas Fox is a full-service real estate agency with over 20 years experience, offering high quality residenti
Dils Lucas Fox is a full-service real estate agency with over 20 years experience, offering high quality residential homes and a comprehensive range of property services to national and international clients. Our team is made up of 250+ international and multilingual employees, who bring a dynamic and diverse range of experience and expertise to the business, chosen for their professionalism, integrity and in-depth knowledge of the market. Lucas Fox brings an innovative approach to the industry, offering unrivalled knowledge of the Spanish property sector, locations and lifestyle. Dils Lucas Fox currently operates in over 30 locations throughout Spain, Andorra, Portugal and France and more office openings are planned thanks to the Lucas Fox Affiliates Programme. As a company of the Dils group, Lucas Fox specialises in advising companies, organisations and (institutional) investors in the purchase, sale, rental and development of residential properties
Dernière mise à jour
Septembre 4
Première mise en ligne
Sep 3
Référence de l’annonce
CBR73026
Propriétés similaires à proximité
Nouvelles annonces à Cadaqués


Explorez plus de biens à vendre
Cadaqués, Catalogne, Espagne types de propriétés
Cadaqués, Catalogne, Espagne Recherches populaires
- Vue panoramique / panoramique propriétés à Cadaqués, Catalogne, Espagne
- Vue sur la mer propriétés à Cadaqués, Catalogne, Espagne
- Propriétés avec Terrasse à Cadaqués, Catalogne, Espagne
- Propriétés avec Bar à Cadaqués, Catalogne, Espagne
- Propriétés avec Salle de jeux à Cadaqués, Catalogne, Espagne
- Propriétés avec Ascenseur à Cadaqués, Catalogne, Espagne
- Vue sur la ville propriétés à Cadaqués, Catalogne, Espagne
- Propriétés avec Cuisine extérieure à Cadaqués, Catalogne, Espagne
- Côtières propriétés à Cadaqués, Catalogne, Espagne
- Au bord de l’eau propriétés à Cadaqués, Catalogne, Espagne
- Immobilier d’investissement propriétés à Cadaqués, Catalogne, Espagne
- Moderne propriétés à Cadaqués, Catalogne, Espagne
- Constructions neuves propriétés à Cadaqués, Catalogne, Espagne
- Propriétés avec Centre de remise en forme / Fitness à Cadaqués, Catalogne, Espagne
- Propriétés avec Sauna à Cadaqués, Catalogne, Espagne
- Propriétés avec Hammam à Cadaqués, Catalogne, Espagne
- Propriétés avec Bibliothèque à Cadaqués, Catalogne, Espagne
- Propriétés avec Cave à vins à Cadaqués, Catalogne, Espagne
- Propriétés avec Jacuzzi à Cadaqués, Catalogne, Espagne
- Propriétés avec Cheminée à Cadaqués, Catalogne, Espagne
- Propriétés avec Piscine à Cadaqués, Catalogne, Espagne
- Propriétés avec Garage à Cadaqués, Catalogne, Espagne
- Bord de Mer propriétés à Cadaqués, Catalogne, Espagne
- Propriétés avec Vignoble / Cave à Cadaqués, Catalogne, Espagne
- Propriétés avec Cuisine ouverte à Cadaqués, Catalogne, Espagne
- Rénové propriétés à Cadaqués, Catalogne, Espagne
- Propriétés avec Cinéma à Cadaqués, Catalogne, Espagne
- Vue sur la mer propriétés à Cadaqués, Catalogne, Espagne
Cadaqués, Catalogne, Espagne Quartiers
Guides et histoires connexes
La confiance des plus grands courtiers du monde
Les agents des propriétés les plus exceptionnelles du monde publient sur JamesEdition.
- Des annonces de Sotheby's, Christie's, BARNES et Engel & Völkers
- Chaque annonce est vérifiée avant sa mise en ligne
- Contactez directement des agents vérifiés
En continuant, vous acceptez nos Conditions et notre Politique de confidentialité.