$778,584
Loft En Duplex Avec Jardin Privatif En Cœur De Ville
- 3 Chambres
- 1 SdB
- 1,431 Sqft
- Mis à jour: Août 28
À propos de la propriété
La description a été traduite automatiquement.
La description est affichée dans la langue d'origine.
Hidden from view, at the back of a private condominium, this 133 m² Carrez area unfolds a bold architectural style, inherited from former workshops, where the structure is expressed directly.
From the entrance, spacious and defining with its 20 m², the tone is set: generous proportions, clean lines, and abundant light. The kitchen, placed in the background behind workshop-style glass part
From the entrance, spacious and defining with its 20 m², the tone is set: generous proportions, clean lines, and abundant light. The kitchen, placed in the background behind workshop-style glass part
Hidden from view, at the back of a private condominium, this 133 m² Carrez area unfolds a bold architectural style, inherited from former workshops, where the structure is expressed directly.
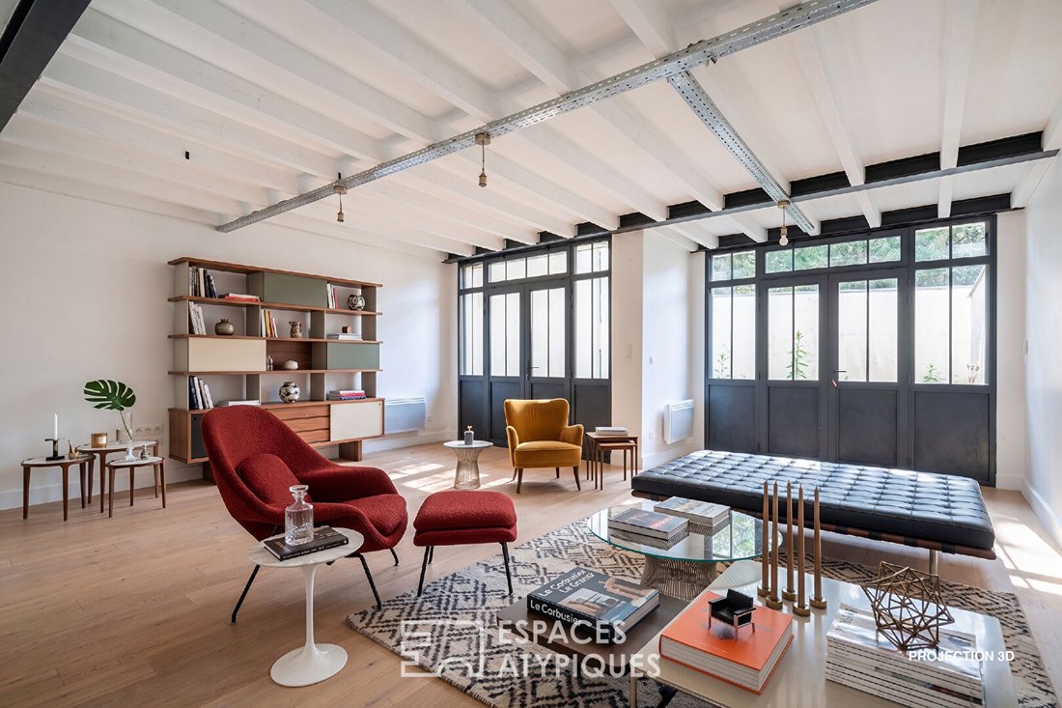
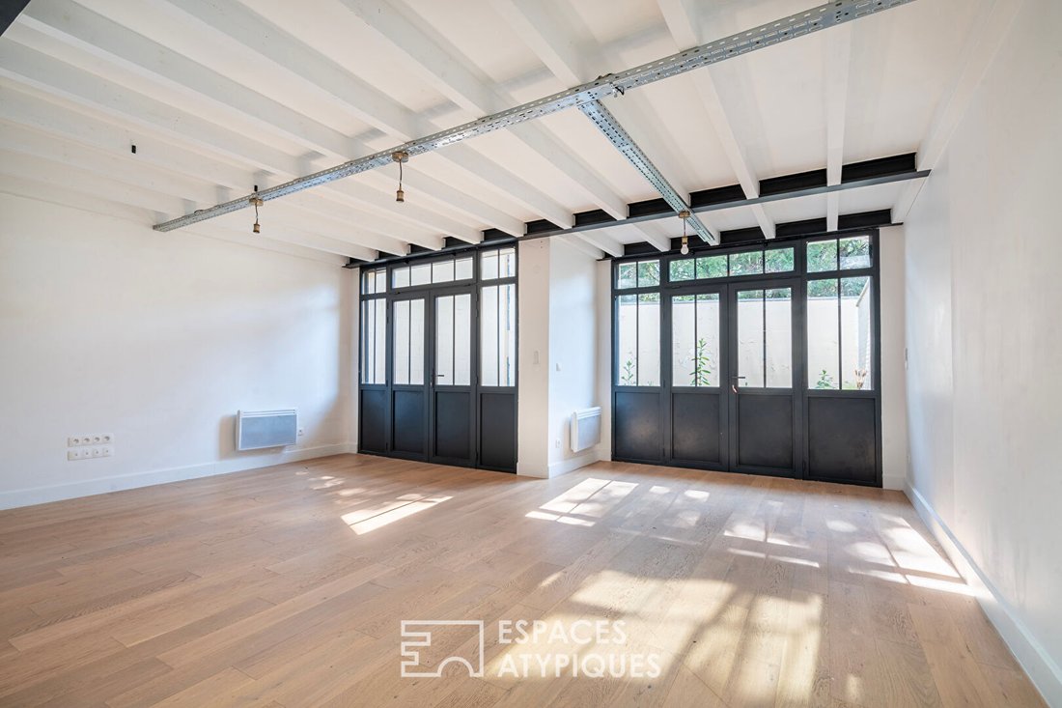
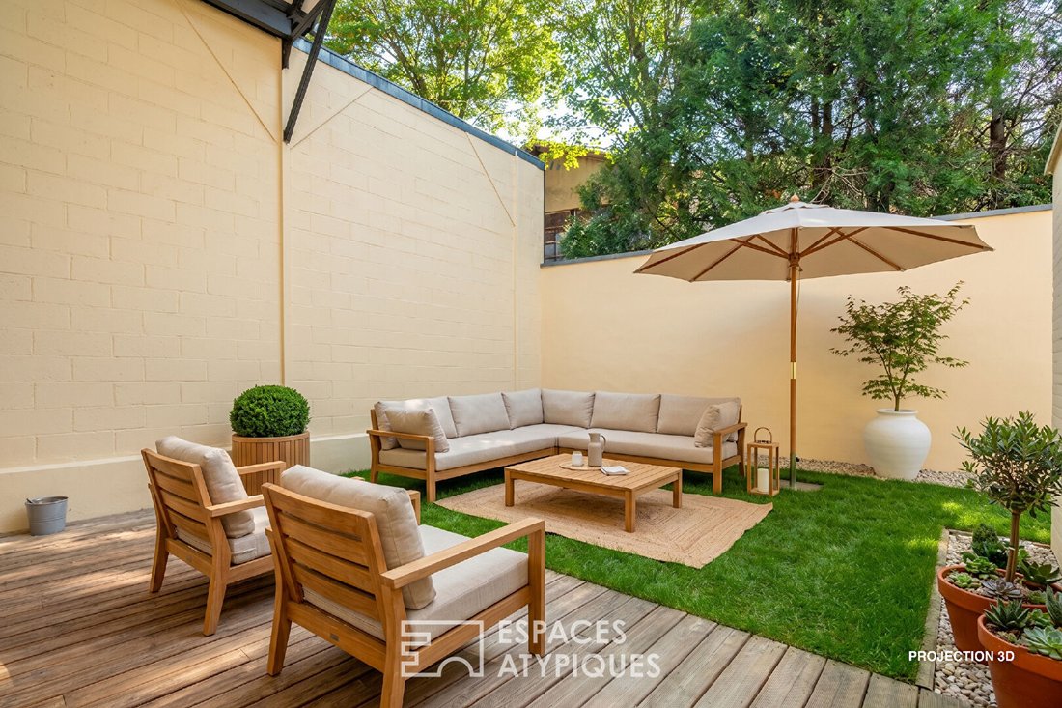
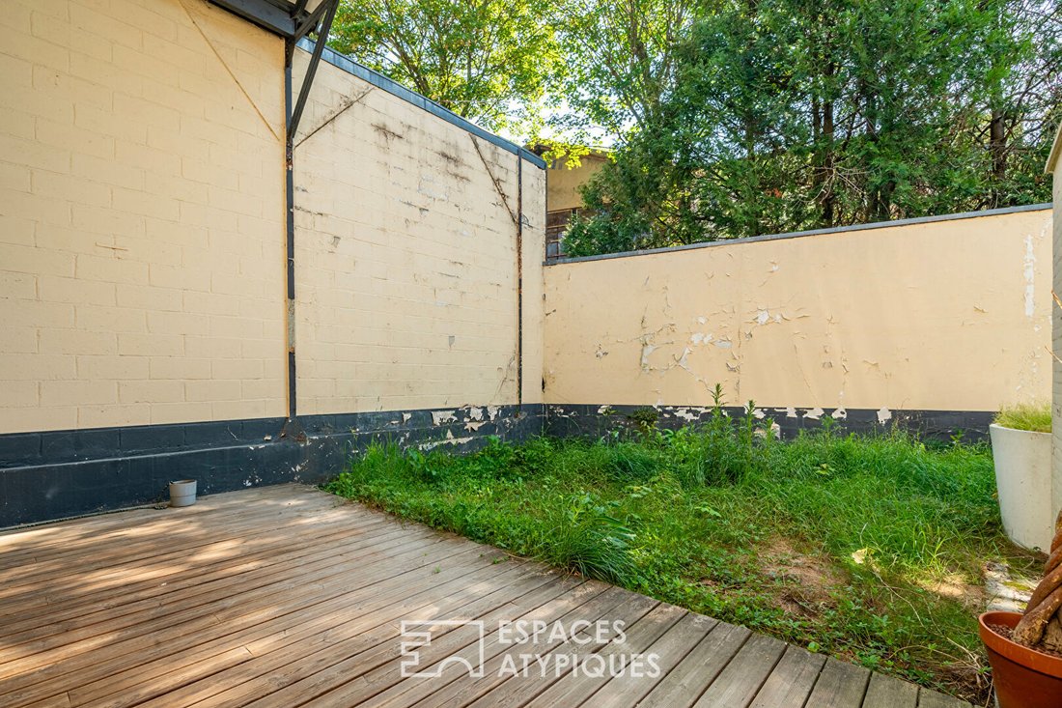
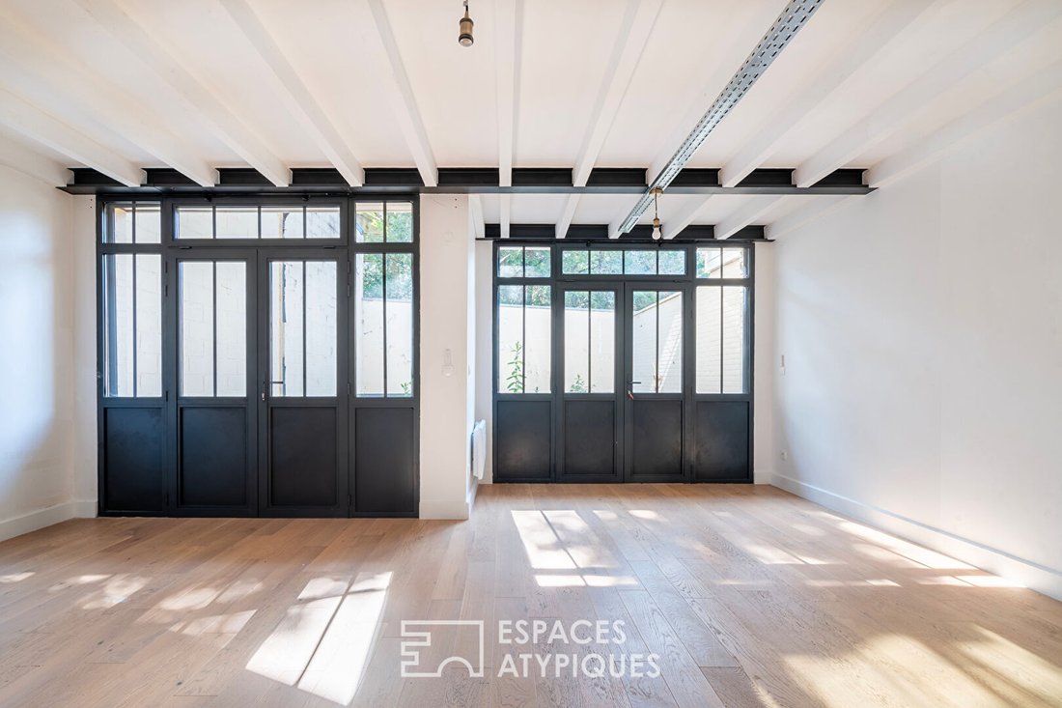
From the entrance, spacious and defining with its 20 m², the tone is set: generous proportions, clean lines, and abundant light. The kitchen, placed in the background behind workshop-style glass partitions, asserts a graphic presence while maintaining its independence. Extending from it, the 29 m² living area flows seamlessly, opening onto a private garden that introduces an unexpected green breath into this urban environment. An independent half-bathroom completes the amenities on this level.
The staircase, combining metal and wood in a simple design, leads to the upper floor. Under a remarkable skylight, natural light sculpts the volumes and reveals the exposed metal framework, a strong signature of the place. An open 18 m² landing distributes three rooms separated by glass partitions: 16 m², 13 m², and 9 m², whose modularity allows for multiple configurations, as well as a shower room with toilet. Together, they form a floor that is both structured and adaptable, ideal for an ambitious residential reinterpretation.
The industrial aesthetic, fully embraced here, is neither a gimmick nor a pastiche: it is intrinsic to the place, in the dialogue between raw materials, transparent partitions, and generous ceiling heights.
Currently designated as office space, this property requires a change of use for conversion into a residence, offering a rare opportunity to create a unique living space tailored to a demanding architectural project.
In the immediate vicinity, the neighborhood offers an easy daily life: food shops, services, and city center life are all within a few minutes’ walk. Transport connections are particularly favorable with the RER B quickly accessible, directly linking to the heart of Paris. By the end of 2026, the opening of Grand Paris Express Line 15 will further enhance the area’s appeal, integrating Cachan into a metropolitan circular mobility network.
A city in full development, Cachan maintains a subtle balance between a residential atmosphere and urban dynamism. Appreciated for its higher education institutions, green spaces, and close proximity to the capital, it attracts people seeking a calmer living environment without giving up the advantages of Paris.
Property subject to condominium regulations.
RER C ”Arcueil-Cachan”: 10 minutes on foot
Shops: 3 minutes on foot
Schools: 5 minutes on foot
Energy performance projected for a future change of use to residential: ENERGY CLASS: F / CLIMATE CLASS: C. Estimated average annual energy costs for standard use, indexed to the years [hidden information]: between €4640 and €6320 (subscription included).
Information on risks to which this property is exposed is available on the Géorisques website: [hidden information]
Contact: Balthazar - [hidden information] - Sales Agent - RSAC: 534 060 124 Créteil
Condominium of 12 lots - including 1 residential lot. (No ongoing legal proceedings).
Annual charges: €1551.52. Balthazar BRIGAUD (EI) Sales Agent - RSAC Number: - CRETEIL.
Des informations sur les risques auxquels est exposé ce bien sont disponibles sur le site Géorisques : https://www.georisques.gouv.fr/
From the entrance, spacious and defining with its 20 m², the tone is set: generous proportions, clean lines, and abundant light. The kitchen, placed in the background behind workshop-style glass partitions, asserts a graphic presence while maintaining its independence. Extending from it, the 29 m² living area flows seamlessly, opening onto a private garden that introduces an unexpected green breath into this urban environment. An independent half-bathroom completes the amenities on this level.
The staircase, combining metal and wood in a simple design, leads to the upper floor. Under a remarkable skylight, natural light sculpts the volumes and reveals the exposed metal framework, a strong signature of the place. An open 18 m² landing distributes three rooms separated by glass partitions: 16 m², 13 m², and 9 m², whose modularity allows for multiple configurations, as well as a shower room with toilet. Together, they form a floor that is both structured and adaptable, ideal for an ambitious residential reinterpretation.
The industrial aesthetic, fully embraced here, is neither a gimmick nor a pastiche: it is intrinsic to the place, in the dialogue between raw materials, transparent partitions, and generous ceiling heights.
Currently designated as office space, this property requires a change of use for conversion into a residence, offering a rare opportunity to create a unique living space tailored to a demanding architectural project.
In the immediate vicinity, the neighborhood offers an easy daily life: food shops, services, and city center life are all within a few minutes’ walk. Transport connections are particularly favorable with the RER B quickly accessible, directly linking to the heart of Paris. By the end of 2026, the opening of Grand Paris Express Line 15 will further enhance the area’s appeal, integrating Cachan into a metropolitan circular mobility network.
A city in full development, Cachan maintains a subtle balance between a residential atmosphere and urban dynamism. Appreciated for its higher education institutions, green spaces, and close proximity to the capital, it attracts people seeking a calmer living environment without giving up the advantages of Paris.
Property subject to condominium regulations.
RER C ”Arcueil-Cachan”: 10 minutes on foot
Shops: 3 minutes on foot
Schools: 5 minutes on foot
Energy performance projected for a future change of use to residential: ENERGY CLASS: F / CLIMATE CLASS: C. Estimated average annual energy costs for standard use, indexed to the years [hidden information]: between €4640 and €6320 (subscription included).
Information on risks to which this property is exposed is available on the Géorisques website: [hidden information]
Contact: Balthazar - [hidden information] - Sales Agent - RSAC: 534 060 124 Créteil
Condominium of 12 lots - including 1 residential lot. (No ongoing legal proceedings).
Annual charges: €1551.52. Balthazar BRIGAUD (EI) Sales Agent - RSAC Number: - CRETEIL.
Des informations sur les risques auxquels est exposé ce bien sont disponibles sur le site Géorisques : https://www.georisques.gouv.fr/
-
Type de propriété
Appartement
-
Prix/pied²
$544
Caractéristiques
- Jardin
- Terrasse
- Duplex
- Espace de vie extérieur
- Haut plafond
- Balcon
Explorez le secteur
Cachan, Île-de-France, France
Voir sur Google Maps
Prix par sqft
Faible
Élevé
Inscrit il y a 3 mois
Vous vous êtes renseigné sur ce bien
L'agent vous contactera bientôt par
Publié par
32
Annonces
2026
Inscrit
Réserver une visite avec the agent
Choisissez une date et si vous souhaitez une visite virtuelle ou en personne avec l’agent.
Date préférée
Type de visite

Dernière mise à jour
Août 28
Première mise en ligne
Juillet 7
Référence de l’annonce
16356
La confiance des plus grands courtiers du monde
Les agents des propriétés les plus exceptionnelles du monde publient sur JamesEdition.
- Des annonces de Sotheby's, Christie's, BARNES et Engel & Völkers
- Chaque annonce est vérifiée avant sa mise en ligne
- Contactez directement des agents vérifiés
En continuant, vous acceptez nos Conditions et notre Politique de confidentialité.