$5,377,560
Villa 10 Pièces, 500 M², Vue Panoramique
- 7 Chambres
- 8 SdB
- 5,382 Sqft
- 2.48 Ac lot
- Mis à jour: Novembre 7
À propos de la propriété
La description a été traduite automatiquement.
La description est affichée dans la langue d'origine.
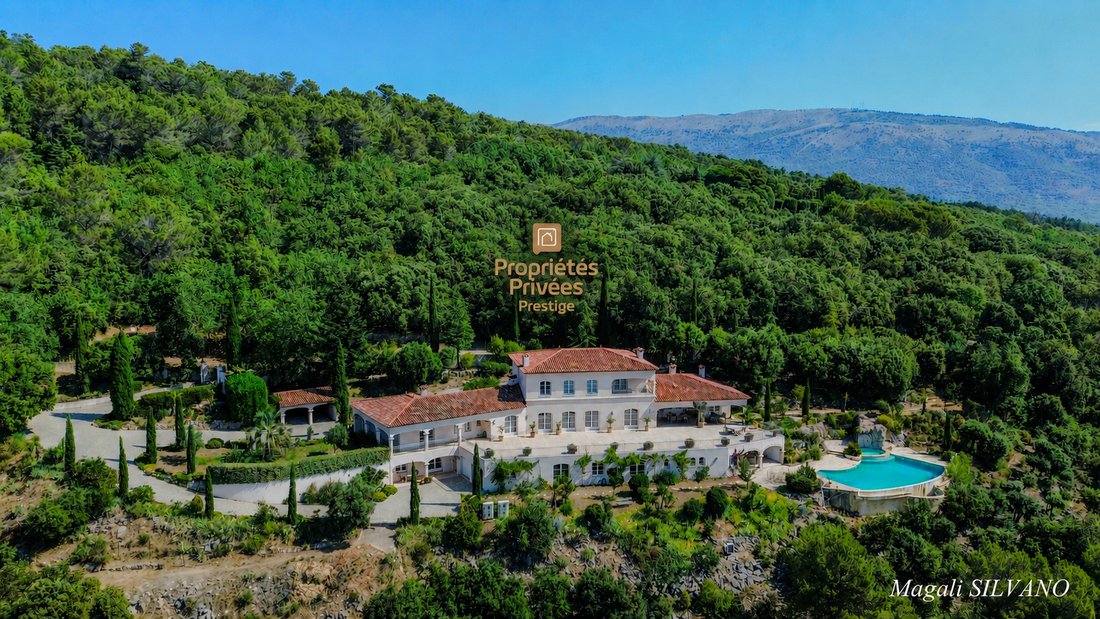
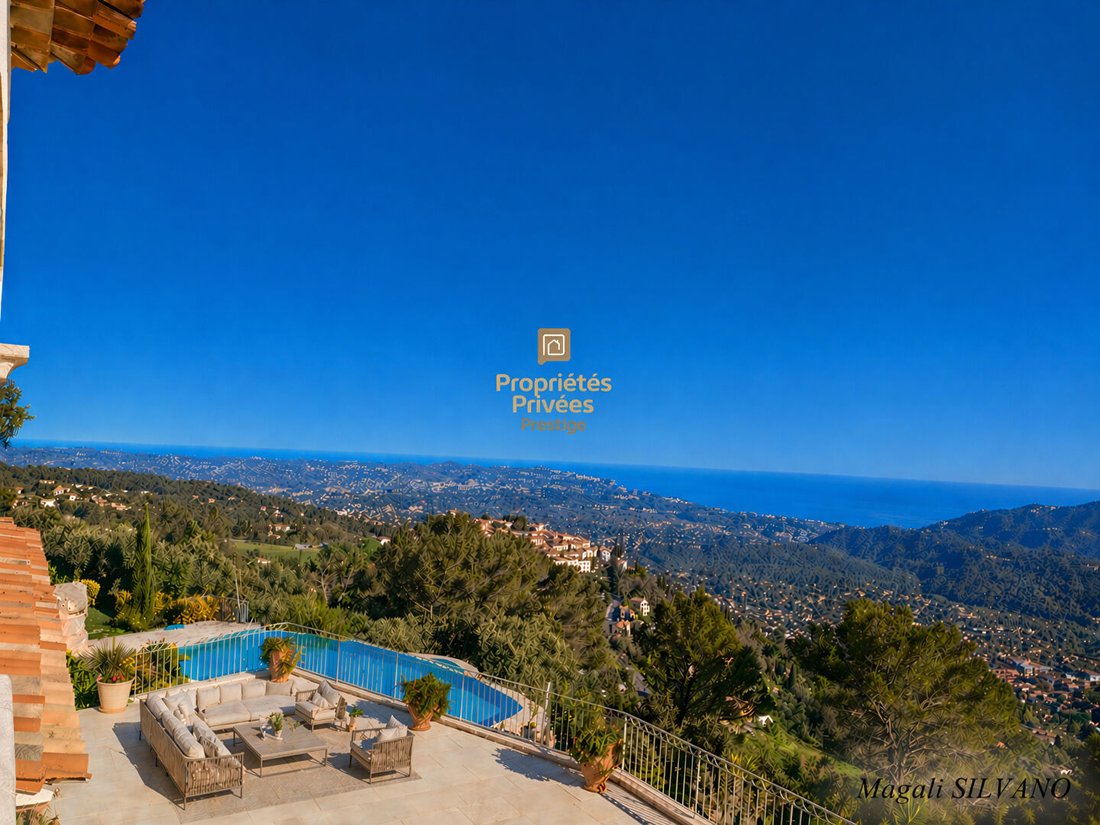
Majestically overlooking the Bay of Cannes from the sought-after heights of Cabris, this exceptional property, spread over three levels, offers a breathtaking panorama of the hinterland, the Estérel Massif, Lake Saint-Cassien, and even the Italian coast.
Built on nearly one hectare, this 500 sqm villa (940 sqm total floor area including terraces) is set in a rare environment where absolut
Built on nearly one hectare, this 500 sqm villa (940 sqm total floor area including terraces) is set in a rare environment where absolut
Majestically overlooking the Bay of Cannes from the sought-after heights of Cabris, this exceptional property, spread over three levels, offers a breathtaking panorama of the hinterland, the Estérel Massif, Lake Saint-Cassien, and even the Italian coast.
Built on nearly one hectare, this 500 sqm villa (940 sqm total floor area including terraces) is set in a rare environment where absolute calm, privacy, and stunning views prevail.
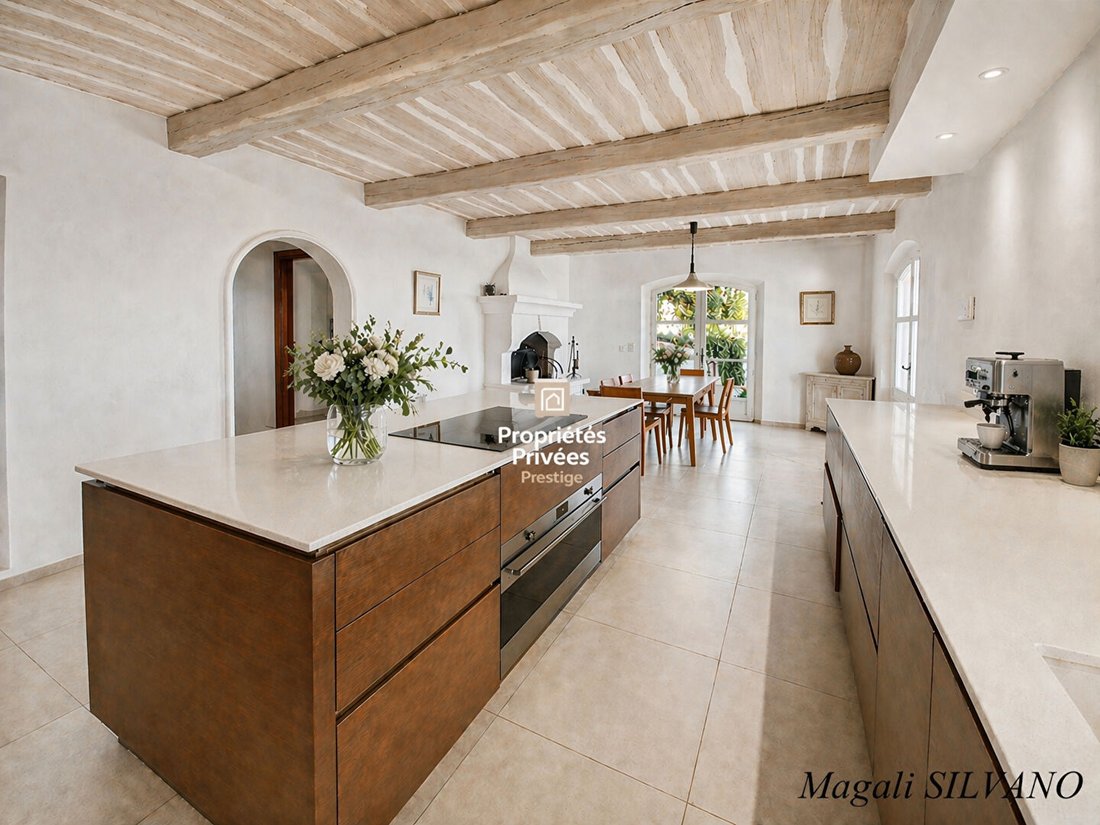
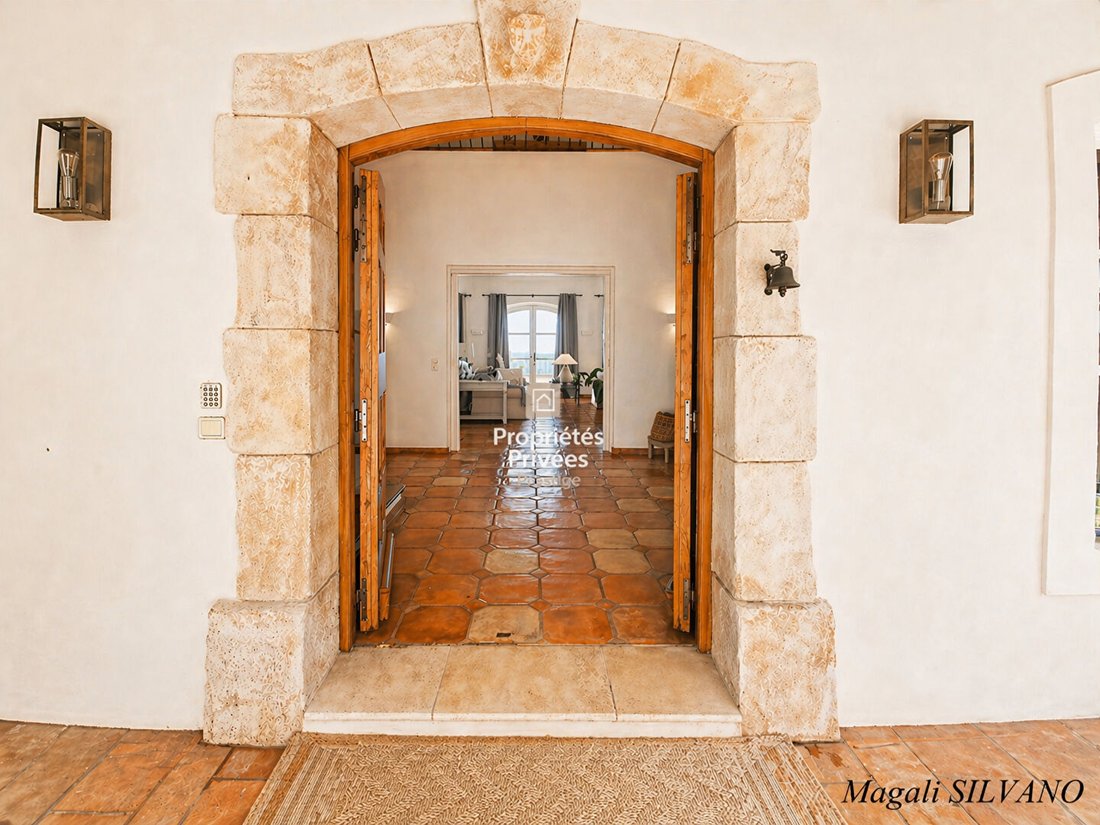
Mediterranean-inspired, it features generous, light-filled spaces, each designed to highlight the landscape.
The elegant, open reception rooms revolve around a large panoramic terrace, serving as a true link between indoor and outdoor living.
The property includes:
- 6 en-suite bedrooms
- A study
- An independent studio
Ensuring comfort and independence for everyone.
Dedicated to the art of living, it is complemented by high-end amenities:
- Fitness area
- Covered terraces
- Pool house
- Summer kitchen
- Back kitchen
- Perfectly integrated outdoor reception areas
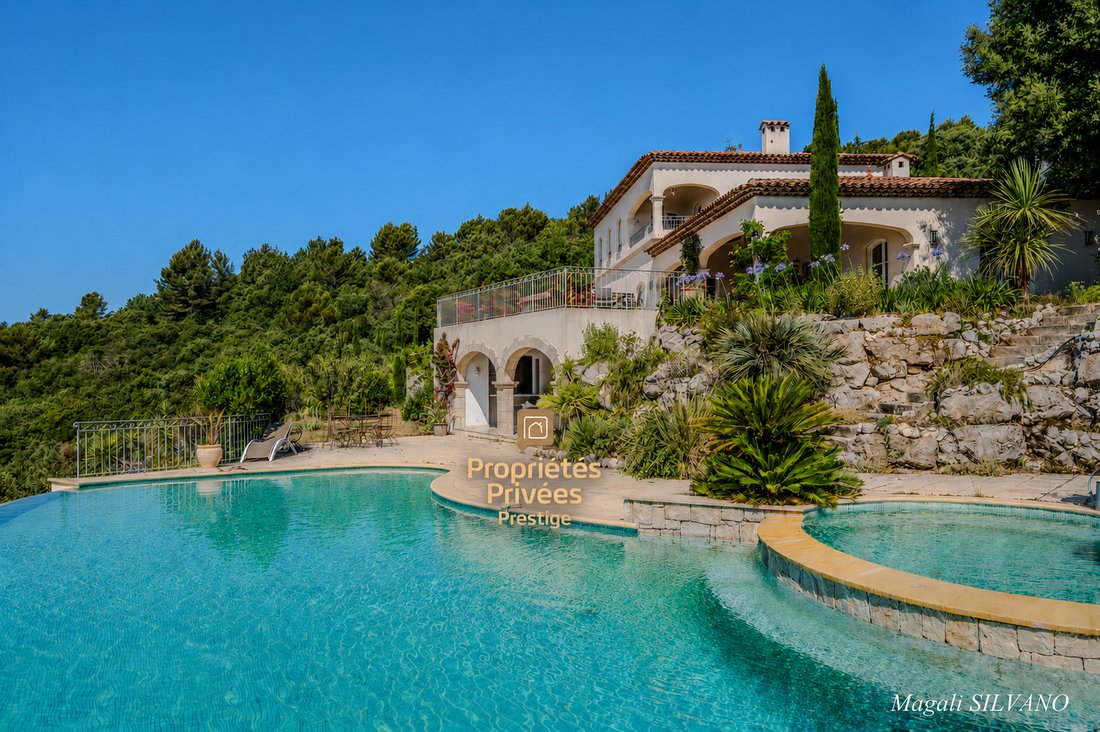
The infinity pool and jacuzzi invite relaxation while enjoying an exceptional horizon.
Additional features:
- Double garage
- Parking spaces
- Outbuildings
This confidential property combines elegance, serenity, and a unique panorama, just minutes from local amenities.
Price: 4,800,000 euros including fees (seller pays fees)
Energy Performance Rating: B
Greenhouse Gas Emissions: A
Estimated annual energy costs for standard use range between €2,150 and €3,470, indexed for 2021, 2022, and 2023 (including subscriptions), according to the decree of March 31, 2021, effective at the time of the energy performance diagnosis.
To visit and assist you with your project, contact Magali SILVANO at [hidden information] or by email at [hidden information].
According to article [hidden information].5 of the Monetary and Financial Code, an identity document will be required to organize the visit.
This announcement was written under the editorial responsibility of Magali SILVANO, acting as a commercial agent registered with RSAC 807645692 GRASSE, representing SAS PROPRIETES PRIVEES, capital €44,920, ZAC LE CHÊNE FERRÉ - 44 ALLÉE DES CINQ CONTINENTS 44120 VERTOU; SIRET [hidden information], RCS Nantes. Professional real estate transaction and management card (T and G) no. CPI [hidden information] issued by CCI Nantes - Saint Nazaire. Escrow account no. 30932508467 BPA SAINT-SEBASTIEN-SUR-LOIRE (44230). GALIAN-SMABTP guarantee - 89 rue de la Boétie, 75008 Paris - no. 28137 J for €2,000,000 for T and €120,000 for G. Professional liability insurance by GALIAN-SMABTP policy no. 28137. J
Mandate ref: 446491 - The professional guarantees and secures your real estate project. Magali SILVANO (EI) Commercial Agent - RSAC number: GRASSE.
Des informations sur les risques auxquels est exposé ce bien sont disponibles sur le site Géorisques : https://www.georisques.gouv.fr/
Built on nearly one hectare, this 500 sqm villa (940 sqm total floor area including terraces) is set in a rare environment where absolute calm, privacy, and stunning views prevail.
Mediterranean-inspired, it features generous, light-filled spaces, each designed to highlight the landscape.
The elegant, open reception rooms revolve around a large panoramic terrace, serving as a true link between indoor and outdoor living.
The property includes:
- 6 en-suite bedrooms
- A study
- An independent studio
Ensuring comfort and independence for everyone.
Dedicated to the art of living, it is complemented by high-end amenities:
- Fitness area
- Covered terraces
- Pool house
- Summer kitchen
- Back kitchen
- Perfectly integrated outdoor reception areas
The infinity pool and jacuzzi invite relaxation while enjoying an exceptional horizon.
Additional features:
- Double garage
- Parking spaces
- Outbuildings
This confidential property combines elegance, serenity, and a unique panorama, just minutes from local amenities.
Price: 4,800,000 euros including fees (seller pays fees)
Energy Performance Rating: B
Greenhouse Gas Emissions: A
Estimated annual energy costs for standard use range between €2,150 and €3,470, indexed for 2021, 2022, and 2023 (including subscriptions), according to the decree of March 31, 2021, effective at the time of the energy performance diagnosis.
To visit and assist you with your project, contact Magali SILVANO at [hidden information] or by email at [hidden information].
According to article [hidden information].5 of the Monetary and Financial Code, an identity document will be required to organize the visit.
This announcement was written under the editorial responsibility of Magali SILVANO, acting as a commercial agent registered with RSAC 807645692 GRASSE, representing SAS PROPRIETES PRIVEES, capital €44,920, ZAC LE CHÊNE FERRÉ - 44 ALLÉE DES CINQ CONTINENTS 44120 VERTOU; SIRET [hidden information], RCS Nantes. Professional real estate transaction and management card (T and G) no. CPI [hidden information] issued by CCI Nantes - Saint Nazaire. Escrow account no. 30932508467 BPA SAINT-SEBASTIEN-SUR-LOIRE (44230). GALIAN-SMABTP guarantee - 89 rue de la Boétie, 75008 Paris - no. 28137 J for €2,000,000 for T and €120,000 for G. Professional liability insurance by GALIAN-SMABTP policy no. 28137. J
Mandate ref: 446491 - The professional guarantees and secures your real estate project. Magali SILVANO (EI) Commercial Agent - RSAC number: GRASSE.
Des informations sur les risques auxquels est exposé ce bien sont disponibles sur le site Géorisques : https://www.georisques.gouv.fr/
-
Type de propriété
Villa
-
Prix/pied²
$999
Caractéristiques
- Jardin
- Terrasse
- Piscine
- Garage
- Vue sur le lac
- Cuisine extérieure
- Jacuzzi
- Centre de remise en forme / Fitness
- Vue sur la montagne
Caractéristiques
Lot
- Vue panoramique / panoramique
- Vue sur la montagne
- Vue sur la mer
- Vie privée
- Vue sur le lac
Intérieur
- Haut plafond
- Bureau
- Cheminée
- Îlot de cuisine
- Cuisinière à gaz
- Jacuzzi
- Comptoirs en pierre
- Centre de remise en forme / Fitness
Outdoor
- Terrasse
- Balcon
- Stationnement
- Piscine
- Garage
- Cuisine extérieure
- Espace de vie extérieur
- Porte
- Jardin
Explorez le secteur
Cabris, Provence-Alpes-Côte d'Azur, France
Voir sur Google Maps
Prix par sqft
Faible
Élevé
Located in the picturesque village of Cabris in Provence-Alpes-Côte d’Azur, this property offers tranquil living with swift access to Grasse and the French Riviera. Nearby amenities include Nice Côte d’Azur Airport, upscale golf clubs, and renowned dining options. The area combines natural beauty with cultural heritage, making it ideal for buyers seeking luxury in a serene yet connected setting.
Voir à proximité
Attractions
Écoles
Nice Côte d'Azur Airport
Airport
35 min
Grasse Train Station
Train Station
15 min
Marina Baie des Anges
Port / Marina
35 min
Golf Club Saint Donat
Golf & Country Clubs
8 min
Château de la Napoule
Culture & Heritage
40 min
Les Terraillers - Michelin Guide Restaurant
Dining & Wine
15 min
Spa Diane Barrière
Luxury Wellness & Spas
30 min
Parc naturel régional des Préalpes d'Azur
Outdoor & Nature
20 min
International School of Sophia Antipolis
International School
30 min
Lycée Florian
Public School
15 min
Ecole Primaire Publique de Cabris
Public School
5 min
Inscrit il y a 6 mois
Vous vous êtes renseigné sur ce bien
L'agent vous contactera bientôt par
Publié par
8
Annonces
2026
Inscrit
Réserver une visite avec the agent
Choisissez une date et si vous souhaitez une visite virtuelle ou en personne avec l’agent.
Date préférée
Type de visite
Dernière mise à jour
Novembre 7
Première mise en ligne
Novembre 7
Référence de l’annonce
44649106112026MSIL
Propriétés similaires à proximité
Nouvelles annonces à Cabris


Explorez plus de biens à vendre
Cabris, Provence-Alpes-Côte d'Azur, France types de propriétés
Cabris, Provence-Alpes-Côte d'Azur, France Recherches populaires
- Vue sur la mer propriétés à Cabris, Provence-Alpes-Côte d'Azur, France
- Vue sur la ville propriétés à Cabris, Provence-Alpes-Côte d'Azur, France
- Vue sur un golfe propriétés à Cabris, Provence-Alpes-Côte d'Azur, France
- Lotissement sécurisé propriétés à Cabris, Provence-Alpes-Côte d'Azur, France
- Propriétés avec Centre de remise en forme / Fitness à Cabris, Provence-Alpes-Côte d'Azur, France
- Propriétés avec Hammam à Cabris, Provence-Alpes-Côte d'Azur, France
- Propriétés avec Piscine à Cabris, Provence-Alpes-Côte d'Azur, France
Guides et histoires connexes
La confiance des plus grands courtiers du monde
Les agents des propriétés les plus exceptionnelles du monde publient sur JamesEdition.
- Des annonces de Sotheby's, Christie's, BARNES et Engel & Völkers
- Chaque annonce est vérifiée avant sa mise en ligne
- Contactez directement des agents vérifiés
En continuant, vous acceptez nos Conditions et notre Politique de confidentialité.