$875,869
Vente Maison Traditionnelle 10 Pièces
- 1,615 Sqft
- 19,376 Sqft lot
- Mis à jour: Octobre 11
À propos de la propriété
La description a été traduite automatiquement.
La description est affichée dans la langue d'origine.
iad France - Cyril Fournier vous propose: PROPRIÉTÉ DE CHARME AVEC PISCINE, VUE DÉGAGÉE ET 164 M² DE POTENTIEL SUPPLÉMENTAIRE !
Découvrez cette jolie maison offrant environ **150 m² répartis sur deux niveaux dans la partie haute**, avec de beaux espaces de vie et un environnement privilégié.
Le grand salon avec cuisine américaine ouverte se prolonge sur une agréable terrasse expo
Découvrez cette jolie maison offrant environ **150 m² répartis sur deux niveaux dans la partie haute**, avec de beaux espaces de vie et un environnement privilégié.
Le grand salon avec cuisine américaine ouverte se prolonge sur une agréable terrasse expo
iad France - Cyril Fournier presents: CHARMING PROPERTY WITH POOL, OPEN VIEW, AND 164 M² OF ADDITIONAL POTENTIAL!
Discover this lovely house offering approximately 150 m² spread over two levels in the upper part, with beautiful living spaces and a privileged environment.
The large living room with an open-plan kitchen extends onto a pleasant south-facing terrace overlooking the p
Discover this lovely house offering approximately 150 m² spread over two levels in the upper part, with beautiful living spaces and a privileged environment.
The large living room with an open-plan kitchen extends onto a pleasant south-facing terrace overlooking the p
iad France - Cyril Fournier vous propose: PROPRIÉTÉ DE CHARME AVEC PISCINE, VUE DÉGAGÉE ET 164 M² DE POTENTIEL SUPPLÉMENTAIRE !
Découvrez cette jolie maison offrant environ **150 m² répartis sur deux niveaux dans la partie haute**, avec de beaux espaces de vie et un environnement privilégié.
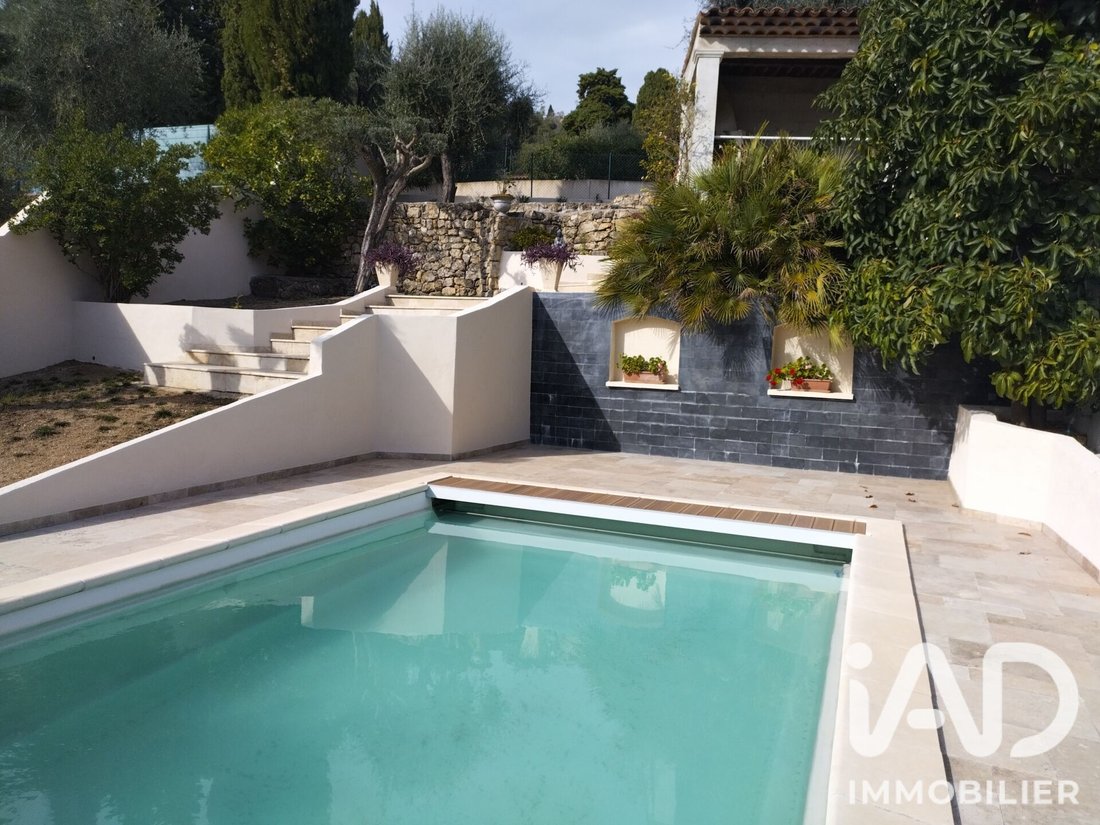
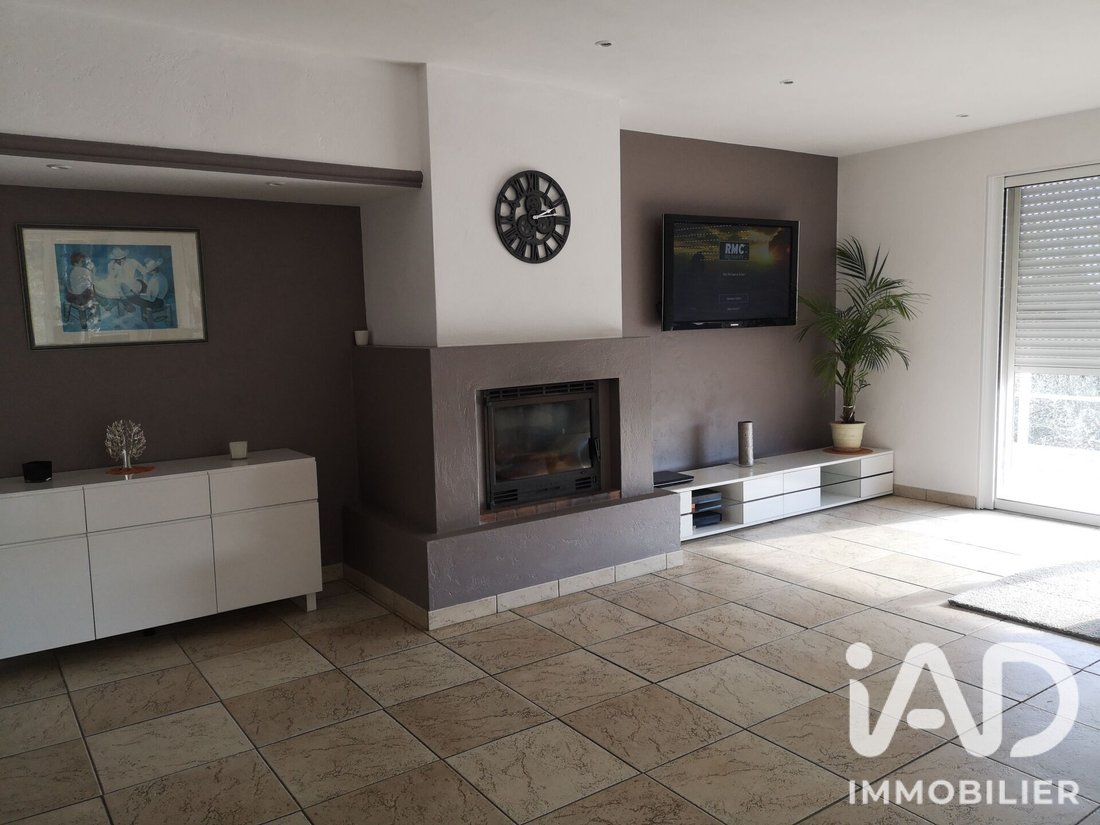
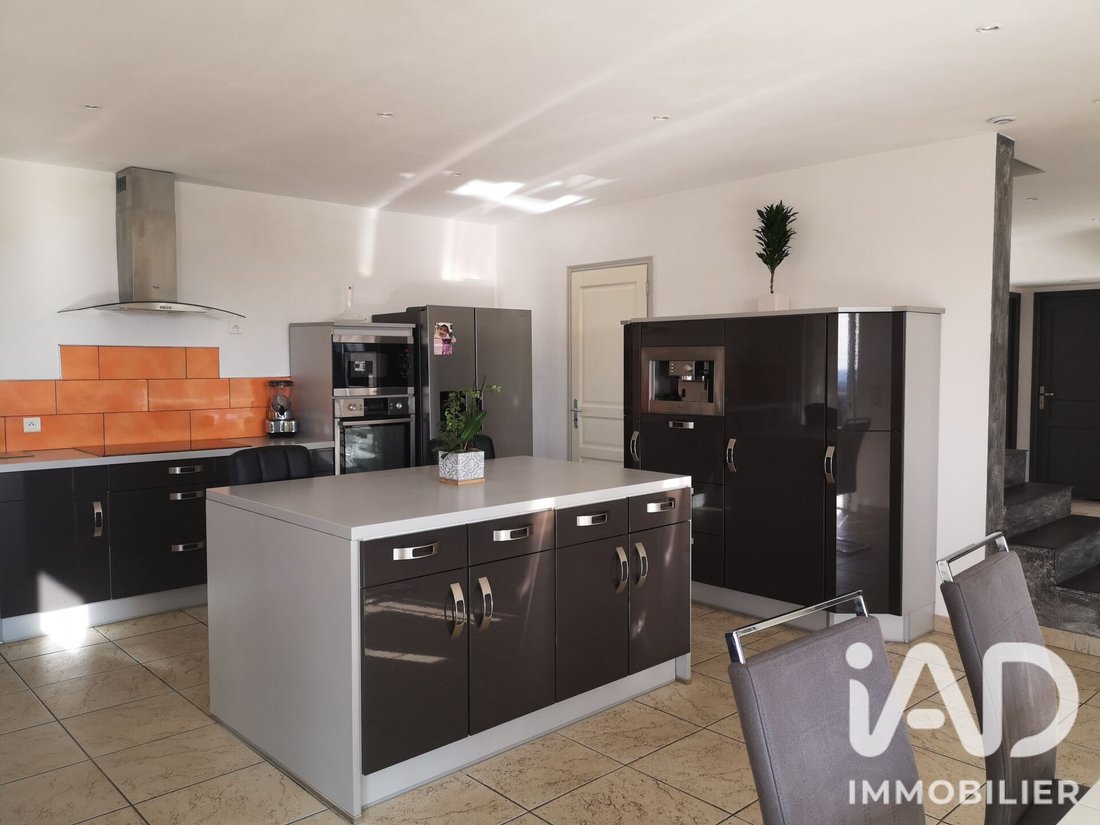
Le grand salon avec cuisine américaine ouverte se prolonge sur une agréable terrasse exposée plein sud, face à la piscine et au pool house. La maison dispose également d’une chambre de plain-pied, d’une grande chambre avec dressing de 10 m² pouvant être réaménagé pour retrouver une chambre indépendante, ainsi que d’une vaste salle de bain ouverte sur son patio.
Profitez d’un terrain plein de charme, agrémenté d’agrumes, d’un avocatier et d’oliviers, le tout arrosé grâce à l’eau de source présente sur la propriété. La piscine, le pool house et les places de stationnement déjà disponibles viennent compléter cet ensemble.
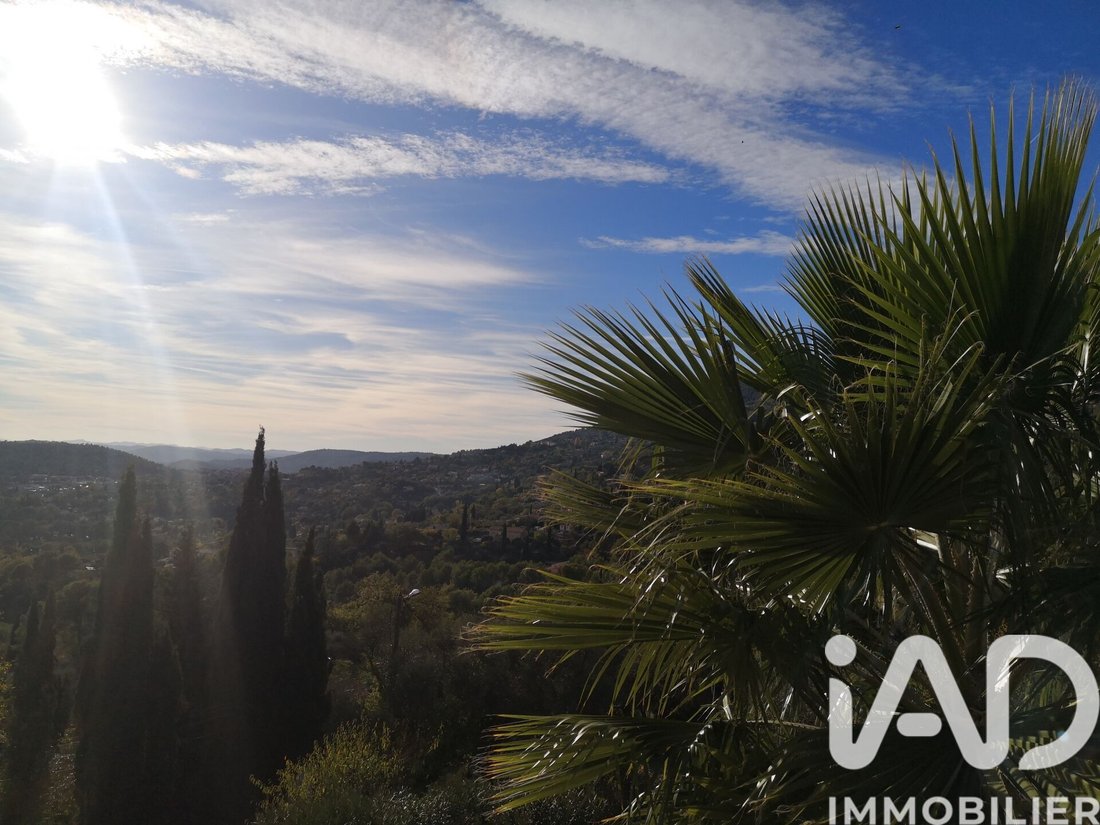
Vous apprécierez également sa **vue dégagée plein sud sur les collines environnantes**, idéale pour profiter du soleil et d’un cadre de vie agréable.
164 m² supplémentaires à aménager selon vos envies !
**Le véritable atout de cette propriété réside dans son potentiel d’évolution.**
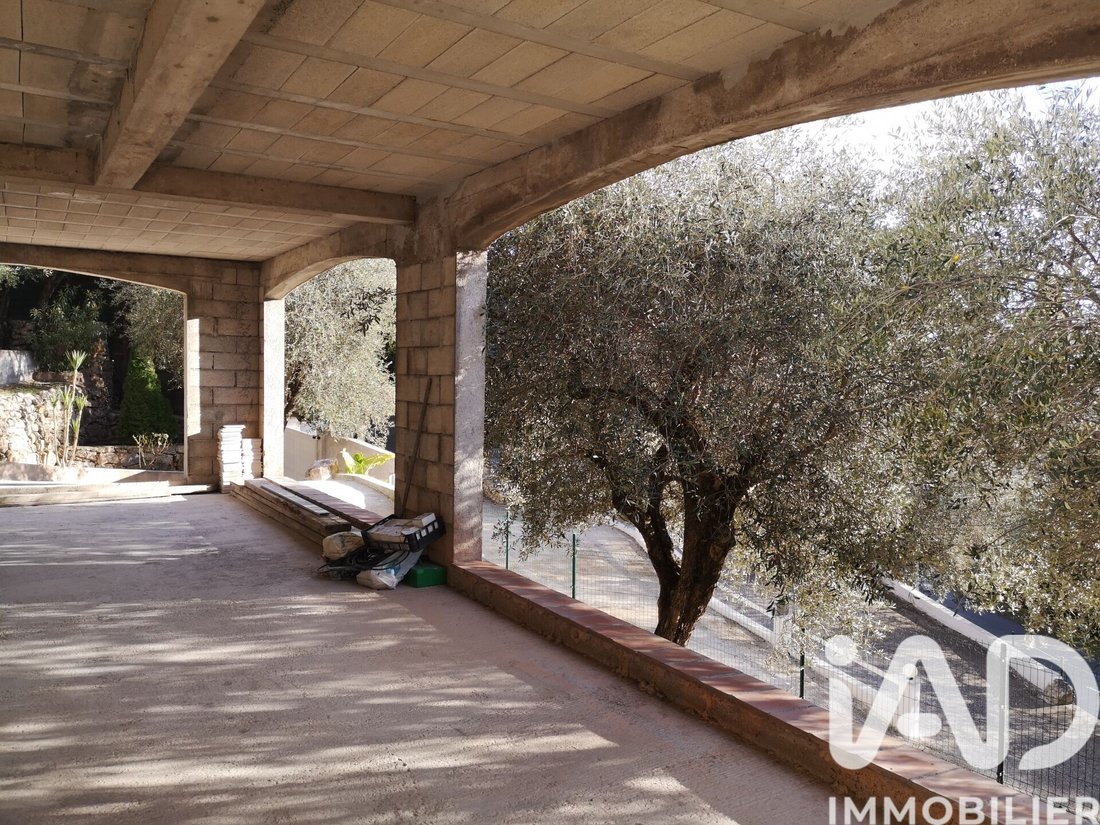
En complément des quelque 150 m² de la partie haute, la partie basse offre **164 m² bruts sur vide sanitaire à aménager selon vos envies**, sous réserve de faisabilité technique et des autorisations nécessaires.
Un volume exceptionnel pour imaginer de nouveaux espaces de vie, créer un projet familial, aménager des pièces supplémentaires ou étudier d’autres possibilités de valorisation.
Au total, ce sont près de **314 m² de surfaces existantes ou à aménager** qui ouvrent la voie à un projet immobilier ambitieux, sous réserve de la surface réellement aménageable et des autorisations d’urbanisme.
**Prix global envisagé pour l’ensemble : 780 000 €.**
**À visiter absolument pour découvrir tout son potentiel et imaginer les nombreuses possibilités qu’offre cette propriété !**
Honoraires d’agence à la charge du vendeur.
La présentation d’une pièce d’identité en cours de validité sera demandée à la visite, conformément à l’article [hidden information] du Code monétaire et financier. Les informations sur les risques auxquels ce bien est exposé, y compris l’obligation légale de débroussaillement, sont disponibles sur le site Géorisques : [hidden information]
La présente annonce immobilière a été rédigée sous la responsabilité éditoriale de M Cyril Fournier mandataire indépendant en immobilier (sans détention de fonds), agent commercial de la SAS [hidden information] France immatriculé au RSAC de Cannes sous le numéro [hidden information], titulaire de la carte de démarchage immobilier pour le compte de la société [hidden information] France SAS.
Des informations sur les risques auxquels est exposé ce bien sont disponibles sur le site Géorisques : https://www.georisques.gouv.fr/
iad France - Cyril Fournier presents: CHARMING PROPERTY WITH POOL, OPEN VIEW, AND 164 M² OF ADDITIONAL POTENTIAL!
Discover this lovely house offering approximately 150 m² spread over two levels in the upper part, with beautiful living spaces and a privileged environment.
The large living room with an open-plan kitchen extends onto a pleasant south-facing terrace overlooking the pool and pool house. The house also includes a ground-floor bedroom, a large bedroom with a 10 m² dressing room that can be converted back into an independent bedroom, as well as a spacious bathroom opening onto its patio.
Enjoy a charming garden featuring citrus trees, an avocado tree, and olive trees, all irrigated by spring water available on the property. The pool, pool house, and existing parking spaces complete this ensemble.
You will also appreciate the unobstructed south-facing view of the surrounding hills, perfect for enjoying the sun and a pleasant living environment.
164 m² more to develop according to your desires!
The true asset of this property lies in its potential for expansion.
In addition to the approximately 150 m² of the upper part, the lower part offers 164 m² of raw space over a crawl space to be developed as you wish, subject to technical feasibility and necessary permits.
An exceptional volume to imagine new living spaces, create a family project, add extra rooms, or explore other enhancement possibilities.
In total, nearly 314 m² of existing or to-be-developed space open the way to an ambitious real estate project, subject to the actual developable area and urban planning permissions.
Overall price considered for the entire property: €780,000.
A must-visit to discover its full potential and imagine the many possibilities this property offers!
Agency fees are the responsibility of the seller.
A valid ID will be requested during the visit, in accordance with the applicable monetary and financial code article. Information on risks to which this property is exposed, including the legal obligation for brush clearing, is available on the Géorisques website.
This real estate listing was written under the editorial responsibility of Mr. Cyril Fournier, independent real estate agent (without holding funds), commercial agent of SAS [hidden information] France, registered with the Cannes RSAC under number [hidden information], holding the real estate canvassing card on behalf of the company [hidden information] France SAS.
Des informations sur les risques auxquels est exposé ce bien sont disponibles sur le site Géorisques : https://www.georisques.gouv.fr/
-
Type de propriété
Maison
-
Étages
2
-
Année de construction
2005
-
Prix/pied²
$542
-
Émissions
A
-
Consommation
B
Caractéristiques
- Piscine
- Terrasse
- Vue sur la montagne
- Plan d’étage 2D
- Climatisation
Explorez le secteur
Cabris, Provence-Alpes-Côte d'Azur, France
Voir sur Google Maps
Prix par sqft
Faible
Élevé
Nestled in the picturesque village of Cabris, this property offers breathtaking views of the French Riviera and easy access to a variety of lifestyle amenities. The location is conveniently close to Nice Côte d’Azur Airport, providing seamless international travel. Indulge in the rich local culture with nearby Provencal markets and exquisite dining. The serene countryside setting ensures a peaceful retreat, yet vibrant Cannes and charming Grasse are just a short drive away.
Voir à proximité
Attractions
Écoles
Nice Côte d'Azur Airport
Airport
40 min
Cannes Train Station
Train Station
30 min
Michelin-starred Restaurant L'Amandier de Mougins
Dining & Wine
25 min
Opio-Valbonne Golf & Country Club
Golf & Country Clubs
30 min
Perfume Factory Fragonard
Culture & Heritage
15 min
Mougins School
International School
25 min
École Saint-Éxupery
Private School
20 min
Inscrit il y a 3 ans
Vous vous êtes renseigné sur ce bien
L'agent vous contactera bientôt par
Publié par
11039
Annonces
2023
Inscrit
Réserver une visite avec the agent
Choisissez une date et si vous souhaitez une visite virtuelle ou en personne avec l’agent.
Date préférée
Type de visite
Dernière mise à jour
Octobre 11
Première mise en ligne
Avril 25
Référence de l’annonce
2004649
Propriétés similaires à proximité
Nouvelles annonces à Cabris


Explorez plus de biens à vendre
Cabris, Provence-Alpes-Côte d'Azur, France Recherches populaires
- Vue sur la mer propriétés à Cabris, Provence-Alpes-Côte d'Azur, France
- Vue sur la ville propriétés à Cabris, Provence-Alpes-Côte d'Azur, France
- Vue sur un golfe propriétés à Cabris, Provence-Alpes-Côte d'Azur, France
- Duplex propriétés à Cabris, Provence-Alpes-Côte d'Azur, France
- Lotissement sécurisé propriétés à Cabris, Provence-Alpes-Côte d'Azur, France
- Propriétés avec Centre de remise en forme / Fitness à Cabris, Provence-Alpes-Côte d'Azur, France
- Propriétés avec Hammam à Cabris, Provence-Alpes-Côte d'Azur, France
- Propriétés avec Piscine à Cabris, Provence-Alpes-Côte d'Azur, France
Guides et histoires connexes
La confiance des plus grands courtiers du monde
Les agents des propriétés les plus exceptionnelles du monde publient sur JamesEdition.
- Des annonces de Sotheby's, Christie's, BARNES et Engel & Völkers
- Chaque annonce est vérifiée avant sa mise en ligne
- Contactez directement des agents vérifiés
En continuant, vous acceptez nos Conditions et notre Politique de confidentialité.