$1,677,703
Cabris — Élégante Bastide De 308 M² Avec Piscine
- 4 Chambres
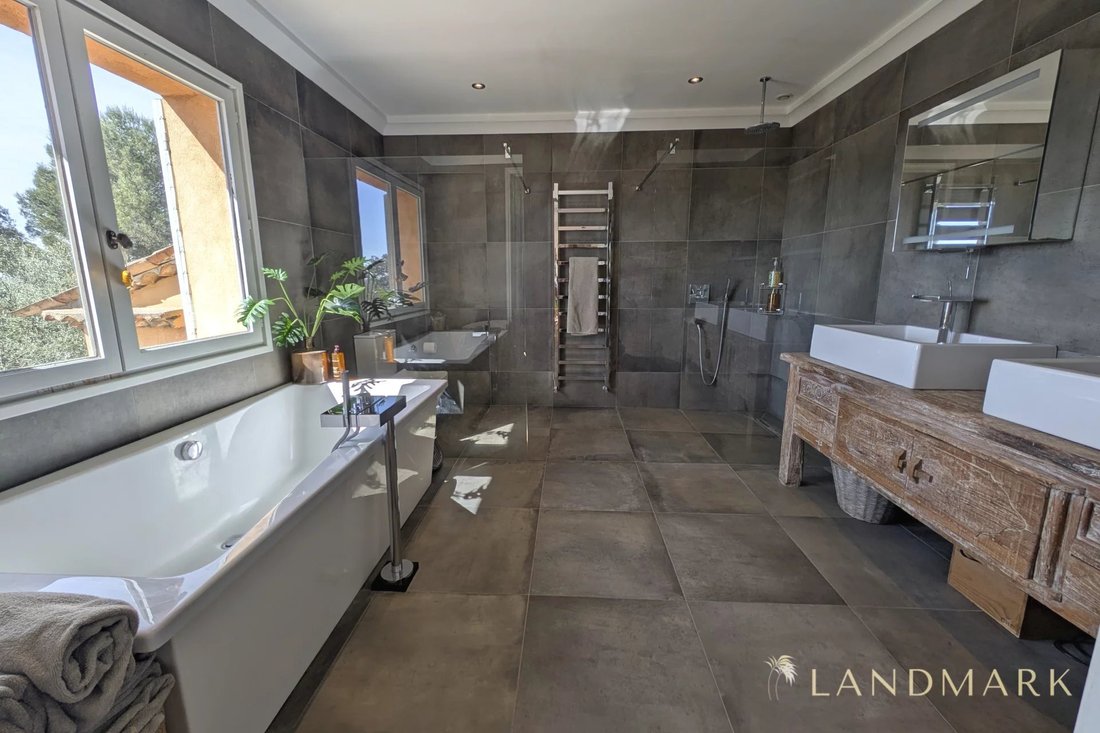
- 4 SdB
- 3,316 Sqft
- Mis à jour: Août 27
À propos de la propriété
La description a été traduite automatiquement.
La description est affichée dans la langue d'origine.
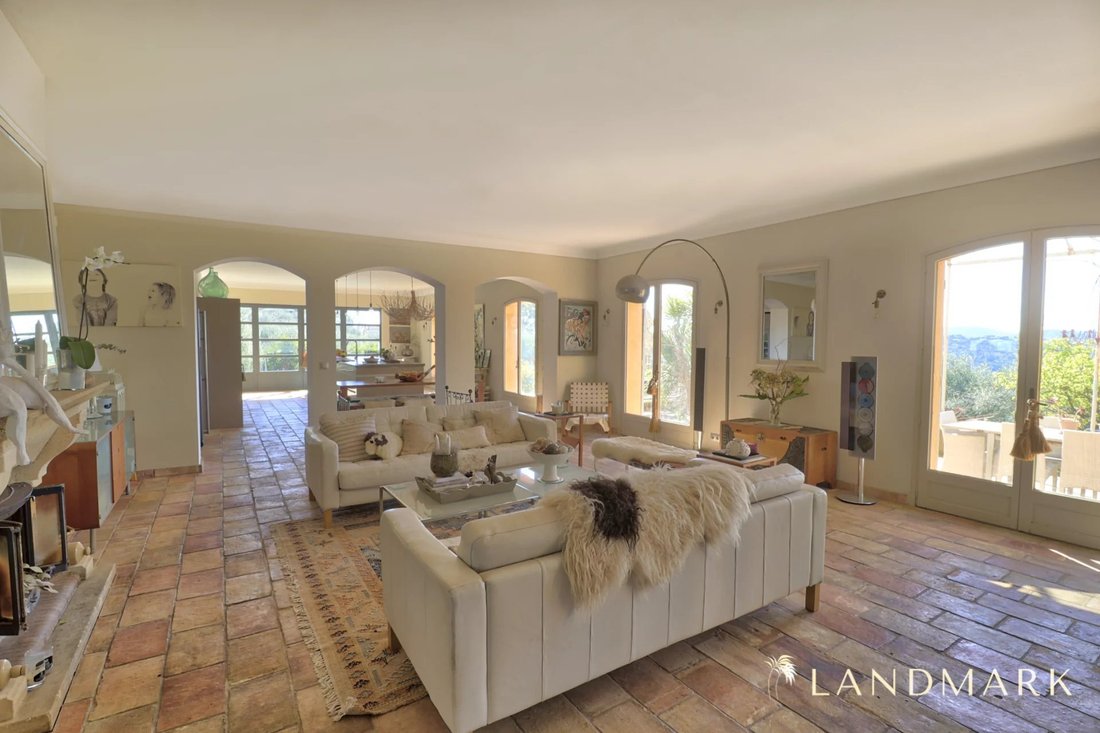
This spacious and inviting Bastide offers a vast and light-filled living and reception area of nearly 110 m², featuring a living room with fireplace, dining area, open kitchen, and a TV lounge that can also be used as an office. An entrance hall and elegant glass elements harmoniously structure the rooms. Stylishly designed arches emphasize the architecture, while a series of vaulted windows rhyth
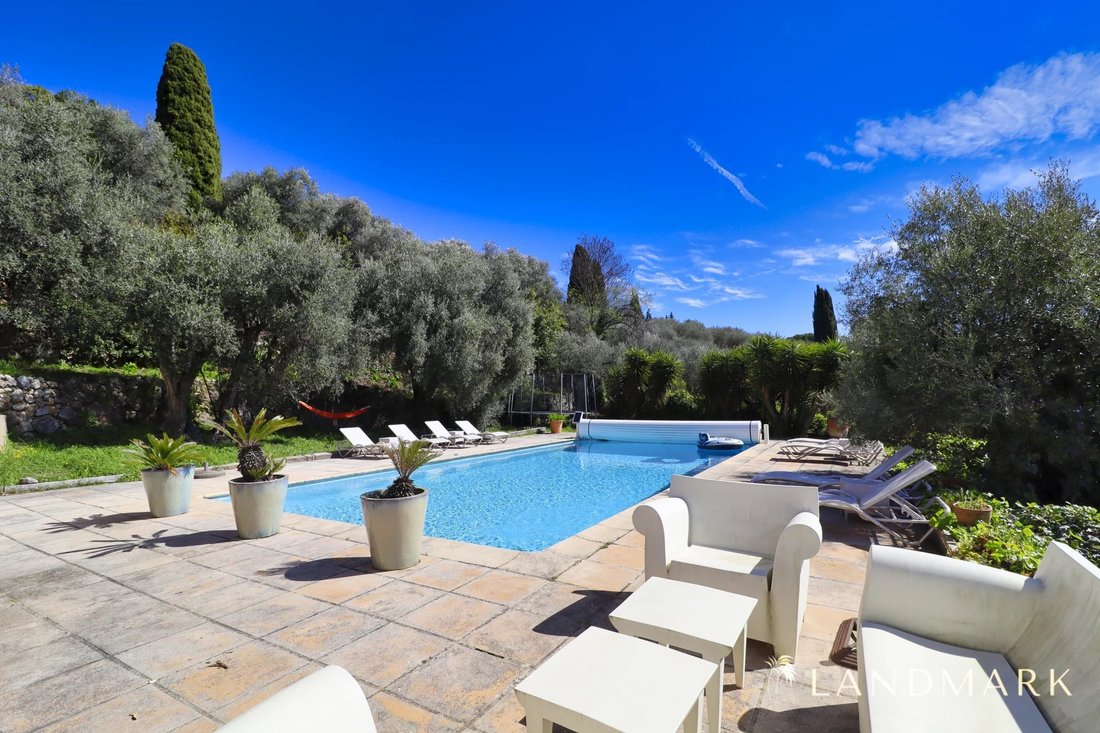
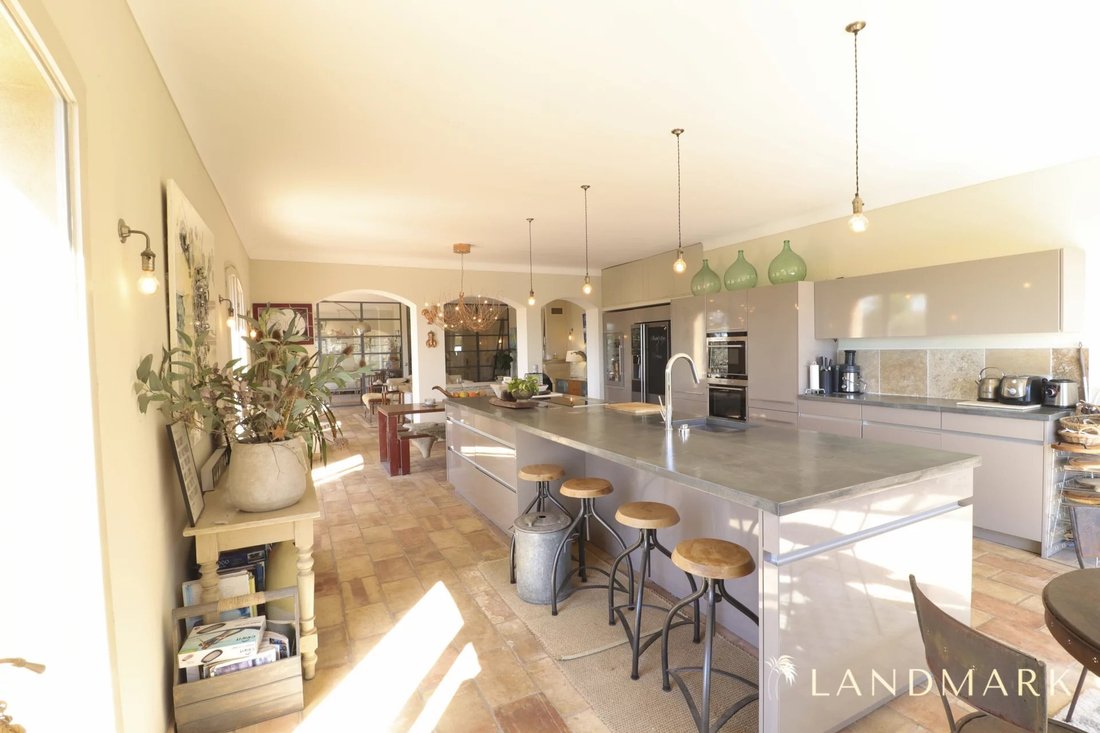
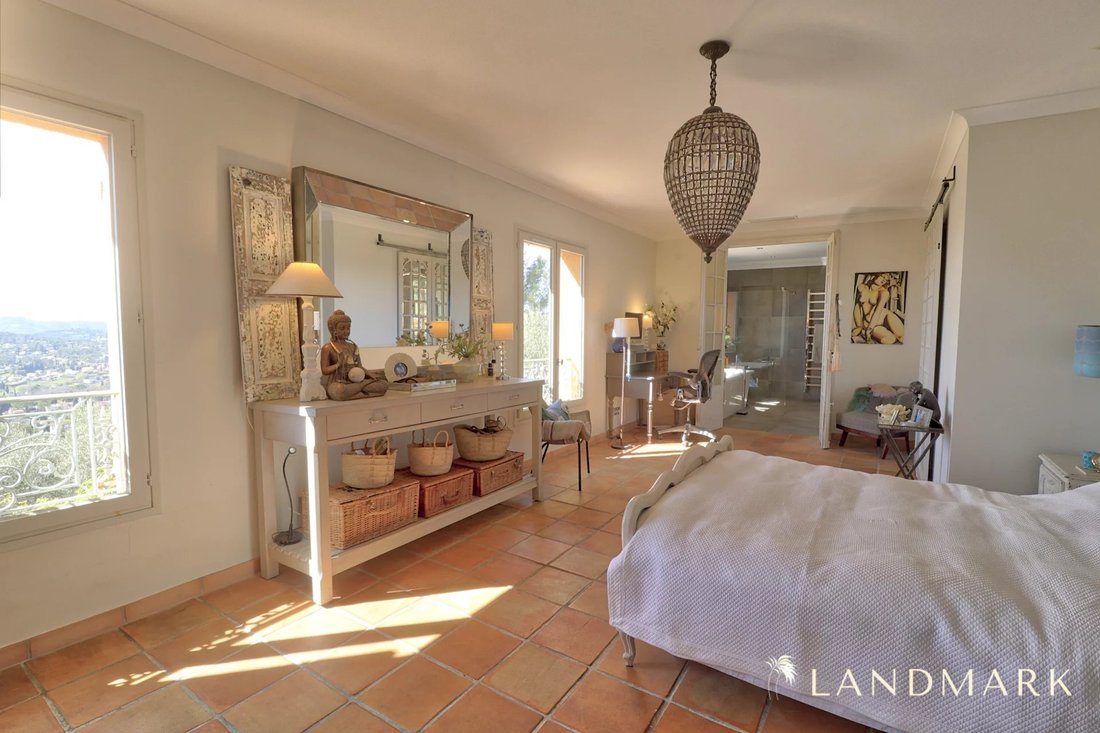
This spacious and inviting Bastide offers a vast and light-filled living and reception area of nearly 110 m², featuring a living room with fireplace, dining area, open kitchen, and a TV lounge that can also be used as an office. An entrance hall and elegant glass elements harmoniously structure the rooms. Stylishly designed arches emphasize the architecture, while a series of vaulted windows rhythmically divide the facade and lead to a south-facing terrace shaded by a romantic pergola covered with wisteria. The classic and timeless style gives this Provençal Bastide an elegant blend of charm and modernity. The generous living spaces continue in the impressive master suite, consisting of a bedroom, bathroom with shower and toilet, and a dressing room. Two additional bedrooms, each with its own shower bathroom, complete the main house. Another dressing room, several built-in closets, and extra storage spaces ensure high living comfort in everyday life. Directly adjoining the Bastide and equipped with two independent entrances, the guest house includes an entrance area, a large living room, a separate kitchen, a fourth bedroom, a fourth bathroom, and separate toilets. The 12x5 m heated pool is surrounded by spacious terraces dedicated entirely to the relaxed Mediterranean lifestyle under the sun of the Côte d’Azur. Located in an absolutely quiet and sheltered spot, the approximately 3,900 m² property enjoys an ideal south-facing orientation, overlooks a beautiful olive grove, and offers panoramic views over the hills to the sea on the horizon. The garden is fully fenced. In addition to more than 300 m² of living space, the property also includes a large workshop of nearly 50 m² and a laundry room of 18 m². A covered parking area for three vehicles (60 m²) complements the outdoor space. Underfloor heating and reversible air conditioning contribute to the high living comfort of this property. Situated between sea and mountains, the property benefits from a privileged location close to the beaches and lively towns of the Côte d’Azur, renowned golf courses, ski resorts, picturesque mountain villages of the hinterland, the airports of Nice and Cannes-Mandelieu, as well as Lac de Saint-Cassien and the Esterel hills. Grasse, the world capital of perfume, and the charming village of Cabris are among the iconic places reachable within minutes. Complete documentation including floor plans available on request. WE SPEAK GERMAN (We also speak English. Nous parlons aussi Français). Information on the risks to which this property is exposed can be found on the Géorisques website: [hidden information]
Des informations sur les risques auxquels est exposé ce bien sont disponibles sur le site Géorisques : https://www.georisques.gouv.fr/
Des informations sur les risques auxquels est exposé ce bien sont disponibles sur le site Géorisques : https://www.georisques.gouv.fr/
-
Type de propriété
Maison
-
Prix/pied²
$506
Caractéristiques
- Jardin
- Piscine
- Terrasse
- Cheminée
- Vue sur la montagne
- Pergola
- Vue panoramique / panoramique
- Vie privée
- Îlot de cuisine
Caractéristiques
Lot
- Vue panoramique / panoramique
- Vue sur la montagne
- Vie privée
Intérieur
- Cheminée
- Climatisation
- Îlot de cuisine
- Bar
Outdoor
- Terrasse
- Stationnement
- Piscine
- Pergola
- Jardin
Explorez le secteur
Spéracèdes, Provence-Alpes-Côte d'Azur, France
Voir sur Google Maps
Prix par sqft
Faible
Élevé
Located in Cabris, this property offers serene hillside living with easy access to the French Riviera. It is 25 minutes by car from Nice Côte d’Azur Airport and close to historic villages like Grasse. Residents benefit from proximity to upscale dining and prestigious golf clubs, with convenient transport access via Cannes train station 20 minutes away, combining tranquility with accessibility.
Voir à proximité
Attractions
Écoles
Nice Côte d'Azur Airport
Airport
25 min
Cannes Train Station
Train Station
20 min
Golf Club Saint Donat
Golf & Country Clubs
15 min
Spa by La Bastide Saint Antoine
Luxury Wellness & Spas
20 min
Grasse Old Town
Culture & Heritage
20 min
Les Bastides de Grasse Shopping
Shopping & Lifestyle
20 min
Mercantour National Park
Outdoor & Nature
70 min
International School of Nice
International School
35 min
Lycée Carnot Cannes
Public School
22 min
Inscrit il y a 3 ans
Vous vous êtes renseigné sur ce bien
L'agent vous contactera bientôt par
Publié par
5
Annonces
2023
Inscrit
Réserver une visite avec the agent
Choisissez une date et si vous souhaitez une visite virtuelle ou en personne avec l’agent.
Date préférée
Type de visite
Dernière mise à jour
Août 27
Première mise en ligne
Mai 22
Référence de l’annonce
87018363
Propriétés similaires à proximité
Nouvelles annonces à Spéracèdes


Explorez plus de biens à vendre
Spéracèdes, Provence-Alpes-Côte d'Azur, France types de propriétés
Spéracèdes, Provence-Alpes-Côte d'Azur, France Recherches populaires
- Propriétés avec Ascenseur à Spéracèdes, Provence-Alpes-Côte d'Azur, France
- Propriétés avec Sauna à Spéracèdes, Provence-Alpes-Côte d'Azur, France
- Propriétés avec Hammam à Spéracèdes, Provence-Alpes-Côte d'Azur, France
- Propriétés avec Cinéma à Spéracèdes, Provence-Alpes-Côte d'Azur, France
- Vue sur l’océan propriétés à Spéracèdes, Provence-Alpes-Côte d'Azur, France
Guides et histoires connexes
La confiance des plus grands courtiers du monde
Les agents des propriétés les plus exceptionnelles du monde publient sur JamesEdition.
- Des annonces de Sotheby's, Christie's, BARNES et Engel & Völkers
- Chaque annonce est vérifiée avant sa mise en ligne
- Contactez directement des agents vérifiés
En continuant, vous acceptez nos Conditions et notre Politique de confidentialité.