$3,809,020
Fusion De L'élégance Et De La Beauté : Vues Suprêmes À Cabrils.
- 6 Chambres
- 4 SdB
- 6,889 Sqft
- 23,681 Sqft lot
- Mis à jour: Aujourd'hui
- 3
À propos de la propriété
La description a été traduite automatiquement.
La description est affichée dans la langue d'origine.
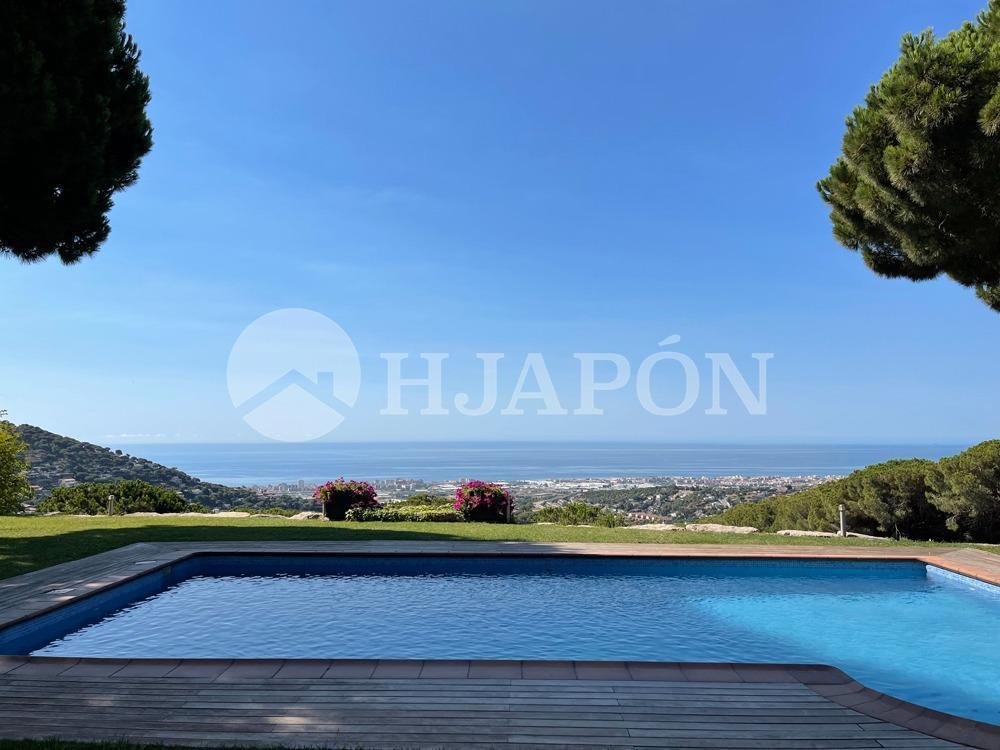
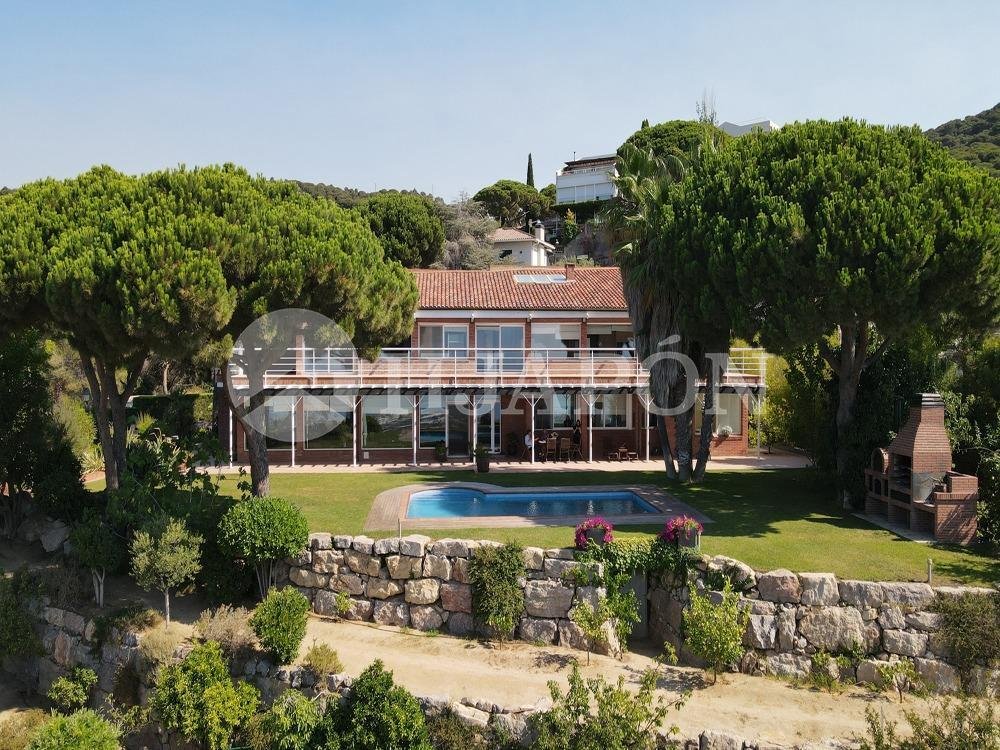
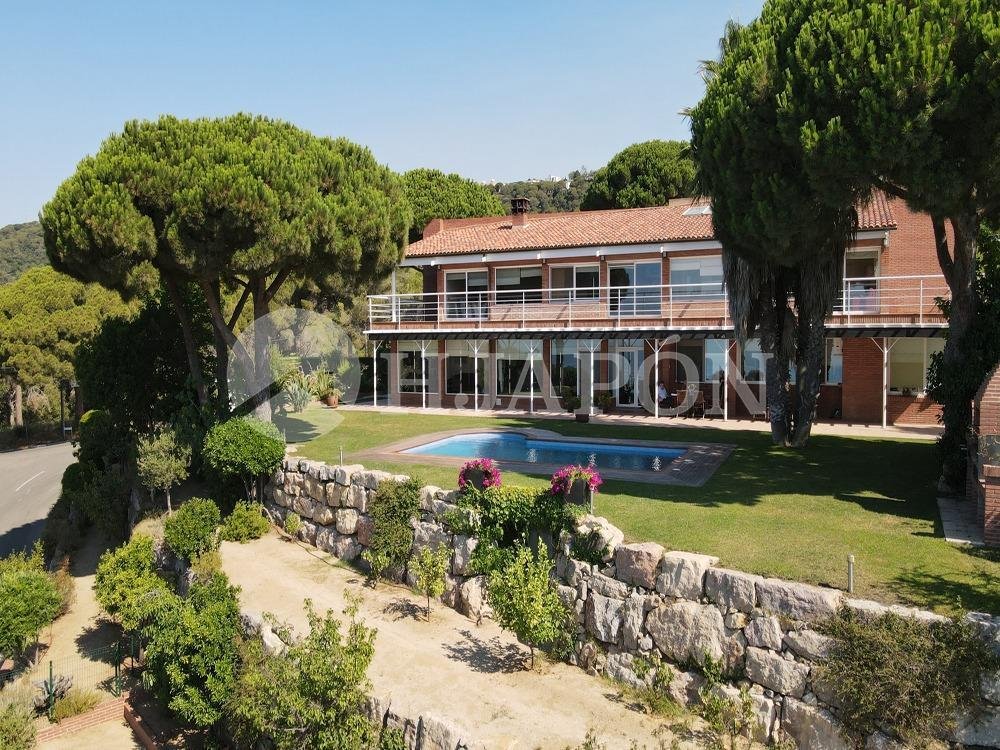
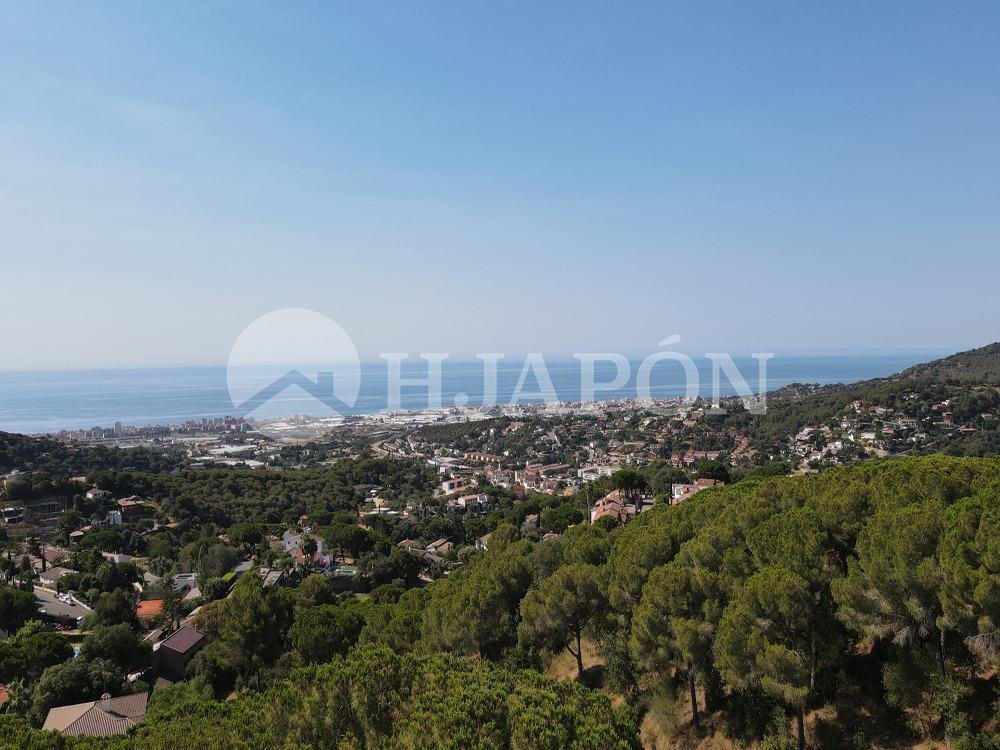
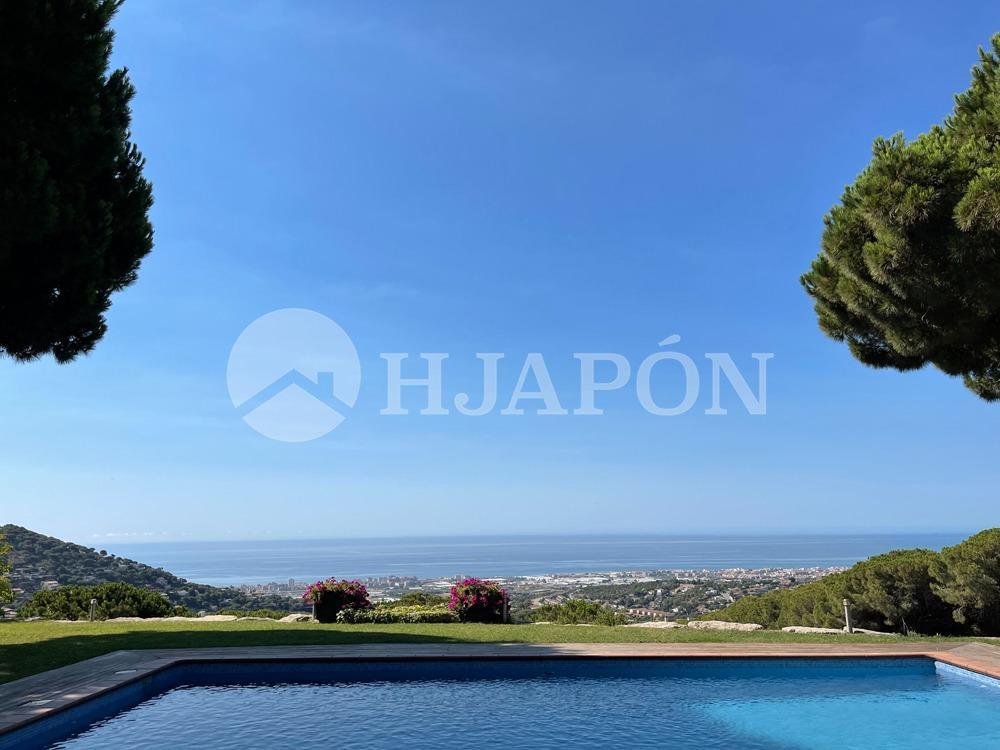
Maison parfaite à vendre à Cabrils de 640m2 construite en 2003 sur un terrain plat de 2177 m2, entourée d’un jardin avec toutes sortes d’arbres fruitiers, barbecue avec four à bois, une piscine fantastique et des vues spectaculaires sur la mer, le cadre parfait pour s’évader et se détendre chaque jour de l’année.. Il convient de noter sa vaste façade et les matériaux utilisés dans la construction,
Perfect house for sale in Cabrils of 640m2 built in 2003 on a flat plot of 2177 m2, surrounded by a garden with all kinds of fruit trees, barbecue with wood oven, fantastic pool and spectacular views of the sea, the perfect setting for escape and relax every day of the year.
It is worth noting its vast façade and the materials used in the construction, hand-fired clay on the outside, noble woo
It is worth noting its vast façade and the materials used in the construction, hand-fired clay on the outside, noble woo
Maison parfaite à vendre à Cabrils de 640m2 construite en 2003 sur un terrain plat de 2177 m2, entourée d’un jardin avec toutes sortes d’arbres fruitiers, barbecue avec four à bois, une piscine fantastique et des vues spectaculaires sur la mer, le cadre parfait pour s’évader et se détendre chaque jour de l’année.. Il convient de noter sa vaste façade et les matériaux utilisés dans la construction, de l’argile cuite à la main à l’extérieur, des bois nobles à l’intérieur.... . Au rez-de-chaussée, la maison est distribuée à partir du hall d’entrée, un salon spectaculaire avec une cheminée flottante en fer pratique qui apporte chaleur à l’espace, de grandes fenêtres coulissantes qui incorporent la lumière extérieure à l’intérieur de la maison, une cuisine avec un espace de repassage séparé, une chambre double, une salle de bain complète avec baignoire et un WC de courtoisie.. À ce même étage, la propriété dispose d’un grand garage pour deux voitures, d’une buanderie et d’un grand espace ouvert pour aménager à l’avenir une zone de spa avec une piscine intérieure et une salle de sport, ou une salle de squash grâce aux dimensions et aux fenêtres qui ont été respectées, ou simplement une extension de la maison. Au sous-sol, nous trouvons une belle cave à vin pleine de caractère où vous pourrez profiter de longues conversations autour d’un bon verre de vin.. . Au premier étage, nous trouvons cinq chambres, dont deux en suite avec leur propre salle de bain, avec la possibilité de construire une autre salle de bain. Toutes les chambres ont accès à la très grande terrasse qui offre des vues fantastiques sur la mer.. Chauffage au sol dans le salon et dans toute la maison avec radiateurs, finitions de haute qualité, parquets en bois de Jatoba dans toute la maison, salle de bain principale en marbre travertin, récupération des eaux de pluie avec deux réservoirs de 40 000L et 44 000L, belle piscine avec vues et éclairage du jardin. La maison est adaptée pour les personnes handicapées, tant à l’intérieur qu’à l’extérieur. Chaque coin est soigné dans les moindres détails.
Perfect house for sale in Cabrils of 640m2 built in 2003 on a flat plot of 2177 m2, surrounded by a garden with all kinds of fruit trees, barbecue with wood oven, fantastic pool and spectacular views of the sea, the perfect setting for escape and relax every day of the year.
It is worth noting its vast façade and the materials used in the construction, hand-fired clay on the outside, noble woods on the inside...
On the ground floor is distributed from the entrance hall, a spectacular living room with a practical floating iron fireplace that brings warmth to the space, large sliding windows that incorporate light from outside into the interior of the house, kitchen with separate ironing area, bedroom double, complete bathroom with bathtub and courtesy toilet.
On this same floor, the property has a large garage for two cars, a laundry area, and a large open space to build in the future a spa area with an indoor pool with a gym, or a squash room due to the dimensions and windows that have been respected, or simply an extension of the house, in the basement we find a beautiful cellar with a lot of character where you can enjoy long conversations with a good glass of wine.
On the first floor we find five rooms, two of them en suite with their own bathroom, there is the possibility of building another bathroom. All bedrooms have access to the very large terrace that
enjoys fantastic sea views.
Underfloor heating in the living room and all the rest of the house with radiators, high-quality finishes, Jatoba wood floors throughout the house, travertine marble main bathroom, rainwater collection with two 40,000L and 44,000L tanks, beautiful pool with views and garden lighting. The house is adapted for the disabled, both inside and outside. Every corner cared for in detail.- In compliance with Law 12/2023 and Law 18/2007. The owner does not qualify as a large holder. Stressed market area: YES. The certificate of occupancy number is available upon request by interested parties in person, in accordance with private confidential data protection regulations. The sale price does not include taxes or expenses arising from the transaction which, according to current regulations, are to be borne by the buyer. For second-hand properties, the Property Transfer Tax (ITP) applies according to the rate established by the Autonomous Community. For newly built properties, VAT and Stamp Duty (AJD) apply according to current regulations; notary and registry fees; and administrative management fees if contracted. Availability to be agreed. This offer is subject to price changes or withdrawal from the market without prior notice. The information provided, including surface areas, is for guidance only. Real estate brokerage fees will be borne by the corresponding party according to the signed agreement. Detailed and personalized information will be provided to any interested party before the payment of any deposit, in accordance with applicable state and regional regulations. AICAT 12638. API A14093.
It is worth noting its vast façade and the materials used in the construction, hand-fired clay on the outside, noble woods on the inside...
On the ground floor is distributed from the entrance hall, a spectacular living room with a practical floating iron fireplace that brings warmth to the space, large sliding windows that incorporate light from outside into the interior of the house, kitchen with separate ironing area, bedroom double, complete bathroom with bathtub and courtesy toilet.
On this same floor, the property has a large garage for two cars, a laundry area, and a large open space to build in the future a spa area with an indoor pool with a gym, or a squash room due to the dimensions and windows that have been respected, or simply an extension of the house, in the basement we find a beautiful cellar with a lot of character where you can enjoy long conversations with a good glass of wine.
On the first floor we find five rooms, two of them en suite with their own bathroom, there is the possibility of building another bathroom. All bedrooms have access to the very large terrace that
enjoys fantastic sea views.
Underfloor heating in the living room and all the rest of the house with radiators, high-quality finishes, Jatoba wood floors throughout the house, travertine marble main bathroom, rainwater collection with two 40,000L and 44,000L tanks, beautiful pool with views and garden lighting. The house is adapted for the disabled, both inside and outside. Every corner cared for in detail.- In compliance with Law 12/2023 and Law 18/2007. The owner does not qualify as a large holder. Stressed market area: YES. The certificate of occupancy number is available upon request by interested parties in person, in accordance with private confidential data protection regulations. The sale price does not include taxes or expenses arising from the transaction which, according to current regulations, are to be borne by the buyer. For second-hand properties, the Property Transfer Tax (ITP) applies according to the rate established by the Autonomous Community. For newly built properties, VAT and Stamp Duty (AJD) apply according to current regulations; notary and registry fees; and administrative management fees if contracted. Availability to be agreed. This offer is subject to price changes or withdrawal from the market without prior notice. The information provided, including surface areas, is for guidance only. Real estate brokerage fees will be borne by the corresponding party according to the signed agreement. Detailed and personalized information will be provided to any interested party before the payment of any deposit, in accordance with applicable state and regional regulations. AICAT 12638. API A14093.
-
Type de propriété
Maison
-
Année de construction
2003
-
Prix/pied²
$552
-
Émissions
C
-
Consommation
C
Caractéristiques
- Jardin
- Piscine
- Terrasse
- Garage
- Piscine intérieure
- Cave à vins
- Vue sur la mer
- Jacuzzi
- Centre de remise en forme / Fitness
Caractéristiques
Lot
- Vue sur la mer
- Vue sur la montagne
- Vue sur la mer
Intérieur
- Cheminée
- Cuisinière à gaz
- Jacuzzi
- Bar
- Buanderie
- Cave à vins
- Sous-sol
- Piscine intérieure
- Centre de remise en forme / Fitness
Outdoor
- Terrasse
- Balcon
- Piscine
- Garage
- Jardin
Explorez le secteur
La Llobera, BARCELONA, Cabrils, Catalogne, Espagne
Voir sur Google Maps
Prix par sqft
Faible
Élevé
Inscrit il y a 7 ans
Vous vous êtes renseigné sur ce bien
L'agent vous contactera bientôt par
Publié par
43
Annonces
2019
Inscrit
Réserver une visite avec the agent
Choisissez une date et si vous souhaitez une visite virtuelle ou en personne avec l’agent.
Date préférée
Type de visite
Dernière mise à jour
Aujourd'hui
Première mise en ligne
Juin 20, 2024
Référence de l’annonce
01509/4687
Propriétés similaires à proximité
Nouvelles annonces à Cabrils






Explorez plus de biens à vendre
Cabrils, Catalogne, Espagne types de propriétés
Cabrils, Catalogne, Espagne Recherches populaires
- Duplex propriétés à Cabrils, Catalogne, Espagne
- Haute altitude propriétés à Cabrils, Catalogne, Espagne
- Au bord de l’eau propriétés à Cabrils, Catalogne, Espagne
- Colline propriétés à Cabrils, Catalogne, Espagne
- Le front de mer propriétés à Cabrils, Catalogne, Espagne
- Plage propriétés à Cabrils, Catalogne, Espagne
Guides et histoires connexes
La confiance des plus grands courtiers du monde
Les agents des propriétés les plus exceptionnelles du monde publient sur JamesEdition.
- Des annonces de Sotheby's, Christie's, BARNES et Engel & Völkers
- Chaque annonce est vérifiée avant sa mise en ligne
- Contactez directement des agents vérifiés
En continuant, vous acceptez nos Conditions et notre Politique de confidentialité.