$1,026,351
Maison De Cabrils
- 3 Chambres
- 2 SdB
- 9,979 Sqft
- 33,767 Sqft lot
- Mis à jour: Aujourd'hui
- 4
À propos de la propriété
La description a été traduite automatiquement.
La description est affichée dans la langue d'origine.
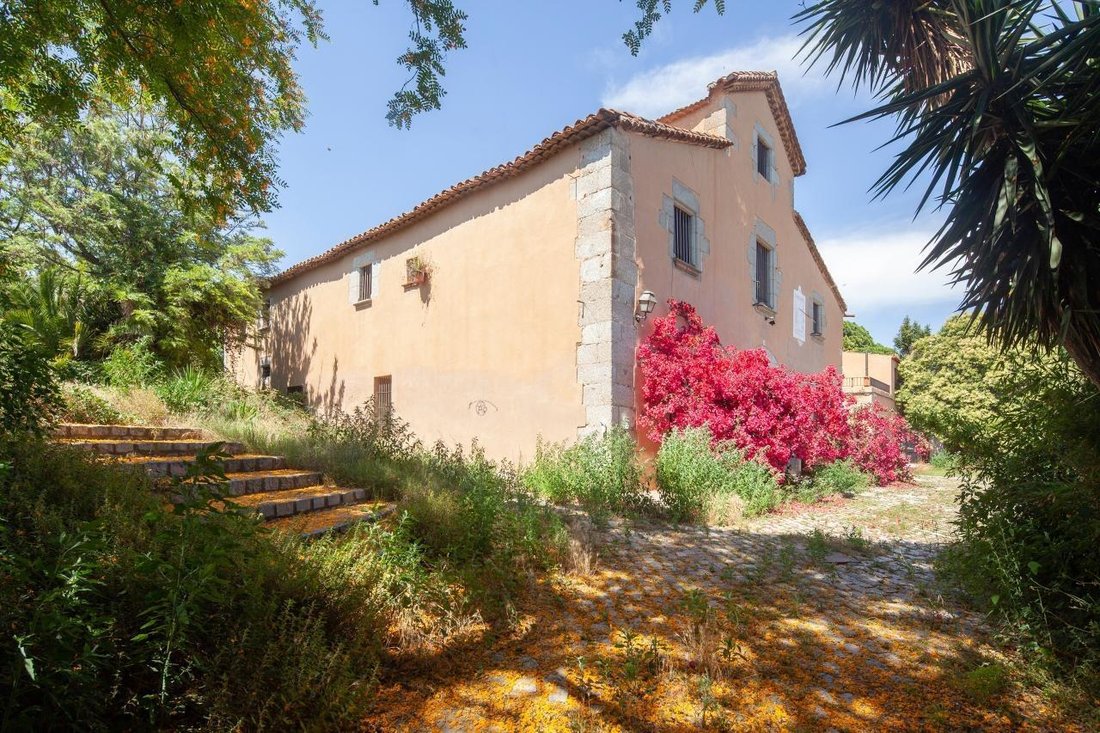
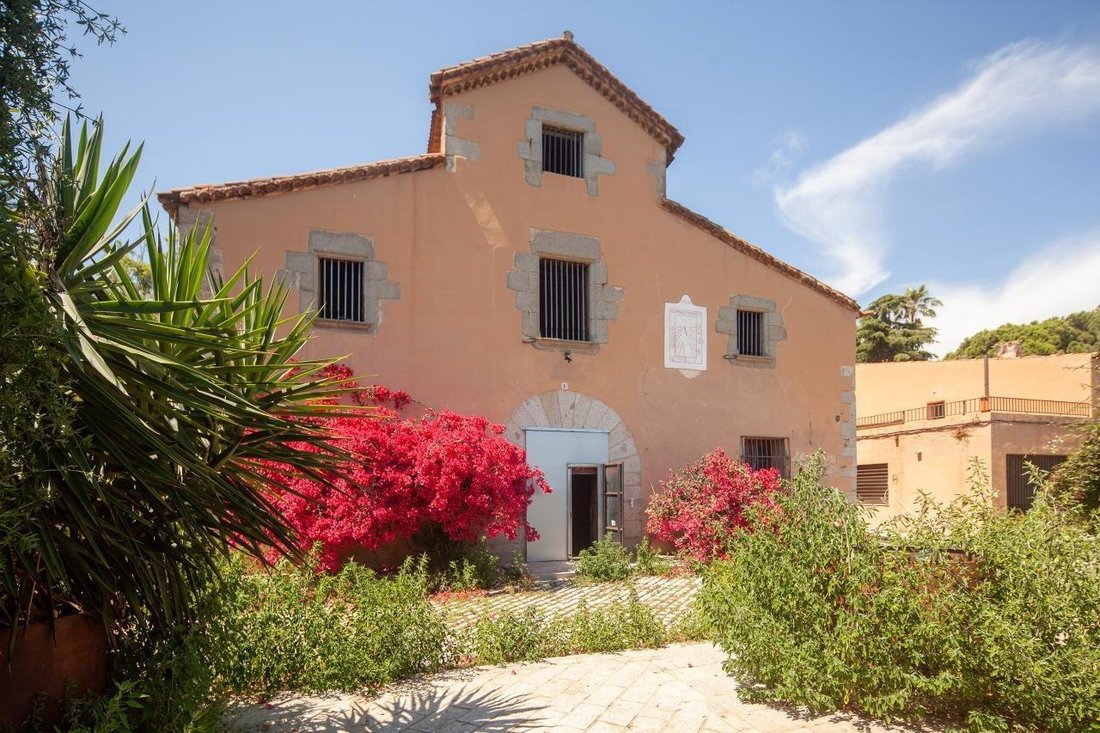
18th-century farmhouse-style house in Cabrils with views on a 3,100 m2 plot.
The property has 927 m2 built over two floors plus an attic, and an annex building of 66 m2 adapted as an office/residence, which was previously the farmhouse’s storage.
The main house is laid out with several living rooms, a kitchen, and a bathroom on the ground floor. On the first floor, there is a lou
The property has 927 m2 built over two floors plus an attic, and an annex building of 66 m2 adapted as an office/residence, which was previously the farmhouse’s storage.
The main house is laid out with several living rooms, a kitchen, and a bathroom on the ground floor. On the first floor, there is a lou
18th-century farmhouse-style house in Cabrils with views on a 3,100 m2 plot.
The property has 927 m2 built over two floors plus an attic, and an annex building of 66 m2 adapted as an office/residence, which was previously the farmhouse’s storage.
The main house is laid out with several living rooms, a kitchen, and a bathroom on the ground floor. On the first floor, there is a lounge that leads to several bedrooms and bathrooms, as well as stairs to the attic.
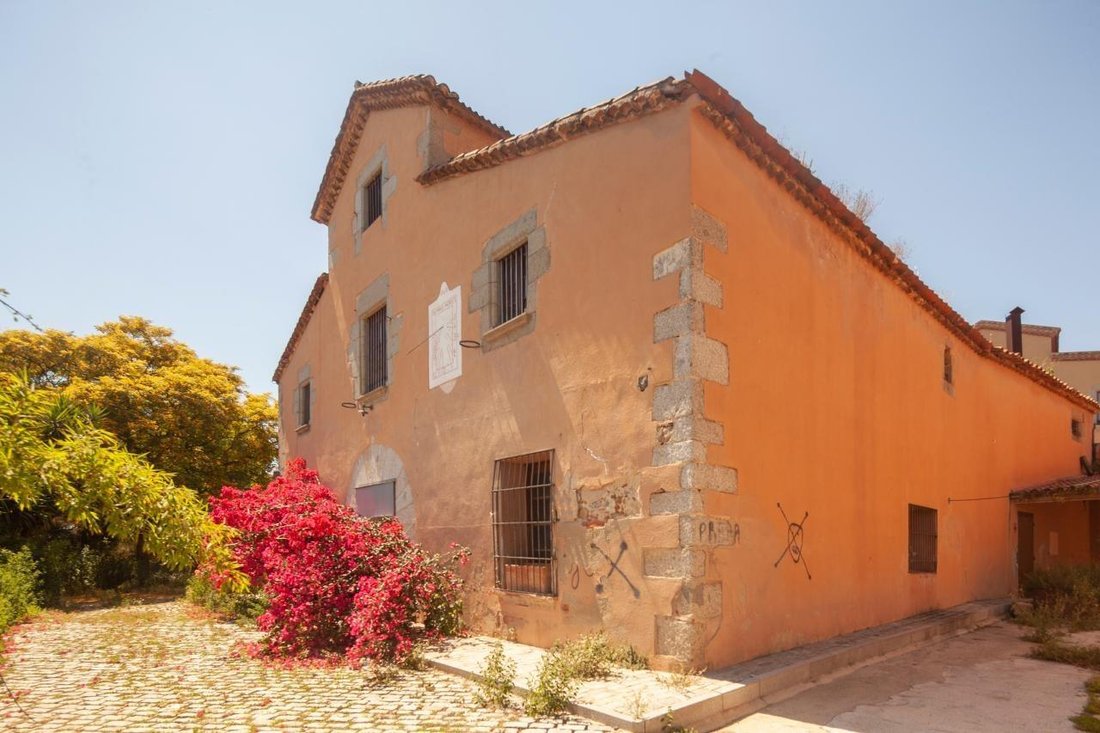
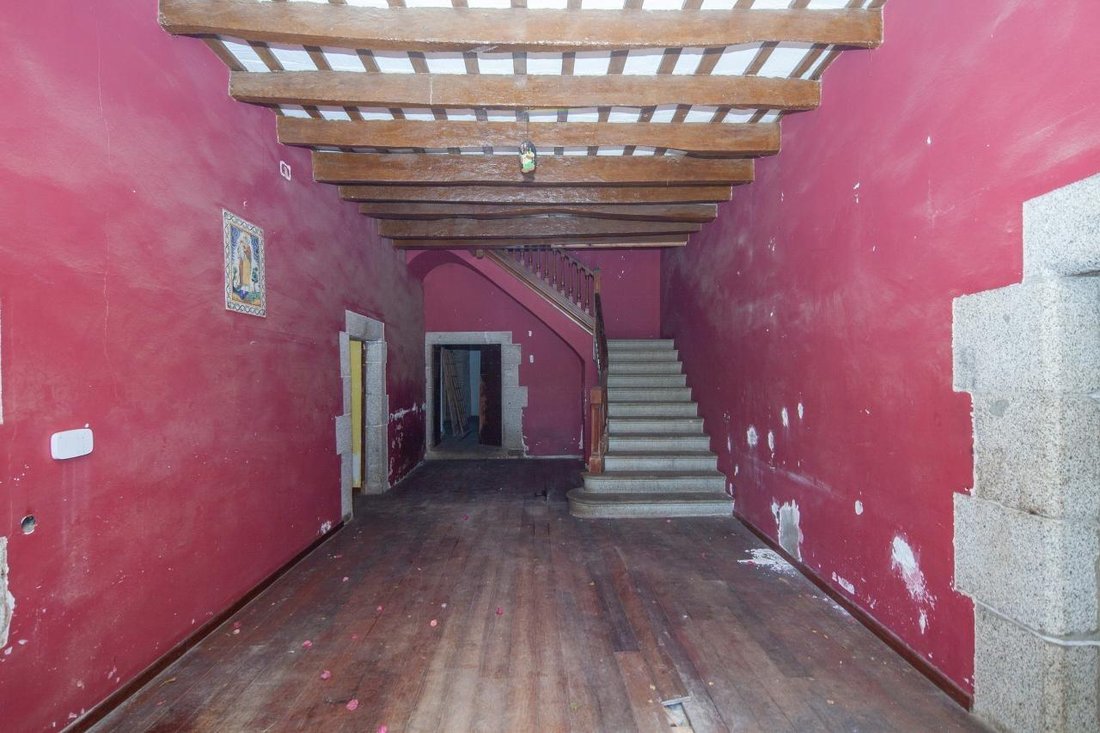
The entire house features typical construction details from the era that make it so distinctive, such as stone door frames, wooden beams and tiles, stone benches under the windows, a large front door with the construction date carved in the wood, a sundial on the facade, and more.
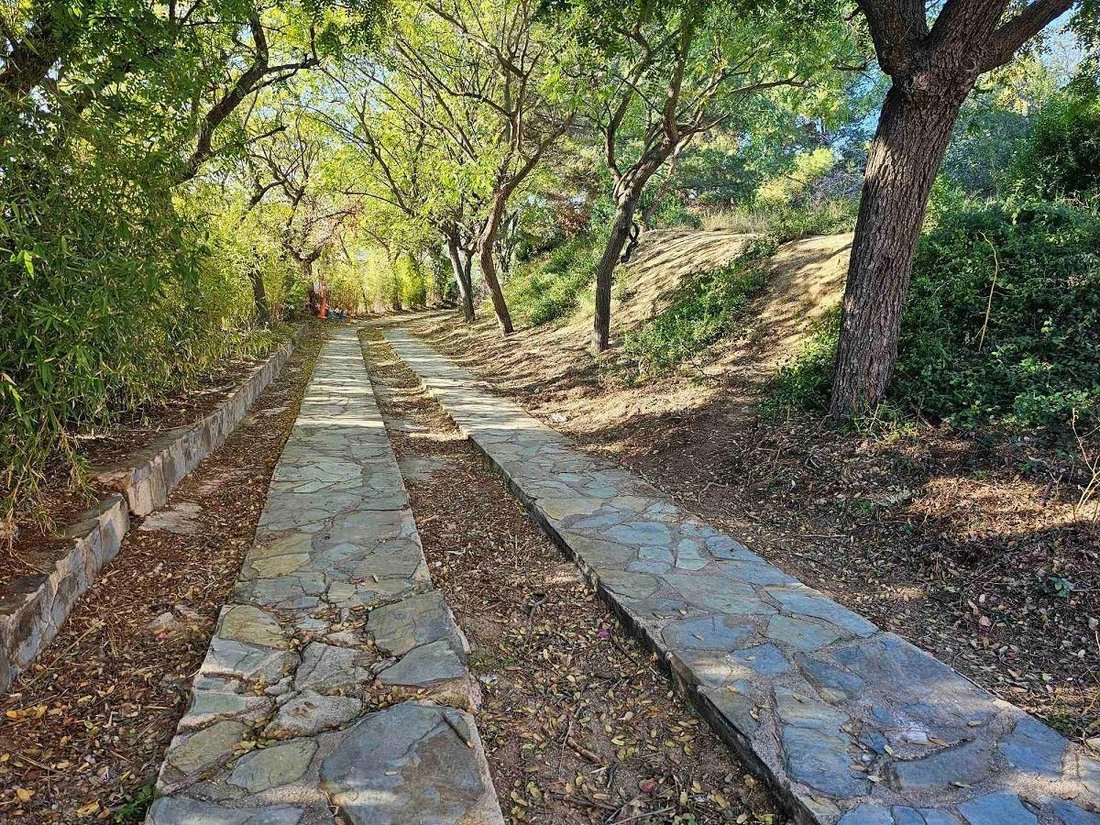
Outside, there is a spacious garden with a large water tank, a stone driveway originally made for horse-drawn carriages, a resting area in front of the house with cobblestones and large planters, and charming little corners.
For more information, please contact us at Area Real Estate (93 018 51 67), where our real estate advisor Jaume Tarragó will assist you personally. You can also reach us through our website [hidden information] or by email at [hidden information].
The property has 927 m2 built over two floors plus an attic, and an annex building of 66 m2 adapted as an office/residence, which was previously the farmhouse’s storage.
The main house is laid out with several living rooms, a kitchen, and a bathroom on the ground floor. On the first floor, there is a lounge that leads to several bedrooms and bathrooms, as well as stairs to the attic.
The entire house features typical construction details from the era that make it so distinctive, such as stone door frames, wooden beams and tiles, stone benches under the windows, a large front door with the construction date carved in the wood, a sundial on the facade, and more.
Outside, there is a spacious garden with a large water tank, a stone driveway originally made for horse-drawn carriages, a resting area in front of the house with cobblestones and large planters, and charming little corners.
For more information, please contact us at Area Real Estate (93 018 51 67), where our real estate advisor Jaume Tarragó will assist you personally. You can also reach us through our website [hidden information] or by email at [hidden information].
-
Type de propriété
Maisons de campagne
-
Année de construction
1800
-
Prix/pied²
$102
-
Émissions
E
-
Consommation
E
Caractéristiques
- Jardin
- Terrasse
- Cheminée
- Sous-sol
- Haut plafond
- Bar
- Balcon
Explorez le secteur
Atmetllers, BARCELONA, Cabrils, Catalogne, Espagne
Voir sur Google Maps
Prix par sqft
Faible
Élevé
Inscrit il y a 1 an
Vous vous êtes renseigné sur ce bien
L'agent vous contactera bientôt par
Publié par
14
Annonces
2025
Inscrit
Réserver une visite avec the agent
Choisissez une date et si vous souhaitez une visite virtuelle ou en personne avec l’agent.
Date préférée
Type de visite
Dernière mise à jour
Aujourd'hui
Première mise en ligne
May 10, 2025
Référence de l’annonce
V.60575552-JT/3472
Propriétés similaires à proximité
Nouvelles annonces à Cabrils



Explorez plus de biens à vendre
Cabrils, Catalogne, Espagne types de propriétés
Cabrils, Catalogne, Espagne Recherches populaires
- Duplex propriétés à Cabrils, Catalogne, Espagne
- Lotissement sécurisé propriétés à Cabrils, Catalogne, Espagne
- Haute altitude propriétés à Cabrils, Catalogne, Espagne
- Au bord de l’eau propriétés à Cabrils, Catalogne, Espagne
- Colline propriétés à Cabrils, Catalogne, Espagne
- Le front de mer propriétés à Cabrils, Catalogne, Espagne
Guides et histoires connexes
La confiance des plus grands courtiers du monde
Les agents des propriétés les plus exceptionnelles du monde publient sur JamesEdition.
- Des annonces de Sotheby's, Christie's, BARNES et Engel & Völkers
- Chaque annonce est vérifiée avant sa mise en ligne
- Contactez directement des agents vérifiés
En continuant, vous acceptez nos Conditions et notre Politique de confidentialité.