$1,097,795
Villa 6 Pièces, Cabiate (Co)
- 4 Chambres
- 4 SdB
- 4,188 Sqft
- Mis à jour: Juin 18
- 1
À propos de la propriété
La description a été traduite automatiquement.
La description est affichée dans la langue d'origine.
Two prestigious independent villas, still customizable, set in the greenery of Brianza, in an unparalleled private oasis in Cabiate.
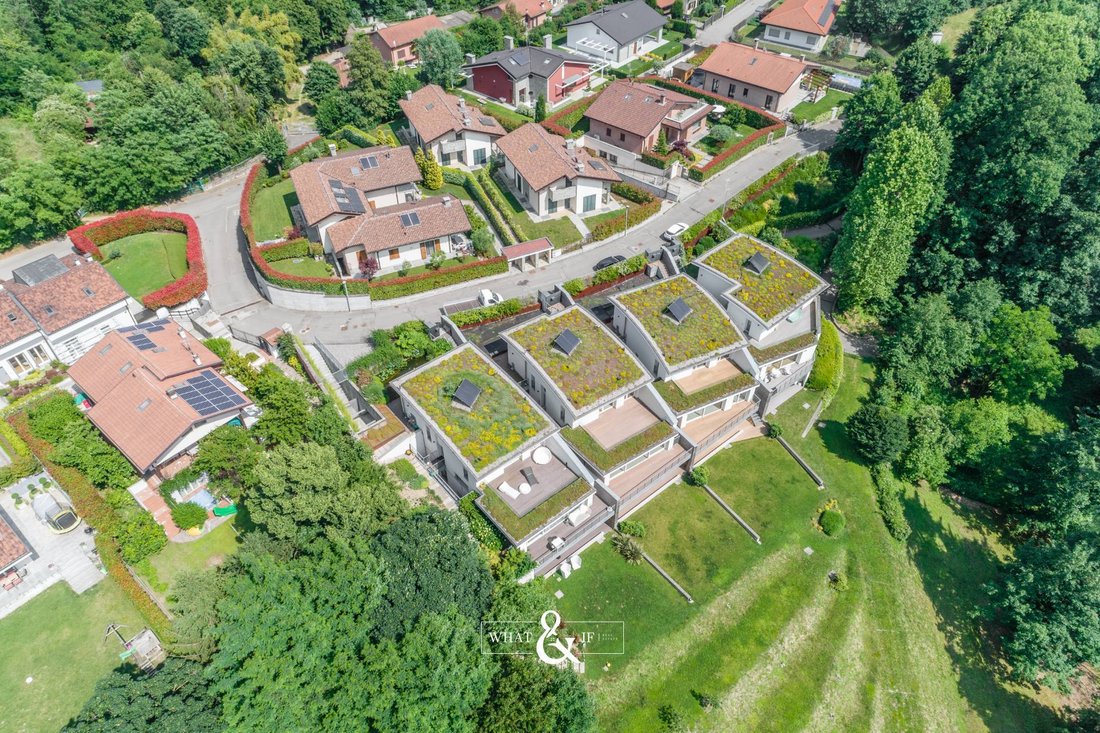
Nestled on top of the hill and surrounded by approximately 8,500 square meters of greenery and tranquility, with exclusive gardens and large terraces bordering the Groane park, these villas are part of an exclusive modern complex designed to blend seamlessly with
Nestled on top of the hill and surrounded by approximately 8,500 square meters of greenery and tranquility, with exclusive gardens and large terraces bordering the Groane park, these villas are part of an exclusive modern complex designed to blend seamlessly with
Two prestigious independent villas, still customizable, set in the greenery of Brianza, in an unparalleled private oasis in Cabiate.
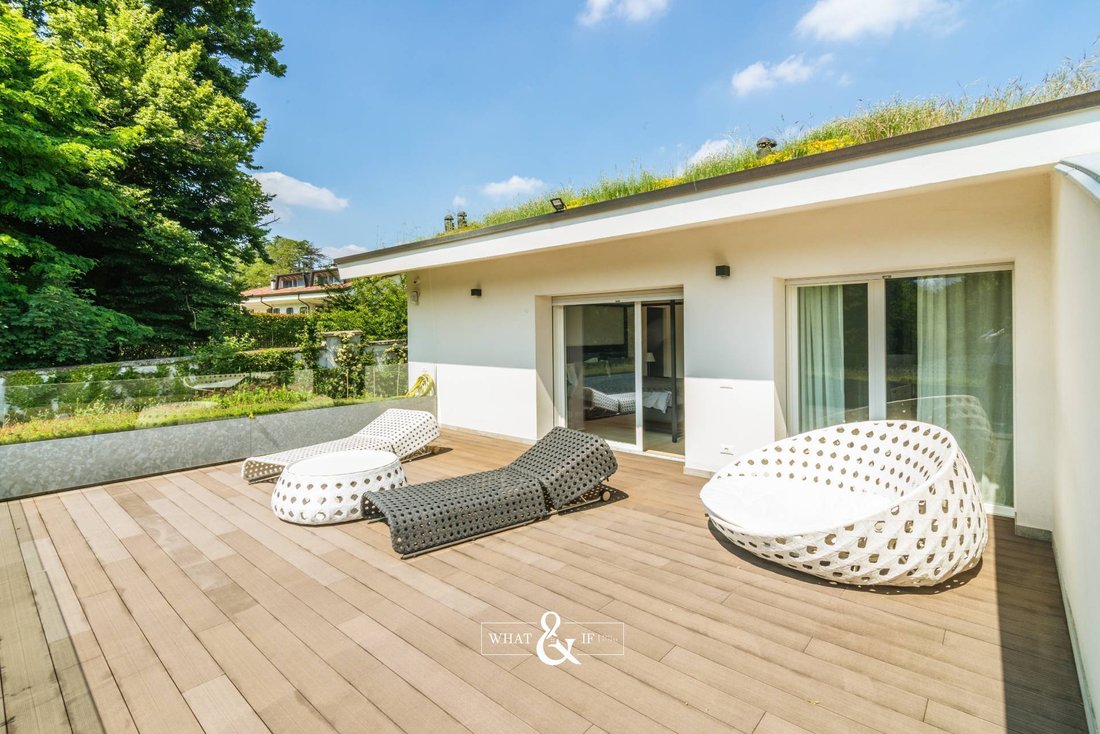
Nestled on top of the hill and surrounded by approximately 8,500 square meters of greenery and tranquility, with exclusive gardens and large terraces bordering the Groane park, these villas are part of an exclusive modern complex designed to blend seamlessly with the lush surroundings.
The sensation of ”living outdoors” enveloped in the sounds of nature is the predominant feeling when visiting this new residence.
A prestigious residential context in one of the most elegant and sought-after areas on the border between Meda and Cabiate (not far from the Ferrovie Nord station).
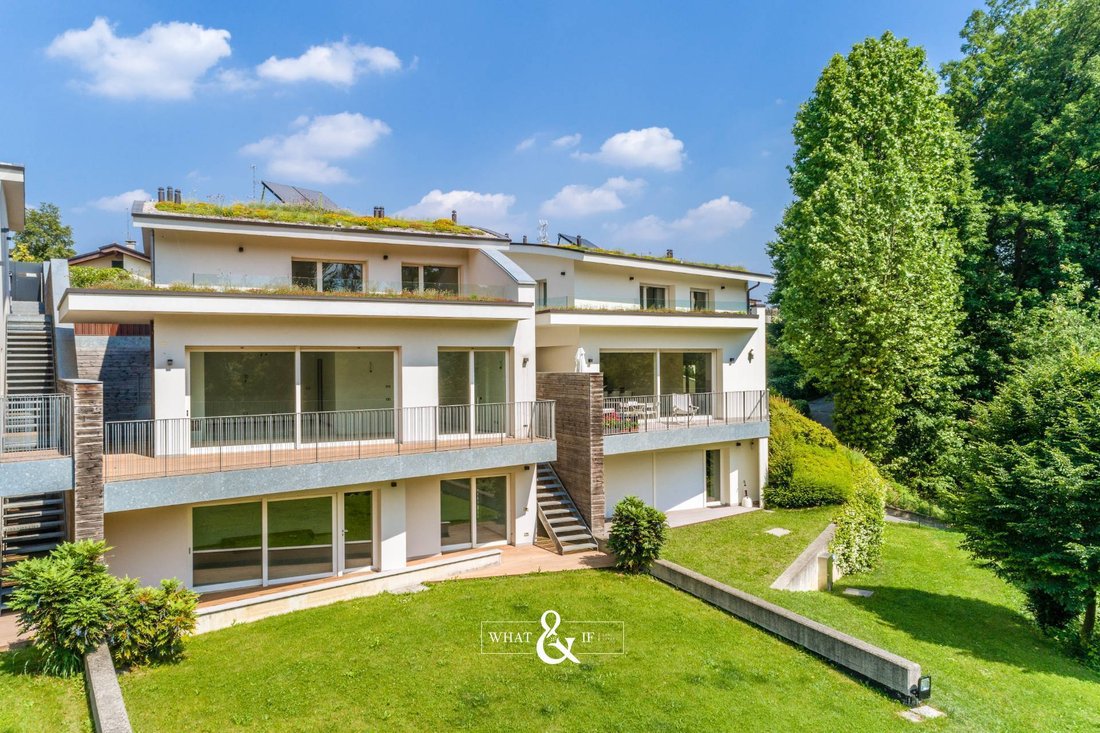
The villas are arranged over three levels, all equipped with a dual connection system with internal and external stairs that allow for flexible use of the various floors.
The architect’s attention has created exceptional privacy at the entrance from the access road, leaving the view and outdoor areas on the private hill.
Particular attention has also been given to natural lighting conditions, even on the lowest floor, ensured by the presence of large windows and light wells.
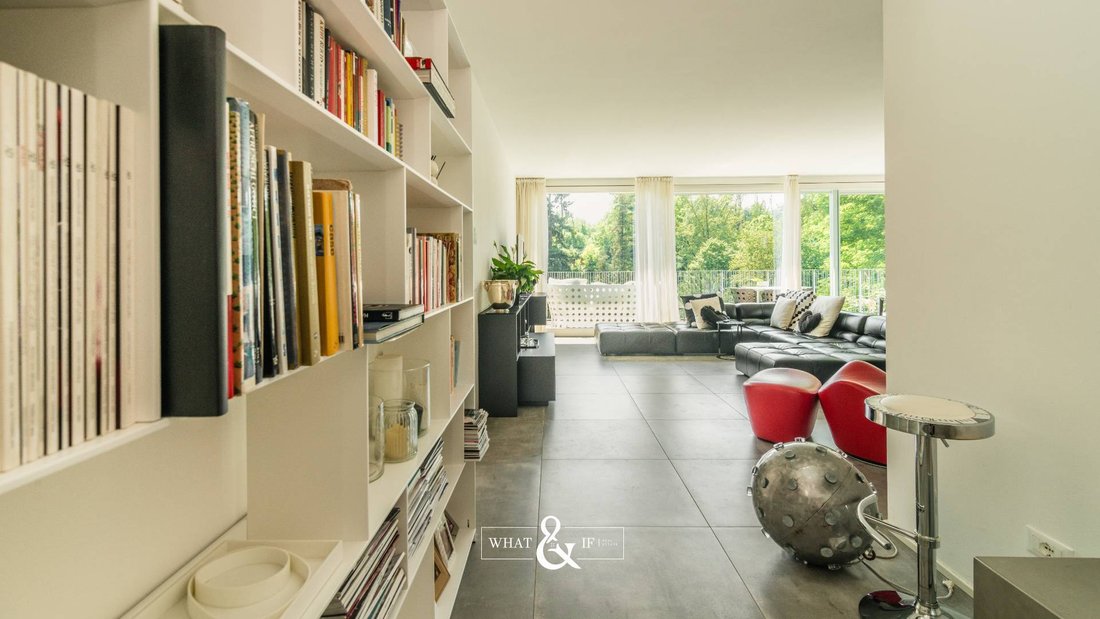
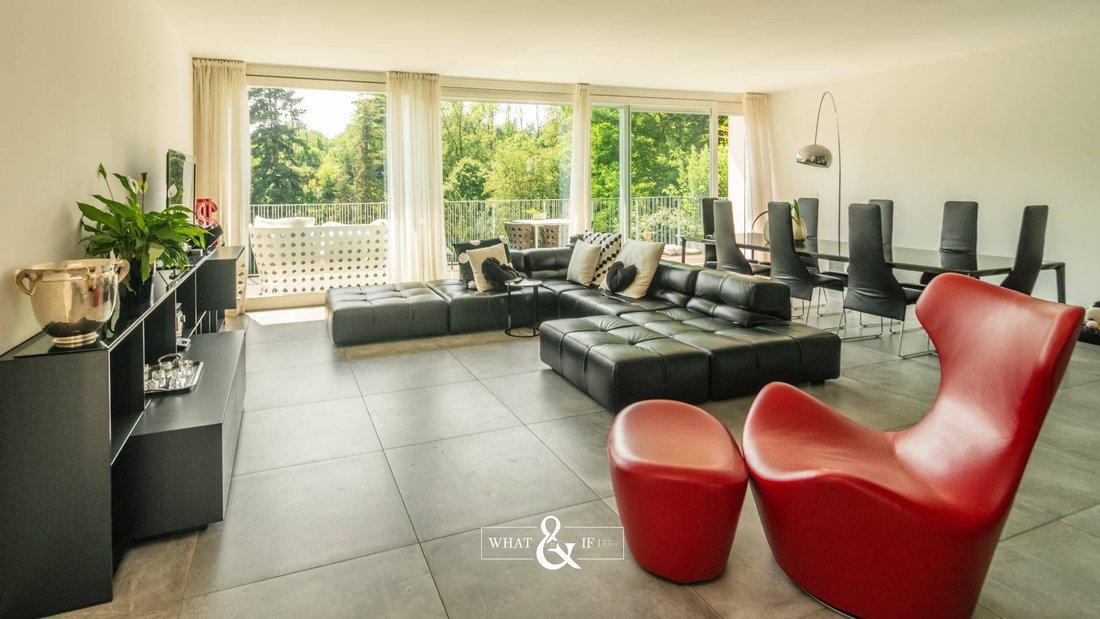
The home features a living area with spacious rooms on the intermediate floor, a sleeping area on the upper floor with usable outdoor spaces both at the entrance and towards the valley, and an independent area on the lower floor where it is possible to create a second autonomous apartment with access to the private garden, which then becomes communal down to the valley floor.
The choice to use high-performance materials and construction systems has allowed for high levels of energy efficiency in the building envelope, which is optimally insulated both in winter and summer. A defining feature of the construction is the stratigraphy of the perimeter walls made of a double layer of brick with interposed thermal insulation.
The outer layer of brick minimizes the deterioration of thermal insulation over the years, keeping it protected and not exposed to weather agents.
The roofs have been designed as ”green roofs,” using an extensive sloped green system with a curvilinear shape, with varying inclinations for each villa.
From an installation perspective, high performance has also been achieved.
Underfloor heating systems with low temperature have been installed, paired with a condensing boiler, on all three levels, independently programmable with thermostats on each floor.
The thermal solar panels on the roofs will ensure, according to current regulations, the production of 50% of hot sanitary water for each housing unit.
Additionally, provisions have been made for air conditioning systems on all levels.
The electrical system is equipped with basic home automation, which can be expanded according to the buyer’s needs.
The flooring of terraces, balconies, porches, and east-side gardens is of the ”floating” type made of Greenwood composite wood planks; each housing unit features a different essence, matched to the color of the facade.
Large glass surfaces have been planned to enhance the view of the surroundings. The sliding, hinged, and fixed frames are made of laminated pine wood, painted with impregnating agents and two coats of water-based exterior finish in white.
Light gray aluminum shutters are also provided, retractable into insulating boxes.
Provisions for an intrusion alarm system (alarm with contact points on all frames, points for internal volumetric sensors, points for any external volumetric sensors) and closed-circuit cameras are included.
Finishes are at the buyer’s expense.
Completing the two villas are triple garages directly connected to the residence. Our contacts Cell: [hidden information] (also active for WhatsApp chat) E-mail: [hidden information] (The commission for mediation is to be borne by the buyer and is equal to 3% plus VAT, calculated on the purchase/sale price of the property).
Nestled on top of the hill and surrounded by approximately 8,500 square meters of greenery and tranquility, with exclusive gardens and large terraces bordering the Groane park, these villas are part of an exclusive modern complex designed to blend seamlessly with the lush surroundings.
The sensation of ”living outdoors” enveloped in the sounds of nature is the predominant feeling when visiting this new residence.
A prestigious residential context in one of the most elegant and sought-after areas on the border between Meda and Cabiate (not far from the Ferrovie Nord station).
The villas are arranged over three levels, all equipped with a dual connection system with internal and external stairs that allow for flexible use of the various floors.
The architect’s attention has created exceptional privacy at the entrance from the access road, leaving the view and outdoor areas on the private hill.
Particular attention has also been given to natural lighting conditions, even on the lowest floor, ensured by the presence of large windows and light wells.
The home features a living area with spacious rooms on the intermediate floor, a sleeping area on the upper floor with usable outdoor spaces both at the entrance and towards the valley, and an independent area on the lower floor where it is possible to create a second autonomous apartment with access to the private garden, which then becomes communal down to the valley floor.
The choice to use high-performance materials and construction systems has allowed for high levels of energy efficiency in the building envelope, which is optimally insulated both in winter and summer. A defining feature of the construction is the stratigraphy of the perimeter walls made of a double layer of brick with interposed thermal insulation.
The outer layer of brick minimizes the deterioration of thermal insulation over the years, keeping it protected and not exposed to weather agents.
The roofs have been designed as ”green roofs,” using an extensive sloped green system with a curvilinear shape, with varying inclinations for each villa.
From an installation perspective, high performance has also been achieved.
Underfloor heating systems with low temperature have been installed, paired with a condensing boiler, on all three levels, independently programmable with thermostats on each floor.
The thermal solar panels on the roofs will ensure, according to current regulations, the production of 50% of hot sanitary water for each housing unit.
Additionally, provisions have been made for air conditioning systems on all levels.
The electrical system is equipped with basic home automation, which can be expanded according to the buyer’s needs.
The flooring of terraces, balconies, porches, and east-side gardens is of the ”floating” type made of Greenwood composite wood planks; each housing unit features a different essence, matched to the color of the facade.
Large glass surfaces have been planned to enhance the view of the surroundings. The sliding, hinged, and fixed frames are made of laminated pine wood, painted with impregnating agents and two coats of water-based exterior finish in white.
Light gray aluminum shutters are also provided, retractable into insulating boxes.
Provisions for an intrusion alarm system (alarm with contact points on all frames, points for internal volumetric sensors, points for any external volumetric sensors) and closed-circuit cameras are included.
Finishes are at the buyer’s expense.
Completing the two villas are triple garages directly connected to the residence. Our contacts Cell: [hidden information] (also active for WhatsApp chat) E-mail: [hidden information] (The commission for mediation is to be borne by the buyer and is equal to 3% plus VAT, calculated on the purchase/sale price of the property).
-
Type de propriété
Villa
-
Prix/pied²
$262
Caractéristiques
- Jardin
- Terrasse
- Garage
- Vue sur la mer
- Plan d’étage 2D
- Cuisinière à gaz
- Vie privée
- Haut plafond
- Climatisation
Caractéristiques
Lot
Intérieur
- Haut plafond
- Climatisation
- Cuisinière à gaz
Outdoor
- Terrasse
- Balcon
- Garage
- Jardin
Explorez le secteur
Via dei Ronchi Cabiate (CO), Lombardie, Italie
Voir sur Google Maps
Prix par sqft
Faible
Élevé
Située dans la pittoresque ville de Cabiate, profitez d’un accès facile à la richesse culturelle de la région de Lombardie. Admirez la proximité du lac de Côme, réputé pour ses vues spectaculaires et son style de vie luxueux. La région offre des liaisons de transport pratiques, avec des gares voisines vous reliant à Milan et au-delà. Découvrez le charme des restaurants locaux et profitez des expériences raffinées de shopping et de loisirs de la région.
Voir à proximité
Attractions
Écoles
Gare de Cabiate
Gare
4 min
Gare de Lissone-Muggiò
Gare
10 min
Lac de Côme
Nature & Plein air
35 min
Parc de Monza
Nature & Plein air
18 min
École Internationale de Côme
École Internationale
30 min
Lycée Scientifique Paolo Frisi
École Publique
12 min
Inscrit il y a 2 ans
Vous vous êtes renseigné sur ce bien
L'agent vous contactera bientôt par
Publié par
11
Annonces
2025
Inscrit
Réserver une visite avec the agent
Choisissez une date et si vous souhaitez une visite virtuelle ou en personne avec l’agent.
Date préférée
Type de visite
Dernière mise à jour
Juin 18
Première mise en ligne
Mars 28, 2025
Référence de l’annonce
186
Toutes les informations immobilières sont présentées en fonction des données les plus précises dont nous disposons au moment de la publication. Les détails sur la manière dont nous collectons et vérifions ces données se trouvent à la section 5 de nos Conditions générales.
La confiance des plus grands courtiers du monde
Les agents des propriétés les plus exceptionnelles du monde publient sur JamesEdition.
- Des annonces de Sotheby's, Christie's, BARNES et Engel & Völkers
- Chaque annonce est vérifiée avant sa mise en ligne
- Contactez directement des agents vérifiés
En continuant, vous acceptez nos Conditions et notre Politique de confidentialité.