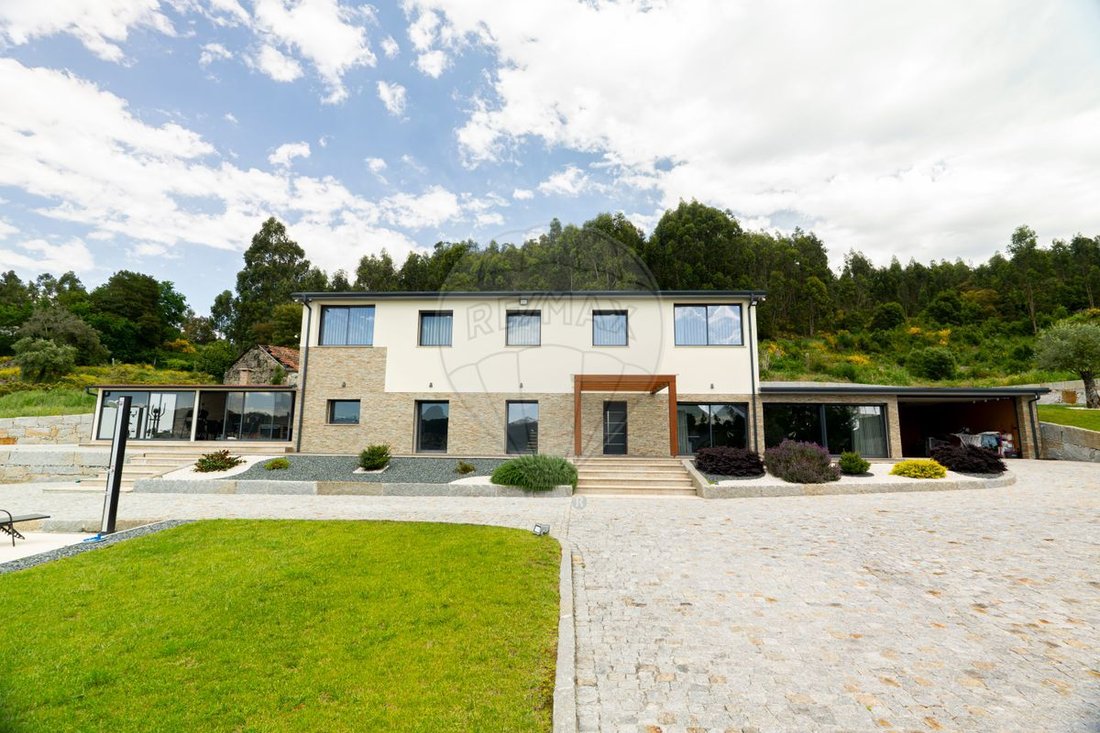
Moradia T3 à Vendre à Penafiel
- 3 Chambres
- 5 SdB
- 3,423 Sqft
- 37,018 Sqft lot
- Mis à jour: Août 7
-
2
Vues des 30 derniers jours
À propos de la propriété
HOUSE WITH MODERN ARCHITECTURE, WITH POOL, GARAGE, 7 MINUTES FROM PENAFIEL CENTER AND CLOSE TO THE FUTURE IC35 WITH HIGHWAY CONNECTION.
WITH A GROSS BUILDING AREA OF 522.30m2 AND A PLOT OF 3439m2. IT IS ARRANGED AS FOLLOWS:
GROUND FLOOR (LEVEL 0):
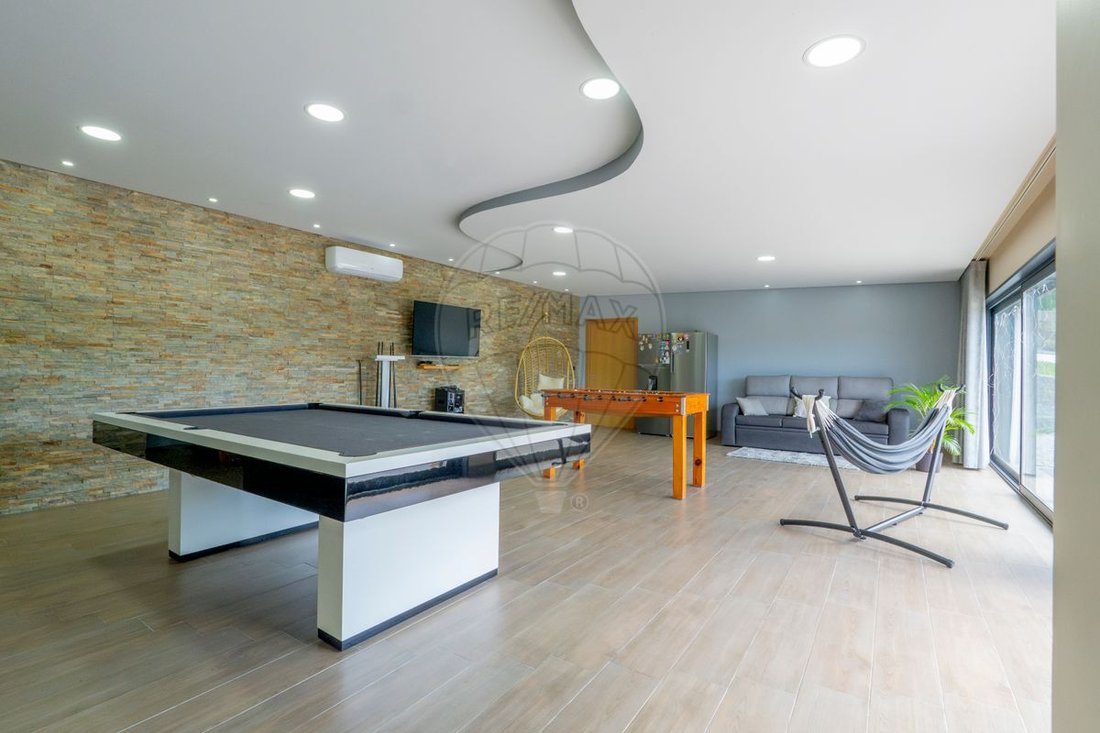
- Spacious entrance to the open space living room with kitchen, recreation room with pool table and foosball;
- Guest
HOUSE WITH MODERN ARCHITECTURE, WITH POOL, GARAGE, 7 MINUTES FROM PENAFIEL CENTER AND CLOSE TO THE FUTURE IC35 WITH HIGHWAY CONNECTION.
WITH A GROSS BUILDING AREA OF 522.30m2 AND A PLOT OF 3439m2. IT IS ARRANGED AS FOLLOWS:
GROUND FLOOR (LEVEL 0):
- Spacious entrance to the open space living room with kitchen, recreation room with pool table and foosball;
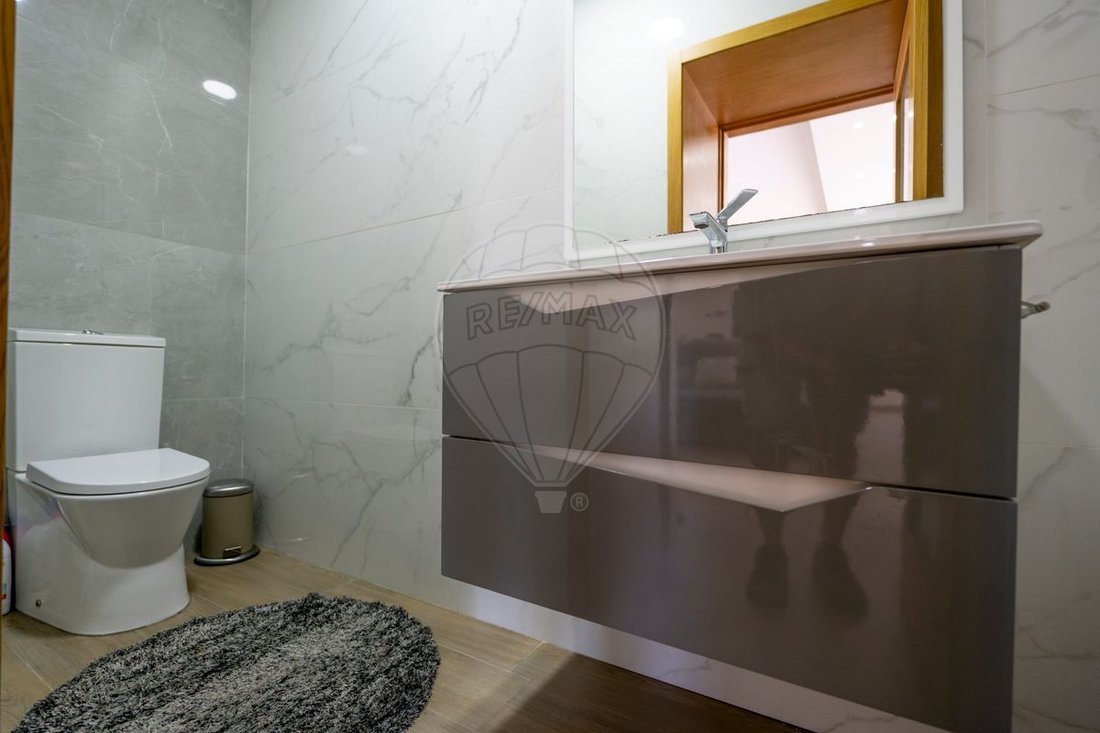
- Guest bathroom;
- Access to the garage;
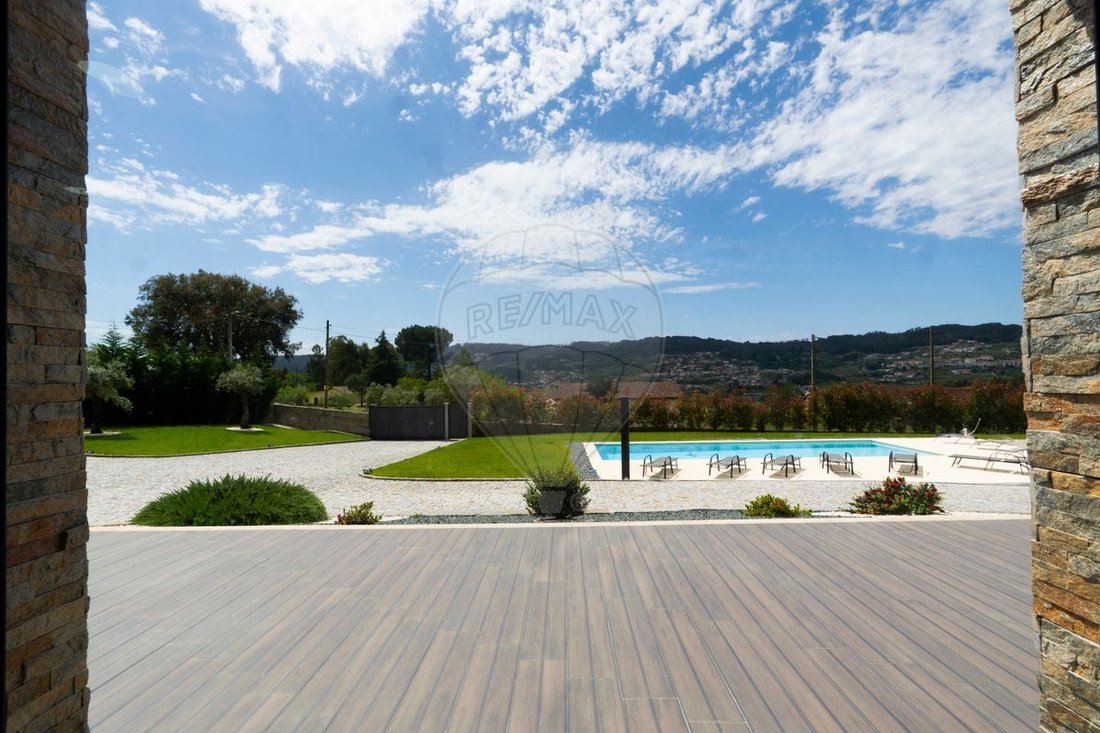
- Porch by the pool area with barbecue space, equipped gym, and pool support area;
- Closed garage for 3 cars;
- Laundry room with outdoor access and bathroom supporting the exterior area.
FIRST FLOOR:
- Three suites with very generous areas, with wardrobes/closets and space for an office if desired;
- Storage;
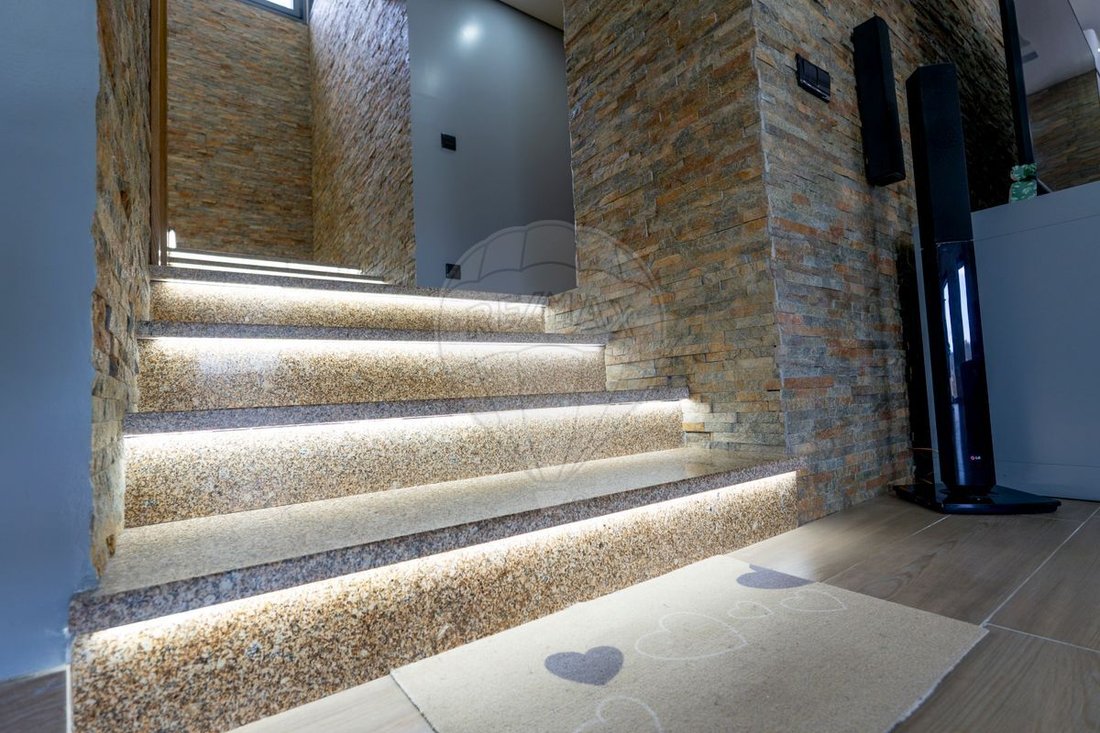
- Main staircase with LED lighting, providing quick access to the exterior floor and for people with reduced mobility.
OTHER FEATURES:
- Air conditioning in the bedrooms;
- Pre-installation for solar panels and built-in sound system throughout the house;
- Outdoor saltwater pool with automatic cleaning robot;
- Working water catchment well;
- Video intercom;
- Electric gate opening;
- Interior security system with cameras and alarm;
- Home automation system via mobile phone (control of lights and blinds).
MATERIALS AND FINISHES:
- Glass with solar protection/filter (6mm + 4mm);
- Minimalist aluminum frames, tilt-and-turn (71mm);
- 16mm external insulation (Capoto) + insulation board (aquafire);
- 60mm rock wool insulation + double board;
- Hot water system (boiler);
- Schist stone walls (with preventive glue application against saltpeter and limestone appearance);
- Exterior fully paved with stone;
- Exterior stone walls.
LOCATED VERY CLOSE TO SHOPS, SERVICES, AND TRANSPORT.
DON’T MISS THIS OPPORTUNITY.
SCHEDULE YOUR VISIT.
-
Type de propriété
Maison
-
Année de construction
2023
-
Prix/pied²
$236
-
Émissions
B
-
Consommation
B
Explorez le secteur
L'agent vous contactera bientôt par
Publié par
Réserver une visite avec the agent
Choisissez une date et si vous souhaitez une visite virtuelle ou en personne avec l’agent.
La confiance des plus grands courtiers du monde
Les agents des propriétés les plus exceptionnelles du monde publient sur JamesEdition.
- Des annonces de Sotheby's, Christie's, BARNES et Engel & Völkers
- Chaque annonce est vérifiée avant sa mise en ligne
- Contactez directement des agents vérifiés
En continuant, vous acceptez nos Conditions et notre Politique de confidentialité.