18 Taylors Road, Eureka
- 7 Chambres
- 6 SdB
- 19
À propos de la propriété
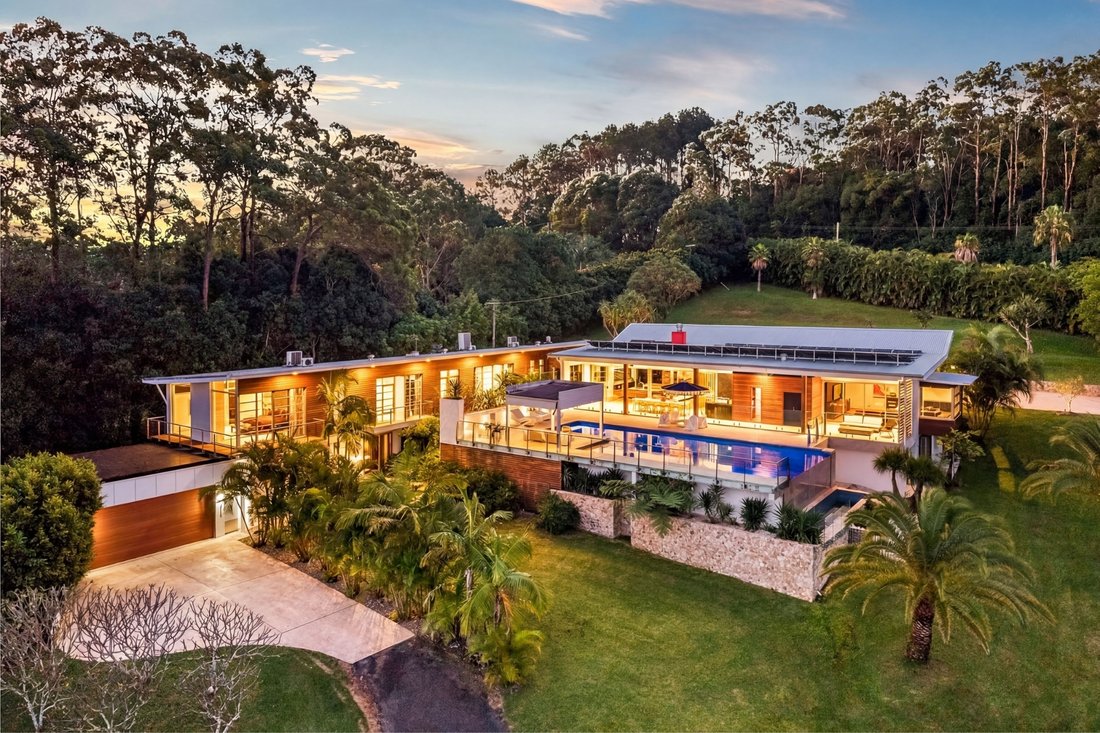
Set on sweeping, manicured grounds with breathtaking rural vistas, this extraordinary private estate delivers a rare combination of scale, seclusion and resort-style luxury, designed for those who love to entertain and retreat in equal measure. Spanning 13 hectares of elevated countryside with no immediate neighbours in sight, the property offers complete privacy while remaining just moments fr
Set on sweeping, manicured grounds with breathtaking rural vistas, this extraordinary private estate delivers a rare combination of scale, seclusion and resort-style luxury, designed for those who love to entertain and retreat in equal measure. Spanning 13 hectares of elevated countryside with no immediate neighbours in sight, the property offers complete privacy while remaining just moments from Bangalow and Byron Bay. Purpose-built for large-scale gatherings, multi-generational living and relaxed hinterland seclusion, it represents one of the Northern Rivers’ most compelling lifestyle estates.
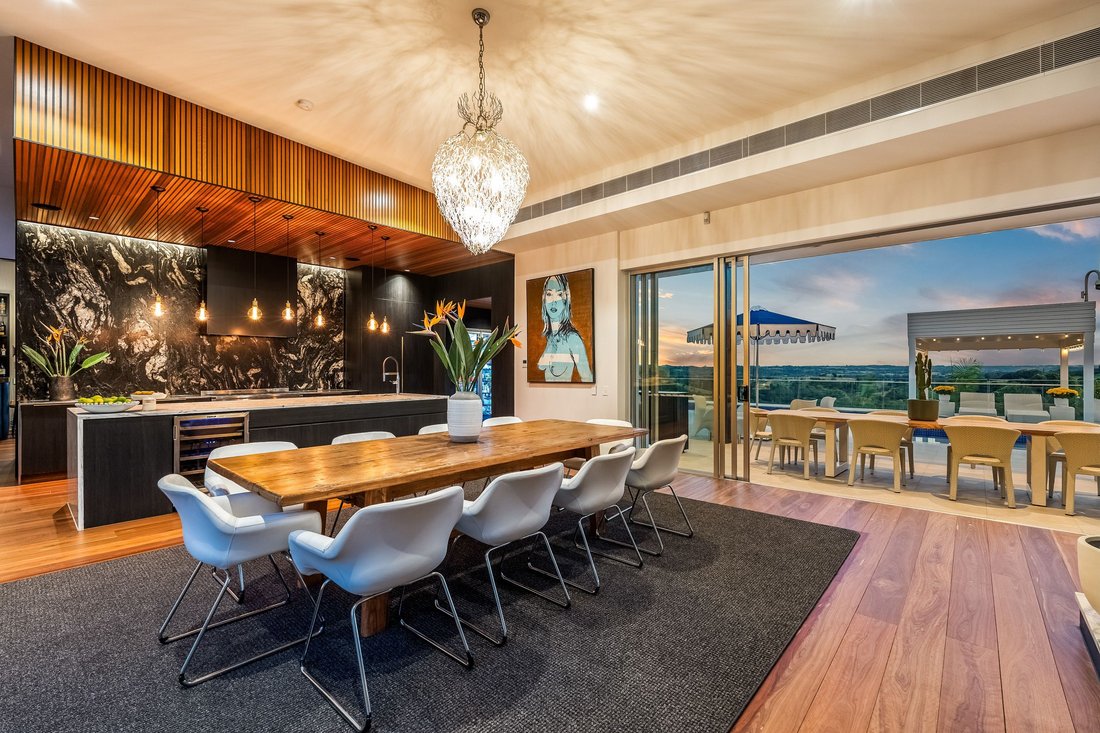
From the moment you arrive through the marble-floored foyer and statement steel front door, the residence showcases refined craftsmanship, contemporary design and integrated technology. Expansive living and entertaining zones unfold beneath soaring ceilings, while full-height glazing frames sweeping countryside views and fills the interiors with natural light. At the centre of the home, a spectacular chef’s kitchen has been designed for premium entertaining, featuring a Titanium Gold granite leathered splashback, high-end appliances, integrated commercial glass refrigeration, premium wine fridges and seamless flow to surrounding living and outdoor spaces.
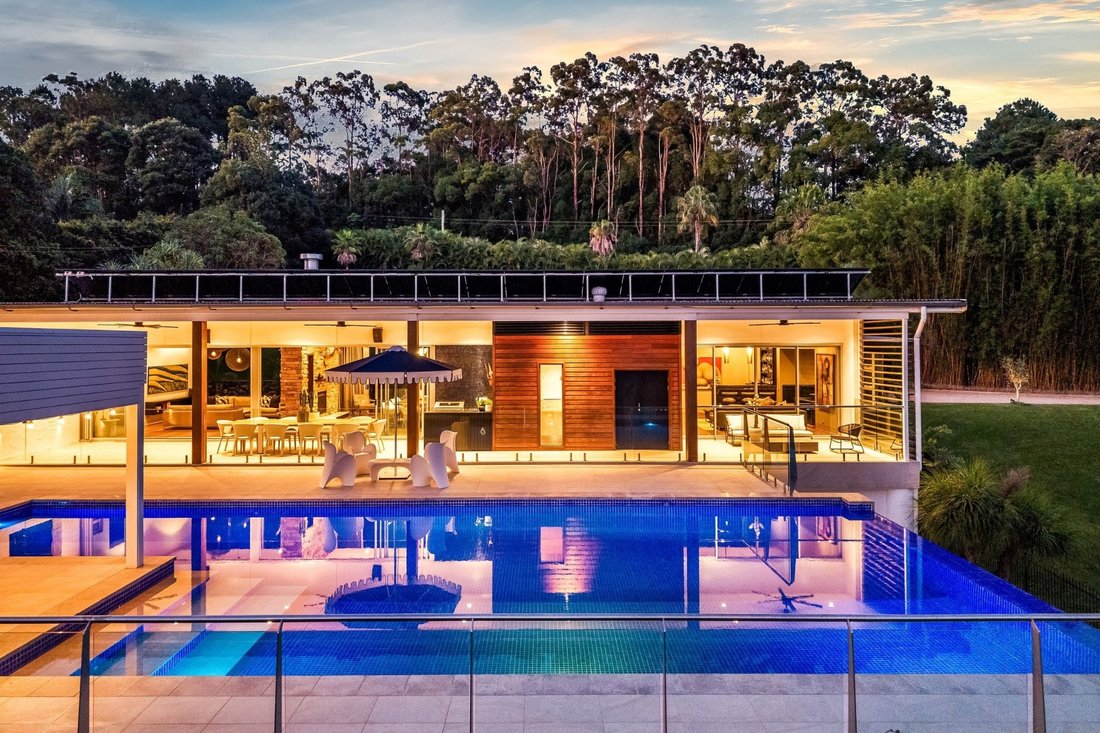
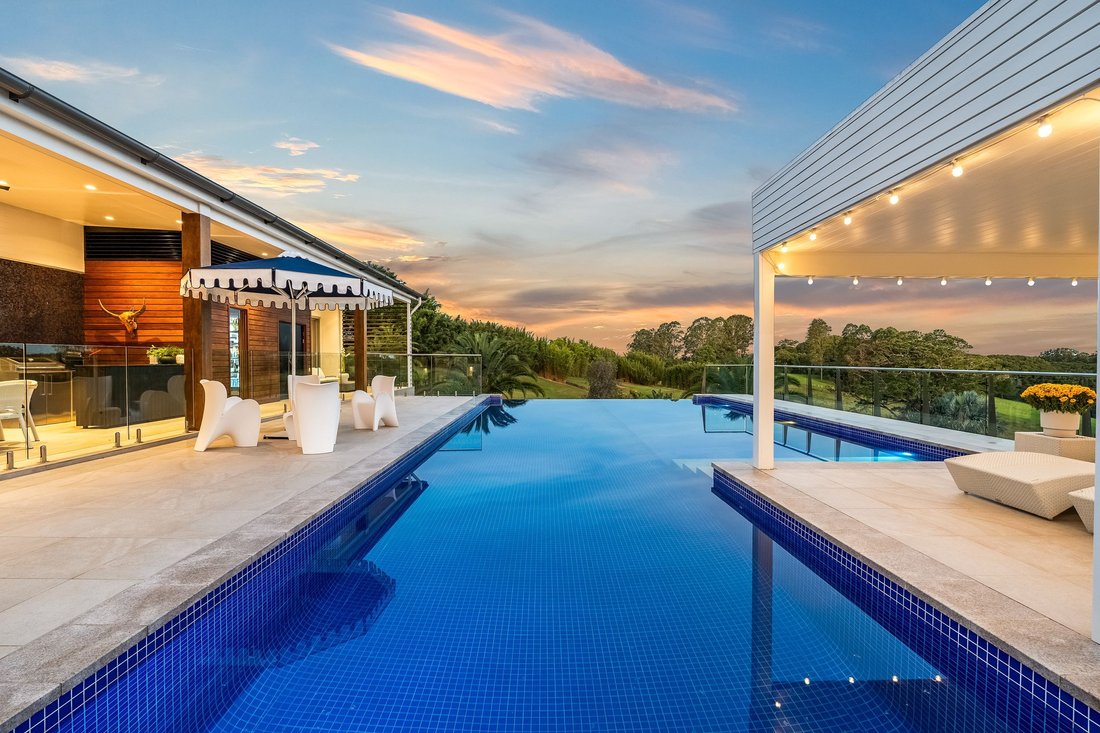
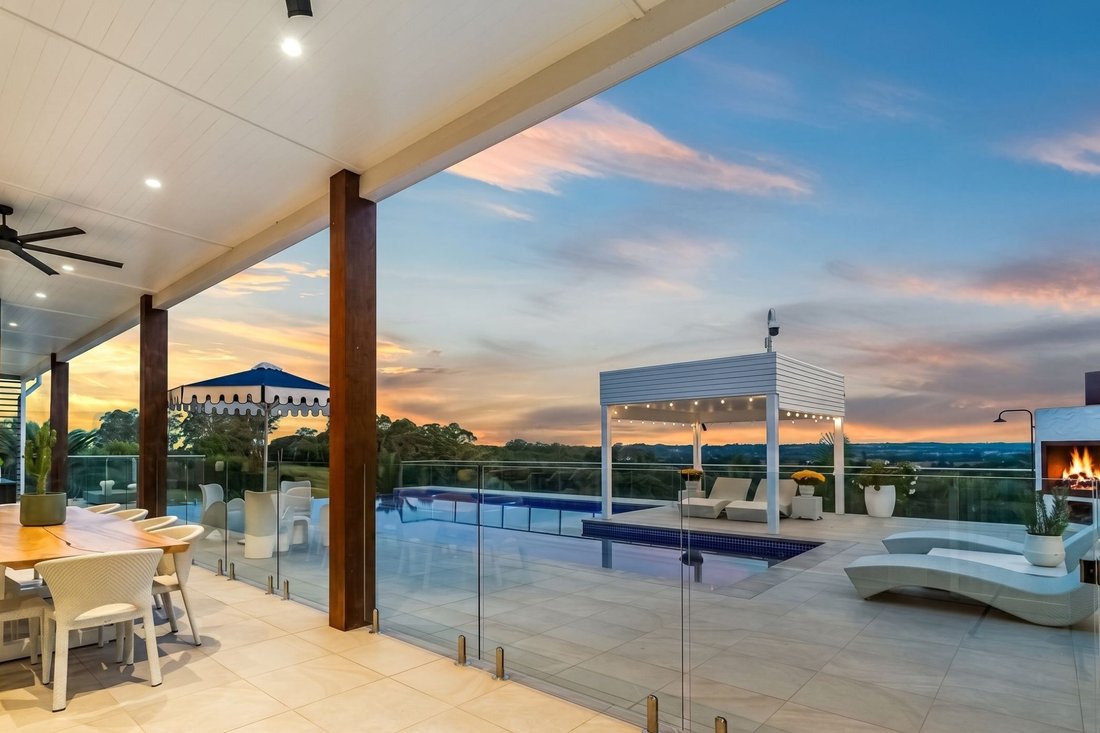
Designed for entertaining at every scale, the estate offers multiple indoor and outdoor living zones that extend to the fully tiled resort-style saltwater pool, outdoor fireplace, cabana and landscaped grounds. A dedicated cinema room with integrated projector AV system provides a private theatre experience, while C-Bus lighting control and Sonos audio throughout ensure effortless ambience and modern comfort.
Accommodation is exceptionally generous, comprising five oversized bedroom suites, each with its own ensuite and king-sized proportions. The luxurious master retreat captures sweeping hinterland views and includes a marble ensuite with freestanding stone bath and bespoke walk-in robe. A self-contained lower-level guest wing adds flexibility for teenagers, extended family or guests, while a separate two-bedroom cottage with private driveway access offers further accommodation or caretaker use.
Outside, the estate continues to impress with rolling lawns, tropical landscaping, fenced paddocks, cattle yards, a spring-fed dam and extensive infrastructure including a climate-controlled 3,000-bottle wine cellar, commercial cool room and freezer, machinery shed, solar system with battery storage, backup generator and town water supply. Elevated and flood-free, this is a rare hinterland holding where privacy, lifestyle and functionality are perfectly balanced.
Elevated 13-hectare hinterland estate with sweeping rural views
Complete privacy with no immediate neighbours in tightly held Eureka
Designed for large-scale entertaining and multi-generational living
Five oversized king-sized bedroom suites, each with private ensuite
Master retreat with marble ensuite, freestanding bath and walk-in robe
Self-contained lower-level guest wing for extended family or guests
Separate two-bedroom cottage with private driveway access
Resort-style fully tiled saltwater pool with cabana and outdoor fireplace
Multiple indoor and outdoor entertaining zones throughout
Designer kitchen with Titanium Gold granite splashback and premium appliances
Integrated commercial glass refrigeration and premium wine fridges
Cinema room with integrated projector AV system
C-Bus lighting control and Sonos sound system throughout
Marble entry with statement steel front door
Soaring ceilings, full-height glazing and timber flooring
Climate-controlled 3,000-bottle wine cellar plus commercial cool room and freezer
Machinery shed, cattle yards, fenced paddocks and spring-fed dam
Solar power with battery storage, backup generator, town water and tank storage
Elevated flood-free position approximately 10 minutes to Bangalow and 20 minutes to Byron Bay
-
Type de propriété
Maison
Caractéristiques
Lot
- Vie privée
- Moderne
Intérieur
- Haut plafond
- Cheminée
- Climatisation
- Cave à vins
- Cinéma
- Dressing
Outdoor
- Terrasse
- Balcon
- Foyer
- Piscine
- Espace de vie extérieur
- Jardin
Explorez le secteur
L'agent vous contactera bientôt par
Publié par
Réserver une visite avec Paul Lange
Choisissez une date et si vous souhaitez une visite virtuelle ou en personne avec l’agent.

Byron Bay Sotheby’s International Realty offers a client-centric real es
Byron Bay Sotheby’s International Realty offers a client-centric real estate
experience rooted in local expertise and backed by the prestige of the Sotheby’s
brand. Specialising in the Byron Bay and surrounds unique market, their team of
skilled professionals offers unmatched service.
Propriétés similaires à proximité
Nouvelles annonces à Suffolk Park
Explorez plus de biens à vendre
Suffolk Park, Australie Recherches populaires
Guides et histoires connexes
La confiance des plus grands courtiers du monde
Les agents des propriétés les plus exceptionnelles du monde publient sur JamesEdition.
- Des annonces de Sotheby's, Christie's, BARNES et Engel & Völkers
- Chaque annonce est vérifiée avant sa mise en ligne
- Contactez directement des agents vérifiés
En continuant, vous acceptez nos Conditions et notre Politique de confidentialité.