15 Rue Teven, Brunswick Heads
- 5 Chambres
- 4 SdB
- 1
À propos de la propriété
Set on a generous 1,012sqm block, this beautifully renovated three-bedroom, two-bathroom family home combines soaring ceilings, abundant natural light, a refined natural palette and a private north-facing pool. A separate, self-contained two-bedroom, two-bathroom villa sits alongside, complemented by two additional studio spaces with independent rear lane access. Offering an exceptional degree
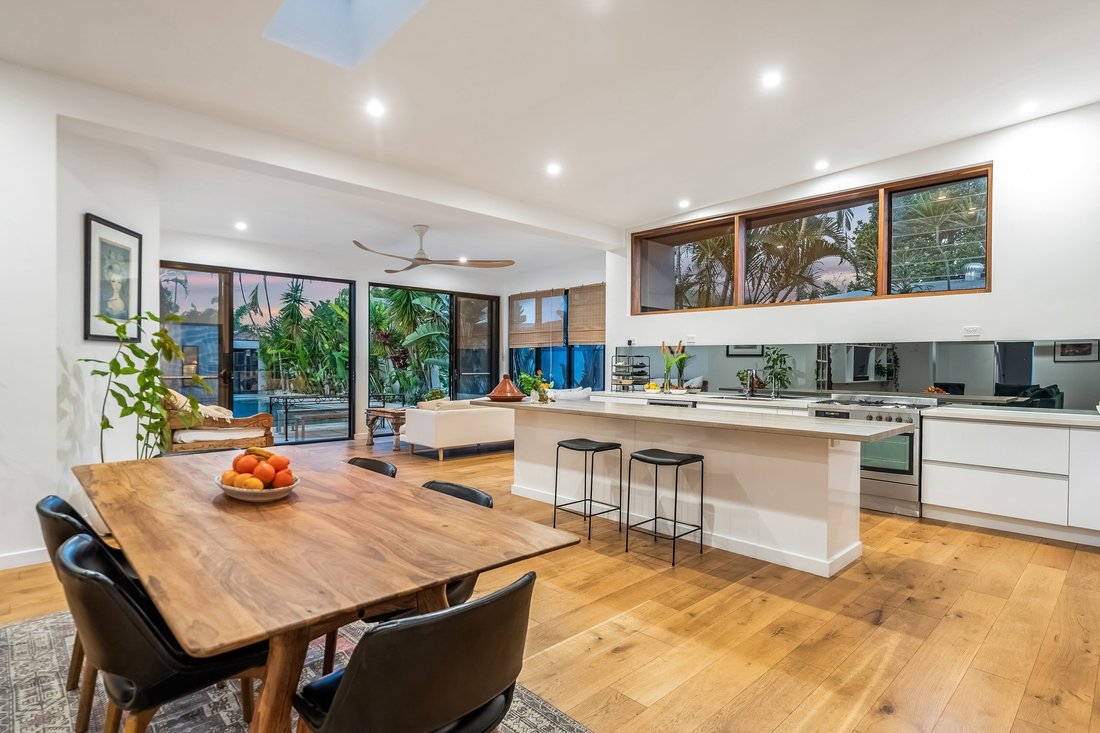
Set on a generous 1,012sqm block, this beautifully renovated three-bedroom, two-bathroom family home combines soaring ceilings, abundant natural light, a refined natural palette and a private north-facing pool. A separate, self-contained two-bedroom, two-bathroom villa sits alongside, complemented by two additional studio spaces with independent rear lane access. Offering an exceptional degree of flexibility, this is a rare property with space for family living, guests, work and more.
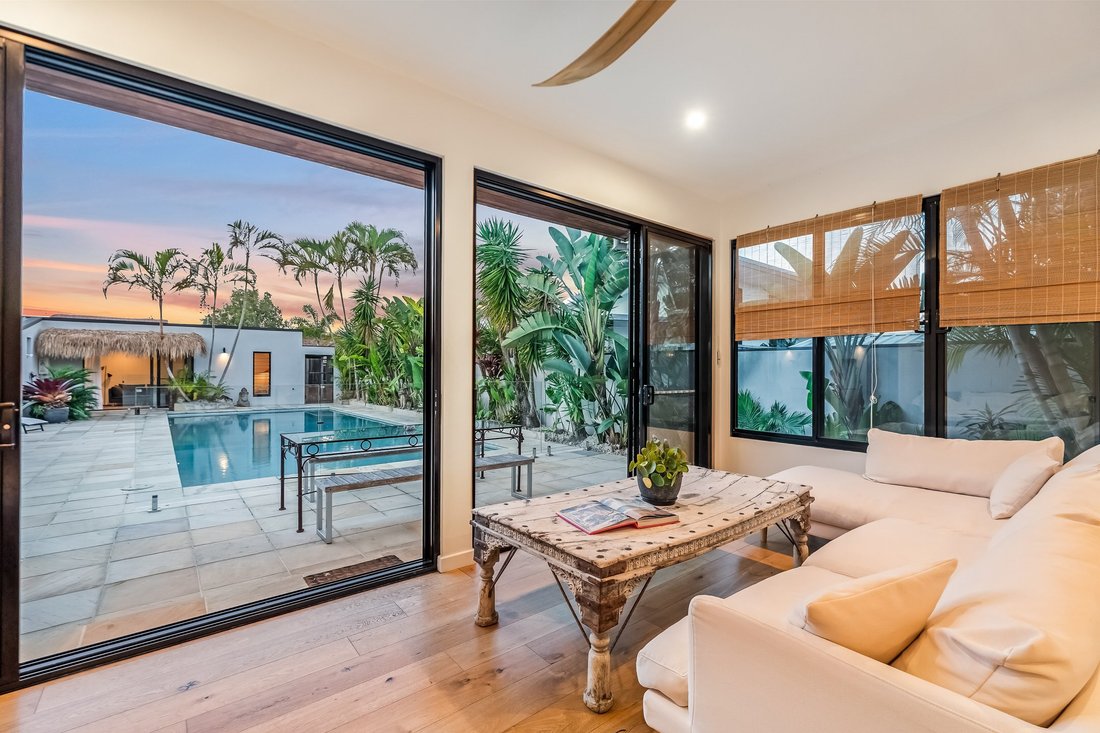
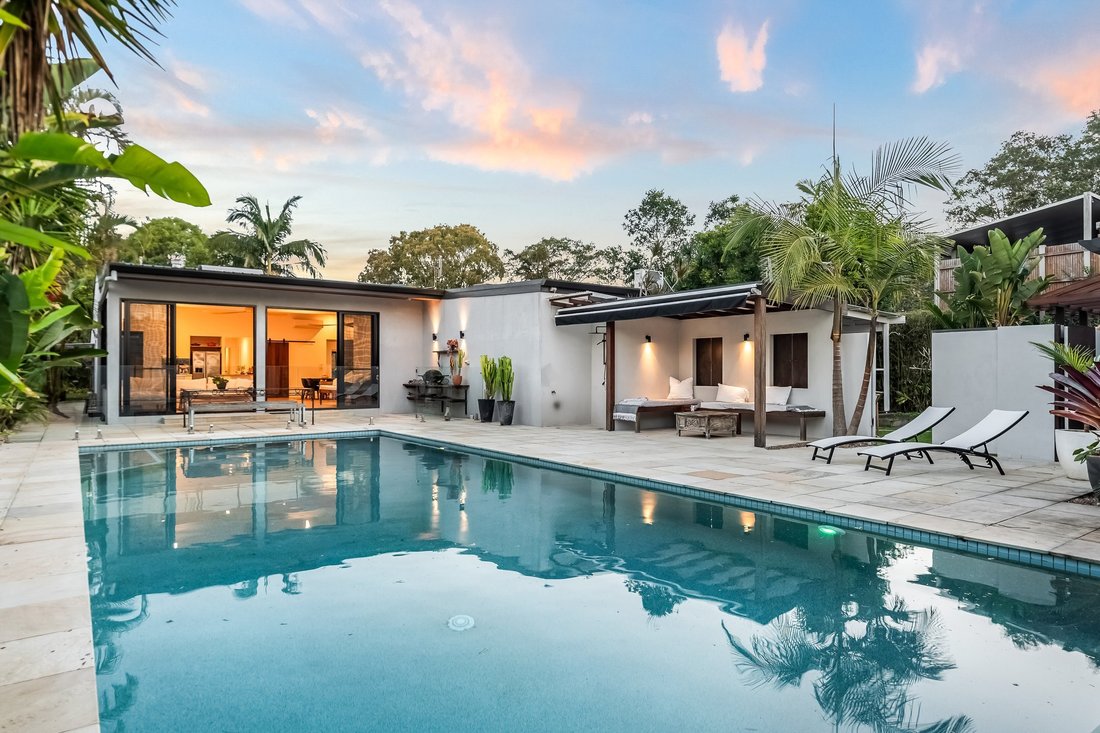
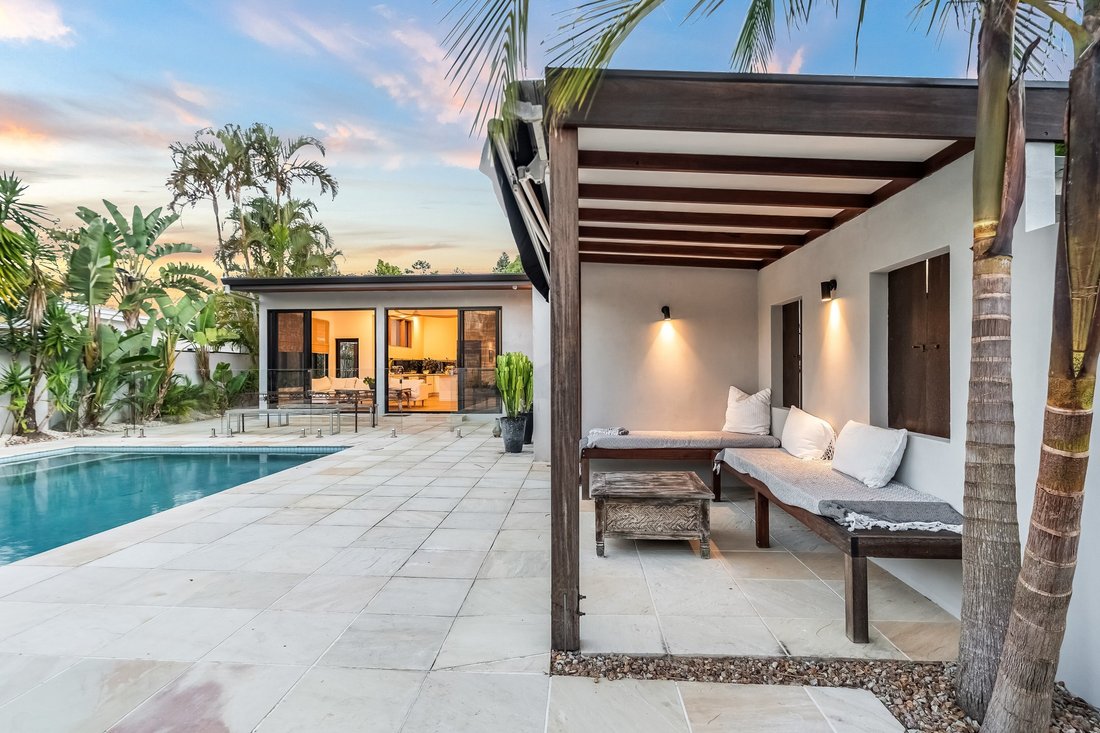
At the heart of the property is an expansive courtyard pool, complete with cabana, outdoor shower, lawns and tropical plantings. Designed for long lunches, afternoons by the pool and relaxed entertaining, it is a private outdoor setting that feels distinctly removed from the everyday.
Main Residence
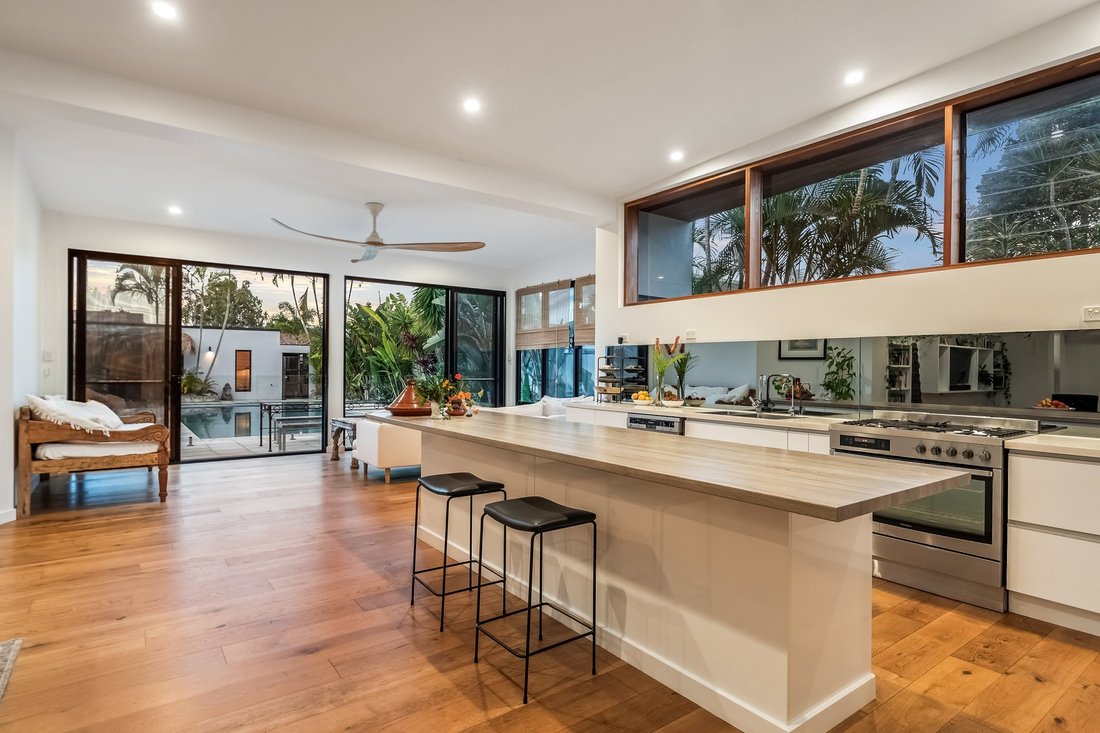
The light-filled open-plan living area centres around built-in display cabinetry, skylights and vaulted ceilings with exposed rustic beams. Natural timber accents continue through the wooden ceiling fans and considered kitchen finishes. Three generous bedrooms include built-in wardrobes to two, while the master features a walk-in robe and stylish ensuite. Each bedroom opens onto a private courtyard lawn and Balinese-style gazebo. Large glass doors and louvred windows draw in natural light and cooling sea breezes, creating an easy connection between the interiors and the surrounding gardens.
Villa
Fresh from a total makeover, the villa is a natural complement to the main residence, with two bedrooms plus a study. The main bedroom features built-in storage and an ensuite, while skylights and an open-plan layout bring a sense of space and light throughout. A sun-drenched timber deck opens to the villa’s private courtyard, creating an inviting space for relaxed outdoor living. Ideal as a home office, parents’ retreat, guest accommodation or a private space for extended family.
Studio & Treatment Room
Either side of the garage, two additional spaces offer valuable flexibility. One is a fully operational beauty treatment room, ideal for a home-based practice welcoming clients. The other is a versatile space, perfect as a meditation or yoga room, artist’s studio, rumpus room or teenager’s retreat. Both benefit from independent rear lane access and can be used without compromising the privacy of the main residences.
The property’s versatility is its defining quality. Multiple living zones and independent access create genuine flexibility for multigenerational living, guest accommodation, working from home or a combination of the three. Set within easy reach of town, restaurants, cafes, the river and beaches, it offers an unusually generous sense of space and privacy in a highly connected location.
- Generous 1,012sqm property with exceptional flexibility
- Beautifully renovated three-bedroom, two-bathroom main residence
- Vaulted ceilings, exposed timber beams and abundant natural light
- Five-bedroom configuration across multiple living zones
- Separate self-contained two-bedroom, two-bathroom villa
- Fully operational beauty treatment room with permitted use
- Versatile additional space, perfect as a yoga room, studio or retreat
- Independent rear lane access to both treatment room and studio space
- Private north-facing pool with cabana and outdoor shower
- Multiple private courtyards and outdoor living spaces
- Convenient to town, restaurants, cafes, river and beaches
-
Type de propriété
Maison
Caractéristiques
Lot
- Vue sur la mer
- Vie privée
- Rénové
Intérieur
- Haut plafond
- Bureau
- Climatisation
- Îlot de cuisine
- Bar
- Comptoirs en pierre
Outdoor
- Terrasse
- Piscine
- Garage
- Espace de vie extérieur
- Porte
- Pergola
- Jardin
Explorez le secteur
L'agent vous contactera bientôt par
Publié par
Réserver une visite avec Denzil Lloyd
Choisissez une date et si vous souhaitez une visite virtuelle ou en personne avec l’agent.

Byron Bay Sotheby’s International Realty offers a client-centric real es
Byron Bay Sotheby’s International Realty offers a client-centric real estate
experience rooted in local expertise and backed by the prestige of the Sotheby’s
brand. Specialising in the Byron Bay and surrounds unique market, their team of
skilled professionals offers unmatched service.
Propriétés similaires à proximité
Nouvelles annonces à Brunswick Heads
Explorez plus de biens à vendre
Brunswick Heads, Australie types de propriétés
Brunswick Heads, Australie Recherches populaires
Guides et histoires connexes
La confiance des plus grands courtiers du monde
Les agents des propriétés les plus exceptionnelles du monde publient sur JamesEdition.
- Des annonces de Sotheby's, Christie's, BARNES et Engel & Völkers
- Chaque annonce est vérifiée avant sa mise en ligne
- Contactez directement des agents vérifiés
En continuant, vous acceptez nos Conditions et notre Politique de confidentialité.