Chambre Unifamiliale Attenante De 4 Chambres
- 4 Chambres
- 3 SdB
- 3,888 Sqft
- 13,547 Sqft lot
- Mis à jour: Aujourd'hui
- MLS#415575
À propos de la propriété
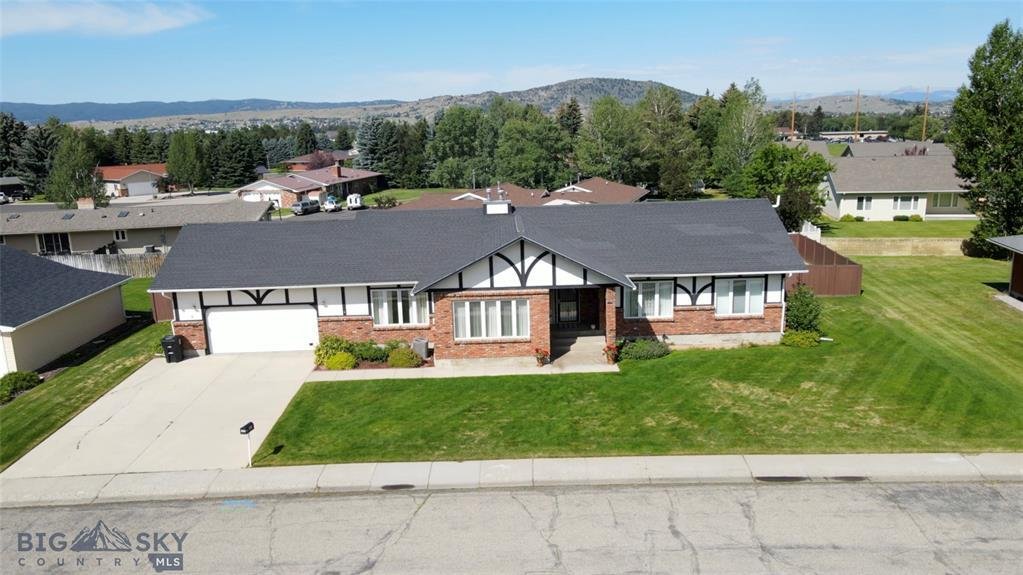
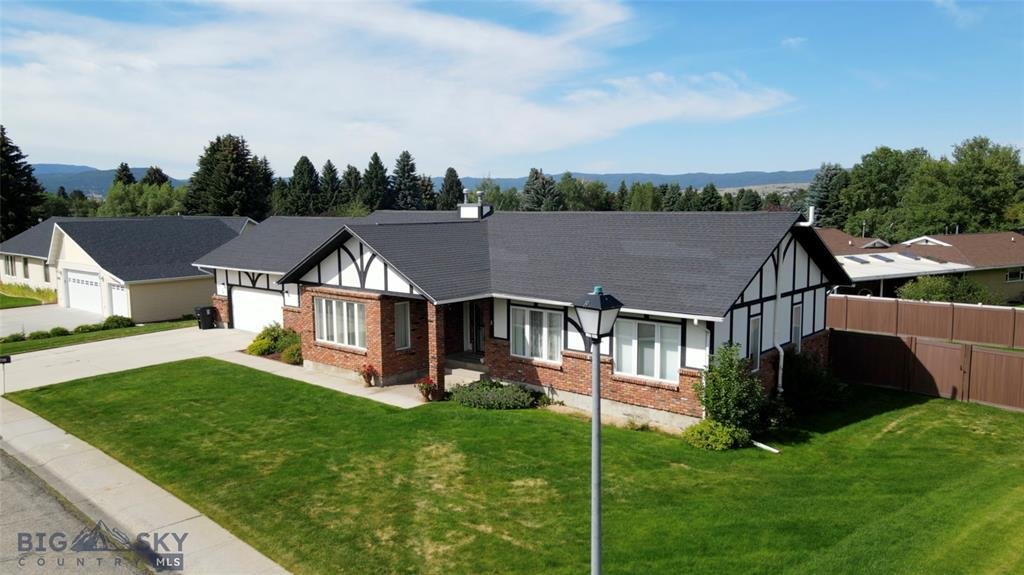
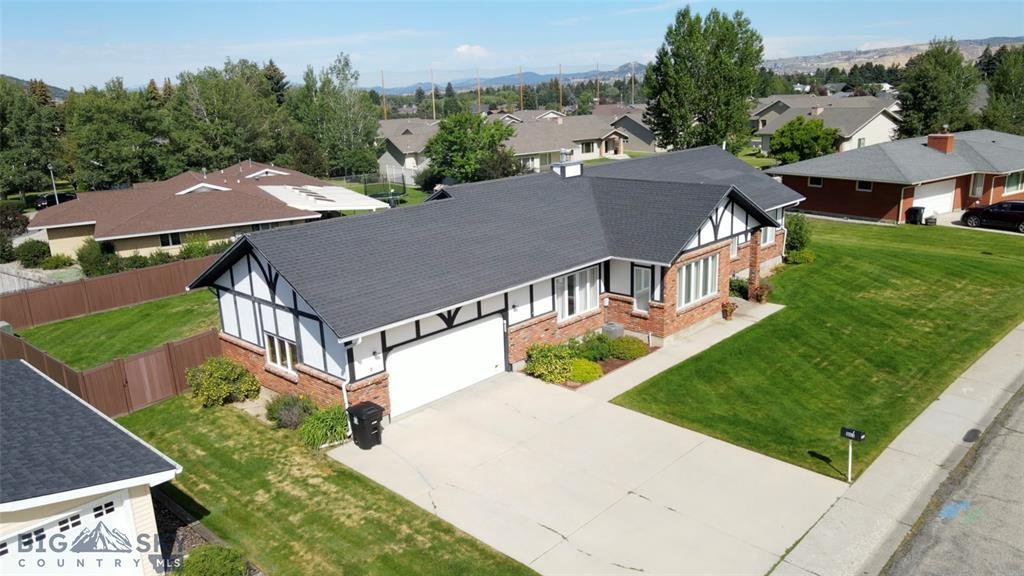
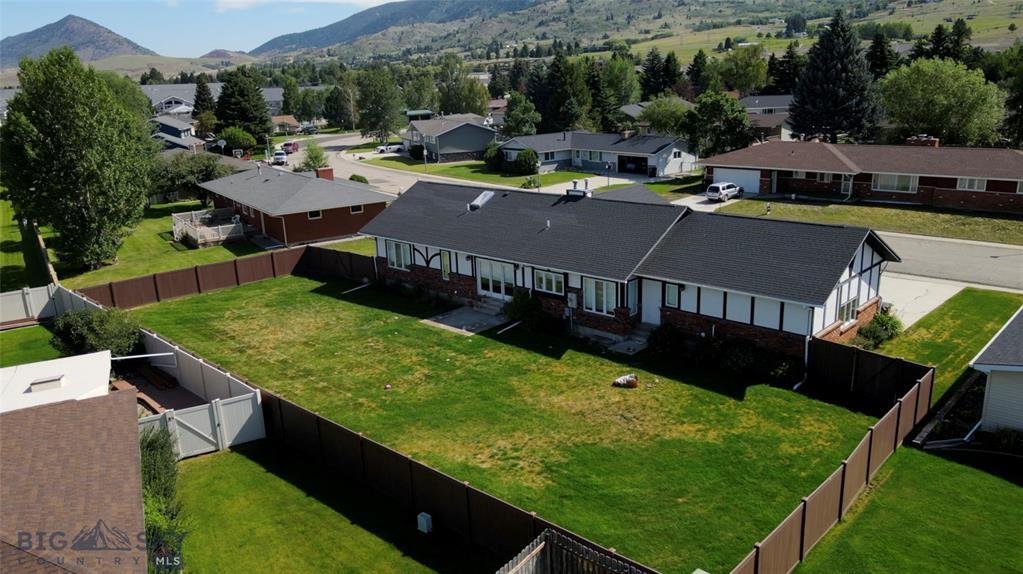
Beautifully maintained and extensively updated, this impressive brick and stucco home is located in the desirable Country Club Estates Subdivision. The combination of brick and light-colored stucco, accented by dark wood detailing, gives the home a distinctive Tudor-inspired architectural character that sets it apart in the Butte market. Situated on a spacious 13,535-square-foot lot, the proper
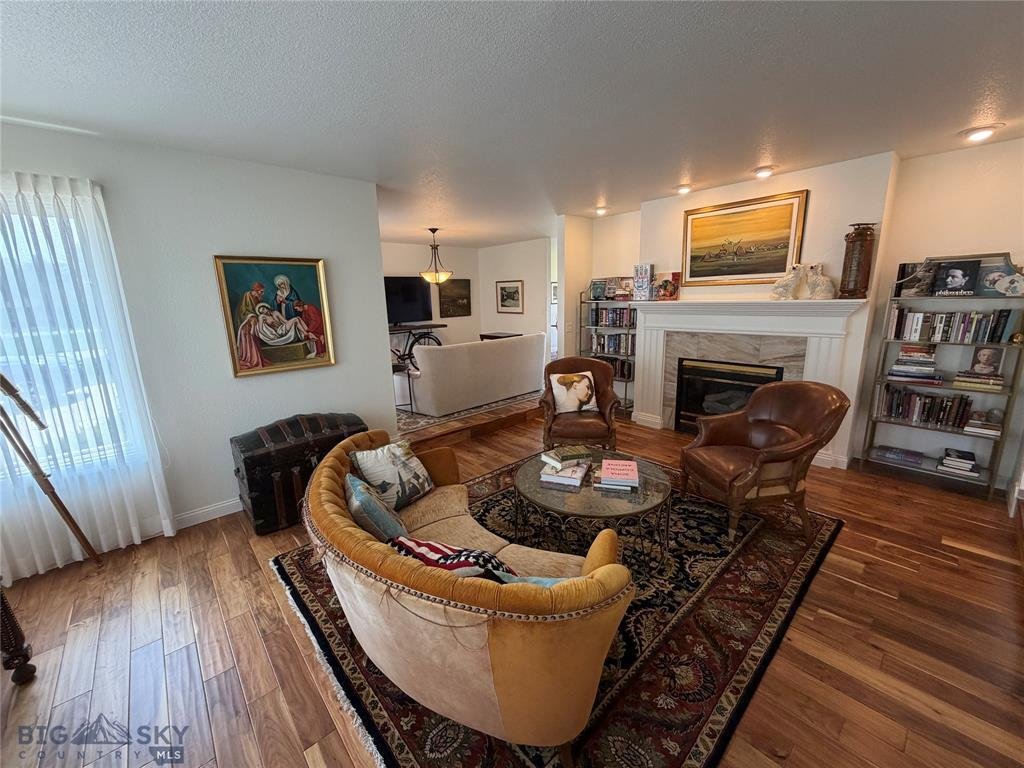
Beautifully maintained and extensively updated, this impressive brick and stucco home is located in the desirable Country Club Estates Subdivision. The combination of brick and light-colored stucco, accented by dark wood detailing, gives the home a distinctive Tudor-inspired architectural character that sets it apart in the Butte market. Situated on a spacious 13,535-square-foot lot, the property features beautifully landscaped grounds with underground sprinklers, a privacy-fenced backyard. The thoughtfully designed main level welcomes you with a formal entryway featuring tile flooring. Gorgeous exotic Acacia hardwood floors flow throughout the formal living room, formal dining room, family room, and kitchen adding warmth and elegance to the home’s main living spaces. The beautifully renovated kitchen features abundant oak cabinetry, generous granite countertop space, stainless steel appliances, a gas cooktop, and a spacious peninsula with breakfast-bar seating. The adjoining breakfast nook provides a welcoming space for casual dining, while a separate formal dining room offers an elegant setting for gatherings and entertaining. The spacious and inviting formal living room features an attractive fireplace with a decorative mantel and tile surround, and large windows that fill the room with natural light. The main level also includes a conveniently located laundry room with exterior access to the backyard. With four bedrooms and three full bathrooms, the home provides generous living space and versatility. The fully finished basement expands the living area with two additional family or recreation rooms, a spacious storage room, a safe room, and a utility room. Additional amenities include forced-air heating, central air conditioning, and numerous updates throughout. Combining quality finishes, spacious living areas, beautiful landscaping, and a generous in-town lot, this exceptional property offers an appealing blend of comfort, functionality, and style in one of Butte’s established residential neighborhoods.
-
Type de propriété
Maison
-
Année de construction
1988
-
Prix/pied²
$177
Caractéristiques
- Cheminée
- Jardin
- Cuisinière à gaz
- Bar
- Buanderie
- Climatisation
- Rénové
- Sous-sol
Explorez le secteur
L'agent vous contactera bientôt par
Publié par
Réserver une visite avec Gary Shea
Choisissez une date et si vous souhaitez une visite virtuelle ou en personne avec l’agent.

Propriétés similaires à proximité
Nouvelles annonces à Butte




Explorez plus de biens à vendre
Butte, MT, États-Unis types de propriétés
Butte, MT, États-Unis Recherches populaires
- Propriétés avec Piscine à Butte, MT, États-Unis
- Immobilier d’investissement propriétés à Butte, MT, États-Unis
- Propriétés avec Sauna à Butte, MT, États-Unis
- Propriétés avec Cuisine ouverte à Butte, MT, États-Unis
- Propriétés avec Terrasse à Butte, MT, États-Unis
- Propriétés avec Hammam à Butte, MT, États-Unis
- Propriétés avec Cuisine extérieure à Butte, MT, États-Unis
- Au bord de l’eau propriétés à Butte, MT, États-Unis
- Propriétés avec Piscine intérieure à Butte, MT, États-Unis
- Manoir propriétés à Butte, MT, États-Unis
- Propriétés avec Bibliothèque à Butte, MT, États-Unis
Guides et histoires connexes
La confiance des plus grands courtiers du monde
Les agents des propriétés les plus exceptionnelles du monde publient sur JamesEdition.
- Des annonces de Sotheby's, Christie's, BARNES et Engel & Völkers
- Chaque annonce est vérifiée avant sa mise en ligne
- Contactez directement des agents vérifiés
En continuant, vous acceptez nos Conditions et notre Politique de confidentialité.
partnered with