$497,663
Maison Bushmills
- 3 Chambres
- 2 SdB
- Mis à jour: Août 17
-
42
Vues des 30 derniers jours
- 2
À propos de la propriété
La description a été traduite automatiquement.
La description est affichée dans la langue d'origine.
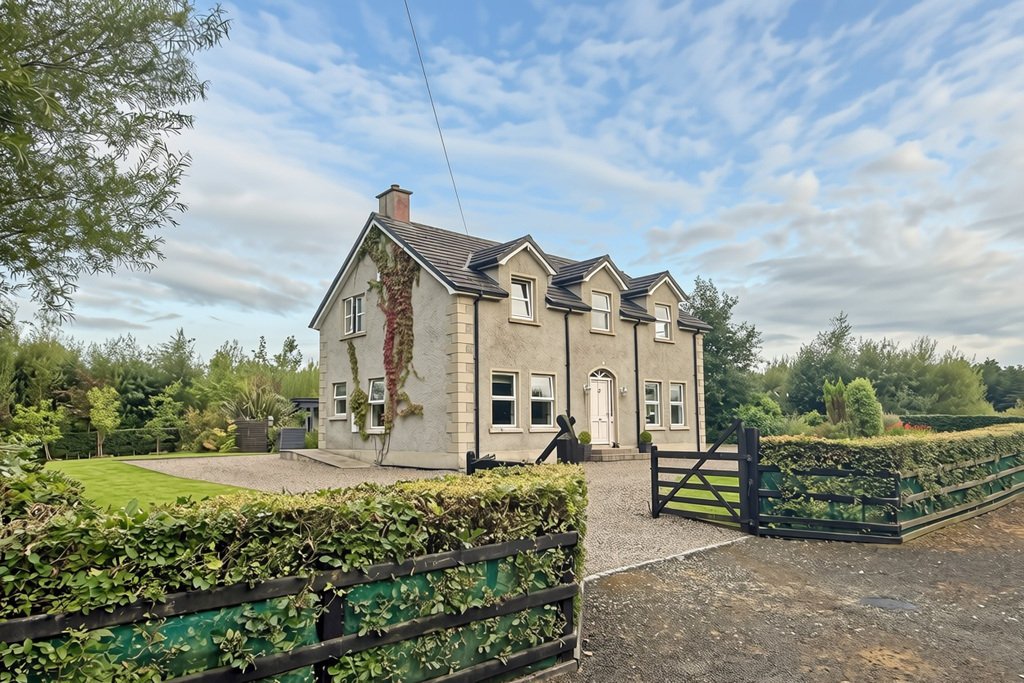
This beautifully presented three bedroom detached property occupies a peaceful rural setting, surrounded by mature landscaping and offering an excellent blend of modern living and countryside tranquillity. Immaculately maintained throughout, the property offers generous, well-proportioned accommodation and is ready for immediate occupation.
At the heart of the home is an impressive open p
At the heart of the home is an impressive open p
This beautifully presented three bedroom detached property occupies a peaceful rural setting, surrounded by mature landscaping and offering an excellent blend of modern living and countryside tranquillity. Immaculately maintained throughout, the property offers generous, well-proportioned accommodation and is ready for immediate occupation.
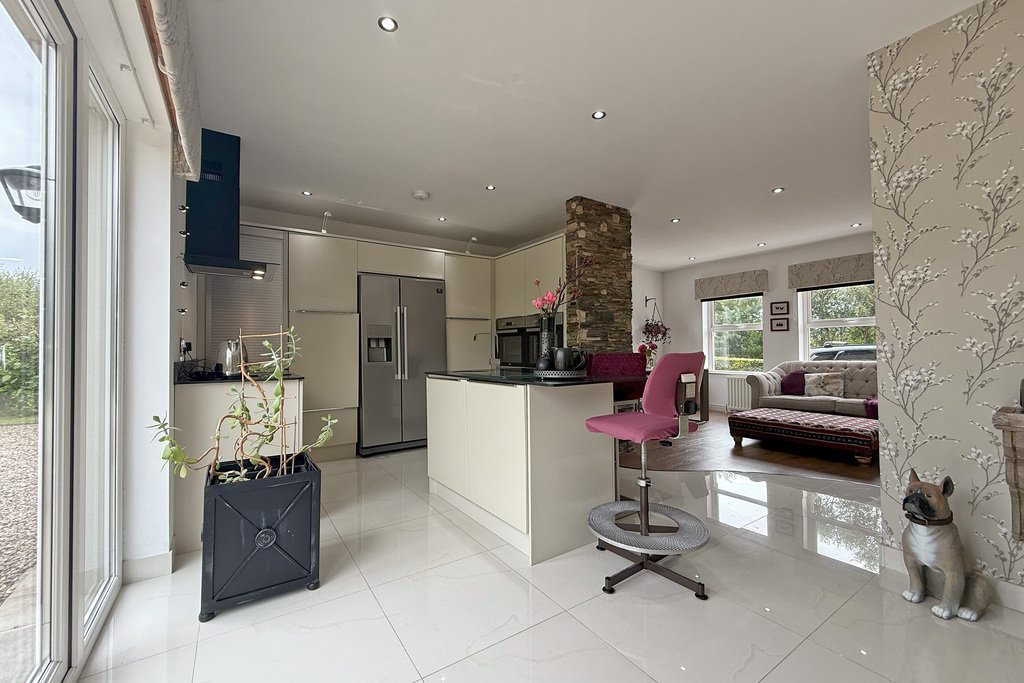
At the heart of the home is an impressive open plan kitchen, living and dining area, creating a superb space for everyday living and entertaining. A separate lounge provides an additional reception room, while the three bedrooms are all generously proportioned, with the principal bedroom benefiting from an ensuite shower room.
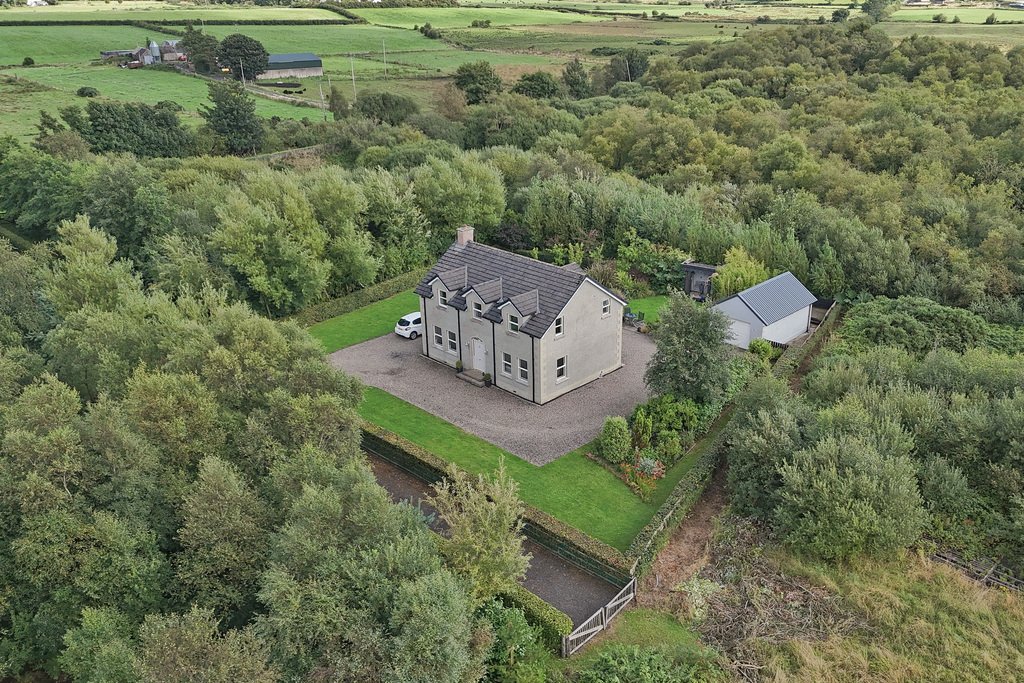
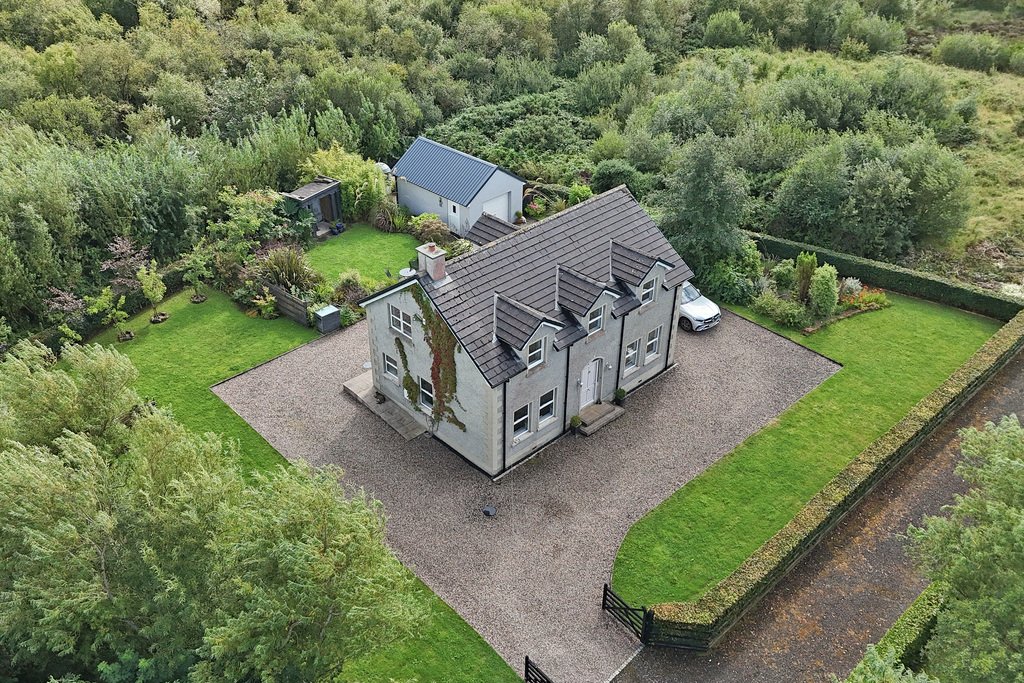
Outside, the beautifully landscaped south-facing rear garden is a particular feature. Established hedging and mature planting create a wonderfully secluded setting, complemented by generous lawn and patio areas ideal for outdoor dining and entertaining.
A gated stone driveway provides ample private parking and leads to a detached garage, while the surrounding gardens and mature greenery further enhance the property’s attractive rural setting.
An impressive detached home combining spacious modern accommodation, beautifully maintained gardens and excellent privacy in a peaceful countryside location.
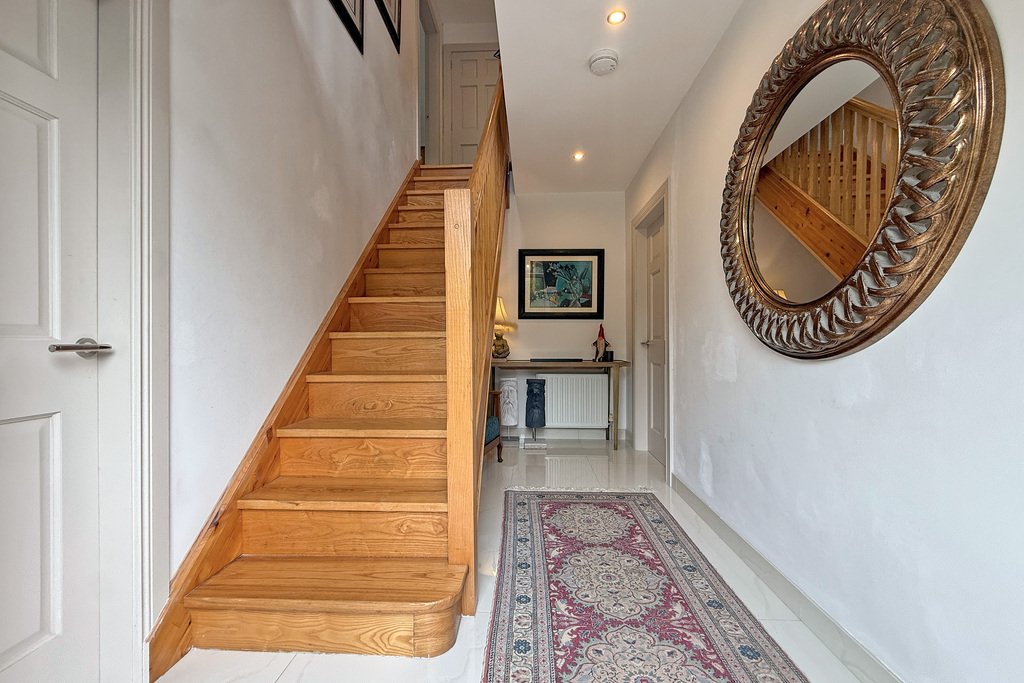
ENTRANCE HALL
13’1” x 6’9”
Tiled floor; recessed lighting.
LOUNGE
15’5” x 13’7”
Contemporary recessed Gazco electric fire with a feature stone mantel set on a slate hearth; part wood panelled walls; laminate floor.
OPEN PLAN KITCHEN, LIVING & DINING
KITCHEN
11’6” x 7’0”
Range of high and low fitted units; porcelain work surfaces; recessed sink; integrated dishwasher; built-in double oven; electric hob with extractor unit over; space for American-style fridge freezer; island with breakfast bar; tiled floor; recessed lighting; open to family room & dining area.
DINING AREA
9’5” x 13’7”
Patio doors to the rear; tiled floor; recessed lighting; open to the kitchen.
FAMILY ROOM
13’5” x 13’5”
Feature stone cladding wall; laminate floor; open to the kitchen.
UTILITY ROOM
7’1” x 10’1”
Range of fitted units; stone work surfaces; Belfast sink; plumbed for washing machine; tiled floor; door to the rear.
DOWNSTAIRS WC
7’0” x 3’1”
Toilet; wash hand basin; wall mounted vanity mirror; tiled floor.
FIRST FLOOR
LANDING
17’0” x 6’9”
Shelved hot press; access to the roof space; recessed lighting; engineered wood floor.
BEDROOM 1
13’8” x 13’6”
Double bedroom to the front; laminate floor.
ENSUITE
8’10” x 6’1”
Tiled wet room style shower area with rainfall shower head; toilet; wash hand basin; tiled floor.
BEDROOM 2
11’8” x 13’7”
Double bedroom to the front; laminate floor.
BEDROOM 3
10’10” x 13’6”
Double bedroom to the rear; laminate floor.
BATHROOM
8’10” x 10’4”
Free-standing bath; tiled wet room style shower area; toilet; vanity unit with wash hand basin; backlit mirror; tiled floor; recessed lighting.
EXTERIOR
GARAGE
Electric roller door; concrete floor; power & light.
OUTSIDE FEATURES
Private south-facing rear garden; gated stone driveway with ample parking; mature landscaping; garden laid in lawn surrounding the property; wired for CCTV; detached garage; ramp access leading to the rear door; outside light & tap.
At the heart of the home is an impressive open plan kitchen, living and dining area, creating a superb space for everyday living and entertaining. A separate lounge provides an additional reception room, while the three bedrooms are all generously proportioned, with the principal bedroom benefiting from an ensuite shower room.
Outside, the beautifully landscaped south-facing rear garden is a particular feature. Established hedging and mature planting create a wonderfully secluded setting, complemented by generous lawn and patio areas ideal for outdoor dining and entertaining.
A gated stone driveway provides ample private parking and leads to a detached garage, while the surrounding gardens and mature greenery further enhance the property’s attractive rural setting.
An impressive detached home combining spacious modern accommodation, beautifully maintained gardens and excellent privacy in a peaceful countryside location.
ENTRANCE HALL
13’1” x 6’9”
Tiled floor; recessed lighting.
LOUNGE
15’5” x 13’7”
Contemporary recessed Gazco electric fire with a feature stone mantel set on a slate hearth; part wood panelled walls; laminate floor.
OPEN PLAN KITCHEN, LIVING & DINING
KITCHEN
11’6” x 7’0”
Range of high and low fitted units; porcelain work surfaces; recessed sink; integrated dishwasher; built-in double oven; electric hob with extractor unit over; space for American-style fridge freezer; island with breakfast bar; tiled floor; recessed lighting; open to family room & dining area.
DINING AREA
9’5” x 13’7”
Patio doors to the rear; tiled floor; recessed lighting; open to the kitchen.
FAMILY ROOM
13’5” x 13’5”
Feature stone cladding wall; laminate floor; open to the kitchen.
UTILITY ROOM
7’1” x 10’1”
Range of fitted units; stone work surfaces; Belfast sink; plumbed for washing machine; tiled floor; door to the rear.
DOWNSTAIRS WC
7’0” x 3’1”
Toilet; wash hand basin; wall mounted vanity mirror; tiled floor.
FIRST FLOOR
LANDING
17’0” x 6’9”
Shelved hot press; access to the roof space; recessed lighting; engineered wood floor.
BEDROOM 1
13’8” x 13’6”
Double bedroom to the front; laminate floor.
ENSUITE
8’10” x 6’1”
Tiled wet room style shower area with rainfall shower head; toilet; wash hand basin; tiled floor.
BEDROOM 2
11’8” x 13’7”
Double bedroom to the front; laminate floor.
BEDROOM 3
10’10” x 13’6”
Double bedroom to the rear; laminate floor.
BATHROOM
8’10” x 10’4”
Free-standing bath; tiled wet room style shower area; toilet; vanity unit with wash hand basin; backlit mirror; tiled floor; recessed lighting.
EXTERIOR
GARAGE
Electric roller door; concrete floor; power & light.
OUTSIDE FEATURES
Private south-facing rear garden; gated stone driveway with ample parking; mature landscaping; garden laid in lawn surrounding the property; wired for CCTV; detached garage; ramp access leading to the rear door; outside light & tap.
-
Type de propriété
Maison
Caractéristiques
- Jardin
- Garage
- Cheminée
- Cuisine ouverte
- Laveuse sécheuse
- Cuisinière à gaz
- Porte
- Îlot de cuisine
- Buanderie
Caractéristiques
Lot
- Vie privée
Intérieur
- Cheminée
- Îlot de cuisine
- Cuisinière à gaz
- Laveuse sécheuse
- Bar
- Buanderie
- Cuisine ouverte
- Comptoirs en pierre
Outdoor
- Stationnement
- Garage
- Porte
- Jardin
Explorez le secteur
47 Cabragh Road, Bushmills, Irlande du Nord
Voir sur Google Maps
Prix par sqft
Faible
Élevé
Inscrit il y a 3 ans
Vous vous êtes renseigné sur ce bien
L'agent vous contactera bientôt par
Publié par
17
Annonces
2023
Inscrit
Réserver une visite avec the agent
Choisissez une date et si vous souhaitez une visite virtuelle ou en personne avec l’agent.
Date préférée
Type de visite
Philip Tweedie & Company (Portstewart Office)
Portstewart, United Kingdom
Voir le profil de l’agence
Dernière mise à jour
Août 17
Première mise en ligne
Aug 17
Référence de l’annonce
202239_PPR1025776
La confiance des plus grands courtiers du monde
Les agents des propriétés les plus exceptionnelles du monde publient sur JamesEdition.
- Des annonces de Sotheby's, Christie's, BARNES et Engel & Völkers
- Chaque annonce est vérifiée avant sa mise en ligne
- Contactez directement des agents vérifiés
En continuant, vous acceptez nos Conditions et notre Politique de confidentialité.