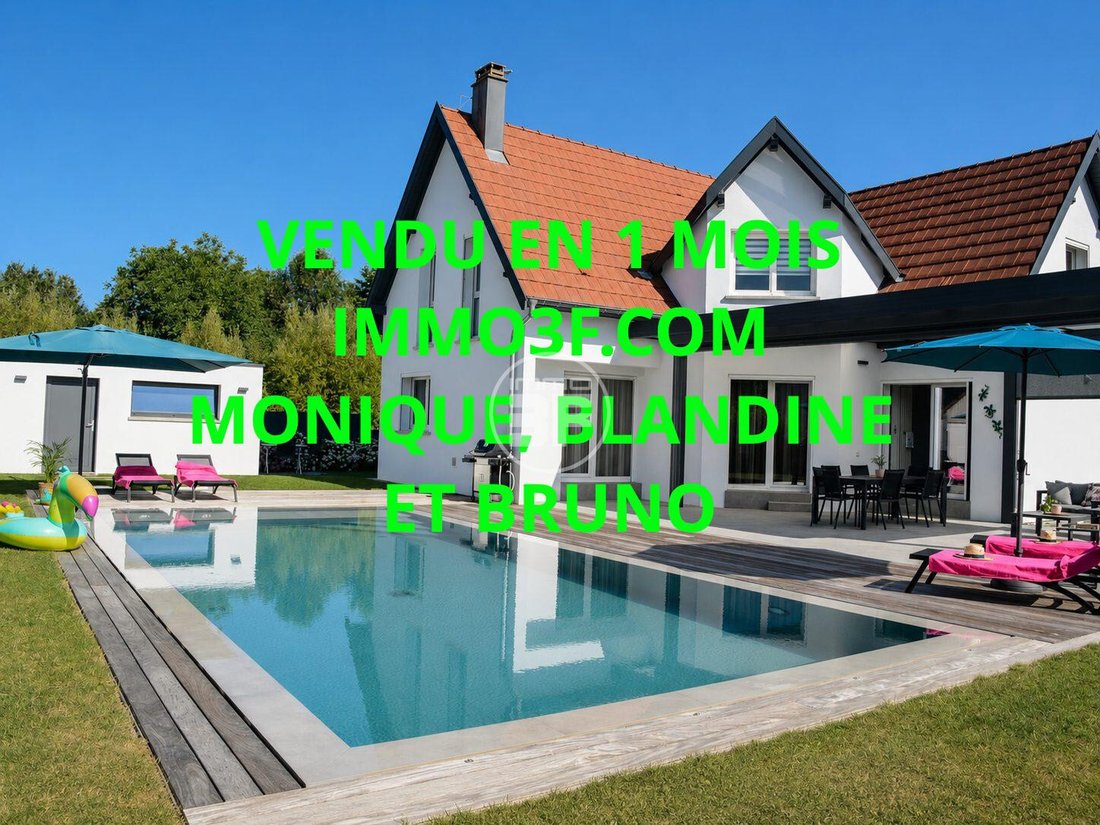

$1,011,455
Buschwiller Contemporain
- 5 Chambres
- 3 SdB
- 1,772 Sqft
- 8,429 Sqft lot
- Mis à jour: Septembre 27
À propos de la propriété
La description a été traduite automatiquement.
La description est affichée dans la langue d'origine.
Sous compromis : Exclusivité IMMO3F à Buschwiller 68220: Exclusivité IMMO3F à Buschwiller 68220: Située au calme, dans un environnement privilégié, cette magnifique maison d’architecte entièrement rénovée avec des prestations de grand standing, développe environ 160,13 m² habitables et 258,54 m² de surface totale, sous-sol compris.Construite en 1999, implantée sur un terrain paysagé de 7,83 ares,
Exclusive IMMO3F listing in Buschwiller 68220:
Located in a quiet, privileged environment, this magnificent architect-designed house has been fully renovated with high-end finishes. It offers approximately 160.13 sqm of living space and a total area of 258.54 sqm including the basement. Built in 1999 on a landscaped 783 sqm plot, it features an exceptional outdoor area dedicated to relaxa
Located in a quiet, privileged environment, this magnificent architect-designed house has been fully renovated with high-end finishes. It offers approximately 160.13 sqm of living space and a total area of 258.54 sqm including the basement. Built in 1999 on a landscaped 783 sqm plot, it features an exceptional outdoor area dedicated to relaxa
Sous compromis : Exclusivité IMMO3F à Buschwiller 68220: Exclusivité IMMO3F à Buschwiller 68220: Située au calme, dans un environnement privilégié, cette magnifique maison d’architecte entièrement rénovée avec des prestations de grand standing, développe environ 160,13 m² habitables et 258,54 m² de surface totale, sous-sol compris.Construite en 1999, implantée sur un terrain paysagé de 7,83 ares, elle bénéficie d’un remarquable espace extérieur consacré à la détente, comprenant une magnifique piscine miroir et une immense terrasse aménagée de 120 m².Dès l’entrée, un vaste hall de 14,02 m² révèle les volumes généreux et la belle luminosité de la propriété. Le rez-de-chaussée comprend une majestueuse pièce de vie avec séjour et espace repas de 40,74 m², prolongée par une cuisine indépendante entièrement aménagée et équipée avec soin de 14,57 m² avec son coin repas, qui s’intègre harmonieusement à cet espace convivial.Ce niveau dispose également d’une chambre de plein pied de 9,10 m² avec sa salle d’eau de 3,66 m² et d’un WC visiteurs de 1,96 m².À l’étage, l’espace nuit s’organise autour d’une charmante mezzanine lumineuse de 8,76 m². Il comprend quatre belles chambres :• une suite parentale de 20,61 m², avec un grand dressing et sa salle de bains de 7,14 m² ;• une deuxième chambre de 11,34 m² ;• une troisième chambre de 11,70 m² ;• une quatrième chambre de 11,25 m².Une salle d’eau supplémentaire de 3,78 m² et un WC indépendant de 1,50 m² complètent cet étage et garantissent un excellent confort au quotidien.L’extérieur constitue l’un des véritables atouts de cette propriété. Autour d’une terrasse paysagée de 120 m², véritable prolongement des pièces de vie,de la piscine et son pool House avec SDE et WC,vous offre un cadre idéal au quotidien et pour recevoir famille et amis.La maison bénéficie également d’un sous-sol complet de 98,41 m², comprenant : • plusieurs espaces de rangement, une très belle buanderie-chaufferie, une salle de détente/sport, une cave à vin, un atelier et rangement vélo• un grand garage double de 32,79 m².Trois places de stationnement extérieures complètent la propriété.Cette demeure conjugue élégance, confort et efficacité énergétique. Équipée d’un chauffage par pompe à chaleur, d’une climatisation réversible, de panneaux solaires, d’une cheminée moderne avec insert, de volets électriques elle présente d’excellentes performances énergétiques : DPE B et GES A, assurant ainsi des consommations parfaitement maîtrisées. Une propriété rare offrant de généreux volumes, un environnement paisible et des prestations de grande qualité, avec toutes les commodités à deux pas et proche de la Suisse/AllemagneDeutschIn ruhiger und bevorzugter Lage befindet sich dieses wunderschöne Architektenhaus, welches mit hochwertigen Materialien und exklusiver Ausstattung vollständig renoviert wurde. Die Immobilie bietet ca. 160,13 m² Wohnfläche sowie eine Gesamtfläche von 258,54 m² einschließlich Kellergeschoss.Das 1999 erbaute Einfamilienhaus ist von einem liebevoll angelegten Grundstück von 7,83 Arumgeben.Der außergewöhnliche Außenbereich mit einem wunderschönen Spiegelpool und einer großzügig gestalteten Terrasse von 120 m² bietet ideale Voraussetzungen für entspannte Momente im Freien.Im Erdgeschoss vermittelt bereits der großräumige und lichtdurchflutete Eingangsbereich von 14,02 m² mit seinen beeindruckenden Raumverhältnissen ein Wohngefühl von besonderer Klasse. Dieser führt in den großzügigen Wohn- und Essbereich von 40,74 m² ausgestattet mit edlem Parkettboden, der durch seine Weite, Helligkeit und den direkten Blick auf den Poolbereich beeindruckt. Ergänzend finden Sie in fliessender Verbindung und Harmonie die hochwertig ausgestattete Küche von 14,57 m² mit einem zusätzlichen Essbereich.Ein weiteres Schlafzimmer von 9.10 m2 mit seinem Duschbad von 3,66 m², sowie ein Gäste-WC von1,96 m² komplettieren dieses Geschoss. Im Obergeschoss befindet sich in harmonischer Verteilung um die helle und charmante Galerie von 8,76 m² der Schlafbereich mit vier komfortablenSchlafzimmern:• eine luxuriöse Elternsuite von 20,61 m², mit Ankleide und Badezimmer von 7,14 m²;• ein zweites Schlafzimmer von 11,34 m²;• ein drittes Schlafzimmer von 11,70 m²;• ein viertes Schlafzimmer von 11,25 m². Ein zusätzliches Duschbad von 3,78 m² und ein separates WC von 1,50 m² vervollständigen diese Etage und bieten einen funktionalen Privatbereich mit hohem Wohnkomfort im Alltag.Ein besonderes Highlight ist der exklusive Außenbereich der sich als stilvoller Ruheort präsentiert und für Ausgleich und Erholung im Alltag sorgt. Die grosszügige Poolterrasse von 120 m2 und das Poolhaus mit praktischem Sanitärbereich, bieten Ihnen in der harmonischen Erweiterung der Wohnräume den idealen Rahmen für gesellige Stunden mit Familie und Freunde.Darüber hinaus verfügt das Haus über ein vollständiges Kellergeschoss mit insgesamt 98,41 m², bestehend aus:• Meheren Abstell- und Kellerräumen mit praktischem Stauraum, eine sehr schöne Waschküche mit Heizungsbereich, ein Fitnessraum, ein Weinkeller• Eine Doppelgarage von 32,79 m²Drei Außenstellplätze ergänzen das Angebot.Diese exklusive Immobilie verbindet Eleganz, Komfort und Energieeffizienz.Die Beheizung, der Pool und die reversible Klimaanlage laufen über mehrere Wärmepumpen. Dieses Wohnobjekt ist aufgrund seiner nachhaltigen Energiegewinnung mit der Energieeffizienzklasse DPE B und der Treibhausgasbewertung GES A eingestuft.Sie überzeugt mit einer hervorragendenEnergiebilanz und bietet über die eigene Photovoltaikanlage kontrollierte Verbrauchskosten.Eine aussergewöhnliche Wohnoase mit großzügigen Flächen, hochwertiger Ausstattung und einem besonders ruhigen Wohnumfeld. Alle Einrichtungen sowie die Schweiz und Deutschland sind sehr schnell zu erreichen. EnglishSet in a peaceful and highly desirable environment, this magnificent architect-designed house completely renovated to an exceptional standard offers approximately 160.13 sqm of living space and a total floor area of 258.54 sqm, including the basement.Built in 1999 the property stands on a beautifully landscaped plot of 783 sqm. Its outstanding and quiet outdoor area has been designed for relaxation and includes a reflecting pool surrounded by an impressive 120 sqm terrace, as well as a pool house, providing the perfect setting for enjoying sunny days in complete tranquillity.Upon entering, a spacious 14.02 sqm entrance hall immediately showcases the generous proportions and abundant natural light throughout the house. The ground floor features a magnificent 40.74 sqm living and dining room, extended by a separate, carefully fitted and fully equipped kitchen of 14.57 sqm and an additional dining area which connects harmoniously with the main living room spaces.This level also includes a 9.10 sqm bedroom with its 3.66 sqm private shower room and a 1.96 sqm guest toilet.Upstairs, the sleeping area is arranged around a bright and charming 8.76 sqm mezzanine. The property provides four comfortable bedrooms:• a generous 20.61 sqm principal bedroom, complemented by its ensuite dressing room and7.14 sqm bathroom;• a second bedroom measuring 11.34 sqm;• a third bedroom measuring 11.70 sqm;• a fourth bedroom measuring 11.25 sqm.An additional 3.78 sqm shower room and a separate 1.50 sqm toilet complete this floor, ensuring excellent everyday comfort for the whole family.The outdoor area is one of the property’s greatest assets. The impressive 120 sqm terrace forms a natural extension of the living areas and provides an ideal setting for welcoming family and friends beside the stunning swimming pool.The house also benefits from a full 98.41 sqm basement, comprising:• several storage areas, bicycle storage, a modern laundry room and boiler room, a wine cellar and gym room• a large 32.79 sqm double garageThree additional outdoor parking spaces complete the property.Combining elegance, comfort and energy efficiency, this exceptional home is equipped with a heat-pump heating system. Its excellent energy ratings—DPE B and GES A—ensure controlled energy consumption and reduced running costs thanks to solar panels.A rare property offering generous proportions, high-quality features and a peaceful living environment. All facilities, Switzerland and Germany, close by.Classe énergie B, Classe climat A Montant estimé des dépenses annuelles d’énergie pour un usage standard : entre 1080.00 € et 1530.00 € sur les années 2021, 2022 et 2023 (abonnements compris). Les informations sur les risques auxquels ce bien est exposé sont disponibles sur le site Géorisques : georisques.gouv.fr. Carte pro. CPI68022024000000004 AC ADC68022024000000038.Retrouver Bruno Simet gérant de l’agence Chroniqueur officiel dans l’émission 100 % IMMO, tous les jours sur diffusée sur les chaînes du groupe M6 en replay et régulièrement dans la nouvelle émission ’Le Mag’ et ’L’Hebdo’ sur M6, 6ter, W9, Paris Première, téva.Expert certifié en évaluation immobilière depuis 2013Fondateur et gérant de l’agenceIMMO3F – Simet Immobilier SAS depuis 2021,14 rue de Bourgfelden, 68220 Hégenheim.Zertifizierter Immobilienbewerter seit 2013,Gründer und Geschäftsführer der Agentur IMMO3F – Simet Immobilier SAS seit 2021,14 rue de Bourgfelden, 68220 Hégenheim (Frankreich).Offizieller Kolumnist der Sendung 100 % IMMO, ausgestrahlt auf den Sendern der M6-Gruppe (M6, 6ter, W9, Paris Première).Tätig in FR / DE / EN.Certified real estate valuation expert since 2013,Founder and managing director of IMMO3F – Simet Immobilier SAS since 2021,14 rue de Bourgfelden, 68220 Hégenheim, France.Official columnist on the TV show 100 % IMMO, broadcast on the M6 Group channels (M6, 6ter, W9, Paris Première).Working in FR / DE / EN.
Des informations sur les risques auxquels est exposé ce bien sont disponibles sur le site Géorisques : https://www.georisques.gouv.fr/
Des informations sur les risques auxquels est exposé ce bien sont disponibles sur le site Géorisques : https://www.georisques.gouv.fr/
Exclusive IMMO3F listing in Buschwiller 68220:
Located in a quiet, privileged environment, this magnificent architect-designed house has been fully renovated with high-end finishes. It offers approximately 160.13 sqm of living space and a total area of 258.54 sqm including the basement. Built in 1999 on a landscaped 783 sqm plot, it features an exceptional outdoor area dedicated to relaxation, including a stunning reflecting pool and a large 120 sqm furnished terrace.
Upon entering, a spacious 14.02 sqm hall reveals the generous volumes and bright atmosphere of the property. The ground floor includes:
- A majestic 40.74 sqm living and dining room
- A separate, carefully fitted and fully equipped 14.57 sqm kitchen with a dining corner, harmoniously integrated into the living space
- A 9.10 sqm bedroom with a 3.66 sqm private shower room
- A 1.96 sqm guest toilet
Upstairs, the sleeping area is organized around a charming, bright 8.76 sqm mezzanine and includes four comfortable bedrooms:
- A 20.61 sqm master suite with a large dressing room and a 7.14 sqm bathroom
- A second bedroom of 11.34 sqm
- A third bedroom of 11.70 sqm
- A fourth bedroom of 11.25 sqm
An additional 3.78 sqm shower room and a separate 1.50 sqm toilet complete this floor, ensuring excellent daily comfort.
The outdoor space is one of the property’s true assets. The landscaped 120 sqm terrace, a natural extension of the living areas, the pool, and the pool house with shower and toilet offer an ideal setting for daily life and entertaining family and friends.
The house also benefits from a full 98.41 sqm basement comprising:
- Several storage rooms, a spacious laundry and boiler room, a relaxation/gym room, a wine cellar, a workshop, and bicycle storage
- A large 32.79 sqm double garage
Three outdoor parking spaces complete the property.
This home combines elegance, comfort, and energy efficiency. It is equipped with heat pump heating, reversible air conditioning, solar panels, a modern fireplace with insert, and electric shutters. It boasts excellent energy performance ratings: DPE B and GES A, ensuring well-controlled energy consumption.
A rare property offering generous space, a peaceful environment, and high-quality finishes, with all amenities nearby and close to Switzerland and Germany.
Energy class B, climate class A.
Estimated annual energy costs for standard use: between €1080 and €1530 for 2021, 2022, and 2023 (subscriptions included).
Risk information is available on the Géorisques website.
Professional card CPI68022024000000004, AC ADC68022024000000038.
Contact Bruno Simet, manager of the agency and official columnist on the TV show 100% IMMO, broadcast daily on M6 Group channels and regularly on ’Le Mag’ and ’L’Hebdo’ on M6, 6ter, W9, Paris Première, and téva.
Certified real estate valuation expert since 2013.
Founder and manager of IMMO3F – Simet Immobilier SAS since 2021, 14 rue de Bourgfelden, 68220 Hégenheim, France.
Works in French, German, and English.
Des informations sur les risques auxquels est exposé ce bien sont disponibles sur le site Géorisques : https://www.georisques.gouv.fr/
Located in a quiet, privileged environment, this magnificent architect-designed house has been fully renovated with high-end finishes. It offers approximately 160.13 sqm of living space and a total area of 258.54 sqm including the basement. Built in 1999 on a landscaped 783 sqm plot, it features an exceptional outdoor area dedicated to relaxation, including a stunning reflecting pool and a large 120 sqm furnished terrace.
Upon entering, a spacious 14.02 sqm hall reveals the generous volumes and bright atmosphere of the property. The ground floor includes:
- A majestic 40.74 sqm living and dining room
- A separate, carefully fitted and fully equipped 14.57 sqm kitchen with a dining corner, harmoniously integrated into the living space
- A 9.10 sqm bedroom with a 3.66 sqm private shower room
- A 1.96 sqm guest toilet
Upstairs, the sleeping area is organized around a charming, bright 8.76 sqm mezzanine and includes four comfortable bedrooms:
- A 20.61 sqm master suite with a large dressing room and a 7.14 sqm bathroom
- A second bedroom of 11.34 sqm
- A third bedroom of 11.70 sqm
- A fourth bedroom of 11.25 sqm
An additional 3.78 sqm shower room and a separate 1.50 sqm toilet complete this floor, ensuring excellent daily comfort.
The outdoor space is one of the property’s true assets. The landscaped 120 sqm terrace, a natural extension of the living areas, the pool, and the pool house with shower and toilet offer an ideal setting for daily life and entertaining family and friends.
The house also benefits from a full 98.41 sqm basement comprising:
- Several storage rooms, a spacious laundry and boiler room, a relaxation/gym room, a wine cellar, a workshop, and bicycle storage
- A large 32.79 sqm double garage
Three outdoor parking spaces complete the property.
This home combines elegance, comfort, and energy efficiency. It is equipped with heat pump heating, reversible air conditioning, solar panels, a modern fireplace with insert, and electric shutters. It boasts excellent energy performance ratings: DPE B and GES A, ensuring well-controlled energy consumption.
A rare property offering generous space, a peaceful environment, and high-quality finishes, with all amenities nearby and close to Switzerland and Germany.
Energy class B, climate class A.
Estimated annual energy costs for standard use: between €1080 and €1530 for 2021, 2022, and 2023 (subscriptions included).
Risk information is available on the Géorisques website.
Professional card CPI68022024000000004, AC ADC68022024000000038.
Contact Bruno Simet, manager of the agency and official columnist on the TV show 100% IMMO, broadcast daily on M6 Group channels and regularly on ’Le Mag’ and ’L’Hebdo’ on M6, 6ter, W9, Paris Première, and téva.
Certified real estate valuation expert since 2013.
Founder and manager of IMMO3F – Simet Immobilier SAS since 2021, 14 rue de Bourgfelden, 68220 Hégenheim, France.
Works in French, German, and English.
Des informations sur les risques auxquels est exposé ce bien sont disponibles sur le site Géorisques : https://www.georisques.gouv.fr/
-
Type de propriété
Maison
-
Année de construction
1999
-
Prix/pied²
$571
-
Consommation
B
Caractéristiques
- Jardin
- Piscine
- Terrasse
- Garage
- Cave à vins
- Centre de remise en forme / Fitness
- Cheminée
- Rénové
- Sous-sol
Caractéristiques
Lot
Intérieur
- Cheminée
- Climatisation
- Cuisinière à gaz
- Buanderie
- Cave à vins
- Sous-sol
- Comptoirs en pierre
- Centre de remise en forme / Fitness
Outdoor
Explorez le secteur
Buschwiller, Grand Est, France
Voir sur Google Maps
Prix par sqft
Faible
Élevé
Inscrit il y a 3 ans
Vous vous êtes renseigné sur ce bien
L'agent vous contactera bientôt par
Publié par
38
Annonces
2023
Inscrit
Réserver une visite avec the agent
Choisissez une date et si vous souhaitez une visite virtuelle ou en personne avec l’agent.
Date préférée
Type de visite
Dernière mise à jour
Septembre 27
Première mise en ligne
Août 3
Référence de l’annonce
VM1683-IMMO3F
La confiance des plus grands courtiers du monde
Les agents des propriétés les plus exceptionnelles du monde publient sur JamesEdition.
- Des annonces de Sotheby's, Christie's, BARNES et Engel & Völkers
- Chaque annonce est vérifiée avant sa mise en ligne
- Contactez directement des agents vérifiés
En continuant, vous acceptez nos Conditions et notre Politique de confidentialité.