$3,911,842
Charmante Maison De Campagne Avec 7 Chambres Et Grand Jardin Près De San Rafael
- 7 Chambres
- 4 SdB
- 6,028 Sqft
- 3.73 Ac lot
- Mis à jour: Hier
À propos de la propriété
La description a été traduite automatiquement.
La description est affichée dans la langue d'origine.
”Can Ofira”, for sale with Prestige Properties Ibiza, is a substantial country residence offering 560 m² of built area, set within a private, fully fenced rustic plot of 15,073 m². Combining generous living spaces, traditional architectural details and a separate guest apartment, this seven-bedroom property offers considerable versatility for family living and entertaining. Surrounded by establish
”Can Ofira”, for sale with Prestige Properties Ibiza, is a substantial country residence offering 560 m² of built area, set within a private, fully fenced rustic plot of 15,073 m². Combining generous living spaces, traditional architectural details and a separate guest apartment, this seven-bedroom property offers considerable versatility for family living and entertaining. Surrounded by established gardens and outdoor relaxation areas, the house enjoys a peaceful countryside setting while remaining within easy reach of Ibiza’s main towns, beaches and essential services. Well maintained overall, it also presents an appealing opportunity for its future owners to introduce contemporary updates according to their personal taste.
ACCESS, ENTRANCE AND PARKING
Access to the property is via a quiet, unpaved residential road leading off the main road. The plot is fully fenced, ensuring privacy and security. A designated outdoor parking area includes a covered carport, while the spacious basement features a substantial garage with capacity for at least six vehicles.
DISTRIBUTION
The residence is arranged over several levels and incorporates an older section that has been thoughtfully adapted to provide independent guest accommodation. With approximately 480 m² of living space, the property offers a versatile layout with generous bedrooms, multiple living areas and practical service spaces, making it particularly well suited to extended families or owners who frequently welcome guests.
The basement, extending to approximately 138 m², provides extensive garage space alongside a dedicated laundry area and technical rooms, ensuring ample room for storage, household operations and the practical requirements of a residence of this size.
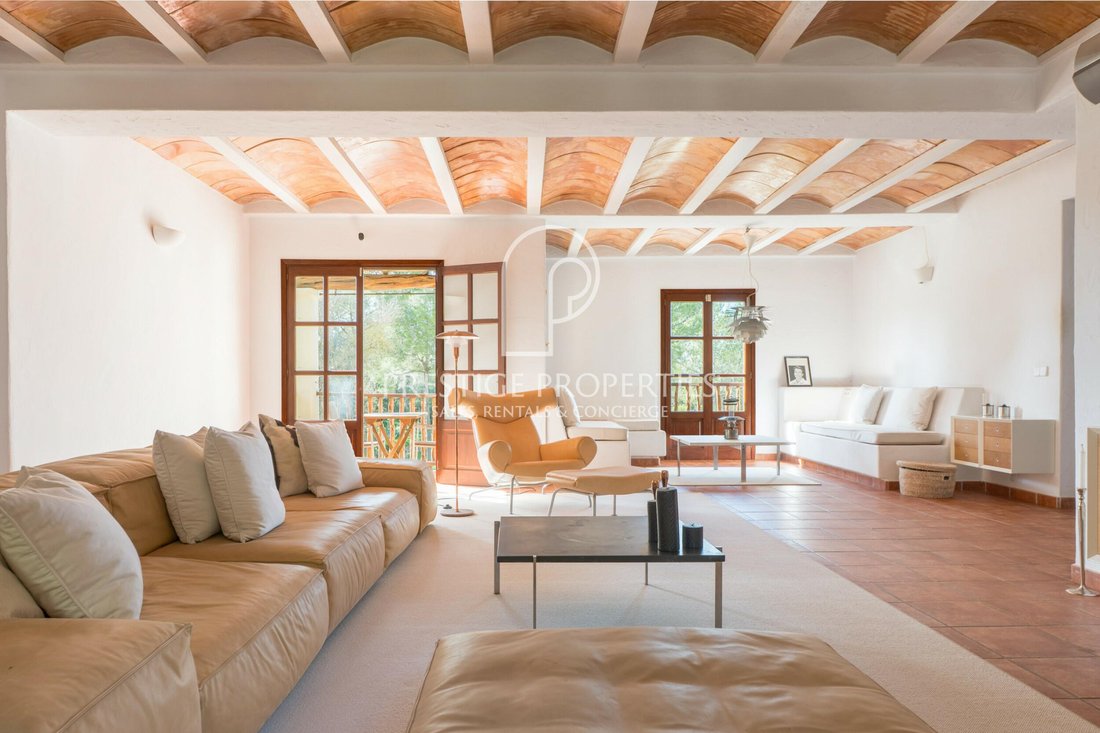
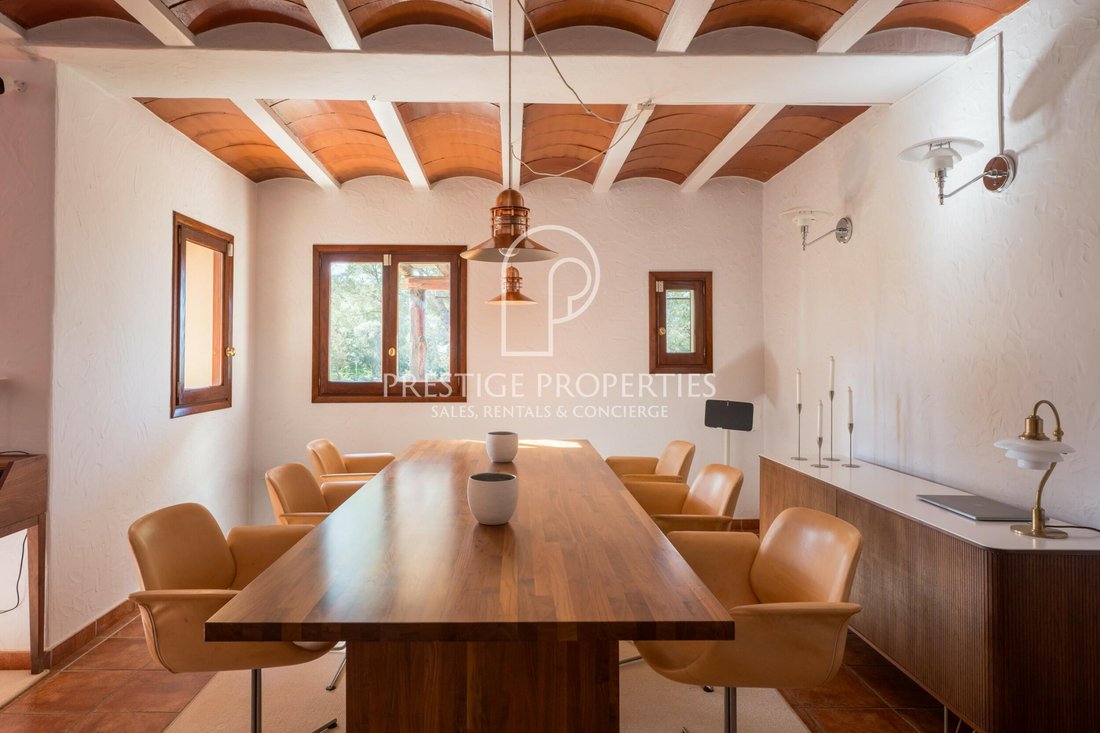
The ground floor, measuring approximately 161.55 m², is centred around a spacious living and dining area, where a wood-burning stove and underfloor heating create a warm and welcoming atmosphere during the cooler months. A separate, fully equipped kitchen with an adjoining pantry offers a functional setting for both everyday living and entertaining. Conveniently positioned behind the kitchen is an en-suite staff bedroom, providing discreet accommodation for household personnel or additional guests. This level also features two generously sized double bedrooms, a bathroom with a shower and a separate guest toilet.
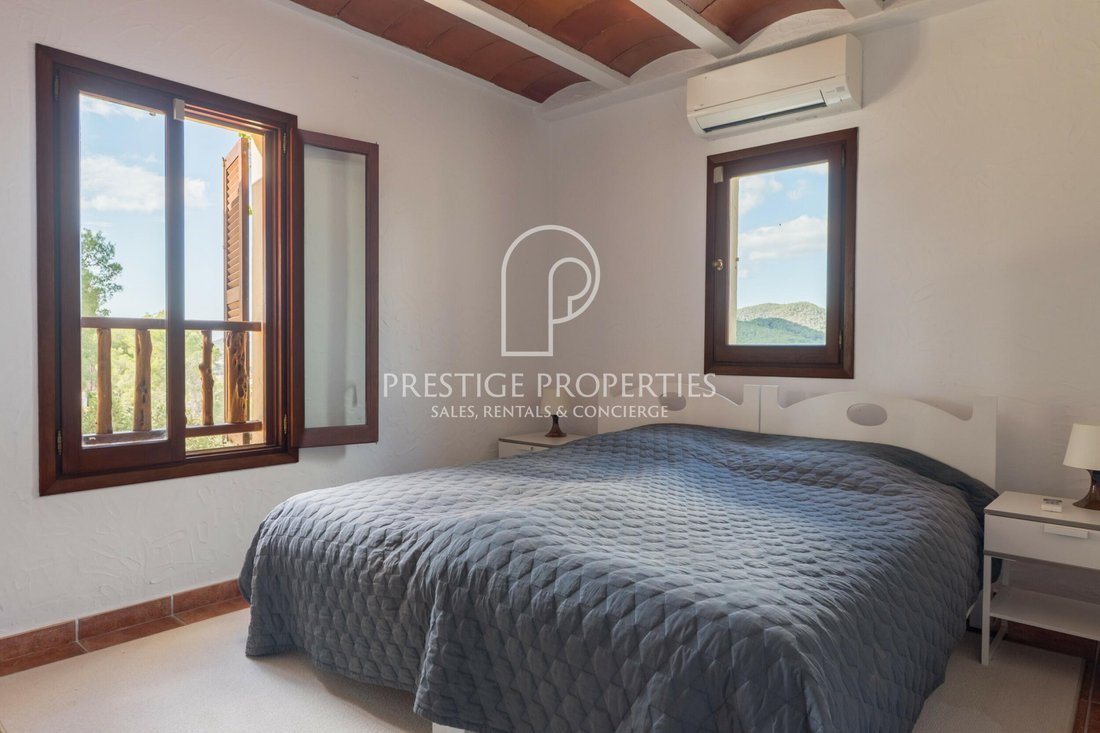
An internal staircase leads to the first floor, extending to approximately 181.44 m², which offers additional living spaces designed for comfort and privacy. A second spacious living room provides an inviting retreat for relaxation or family gatherings, complemented by two further double bedrooms, a bathroom with a shower and a separate guest toilet. A private balcony provides a pleasant outdoor space from which to appreciate the surrounding countryside. From the upper living area, an adjoining room, ideally suited as a home office, study or reading room, connects to the original section of the residence, which has been adapted into a charming independent guest apartment.
This guest accommodation features a living room with a wood-burning fireplace, a compact kitchenette, a double bedroom and a bathroom with a bathtub. Depending on individual needs, the living room could also be arranged to accommodate additional sleeping space, further enhancing the property’s versatility.
The thoughtful distribution of living areas allows the residence to function as one substantial family home while also offering the possibility of greater privacy and independence for guests, extended family members or household staff.
Presented in good overall condition, the property retains much of its traditional character while offering exciting potential for selective modernisation. Its generous proportions, flexible layout and established architectural features provide an excellent foundation for creating a more contemporary countryside residence without compromising the authentic charm of the original home.
EXTERIOR
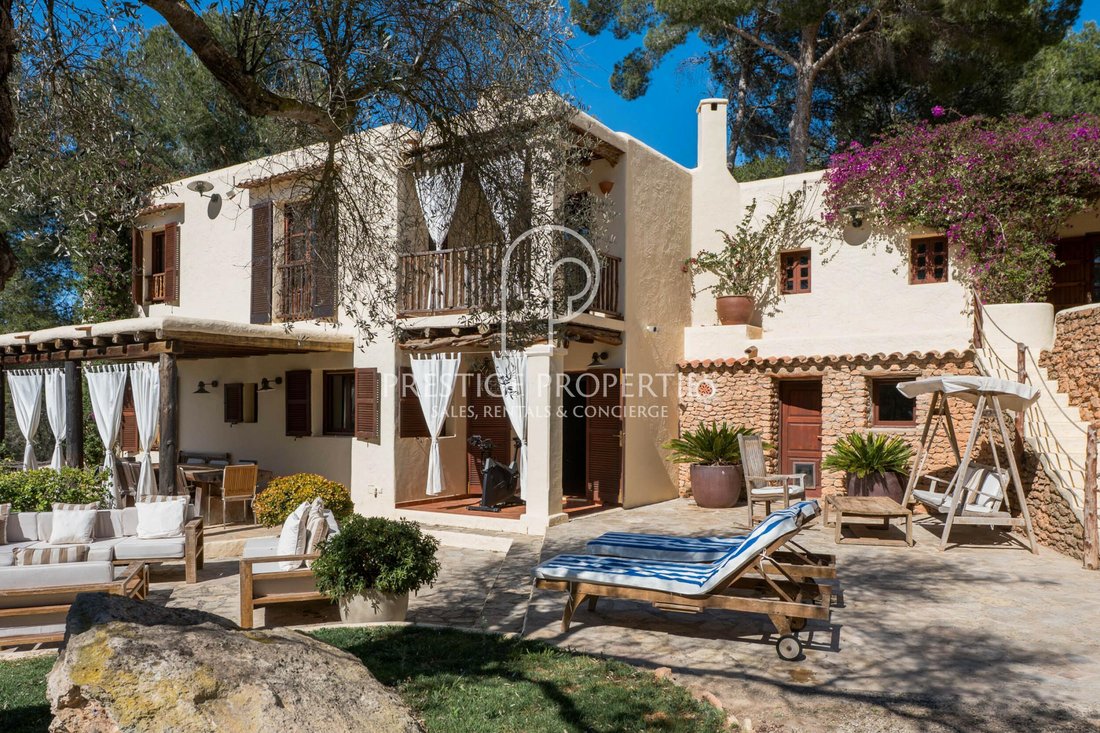
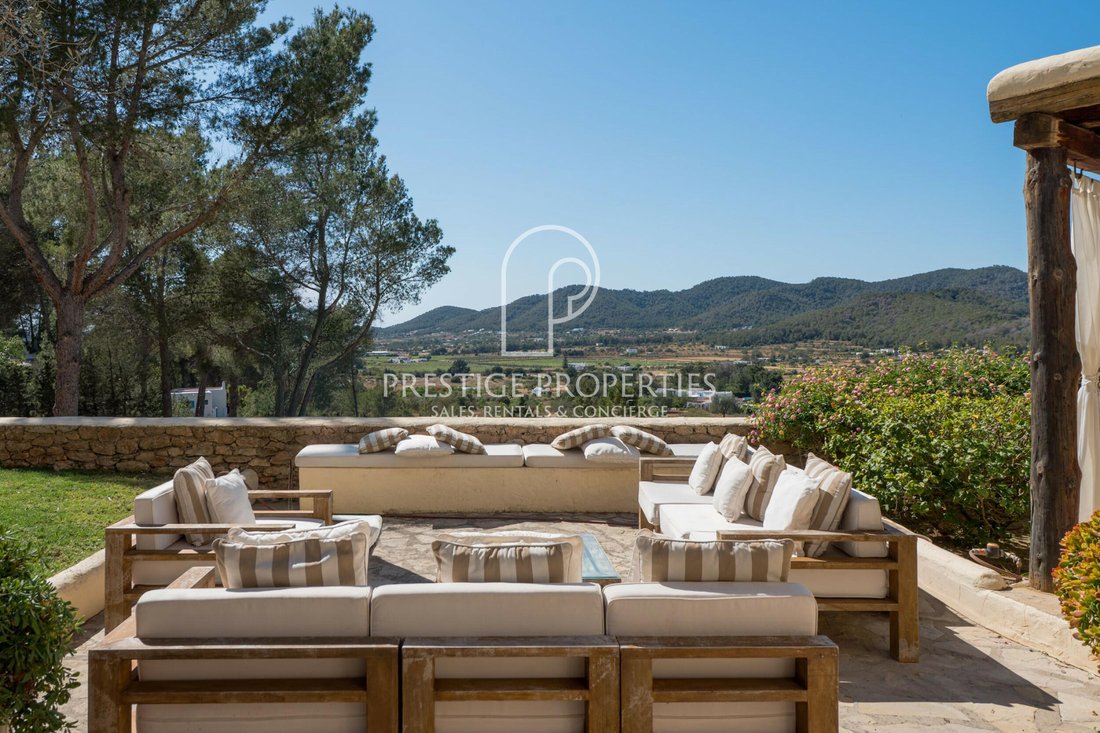
Set within an expansive 15,073 m² fully fenced rustic plot, the property enjoys beautifully established gardens, generous lawns and a variety of inviting outdoor living areas. Natural stone walls and traditional wooden details enhance the property’s authentic Mediterranean charm, while several terraces provide idyllic settings for alfresco dining, entertaining or simply unwinding in the peaceful countryside surroundings. A particularly distinctive feature is the impressive 5 x 10 metre hot tub with a counter-current system, surrounded by a spacious wooden sunbathing deck. This dedicated wellness area creates an inviting retreat for relaxation, sunbathing and enjoying Ibiza’s exceptional Mediterranean climate throughout much of the year. With its extensive private grounds, mature gardens and thoughtfully distributed outdoor spaces, the estate offers an appealing balance of tranquillity, privacy and opportunities for entertaining, making it an ideal countryside retreat for families and those who appreciate a relaxed Mediterranean lifestyle.
TECHNICAL EQUIPMENT
The property s equipped with an oil-fired central heating system with underfloor heating, ensuring a comfortable living environment during the cooler months. Several wood-burning stoves and traditional fireplaces provide additional warmth while enhancing the cosy and inviting atmosphere of the main living areas. Air-conditioning units offer climate control during Ibiza’s warmer seasons. Throughout the residence, double-glazed windows and wooden carpentry combine practical comfort with traditional architectural character, while built-in wardrobes provide convenient storage. The property features two fully fitted kitchens, serving the main residence and the independent guest apartment, alongside dedicated laundry, utility and technical facilities in the basement. Water is supplied by a private licensed well, supplemented by a cistern, while mains electricity and a fibre-optic internet connection ensure essential modern conveniences. Two septic tanks serve the property’s wastewater requirements. These established installations provide a solid infrastructure for comfortable year-round living, with the potential for further technical upgrades and modernisation according to the preferences of future owners.
LOCATION, VIEWS AND ORIENTATION
The house enjoys a peaceful countryside setting, combining privacy and tranquillity with convenient access to Ibiza’s main towns and western coastline. Its west-facing orientation offers beautiful open views across fields and rolling green hills, with the last rays of sunshine bathing the landscape in spectacular sunset colours throughout the year. The beaches of Cala Gració and Cala Salada are approximately 15 minutes away by car, while Sant Antoni de Portmany, with its marina, restaurants, shops and everyday amenities, is just 10 to 15 minutes away. Ibiza Town can be reached in less than 20 minutes, while Santa Gertrudis and Morna International College are approximately 15 minutes away. Ibiza Airport is around 25 minutes by car. Offering an ideal balance of rural serenity, beautiful sunset atmosphere and proximity to essential amenities, the property is perfectly suited for both year-round living and relaxing Mediterranean escapes.
EXTRA INFORMATION: An additional neighbouring rustic plot of approximately 15,000 m² may also be available for separate purchase, presenting an interesting opportunity for buyers seeking additional land or potential future development. Based on the information currently available to the agency, the plot is understood to offer potential for the construction of a second residence with a swimming pool, subject to applicable planning regulations and official approvals. Please note: No building rights or planning permissions are guaranteed. Interested buyers are strongly advised to engage an independent lawyer and architect to verify the plot’s legal and planning status, building eligibility and development potential with the relevant authorities before committing to a purchase.
IDEAL FOR
”Can Ofira” is a charming countryside finca combining privacy, traditional Ibizan character and generous living spaces. With an independent guest apartment, spacious gardens and a convenient location near Ibiza Town, Santa Gertrudis and the west coast beaches, it is ideal as a family home or holiday retreat. The property also offers excellent potential for modernisation and the possibility of separately acquiring a neighbouring plot, subject to independent legal and planning verification. A characterful finca with the potential to create a truly unique home in Ibiza.
Don’t miss out on this opportunity and schedule your viewing. We also offer virtual tours on request. For more information or to arrange a visit, contact us by phone at [hidden information], by email at [hidden information], or by completing the contact form below.
The information provided regarding this property is for guidance only and has been obtained from the sources available to the agency at the time of its registration. However, its accuracy cannot be guaranteed, and you are advised to verify all details before making any commitment.
ACCESS, ENTRANCE AND PARKING
Access to the property is via a quiet, unpaved residential road leading off the main road. The plot is fully fenced, ensuring privacy and security. A designated outdoor parking area includes a covered carport, while the spacious basement features a substantial garage with capacity for at least six vehicles.
DISTRIBUTION
The residence is arranged over several levels and incorporates an older section that has been thoughtfully adapted to provide independent guest accommodation. With approximately 480 m² of living space, the property offers a versatile layout with generous bedrooms, multiple living areas and practical service spaces, making it particularly well suited to extended families or owners who frequently welcome guests.
The basement, extending to approximately 138 m², provides extensive garage space alongside a dedicated laundry area and technical rooms, ensuring ample room for storage, household operations and the practical requirements of a residence of this size.
The ground floor, measuring approximately 161.55 m², is centred around a spacious living and dining area, where a wood-burning stove and underfloor heating create a warm and welcoming atmosphere during the cooler months. A separate, fully equipped kitchen with an adjoining pantry offers a functional setting for both everyday living and entertaining. Conveniently positioned behind the kitchen is an en-suite staff bedroom, providing discreet accommodation for household personnel or additional guests. This level also features two generously sized double bedrooms, a bathroom with a shower and a separate guest toilet.
An internal staircase leads to the first floor, extending to approximately 181.44 m², which offers additional living spaces designed for comfort and privacy. A second spacious living room provides an inviting retreat for relaxation or family gatherings, complemented by two further double bedrooms, a bathroom with a shower and a separate guest toilet. A private balcony provides a pleasant outdoor space from which to appreciate the surrounding countryside. From the upper living area, an adjoining room, ideally suited as a home office, study or reading room, connects to the original section of the residence, which has been adapted into a charming independent guest apartment.
This guest accommodation features a living room with a wood-burning fireplace, a compact kitchenette, a double bedroom and a bathroom with a bathtub. Depending on individual needs, the living room could also be arranged to accommodate additional sleeping space, further enhancing the property’s versatility.
The thoughtful distribution of living areas allows the residence to function as one substantial family home while also offering the possibility of greater privacy and independence for guests, extended family members or household staff.
Presented in good overall condition, the property retains much of its traditional character while offering exciting potential for selective modernisation. Its generous proportions, flexible layout and established architectural features provide an excellent foundation for creating a more contemporary countryside residence without compromising the authentic charm of the original home.
EXTERIOR
Set within an expansive 15,073 m² fully fenced rustic plot, the property enjoys beautifully established gardens, generous lawns and a variety of inviting outdoor living areas. Natural stone walls and traditional wooden details enhance the property’s authentic Mediterranean charm, while several terraces provide idyllic settings for alfresco dining, entertaining or simply unwinding in the peaceful countryside surroundings. A particularly distinctive feature is the impressive 5 x 10 metre hot tub with a counter-current system, surrounded by a spacious wooden sunbathing deck. This dedicated wellness area creates an inviting retreat for relaxation, sunbathing and enjoying Ibiza’s exceptional Mediterranean climate throughout much of the year. With its extensive private grounds, mature gardens and thoughtfully distributed outdoor spaces, the estate offers an appealing balance of tranquillity, privacy and opportunities for entertaining, making it an ideal countryside retreat for families and those who appreciate a relaxed Mediterranean lifestyle.
TECHNICAL EQUIPMENT
The property s equipped with an oil-fired central heating system with underfloor heating, ensuring a comfortable living environment during the cooler months. Several wood-burning stoves and traditional fireplaces provide additional warmth while enhancing the cosy and inviting atmosphere of the main living areas. Air-conditioning units offer climate control during Ibiza’s warmer seasons. Throughout the residence, double-glazed windows and wooden carpentry combine practical comfort with traditional architectural character, while built-in wardrobes provide convenient storage. The property features two fully fitted kitchens, serving the main residence and the independent guest apartment, alongside dedicated laundry, utility and technical facilities in the basement. Water is supplied by a private licensed well, supplemented by a cistern, while mains electricity and a fibre-optic internet connection ensure essential modern conveniences. Two septic tanks serve the property’s wastewater requirements. These established installations provide a solid infrastructure for comfortable year-round living, with the potential for further technical upgrades and modernisation according to the preferences of future owners.
LOCATION, VIEWS AND ORIENTATION
The house enjoys a peaceful countryside setting, combining privacy and tranquillity with convenient access to Ibiza’s main towns and western coastline. Its west-facing orientation offers beautiful open views across fields and rolling green hills, with the last rays of sunshine bathing the landscape in spectacular sunset colours throughout the year. The beaches of Cala Gració and Cala Salada are approximately 15 minutes away by car, while Sant Antoni de Portmany, with its marina, restaurants, shops and everyday amenities, is just 10 to 15 minutes away. Ibiza Town can be reached in less than 20 minutes, while Santa Gertrudis and Morna International College are approximately 15 minutes away. Ibiza Airport is around 25 minutes by car. Offering an ideal balance of rural serenity, beautiful sunset atmosphere and proximity to essential amenities, the property is perfectly suited for both year-round living and relaxing Mediterranean escapes.
EXTRA INFORMATION: An additional neighbouring rustic plot of approximately 15,000 m² may also be available for separate purchase, presenting an interesting opportunity for buyers seeking additional land or potential future development. Based on the information currently available to the agency, the plot is understood to offer potential for the construction of a second residence with a swimming pool, subject to applicable planning regulations and official approvals. Please note: No building rights or planning permissions are guaranteed. Interested buyers are strongly advised to engage an independent lawyer and architect to verify the plot’s legal and planning status, building eligibility and development potential with the relevant authorities before committing to a purchase.
IDEAL FOR
”Can Ofira” is a charming countryside finca combining privacy, traditional Ibizan character and generous living spaces. With an independent guest apartment, spacious gardens and a convenient location near Ibiza Town, Santa Gertrudis and the west coast beaches, it is ideal as a family home or holiday retreat. The property also offers excellent potential for modernisation and the possibility of separately acquiring a neighbouring plot, subject to independent legal and planning verification. A characterful finca with the potential to create a truly unique home in Ibiza.
Don’t miss out on this opportunity and schedule your viewing. We also offer virtual tours on request. For more information or to arrange a visit, contact us by phone at [hidden information], by email at [hidden information], or by completing the contact form below.
The information provided regarding this property is for guidance only and has been obtained from the sources available to the agency at the time of its registration. However, its accuracy cannot be guaranteed, and you are advised to verify all details before making any commitment.
-
Type de propriété
Maison
-
Prix/pied²
$648
Caractéristiques
- Jardin
- Terrasse
- Garage
- Cheminée
- Jacuzzi
- Vue sur la montagne
- Pergola
- Vue panoramique / panoramique
- Sous-sol
Caractéristiques
Lot
- Vue panoramique / panoramique
- Vue sur la montagne
- Vie privée
Intérieur
- Bureau
- Cheminée
- Climatisation
- Jacuzzi
- Sous-sol
Outdoor
- Terrasse
- Balcon
- Stationnement
- Garage
- Espace de vie extérieur
- Pergola
- Jardin
Explorez le secteur
Buscastells, 07820, Spain
Voir sur Google Maps
Prix par sqft
Faible
Élevé
This luxury property near Buscastells in Sant Antoni de Portmany offers serene coastal living with close access to Ibiza’s vibrant dining, beaches, and upscale leisure activities. It is a 20-minute drive from Ibiza Airport and near key public transport hubs. Residents enjoy proximity to prestigious golf clubs, cultural sites, and international schools, combining convenience with Ibiza’s renowned natural beauty and lifestyle.
Voir à proximité
Attractions
Écoles
Ibiza Airport
Airport
20 min
Sant Antoni de Portmany Train Station
Train Station
8 min
Port de Sant Antoni Marina
Port / Marina
10 min
Ibiza Golf Course
Golf & Country Clubs
25 min
Pacha Ibiza
Dining & Wine
20 min
Cala Bassa Beach
Outdoor & Nature
15 min
Dalt Vila (Ibiza Old Town)
Culture & Heritage
25 min
Atzaró Spa
Luxury Wellness & Spas
15 min
Ibiza International University
University / Higher Education
20 min
Aloha International College
International School
18 min
Escola Sant Antoni
Public School
10 min

Inscrit il y a 3 ans
Vous vous êtes renseigné sur ce bien
L'agent vous contactera bientôt par
Publié par
23
Annonces
2024
Inscrit
Réserver une visite avec Nina Negru
Choisissez une date et si vous souhaitez une visite virtuelle ou en personne avec l’agent.
Date préférée
Type de visite

Since 1983 Prestige Properties has been the real estate agency of choice for prime real estate in Ibiza. With over
Since 1983 Prestige Properties has been the real estate agency of choice for prime real estate in Ibiza. With over 40 years of local experience, networks, and relationships, we are ideally placed to assist you, whether you may be a buyer or a seller, in all the important stages of the purchase/sale of your property. Thanks to our competent and polyglot team of local professionals, our multichannel communication tools and digital marketing strategies, we continually succeed in the ideal matching of buyers and sellers. With specialised Sales, Rental, and Marketing Departments, we pride ourselves in delivering the most comprehensive and personalised service to all parties. The satisfaction of our clients and enabling both sides to achieve their goals are our highest priority in everything we do. Follow us on our social media channels and sign up to our monthly newsletter to keep up to date with Ibiza’s property market, and to find out about what Prestige Properties can do for you today. Official Register of Estate Agents of the Baleraic Island: GOIBE620404/2024
Dernière mise à jour
Hier
Première mise en ligne
Novembre 5
Référence de l’annonce
7895
Propriétés similaires à proximité
Nouvelles annonces à Sant Antoni de Portmany




Explorez plus de biens à vendre
Sant Antoni de Portmany, Îles Baléares, Espagne types de propriétés
- Villas à vendre à Sant Antoni de Portmany, Îles Baléares, Espagne
- Campagne à vendre à Sant Antoni de Portmany, Îles Baléares, Espagne
- Fincas à vendre à Sant Antoni de Portmany, Îles Baléares, Espagne
- Penthouses à vendre à Sant Antoni de Portmany, Îles Baléares, Espagne
- Corps de ferme à vendre à Sant Antoni de Portmany, Îles Baléares, Espagne
- Maisons de ville à vendre à Sant Antoni de Portmany, Îles Baléares, Espagne
Sant Antoni de Portmany, Îles Baléares, Espagne Recherches populaires
- Haute altitude propriétés à Sant Antoni de Portmany, Îles Baléares, Espagne
- Propriétés avec Hammam à Sant Antoni de Portmany, Îles Baléares, Espagne
- Propriétés avec Héliport à Sant Antoni de Portmany, Îles Baléares, Espagne
- Propriétés avec Vignoble / Cave à Sant Antoni de Portmany, Îles Baléares, Espagne
Sant Antoni de Portmany, Îles Baléares, Espagne Quartiers
Guides et histoires connexes
La confiance des plus grands courtiers du monde
Les agents des propriétés les plus exceptionnelles du monde publient sur JamesEdition.
- Des annonces de Sotheby's, Christie's, BARNES et Engel & Völkers
- Chaque annonce est vérifiée avant sa mise en ligne
- Contactez directement des agents vérifiés
En continuant, vous acceptez nos Conditions et notre Politique de confidentialité.