
$1,938,816
Ensemble Résidentiel Dans L'oise
- 8 Chambres
- 6 SdB
- 6,222 Sqft
- 2.69 Ac lot
- Mis à jour: Août 7
-
10
Vues des 30 derniers jours
- 9
À propos de la propriété
La description a été traduite automatiquement.
La description est affichée dans la langue d'origine.
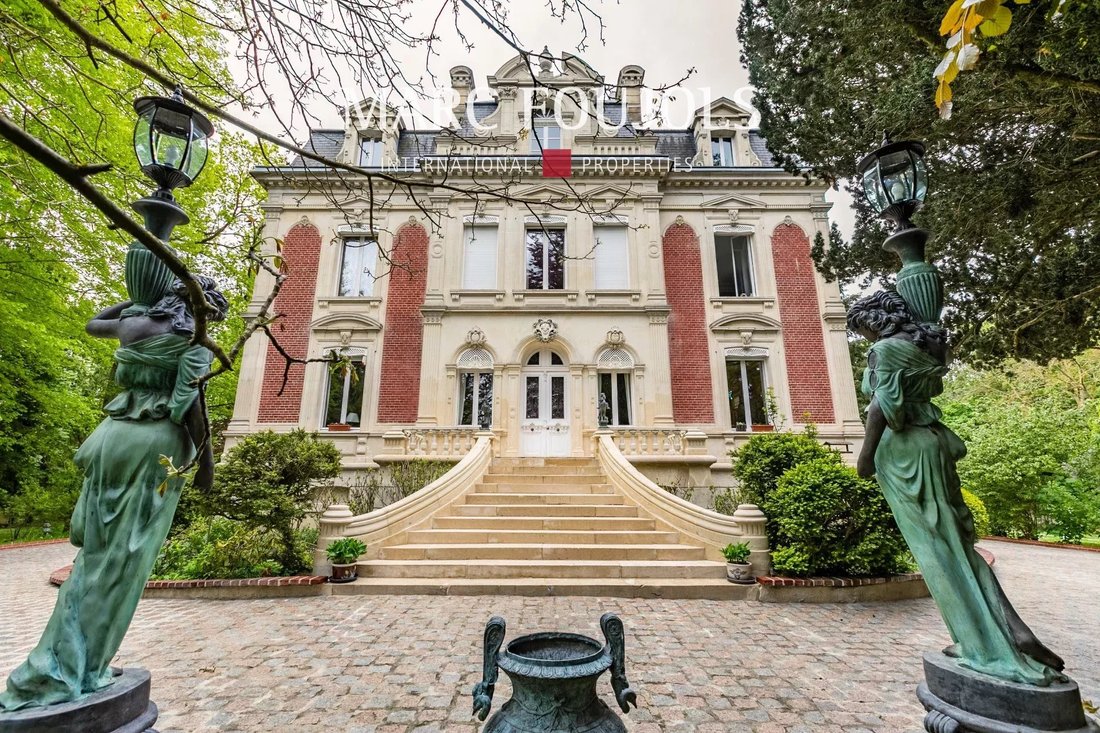
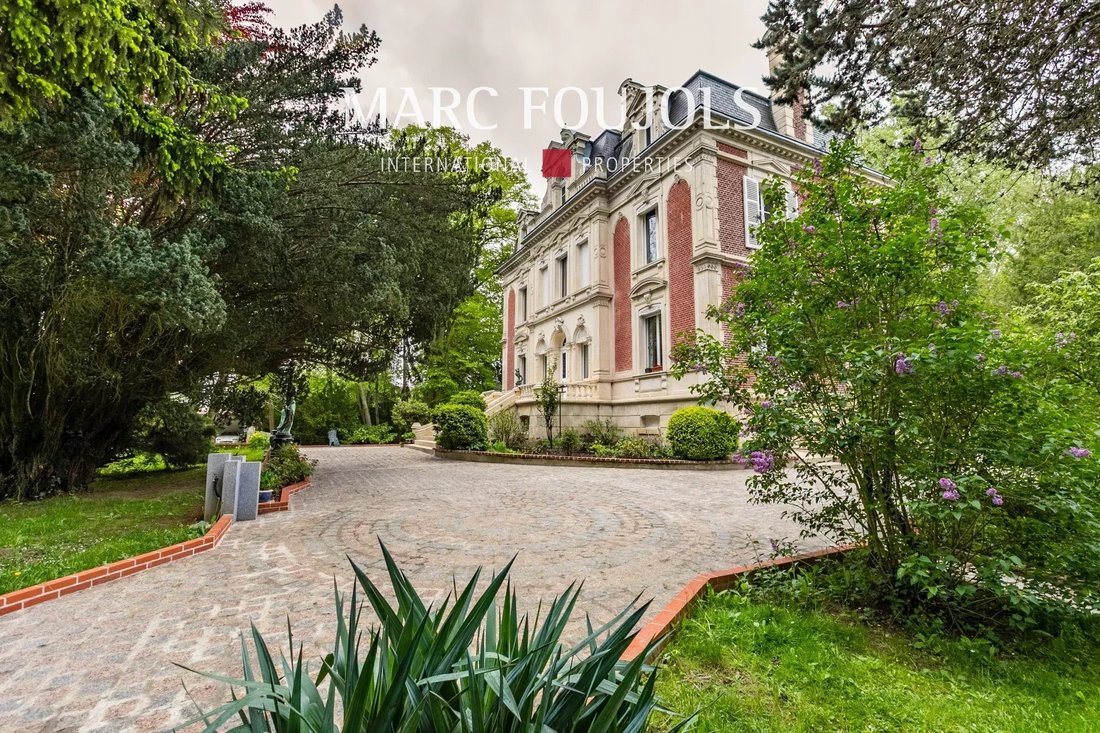
Residential estate on 1.3 hectares by the river, fully fenced. Located 70 km from Paris and 25 km from Chantilly in Oise (train station 3 minutes on foot).
Consists of:
- Main house of 390 m2 over three levels with three stairway entrances
- Caretaker’s house of 170 m2
- Summer kitchen
- Greenhouse
- Covered garage for four cars and a separate closed garage
- Heate
Consists of:
- Main house of 390 m2 over three levels with three stairway entrances
- Caretaker’s house of 170 m2
- Summer kitchen
- Greenhouse
- Covered garage for four cars and a separate closed garage
- Heate
Residential estate on 1.3 hectares by the river, fully fenced. Located 70 km from Paris and 25 km from Chantilly in Oise (train station 3 minutes on foot).
Consists of:
- Main house of 390 m2 over three levels with three stairway entrances
- Caretaker’s house of 170 m2
- Summer kitchen
- Greenhouse
- Covered garage for four cars and a separate closed garage
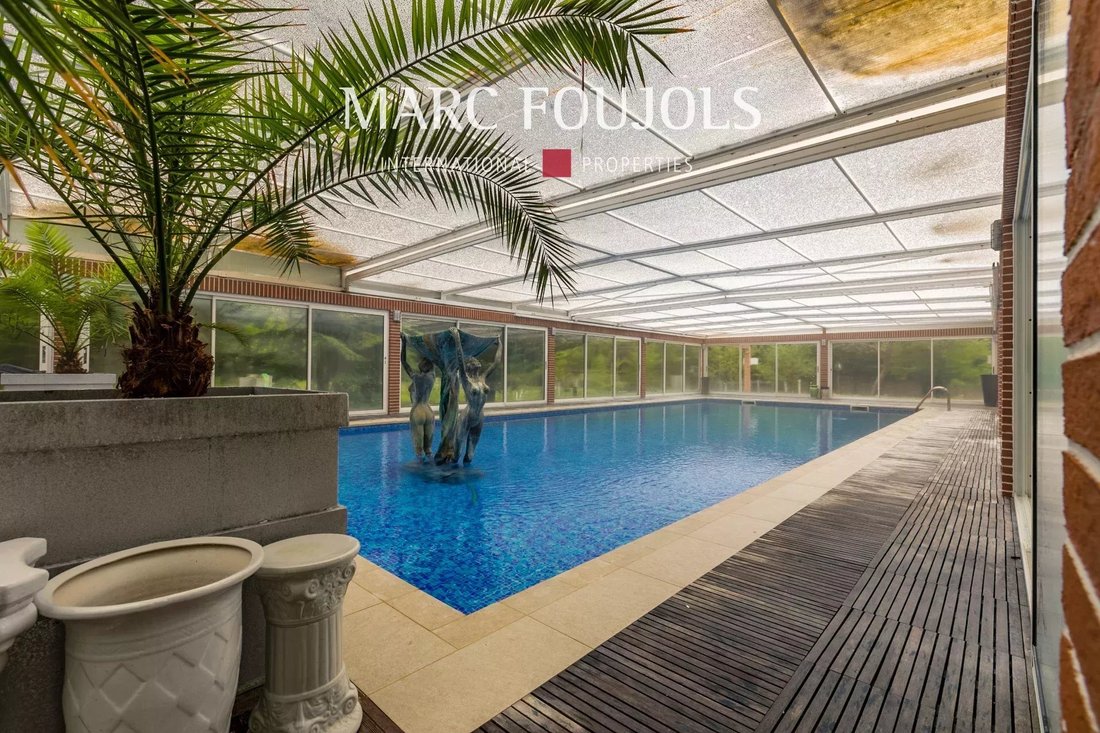
- Heated indoor swimming pool
- Various outbuildings
- Garden level / half basement of 130 m2 with laundry room, wine cellar, boiler room, storage workshop, and cold room
- 1.3-hectare grounds with statues and fountains
Main house layout:
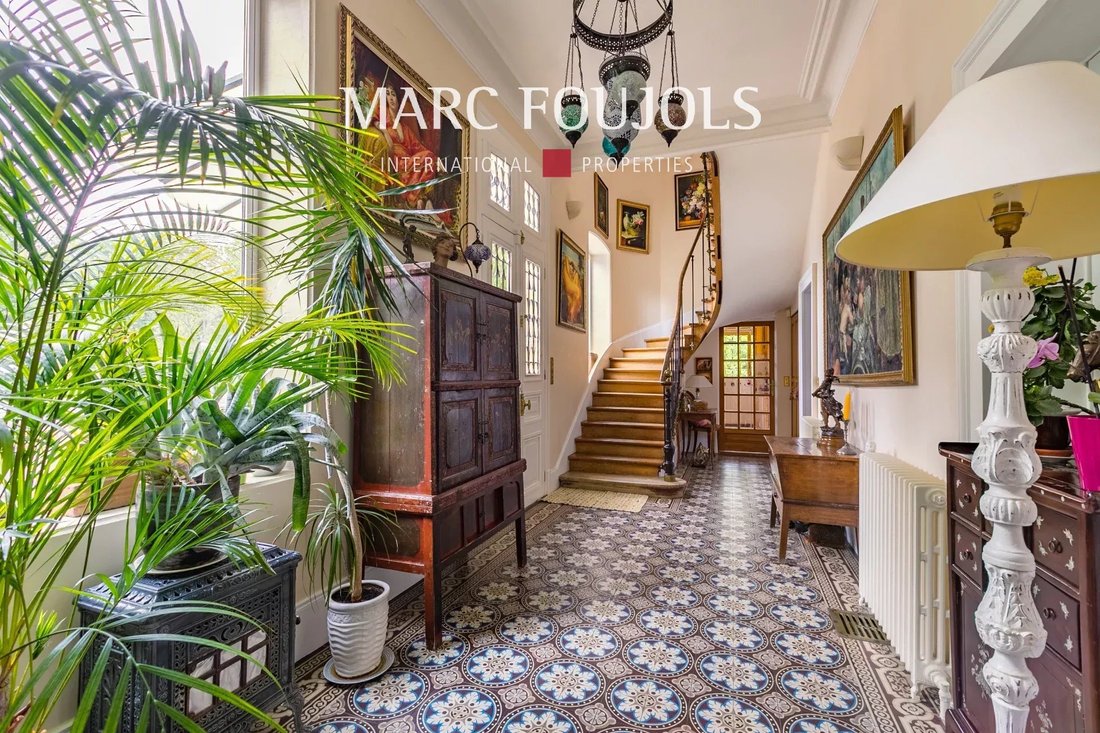
- Ground floor: kitchen, dining room, living room, and office. Four large windows provide transparency along the entire length of the three main rooms, offering excellent natural light. Each room has a fireplace.
- First floor: two large bedrooms each with bathroom (bathtub or jacuzzi and shower) and dressing room. All bathrooms feature Alicante marble. There are four toilets throughout the house.
- Second floor: two large bedrooms with bathroom and playroom/lounge
- Covered summer kitchen of about 50 m2, enclosed with sliding glass doors, equipped with mixed electric induction and gas cooktop, oven, wood-fired pizza oven, dishwasher, toilet, and walk-in shower.
- 100 m2 natural wood terrace facing south, located between the kitchen and the covered pool, with a large barbecue. The summer kitchen overlooks the pool and main house.
- Covered heated pool 16x6 m with heat pump, sliding doors, 25x10 m shelter with electric retractable roof.
- Chicken coop, tractor shelter, wood storage.
- Well with booster pump for garden irrigation.
Des informations sur les risques auxquels est exposé ce bien sont disponibles sur le site Géorisques : https://www.georisques.gouv.fr/
Consists of:
- Main house of 390 m2 over three levels with three stairway entrances
- Caretaker’s house of 170 m2
- Summer kitchen
- Greenhouse
- Covered garage for four cars and a separate closed garage
- Heated indoor swimming pool
- Various outbuildings
- Garden level / half basement of 130 m2 with laundry room, wine cellar, boiler room, storage workshop, and cold room
- 1.3-hectare grounds with statues and fountains
Main house layout:
- Ground floor: kitchen, dining room, living room, and office. Four large windows provide transparency along the entire length of the three main rooms, offering excellent natural light. Each room has a fireplace.
- First floor: two large bedrooms each with bathroom (bathtub or jacuzzi and shower) and dressing room. All bathrooms feature Alicante marble. There are four toilets throughout the house.
- Second floor: two large bedrooms with bathroom and playroom/lounge
- Covered summer kitchen of about 50 m2, enclosed with sliding glass doors, equipped with mixed electric induction and gas cooktop, oven, wood-fired pizza oven, dishwasher, toilet, and walk-in shower.
- 100 m2 natural wood terrace facing south, located between the kitchen and the covered pool, with a large barbecue. The summer kitchen overlooks the pool and main house.
- Covered heated pool 16x6 m with heat pump, sliding doors, 25x10 m shelter with electric retractable roof.
- Chicken coop, tractor shelter, wood storage.
- Well with booster pump for garden irrigation.
Des informations sur les risques auxquels est exposé ce bien sont disponibles sur le site Géorisques : https://www.georisques.gouv.fr/
-
Type de propriété
Maison
-
Étages
3
-
Année de construction
1900
-
Prix/pied²
$311
Caractéristiques
- Jardin
- Piscine
- Terrasse
- Garage
- Jacuzzi
- Vue sur la mer
- Cheminée
- Haut plafond
- Stationnement
Explorez le secteur
Bury, 60250, France
Voir sur Google Maps
Prix par sqft
Faible
Élevé
Inscrit il y a 3 ans
Vous vous êtes renseigné sur ce bien
L'agent vous contactera bientôt par
Publié par
26
Annonces
2023
Inscrit
Réserver une visite avec the agent
Choisissez une date et si vous souhaitez une visite virtuelle ou en personne avec l’agent.
Date préférée
Type de visite
Dernière mise à jour
Août 7
Première mise en ligne
Sep 17, 2025
Référence de l’annonce
S10087
Propriétés similaires à proximité
Nouvelles annonces à Chantilly


Explorez plus de biens à vendre
Chantilly, Hauts-de-France, France types de propriétés
Chantilly, Hauts-de-France, France Recherches populaires
- Vue sur la rivière propriétés à Chantilly, Hauts-de-France, France
- Vue sur la ville propriétés à Chantilly, Hauts-de-France, France
- Colline propriétés à Chantilly, Hauts-de-France, France
- Moderne propriétés à Chantilly, Hauts-de-France, France
- Équestre propriétés à Chantilly, Hauts-de-France, France
- Propriétés avec Climatisation à Chantilly, Hauts-de-France, France
- Propriétés avec Piscine à Chantilly, Hauts-de-France, France
- Front de rivière propriétés à Chantilly, Hauts-de-France, France
- Propriétés avec Piscine intérieure à Chantilly, Hauts-de-France, France
Guides et histoires connexes
La confiance des plus grands courtiers du monde
Les agents des propriétés les plus exceptionnelles du monde publient sur JamesEdition.
- Des annonces de Sotheby's, Christie's, BARNES et Engel & Völkers
- Chaque annonce est vérifiée avant sa mise en ligne
- Contactez directement des agents vérifiés
En continuant, vous acceptez nos Conditions et notre Politique de confidentialité.