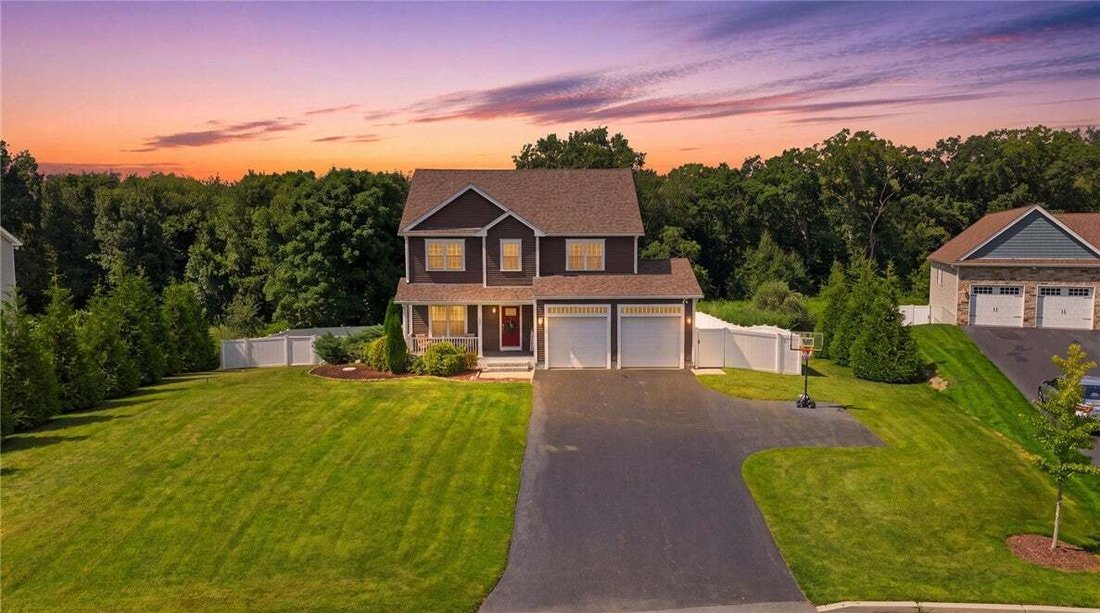
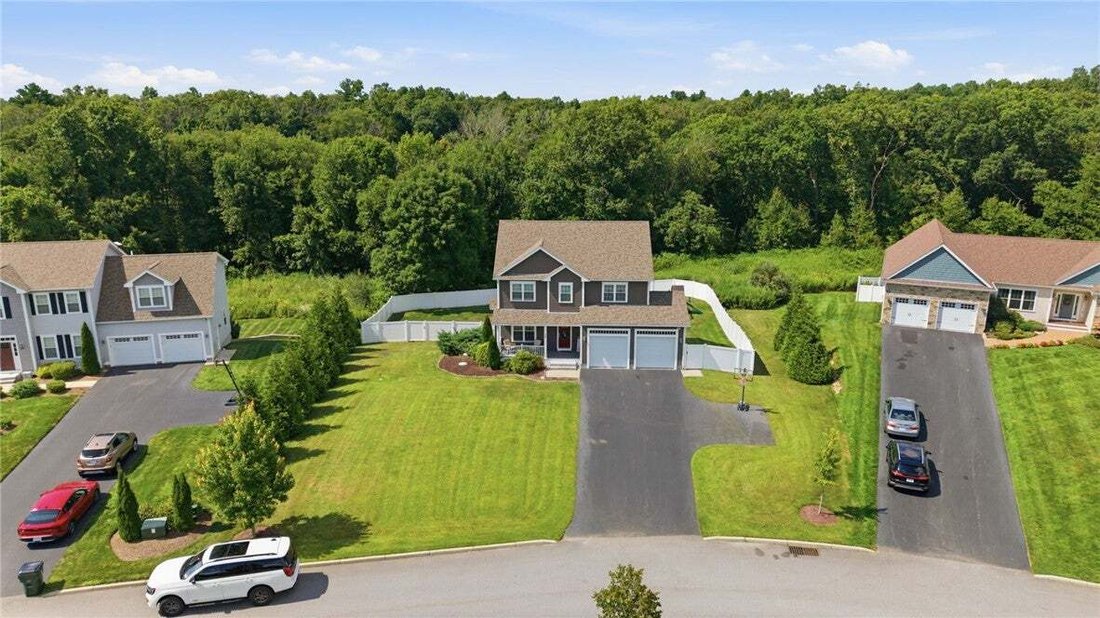
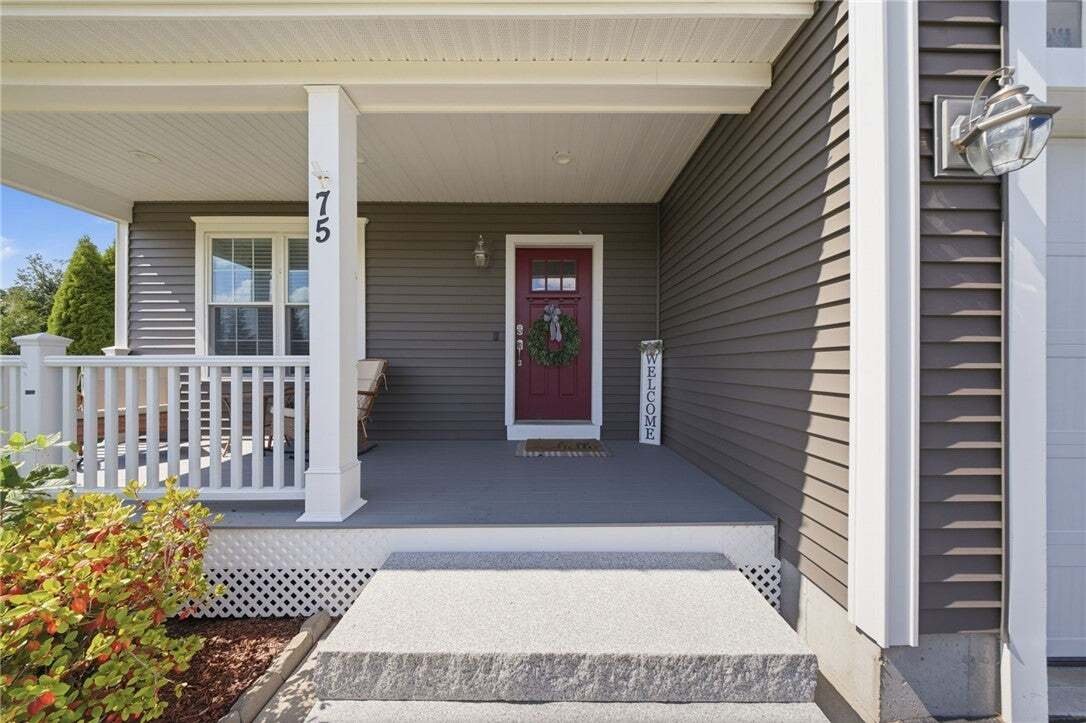
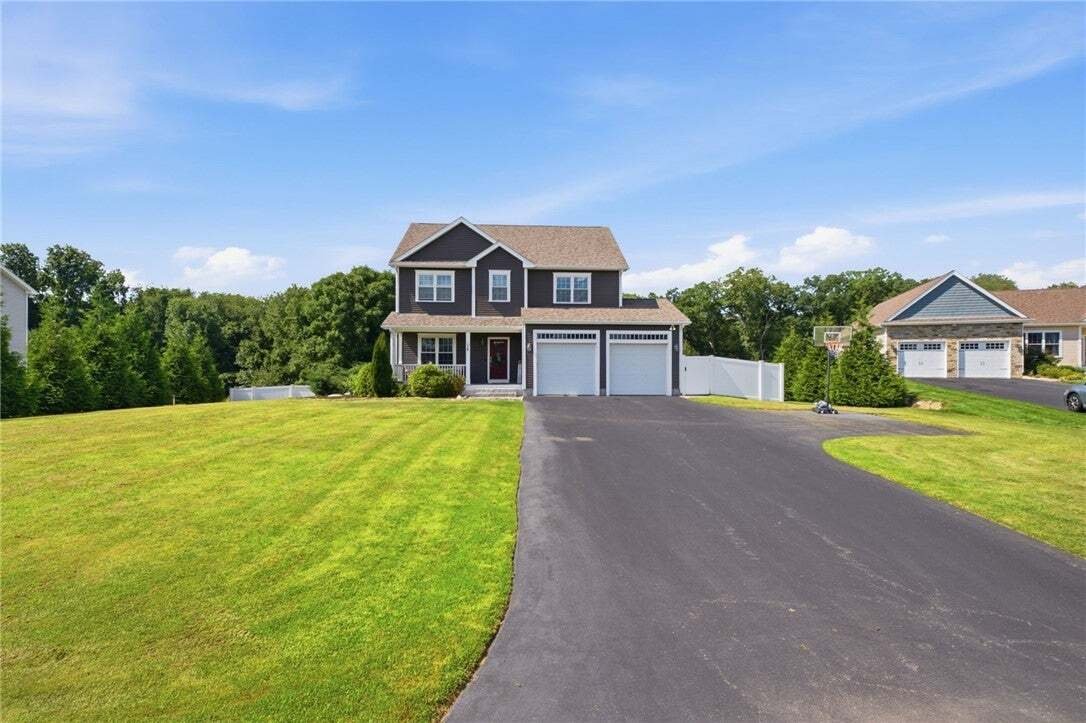
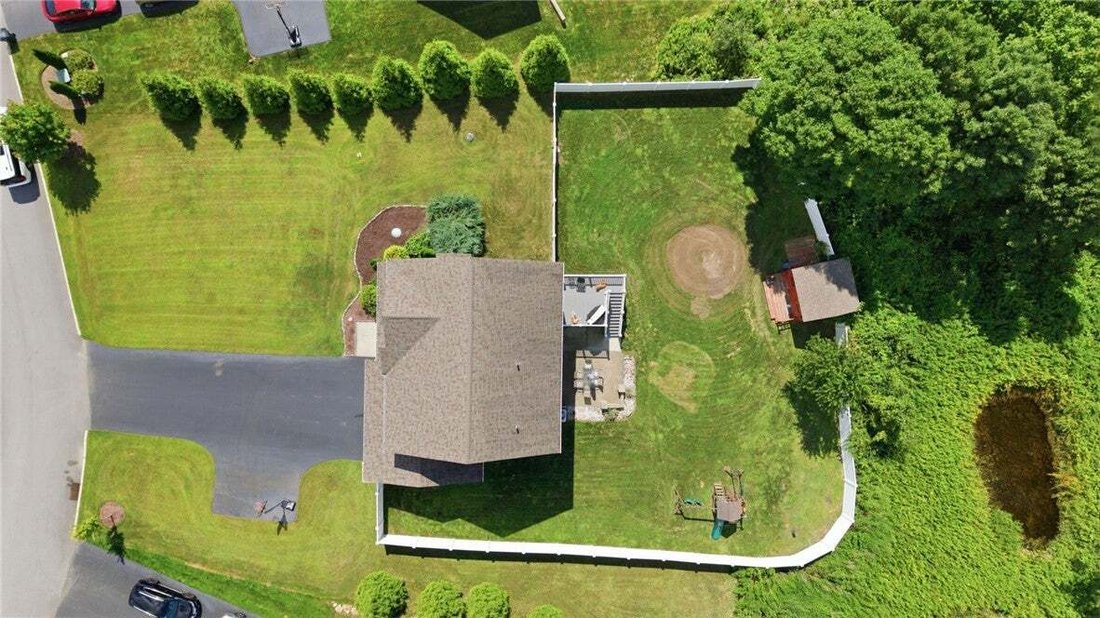
Résidence Unifamiliale à Burrillville
- 3 Chambres
- 3 SdB
- 2,809 Sqft
- 25,700 Sqft lot
- Mis à jour: Août 26
- Source: StateWide MLS MLS#1421059
À propos de la propriété
Hardwood floors flow throughout the first floor, where the kitchen and living spaces come together to create an inviting layout for everyday living and entertaining. The ki
Hardwood floors flow throughout the first floor, where the kitchen and living spaces come together to create an inviting layout for everyday living and entertaining. The kitchen features granite countertops, stainless steel appliances, a center island, pantry storage, and a convenient built-in desk nook. Just beyond, the living area is anchored by a gas fireplace, adding warmth and ambiance. A half bath and first-floor laundry completes the main level.
Upstairs, the oversized primary suite offers a private retreat with an ensuite bath and walk-in closet. Two additional generously sized bedrooms provide ample closet space and flexibility for a variety of needs.
The unfinished walkout lower level features high ceilings and offers tremendous potential for future use, along with abundant storage. Outside, a patio overlooks the private wooded backyard, creating a peaceful setting for outdoor dining, morning coffee, or simply unwinding at the end of the day. An attached two-car garage provides additional parking and storage.
Ideally situated in Steere Farm Estates, with the golf course just across the street and the elementary school located beside the neighborhood entrance, this home offers a wonderful combination of space, privacy, and convenience.
-
Type de propriété
Maison
-
Étages
2
-
Année de construction
2018
-
Prix/pied²
$240
Caractéristiques
- Garage
- Dressing
- Cheminée
- Cuisine ouverte
- Laveuse sécheuse
- Îlot de cuisine
- Comptoirs en pierre
- Sous-sol
- Vie privée
Lot
- Vie privée
Intérieur
- Haut plafond
- Cheminée
- Îlot de cuisine
- Laveuse sécheuse
- Buanderie
- Cuisine ouverte
- Sous-sol
- Comptoirs en pierre
- Dressing
Outdoor
- Stationnement
- Garage
Explorez le secteur
L'agent vous contactera bientôt par
Publié par
Réserver une visite avec the agent
Choisissez une date et si vous souhaitez une visite virtuelle ou en personne avec l’agent.
The data relating to real estate for sale on this website comes in part from the IDX Program of the State-Wide Multiple Listing Service, Inc. Real estate listings held by Continental Real Estate Group, Inc are marked with the MLS logo and detailed information about them includes the name of the listing brokers. IDX information is provided exclusively for consumers' personal, non-commercial use and may not be used for any purpose other than to identify prospective properties consumers may be interested in purchasing. Any use of search facilities of data on the site other than by a consumer seeking to purchase real estate is prohibited. Information deemed reliable but not guaranteed. Copyright © 2026 State-Wide MLS, Inc. All Rights Reserved.
Propriétés similaires à proximité
Nouvelles annonces à Burrillville

Explorez plus de biens à vendre
Burrillville, RI, États-Unis types de propriétés
Burrillville, RI, États-Unis Recherches populaires
- Propriétés avec Cuisine ouverte à Burrillville, RI, États-Unis
- Constructions neuves propriétés à Burrillville, RI, États-Unis
- Propriétés avec Centre de remise en forme / Fitness à Burrillville, RI, États-Unis
- Moderne propriétés à Burrillville, RI, États-Unis
- Immobilier d’investissement propriétés à Burrillville, RI, États-Unis
- Rénové propriétés à Burrillville, RI, États-Unis
- Propriétés avec Terrain de tennis à Burrillville, RI, États-Unis
- Propriétés avec Salle de jeux à Burrillville, RI, États-Unis
- Propriétés avec Jardin à Burrillville, RI, États-Unis
Guides et histoires connexes
La confiance des plus grands courtiers du monde
Les agents des propriétés les plus exceptionnelles du monde publient sur JamesEdition.
- Des annonces de Sotheby's, Christie's, BARNES et Engel & Völkers
- Chaque annonce est vérifiée avant sa mise en ligne
- Contactez directement des agents vérifiés
En continuant, vous acceptez nos Conditions et notre Politique de confidentialité.
partnered with