$1,165,383
Les Saules, Près De Botley Road, Burridge
- 4 Chambres
- 3 SdB
- Mis à jour: Aujourd'hui
À propos de la propriété
La description a été traduite automatiquement.
La description est affichée dans la langue d'origine.
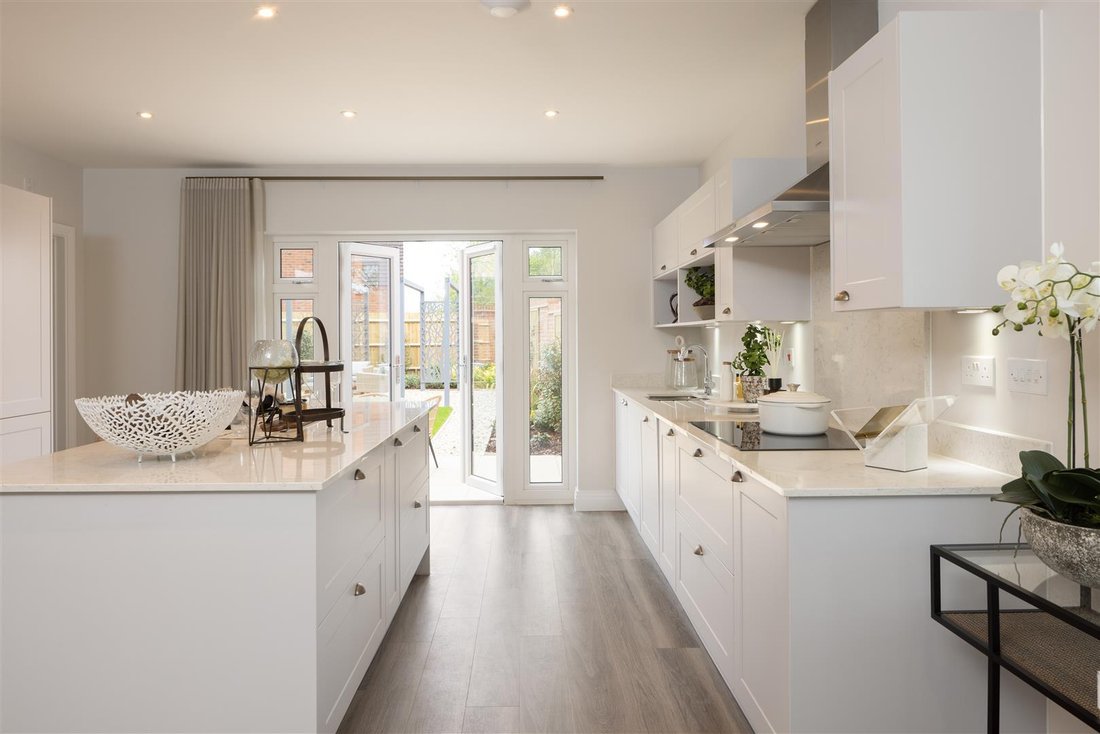
The heart of this exceptional home is a spectacular 26’ 8” x 14’ 9” open-plan kitchen, dining, and family room. Flooded with natural light, this impressive double-aspect space features a bay window to the front and elegant French doors opening directly onto the rear garden. The kitchen itself is beautifully appointed with premium Silestone worktops and fully integrated Bosch appliances. There is a
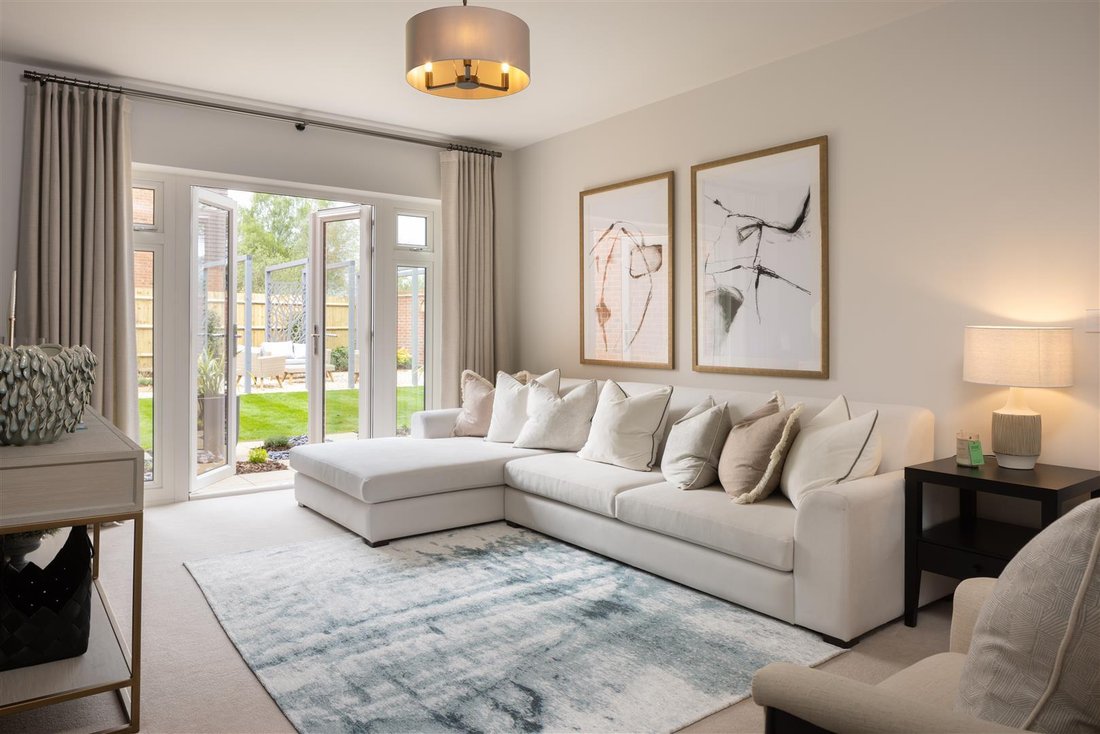
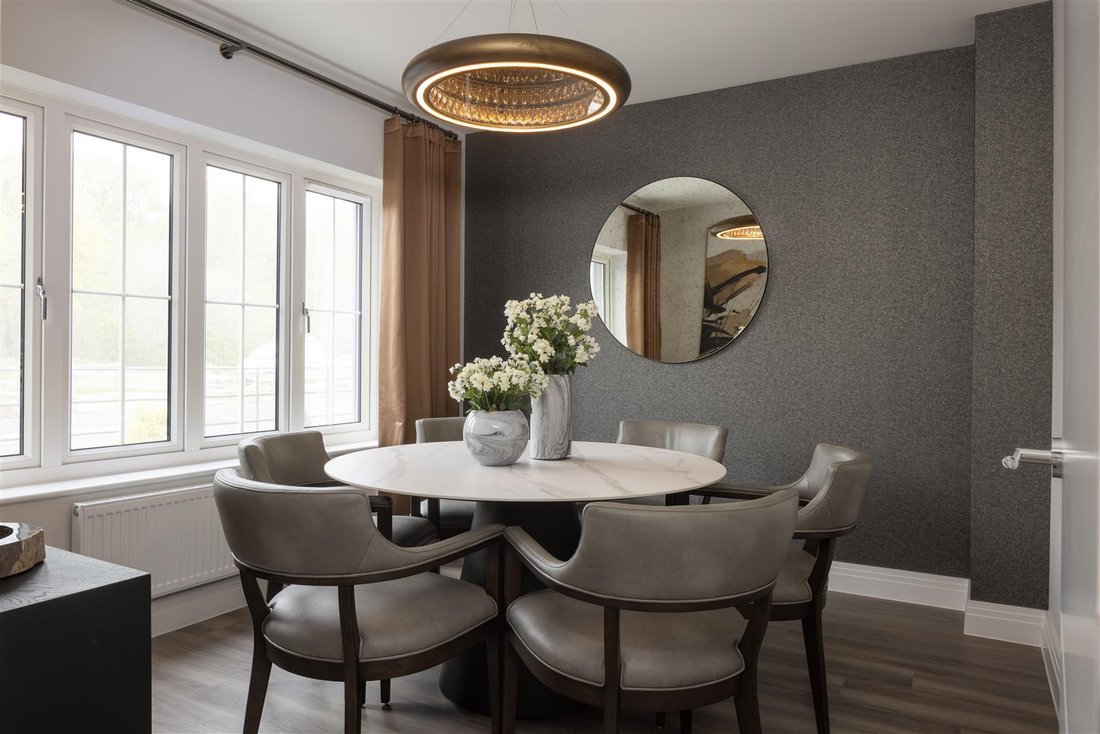
The heart of this exceptional home is a spectacular 26’ 8” x 14’ 9” open-plan kitchen, dining, and family room. Flooded with natural light, this impressive double-aspect space features a bay window to the front and elegant French doors opening directly onto the rear garden. The kitchen itself is beautifully appointed with premium Silestone worktops and fully integrated Bosch appliances. There is a separate utility room, complete with its own garden access. The sitting room also boasts French doors to the rear garden, a front-facing dining room and a cloakroom/WC complete a ground floor designed perfectly for both effortless entertaining and modern family life.
Upstairs there are four well proportioned bedrooms, the two principal rooms benefit from an en-suite shower room and fitted wardrobes, there is a family bathroom, and a dedicated study providing an ideal space for home working.
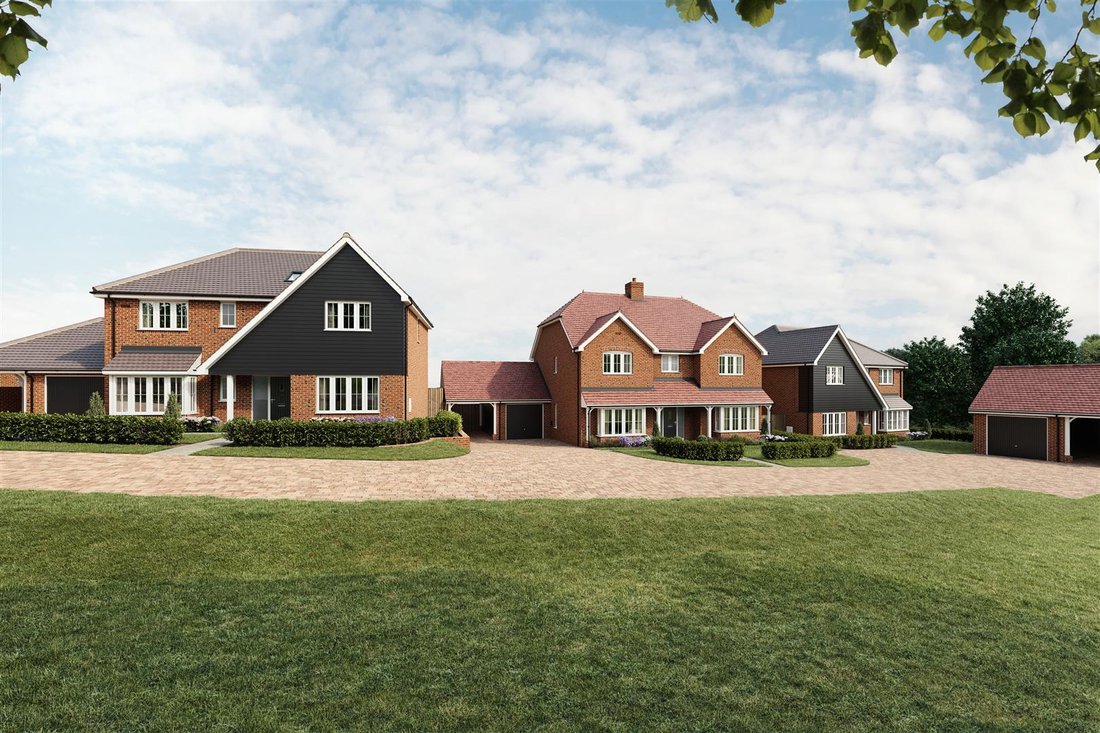
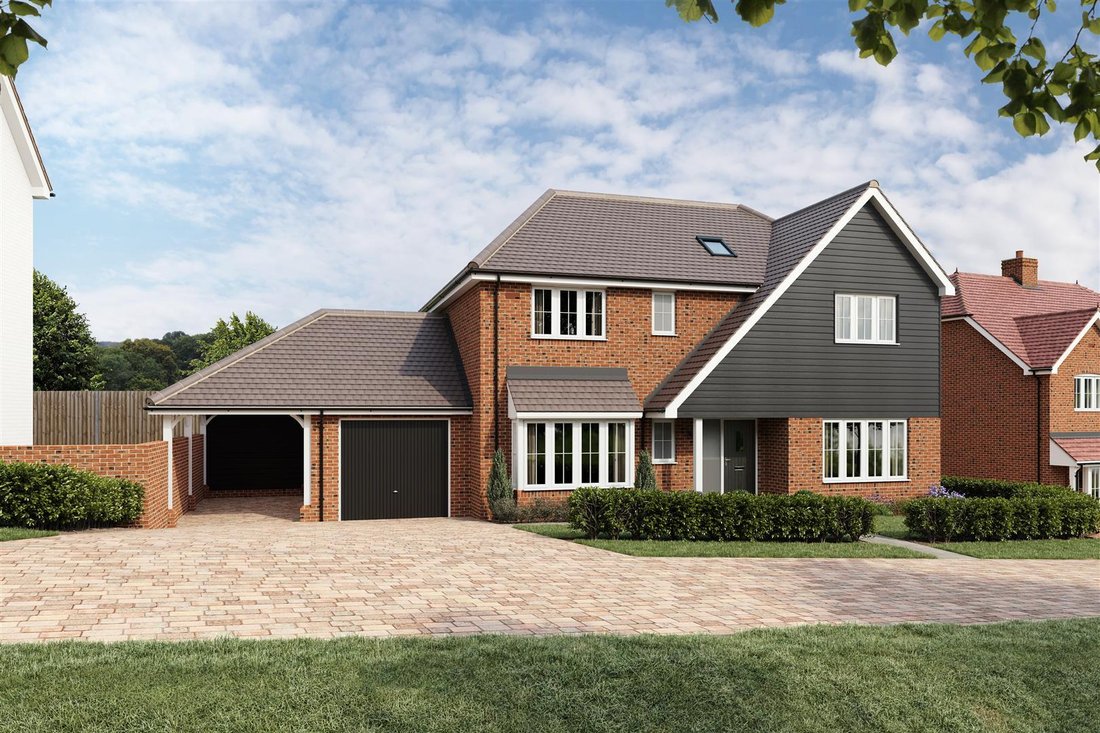
The property benefits from a garage, car barn and driveway parking for two vehicles. The Willows is an exclusive collection of 3, 4 & 5 bedroom detached homes in the established and welcoming village of Burridge. Nestled in a rural enclave close to the flowing waters of the River Hamble, yet with the M27 just minutes away for access to Southampton and Portsmouth, in Burridge you will truly enjoy the best of both worlds.
Conveniently located just 2 miles from Whiteley Shopping centre which is home to a variety of household name retailers such as Boots,, Waterstones & Clarkes just to name a few. There are also supermarkets, including a large Marks & Spencer store, selection of restaurants and a cinema. If your in the mood for delicious food, relaxation an pampering, the award winning Solent Hotel & Spa is the perfect place to be.
SUMMARY OF FEATURES:
Spacious detached family home; Four bedrooms and first floor study; Stunning open-plan kitchen, dining, and family room; Sitting room and separate dining room; Garage, car barn and driveway parking & EV Charging Point; Two en-suite shower rooms and family bathroom; High specification throughout; 10 Year Build Warranty.
GENERAL INFORMATION:
TENURE: Freehold; SERVICES: Mains electricity, water and drainage, air source heat pump; LOCAL AUTHORITY: Fareham Borough Council; TAX BAND: TBC
DISTANCES:
Whiteley Shopping Village - 2 miles; Swanwick Station - 1.5 miles; Southampton City Centre - 8 miles; Southampton Airport - 9.4 miles; Portsmouth - 13 miles.
AGENTS NOTE: The Estate Charge will be £459.55 per plot per annum. All photographs and images used are for illustration purposes only and are representative of house types and specification of this development.
Upstairs there are four well proportioned bedrooms, the two principal rooms benefit from an en-suite shower room and fitted wardrobes, there is a family bathroom, and a dedicated study providing an ideal space for home working.
The property benefits from a garage, car barn and driveway parking for two vehicles. The Willows is an exclusive collection of 3, 4 & 5 bedroom detached homes in the established and welcoming village of Burridge. Nestled in a rural enclave close to the flowing waters of the River Hamble, yet with the M27 just minutes away for access to Southampton and Portsmouth, in Burridge you will truly enjoy the best of both worlds.
Conveniently located just 2 miles from Whiteley Shopping centre which is home to a variety of household name retailers such as Boots,, Waterstones & Clarkes just to name a few. There are also supermarkets, including a large Marks & Spencer store, selection of restaurants and a cinema. If your in the mood for delicious food, relaxation an pampering, the award winning Solent Hotel & Spa is the perfect place to be.
SUMMARY OF FEATURES:
Spacious detached family home; Four bedrooms and first floor study; Stunning open-plan kitchen, dining, and family room; Sitting room and separate dining room; Garage, car barn and driveway parking & EV Charging Point; Two en-suite shower rooms and family bathroom; High specification throughout; 10 Year Build Warranty.
GENERAL INFORMATION:
TENURE: Freehold; SERVICES: Mains electricity, water and drainage, air source heat pump; LOCAL AUTHORITY: Fareham Borough Council; TAX BAND: TBC
DISTANCES:
Whiteley Shopping Village - 2 miles; Swanwick Station - 1.5 miles; Southampton City Centre - 8 miles; Southampton Airport - 9.4 miles; Portsmouth - 13 miles.
AGENTS NOTE: The Estate Charge will be £459.55 per plot per annum. All photographs and images used are for illustration purposes only and are representative of house types and specification of this development.
-
Type de propriété
Maison
Caractéristiques
- Jardin
- Garage
- Cuisine ouverte
- Constructions neuves
- Cuisinière à gaz
- Bureau
- Buanderie
- Îlot de cuisine
- Comptoirs en pierre
Caractéristiques
Lot
Intérieur
- Bureau
- Îlot de cuisine
- Cuisinière à gaz
- Buanderie
- Cuisine ouverte
- Comptoirs en pierre
Outdoor
- Stationnement
- Garage
- Jardin
Explorez le secteur
Inscrit il y a 1 mois
Vous vous êtes renseigné sur ce bien
L'agent vous contactera bientôt par
Publié par
44
Annonces
2026
Inscrit
Réserver une visite avec the agent
Choisissez une date et si vous souhaitez une visite virtuelle ou en personne avec l’agent.
Date préférée
Type de visite
Dernière mise à jour
Aujourd'hui
Première mise en ligne
Octobre 2
Référence de l’annonce
-
La confiance des plus grands courtiers du monde
Les agents des propriétés les plus exceptionnelles du monde publient sur JamesEdition.
- Des annonces de Sotheby's, Christie's, BARNES et Engel & Völkers
- Chaque annonce est vérifiée avant sa mise en ligne
- Contactez directement des agents vérifiés
En continuant, vous acceptez nos Conditions et notre Politique de confidentialité.