$2,095,000
Résidence Unifamiliale À Burr Ridge
- 4 Chambres
- 5 SdB
- 4,086 Sqft
- Mis à jour: Août 8
- Source: Midwest Real Estate Data (MRED) MLS#12702919
À propos de la propriété
La description a été traduite automatiquement.
La description est affichée dans la langue d'origine.
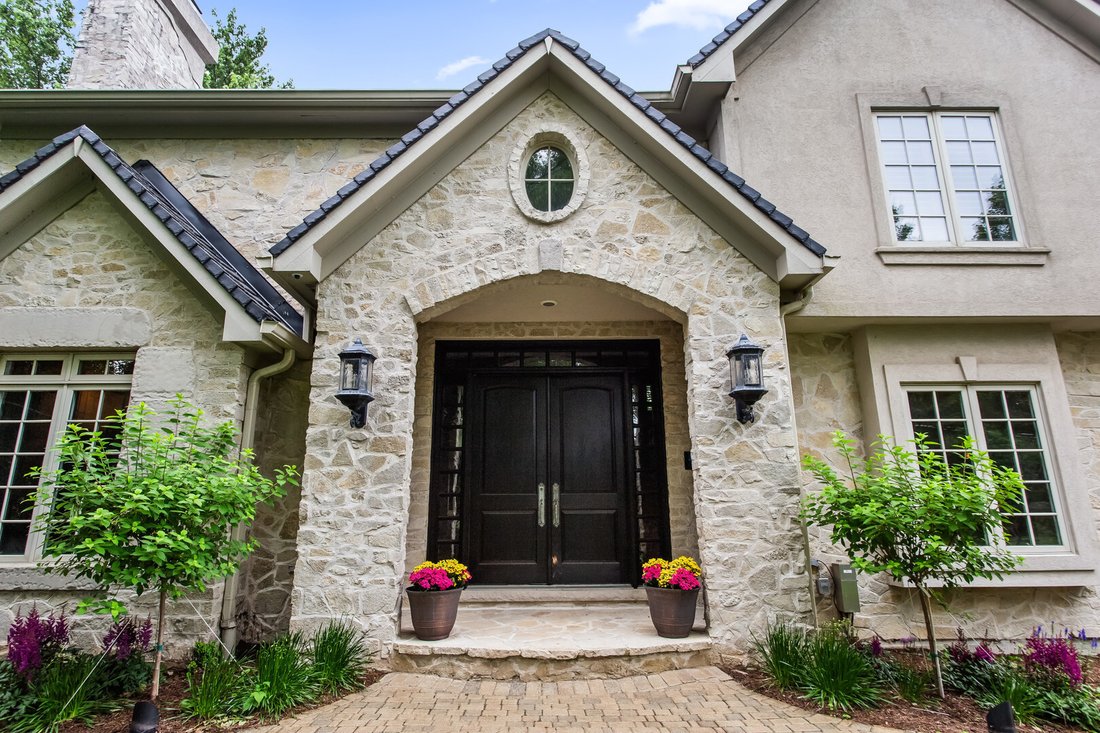
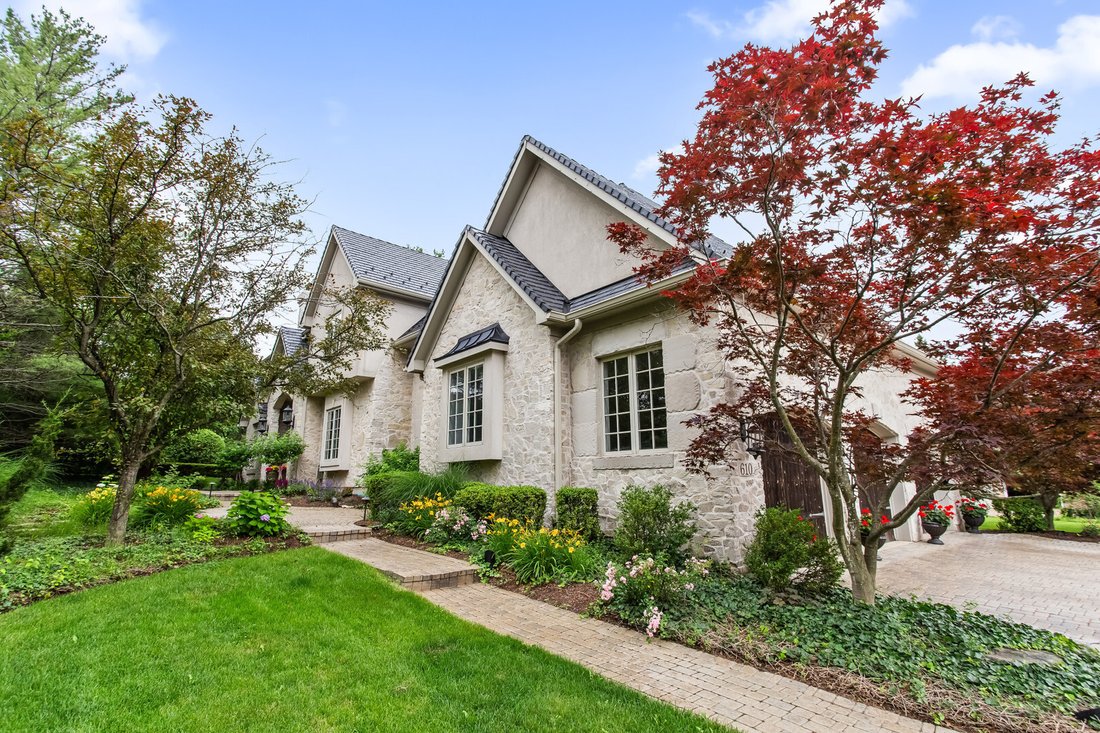
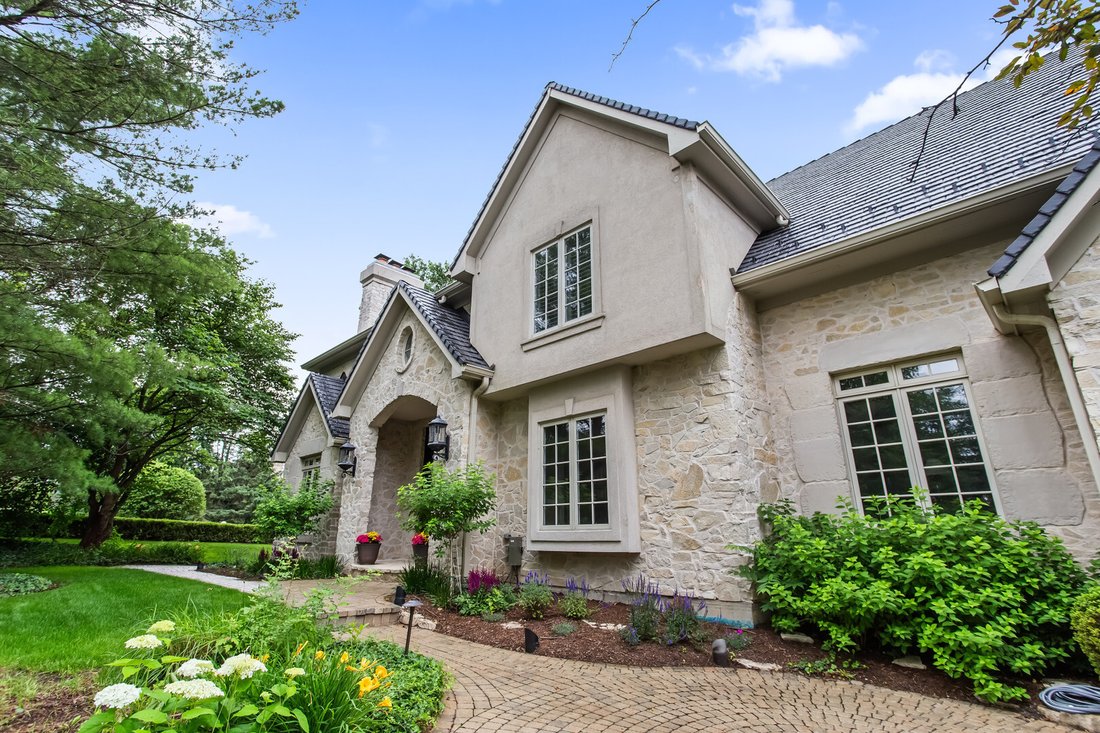
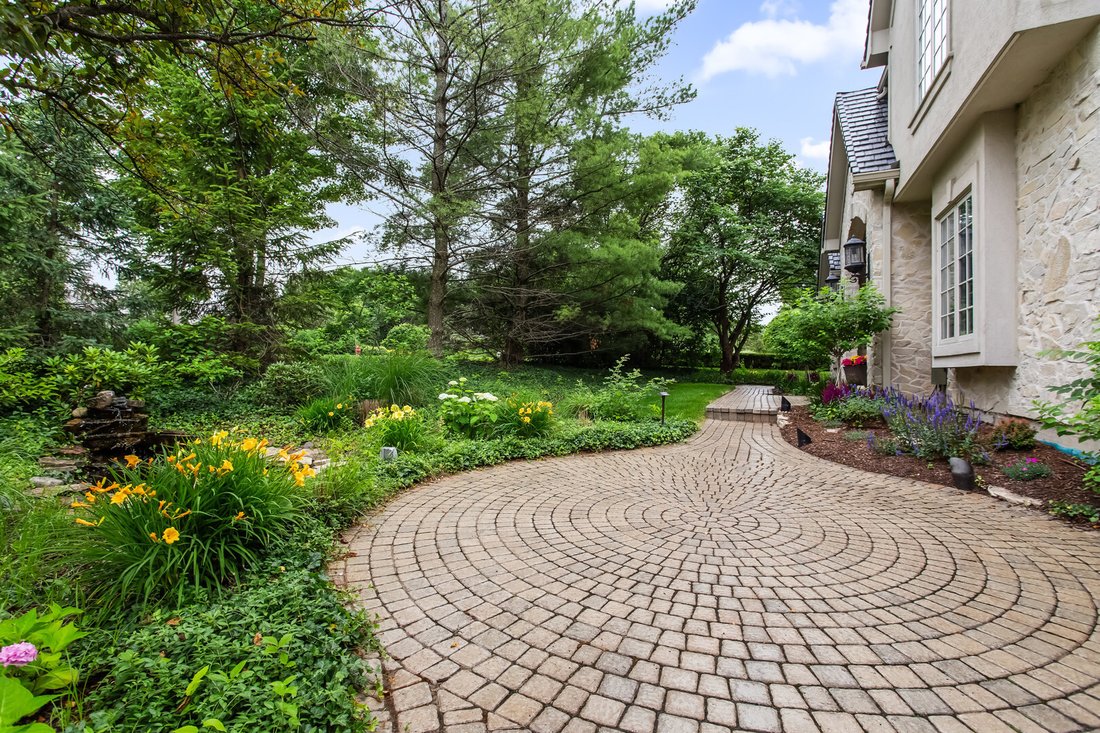
A stunning French country estate set on a beautifully landscaped lot, blending timeless architecture with high-end finishes throughout. Stone and stucco exterior, featuring a striking oversized 3-car garage (14-foot ceilings) opens to a paver driveway and courtyard. Mature Japanese maples, a koi pond with a waterfall, and manicured grounds create a private, resort-like setting. The gourmet kitchen
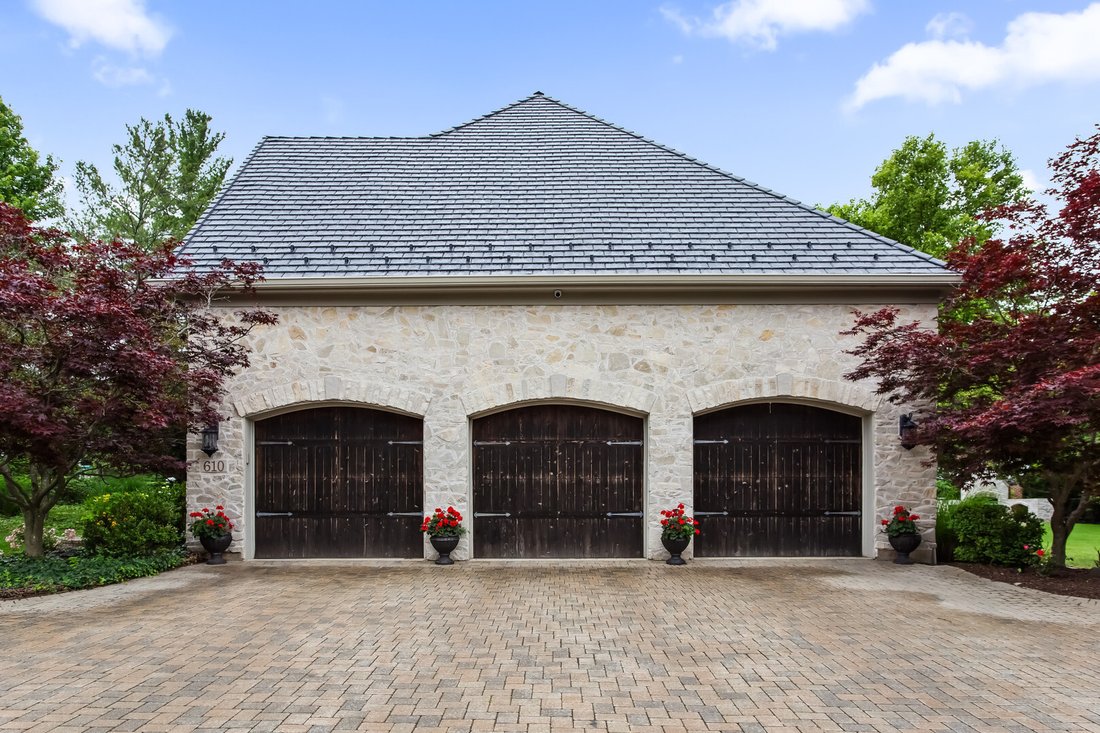
A stunning French country estate set on a beautifully landscaped lot, blending timeless architecture with high-end finishes throughout. Stone and stucco exterior, featuring a striking oversized 3-car garage (14-foot ceilings) opens to a paver driveway and courtyard. Mature Japanese maples, a koi pond with a waterfall, and manicured grounds create a private, resort-like setting. The gourmet kitchen features a massive granite island, Sub-Zero refrigerator, Viking range, and Miele dishwasher, plus a separate butler’s/wet bar area with a wine fridge. A sun-filled breakfast room with wraparound windows overlooks the backyard. Formal living and dining rooms offer elegant, updated finishes, and a private office with custom built-ins completes the main level. The primary suite is a true retreat, with a spa-like bath featuring a jetted soaking tub, oversized glass shower, and dual vanities. Additional bedrooms and updated bathrooms complete the upper level. 32 x 22 walk-in attic storage room accessed through the fourth bedroom closet and home is hardwired with Ethernet throughout. The finished basement is built for entertaining: a full wet bar, mirrored home gym, game/card area, and a spacious family room with a stone fireplace. Outdoor living is a showstopper: a large back patio with a stone fireplace, built-in grill and stove, and a hot tub create the ultimate entertaining space. Recent updates include a DaVinci lifetime-warranty roof (2022), dual-zone furnace and AC replacement, two new water heaters, and fully remodeled bathrooms. Ideally located within walking distance of Hinsdale District 181 and District 86 schools.
-
Type de propriété
Maison
-
Année de construction
2001
-
Prix/pied²
$512
Caractéristiques
Explorez le secteur
610 Grant Court, Burr Ridge, Illinois, États-Unis
Voir sur Google Maps
Prix par sqft
Faible
Élevé
Inscrit il y a 11 mois
Vous vous êtes renseigné sur ce bien
L'agent vous contactera bientôt par
Publié par
1
Annonces
2025
Inscrit
Réserver une visite avec the agent
Choisissez une date et si vous souhaitez une visite virtuelle ou en personne avec l’agent.
Date préférée
Type de visite
Dernière mise à jour
Août 8
Première mise en ligne
Juillet 14
Référence de l’annonce
12702919
Statut de l’annonce
Based on information submitted to the MLS GRID as of2026. All data is obtained from various sources and may not have been verified by broker or MLS GRID. Supplied Open House Information is subject to change without notice. All information should be independently reviewed and verified for accuracy. Properties may or may not be listed by the office/agent presenting the information.
Propriétés similaires à proximité
Nouvelles annonces à Burr Ridge









Explorez plus de biens à vendre
Burr Ridge, IL, États-Unis types de propriétés
Burr Ridge, IL, États-Unis Recherches populaires
- Propriétés avec Terrasse à Burr Ridge, IL, États-Unis
- Lotissement sécurisé propriétés à Burr Ridge, IL, États-Unis
- Propriétés avec Cuisine extérieure à Burr Ridge, IL, États-Unis
- Propriétés avec Cuisine ouverte à Burr Ridge, IL, États-Unis
- Propriétés avec Ascenseur à Burr Ridge, IL, États-Unis
- Propriétés avec Piscine à Burr Ridge, IL, États-Unis
- Rénové propriétés à Burr Ridge, IL, États-Unis
- Propriétés avec Cave à vins à Burr Ridge, IL, États-Unis
- Propriétés avec Terrain de tennis à Burr Ridge, IL, États-Unis
- Au bord de l’eau propriétés à Burr Ridge, IL, États-Unis
- Vue sur le lac propriétés à Burr Ridge, IL, États-Unis
Guides et histoires connexes
La confiance des plus grands courtiers du monde
Les agents des propriétés les plus exceptionnelles du monde publient sur JamesEdition.
- Des annonces de Sotheby's, Christie's, BARNES et Engel & Völkers
- Chaque annonce est vérifiée avant sa mise en ligne
- Contactez directement des agents vérifiés
En continuant, vous acceptez nos Conditions et notre Politique de confidentialité.
brokerages we
partnered with
partnered with