


$1,250,000
Brûlures Résidentielles
- 3 Chambres
- 3 SdB
- 2,239 Sqft
- 5.01 Ac lot
- Mis à jour: Août 31
- MLS#3269714
À propos de la propriété
La description a été traduite automatiquement.
La description est affichée dans la langue d'origine.
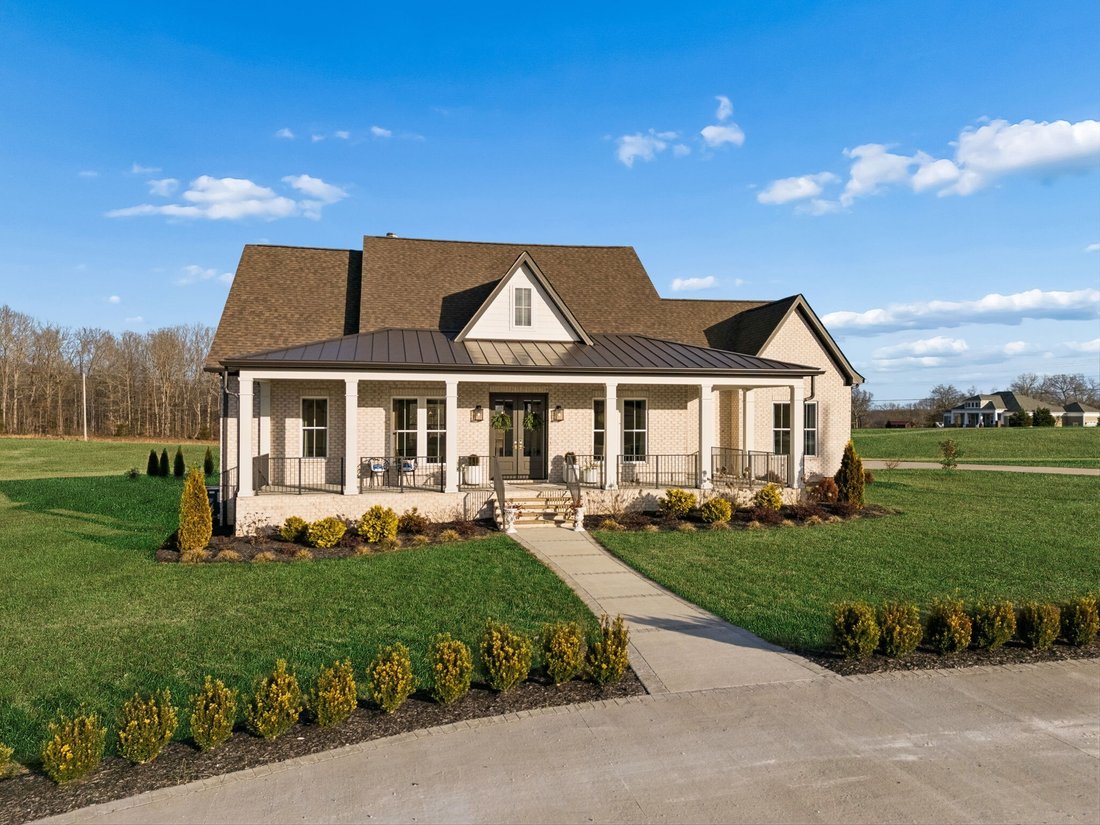
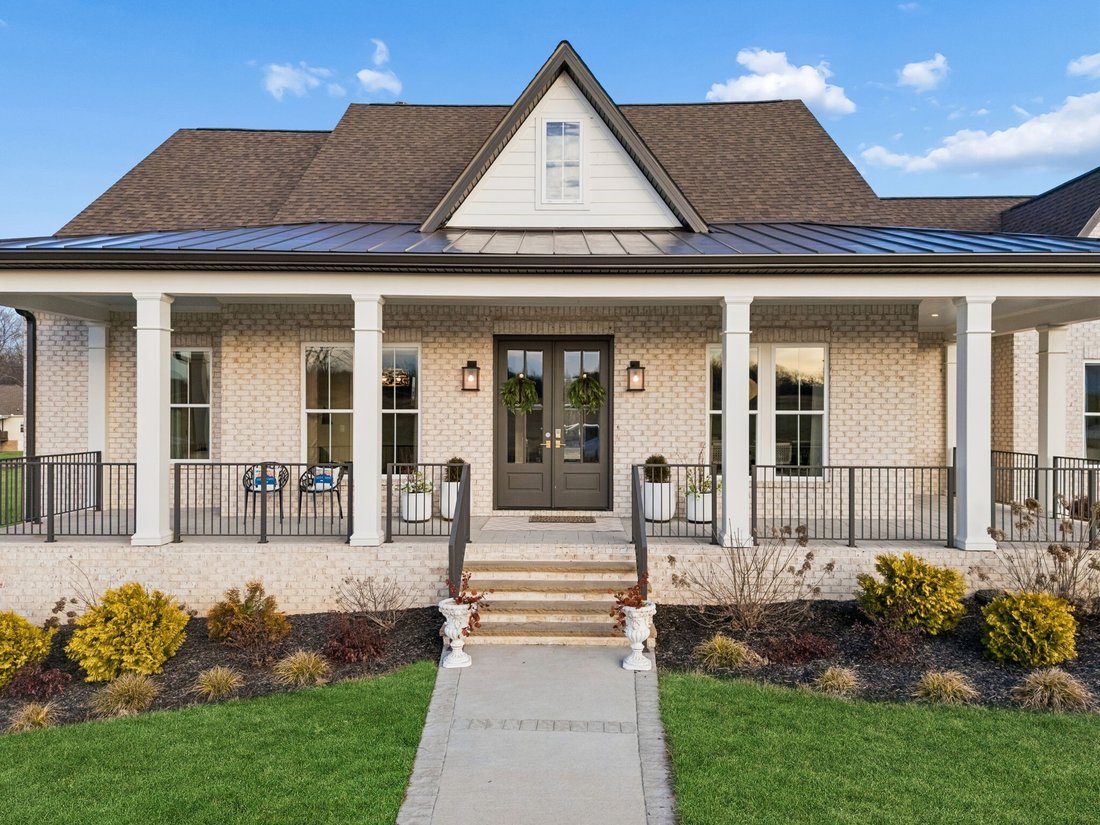
Set on 5 private acres and located under 20 minutes to both Dickson and Fairview, this luxury custom-built, all-brick single-level home offers the perfect blend of modern farmhouse charm and functionality. Welcomed by beautiful landscaping and a classic wraparound front porch, the home makes a stunning first impression. Inside, a gracious entry foyer opens to soaring vaulted ceilings in the living
Set on 5 private acres and located under 20 minutes to both Dickson and Fairview, this luxury custom-built, all-brick single-level home offers the perfect blend of modern farmhouse charm and functionality. Welcomed by beautiful landscaping and a classic wraparound front porch, the home makes a stunning first impression. Inside, a gracious entry foyer opens to soaring vaulted ceilings in the living room, where a stacked-stone floor-to-ceiling gas fireplace creates a dramatic focal point. Natural light floods the space, highlighting the rich wood flooring throughout (tile in wet areas, no carpet). A cozy reading nook just off the living room adds warmth and character. The custom kitchen is a true showpiece, thoughtfully designed with unique finishes and high-end upgrades. Features include ample cabinetry, quartz countertops, a farmhouse sink, top-of-the-line Wolf appliances, a custom vent hood, and a striking waterfall island. The laundry room continues the charm with classic checkered tile flooring and additional cabinetry for storage. The primary suite is a serene retreat with vaulted shiplap ceilings and a spa-like ensuite bath featuring double vanities with a center makeup vanity, a beautifully tiled walk-in shower, and an oversized walk-in closet. Two additional bedrooms share a spacious full bath with double vanities and a large tiled shower/tub combination. Step outside to the covered back porch with stamped concrete, overlooking peaceful, private acreage—ideal for relaxing evenings. An attached two-car garage completes the main residence. On the opposite side of the property, you’ll find an impressive 40x70 commercial-grade shop equipped with a professional paint booth and 10-ton AC unit. Attached is a 750-square-foot studio/guesthouse with a full kitchen, along with an additional three-car garage—offering incredible versatility for business use, hobbies, car enthusiasts, or multi-generational living.
-
Type de propriété
Maison
-
Année de construction
2022
-
Prix/pied²
$558
Caractéristiques
- Garage
- Cheminée
- Dressing
- Buanderie
Explorez le secteur
2157 Abiff Rd, Burns, TN 37029, Tennessee, États-Unis
Voir sur Google Maps
Prix par sqft
Faible
Élevé
Inscrit il y a 8 mois
Vous vous êtes renseigné sur ce bien
L'agent vous contactera bientôt par
Publié par
4
Annonces
2026
Inscrit
Réserver une visite avec Chelsea Hawkins
Choisissez une date et si vous souhaitez une visite virtuelle ou en personne avec l’agent.
Date préférée
Type de visite

Nashville-Mt. Juliet
2031 N. Mt. Juliet Road, Ste. 101, Mt. Juliet, United States
Voir le profil de l’agence
Dernière mise à jour
Août 31
Première mise en ligne
Juillet 10
Licence de l’agent
#377175
Référence de l’annonce
2135442363484044
Statut de l’annonce
Propriétés similaires à proximité
Nouvelles annonces à Burns


Explorez plus de biens à vendre
Burns, TN, États-Unis Recherches populaires
- Propriétés avec Garage à Burns, TN, États-Unis
- Propriétés avec Cheminée à Burns, TN, États-Unis
- Propriétés avec Jardin à Burns, TN, États-Unis
- Propriétés avec Bureau à Burns, TN, États-Unis
- Propriétés avec Bar à Burns, TN, États-Unis
- Vie privée propriétés à Burns, TN, États-Unis
- Propriétés avec Terrasse à Burns, TN, États-Unis
- Propriétés avec Cuisine ouverte à Burns, TN, États-Unis
- Propriétés avec Piscine à Burns, TN, États-Unis
- Propriétés avec Balcon à Burns, TN, États-Unis
- Propriétés avec Climatisation à Burns, TN, États-Unis
- Constructions neuves propriétés à Burns, TN, États-Unis
- Rénové propriétés à Burns, TN, États-Unis
- Vue panoramique / panoramique propriétés à Burns, TN, États-Unis
- Moderne propriétés à Burns, TN, États-Unis
- Propriétés avec Bibliothèque à Burns, TN, États-Unis
- Lotissement sécurisé propriétés à Burns, TN, États-Unis
- Propriétés avec Cinéma à Burns, TN, États-Unis
- Équestre propriétés à Burns, TN, États-Unis
- Propriétés avec Jacuzzi à Burns, TN, États-Unis
- Immobilier d’investissement propriétés à Burns, TN, États-Unis
- Propriétés avec Cave à vins à Burns, TN, États-Unis
- Propriétés avec Centre de remise en forme / Fitness à Burns, TN, États-Unis
- Vue sur la mer propriétés à Burns, TN, États-Unis
Guides et histoires connexes
La confiance des plus grands courtiers du monde
Les agents des propriétés les plus exceptionnelles du monde publient sur JamesEdition.
- Des annonces de Sotheby's, Christie's, BARNES et Engel & Völkers
- Chaque annonce est vérifiée avant sa mise en ligne
- Contactez directement des agents vérifiés
En continuant, vous acceptez nos Conditions et notre Politique de confidentialité.
brokerages we
partnered with
partnered with