

$15,590,493
Hêtres De Burnham, Burnham, Buckinghamshire, Sl2
- 8 Chambres
- 6 SdB
- Mis à jour: Septembre 5
- 1
À propos de la propriété
La description a été traduite automatiquement.
La description est affichée dans la langue d'origine.
Cette impressionnante maison de campagne contemporaine du XXIe siècle jouxte Burnham Beeches, un vaste site biologique d’intérêt scientifique spécial de 374,6 hectares (926 acres) situé à l’ouest de Farnham Common dans le village de Burnham, dans le Buckinghamshire.
La moitié sud est détenue et gérée par la Corporation de Londres et est ouverte au public. Elle abrite une faune incroyable et d’
La moitié sud est détenue et gérée par la Corporation de Londres et est ouverte au public. Elle abrite une faune incroyable et d’
This impressive contemporary 21st century country house abuts Burnham Beeches, an expansive 374.6-hectare (926-acre) biological Site of Special Scientific Interest situated west of Farnham Common in the village of Burnham, Buckinghamshire.
The southern half is owned and run by the Corporation of London and is open to the public, being home to incredible wildlife and significant beech trees inc
The southern half is owned and run by the Corporation of London and is open to the public, being home to incredible wildlife and significant beech trees inc
Cette impressionnante maison de campagne contemporaine du XXIe siècle jouxte Burnham Beeches, un vaste site biologique d’intérêt scientifique spécial de 374,6 hectares (926 acres) situé à l’ouest de Farnham Common dans le village de Burnham, dans le Buckinghamshire.
La moitié sud est détenue et gérée par la Corporation de Londres et est ouverte au public. Elle abrite une faune incroyable et d’importants hêtres, dont un arbre qui aurait 700 ans.
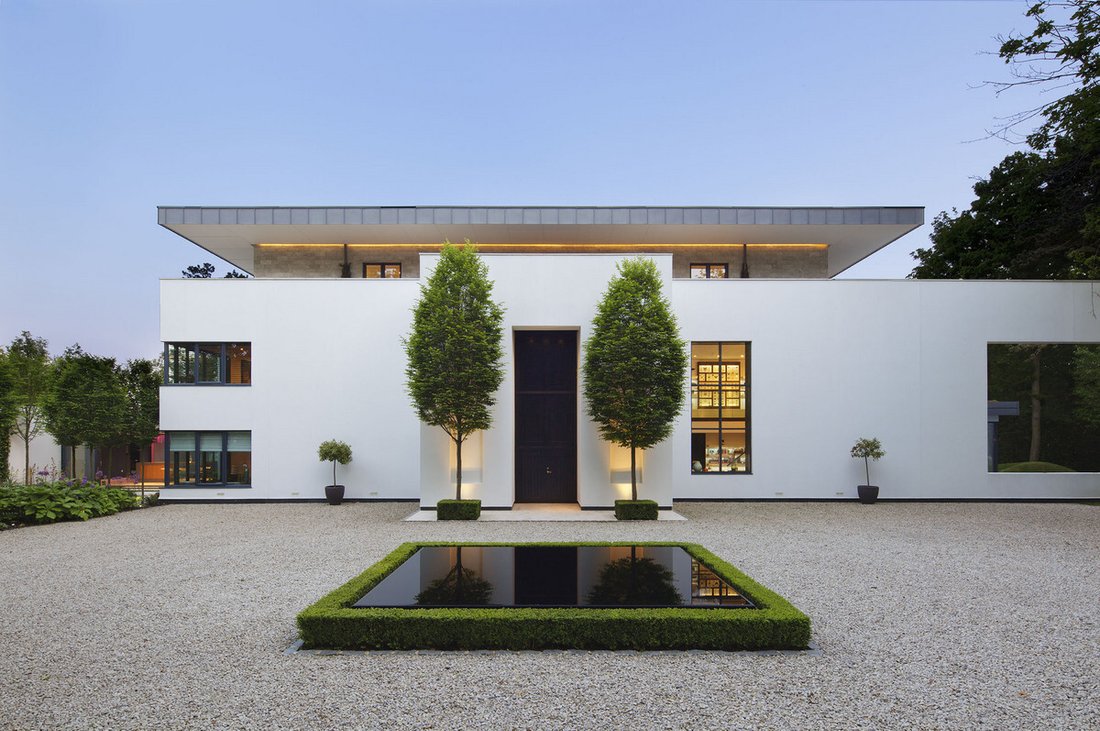
De discrètes portes en bois donnent accès à l’allée qui serpente à travers le parc boisé mature en passant devant les loges du personnel et en direction de l’impressionnante cour d’arrivée.
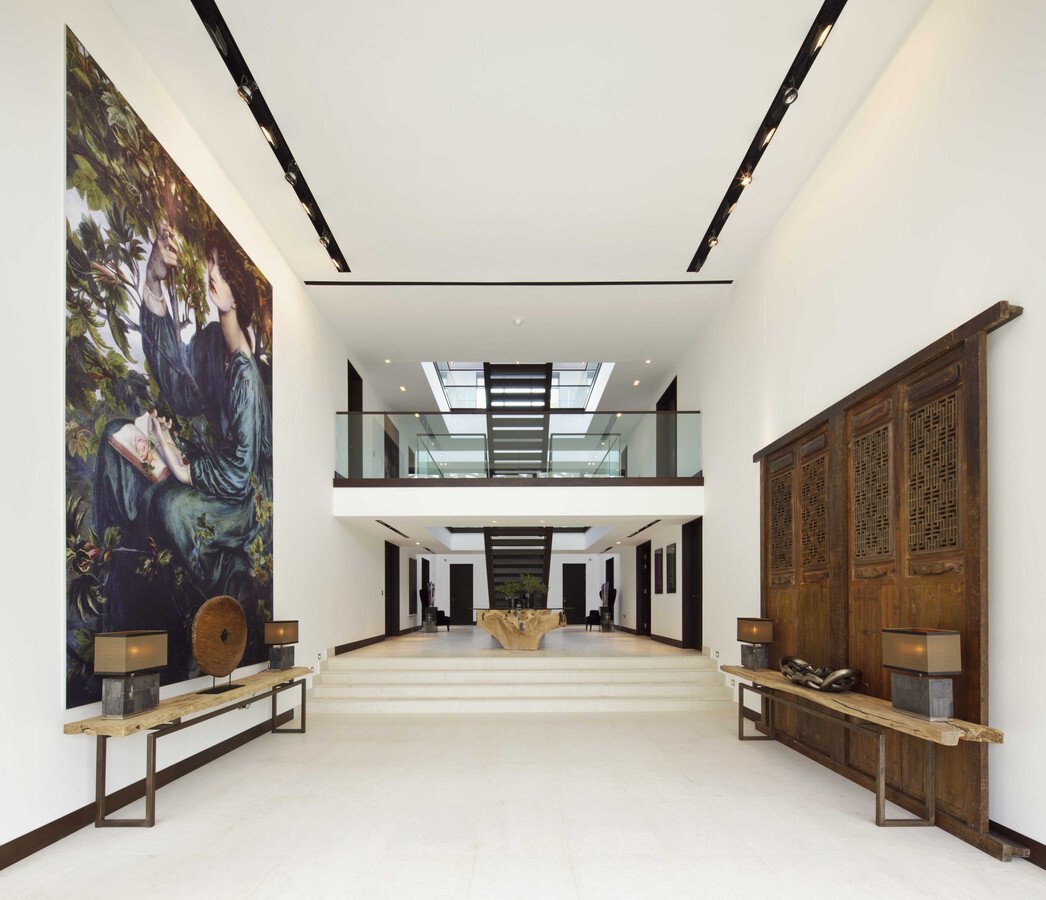
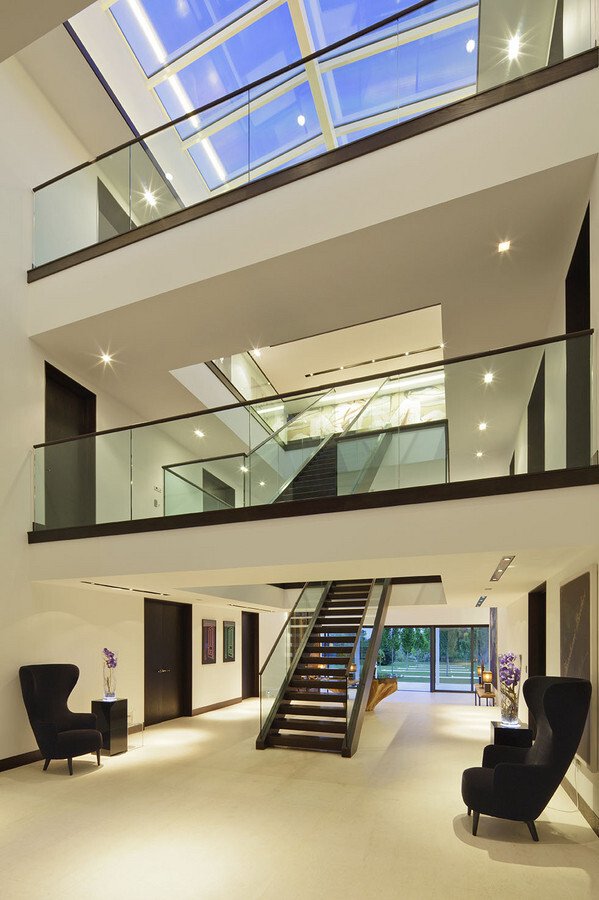
La porte d’entrée surélevée qui mène à l’impressionnant Grand Hall à trois hauteurs est une déclaration en soi, offrant une atmosphère de lumière et d’espace, caractéristique de toute la maison.
Les salles de réception ont été conçues pour associer harmonieusement des espaces familiaux modernes à des espaces orientés vers le travail. Les doubles portes à double hauteur mènent à la bibliothèque, tandis que la salle à manger donne l’illusion de flotter sur un bassin réfléchissant à l’encre noire, avec un jardin vertical illuminé.
Au deuxième étage, les six chambres principales ont été conçues comme un salon sept étoiles avec des douches à jets puissants, une chromothérapie, des cheminées confortables et une terrasse ensoleillée à 360 degrés. Depuis la chambre principale, il suffit de descendre confortablement un escalier pour rejoindre la salle de sport et un autre vol pour rejoindre la piscine et le spa.
À côté se trouve la suite présidentielle pour les invités privés ou spéciaux.
Jardin et terrain
Le jardin et le terrain constituent un aspect remarquable de cette propriété.
Surplombé par la salle de billard, le sanctuaire Chelsea Garden, lauréat de la médaille d’or, est un espace tranquille doté d’un plan d’eau contemporain flanqué de charmes plissés.
Au sud, une terrasse pavée surplombe les pelouses à la française qui descendent en cascade jusqu’au ha-ha et au paddock au-delà. Des arbres à feuilles caduques matures, en particulier des hêtres et des chênes, et 500 spécimens supplémentaires d’arbres ont été plantés pour renforcer l’intimité.
Une promenade parfumée aux glycines mène à la suite présidentielle et donne accès à l’espace barbecue aménagé dans un abri discret pour les ifs. Dans les sentiers boisés, 30 000 bulbes de perce-neige ont été plantés pour créer une rivière blanche, les premières fleurs du printemps.
Plus important encore, le jardin et le terrain sont extrêmement privés et paisibles.
La moitié sud est détenue et gérée par la Corporation de Londres et est ouverte au public. Elle abrite une faune incroyable et d’importants hêtres, dont un arbre qui aurait 700 ans.
De discrètes portes en bois donnent accès à l’allée qui serpente à travers le parc boisé mature en passant devant les loges du personnel et en direction de l’impressionnante cour d’arrivée.
La porte d’entrée surélevée qui mène à l’impressionnant Grand Hall à trois hauteurs est une déclaration en soi, offrant une atmosphère de lumière et d’espace, caractéristique de toute la maison.
Les salles de réception ont été conçues pour associer harmonieusement des espaces familiaux modernes à des espaces orientés vers le travail. Les doubles portes à double hauteur mènent à la bibliothèque, tandis que la salle à manger donne l’illusion de flotter sur un bassin réfléchissant à l’encre noire, avec un jardin vertical illuminé.
Au deuxième étage, les six chambres principales ont été conçues comme un salon sept étoiles avec des douches à jets puissants, une chromothérapie, des cheminées confortables et une terrasse ensoleillée à 360 degrés. Depuis la chambre principale, il suffit de descendre confortablement un escalier pour rejoindre la salle de sport et un autre vol pour rejoindre la piscine et le spa.
À côté se trouve la suite présidentielle pour les invités privés ou spéciaux.
Jardin et terrain
Le jardin et le terrain constituent un aspect remarquable de cette propriété.
Surplombé par la salle de billard, le sanctuaire Chelsea Garden, lauréat de la médaille d’or, est un espace tranquille doté d’un plan d’eau contemporain flanqué de charmes plissés.
Au sud, une terrasse pavée surplombe les pelouses à la française qui descendent en cascade jusqu’au ha-ha et au paddock au-delà. Des arbres à feuilles caduques matures, en particulier des hêtres et des chênes, et 500 spécimens supplémentaires d’arbres ont été plantés pour renforcer l’intimité.
Une promenade parfumée aux glycines mène à la suite présidentielle et donne accès à l’espace barbecue aménagé dans un abri discret pour les ifs. Dans les sentiers boisés, 30 000 bulbes de perce-neige ont été plantés pour créer une rivière blanche, les premières fleurs du printemps.
Plus important encore, le jardin et le terrain sont extrêmement privés et paisibles.
This impressive contemporary 21st century country house abuts Burnham Beeches, an expansive 374.6-hectare (926-acre) biological Site of Special Scientific Interest situated west of Farnham Common in the village of Burnham, Buckinghamshire.
The southern half is owned and run by the Corporation of London and is open to the public, being home to incredible wildlife and significant beech trees including a tree of reportedly 700 years old.
Discreet timber gates give access to the driveway which meanders through the mature wooded grounds past the staff lodges and towards the impressive arrival courtyard.
The statement high front door leads to the striking triple height Great Hall is a statement in itself, providing an atmosphere of light and space, a feature of the whole house.
The reception rooms have been designed to seamlessly blend modern family areas with work orientated spaces. Twin height double doors lead to the galleried library whilst the dining room gives the illusion of floating on an ink black reflection pool, with a flood lit vertical garden.
On the second floor the six principal bedrooms have been designed around seven star living with power showers, colour therapy, cosy fireplaces and a full 360 degree sun terrace. From the master bedroom it is a comfortable walk down one flight of stairs to the gym, and a further single flight to the swimming pool and spa.
Adjacent is the presidential suite for private or special guests.
Garden and Grounds
The garden and grounds are a remarkable aspect of this property.
Overlooked by the pool room is the sanctuary Gold Medal winning Chelsea Garden, a tranquil space with a contemporary water feature flanked by pleached hornbeams.
To the South a paved terrace overlooks the formal lawns which cascade down to the ha-ha and the paddock beyond. Mature deciduous trees, in particular Beech and Oak, with an additional 500 specimen of trees planted to add to the privacy.
A fragrant wisteria walk leads from the presidential suite giving access to the barbecue area in a discreet yew shelter. Within the woodland walks 30,000 snowdrop bulbs have been planted to create a white river, the first flowers of spring.
Most importantly, the garden and grounds are extremely private and peaceful.
The southern half is owned and run by the Corporation of London and is open to the public, being home to incredible wildlife and significant beech trees including a tree of reportedly 700 years old.
Discreet timber gates give access to the driveway which meanders through the mature wooded grounds past the staff lodges and towards the impressive arrival courtyard.
The statement high front door leads to the striking triple height Great Hall is a statement in itself, providing an atmosphere of light and space, a feature of the whole house.
The reception rooms have been designed to seamlessly blend modern family areas with work orientated spaces. Twin height double doors lead to the galleried library whilst the dining room gives the illusion of floating on an ink black reflection pool, with a flood lit vertical garden.
On the second floor the six principal bedrooms have been designed around seven star living with power showers, colour therapy, cosy fireplaces and a full 360 degree sun terrace. From the master bedroom it is a comfortable walk down one flight of stairs to the gym, and a further single flight to the swimming pool and spa.
Adjacent is the presidential suite for private or special guests.
Garden and Grounds
The garden and grounds are a remarkable aspect of this property.
Overlooked by the pool room is the sanctuary Gold Medal winning Chelsea Garden, a tranquil space with a contemporary water feature flanked by pleached hornbeams.
To the South a paved terrace overlooks the formal lawns which cascade down to the ha-ha and the paddock beyond. Mature deciduous trees, in particular Beech and Oak, with an additional 500 specimen of trees planted to add to the privacy.
A fragrant wisteria walk leads from the presidential suite giving access to the barbecue area in a discreet yew shelter. Within the woodland walks 30,000 snowdrop bulbs have been planted to create a white river, the first flowers of spring.
Most importantly, the garden and grounds are extremely private and peaceful.
-
Type de propriété
Maison
Caractéristiques
Caractéristiques
Lot
Intérieur
- Haut plafond
- Cheminée
- Bibliothèque
- Centre de remise en forme / Fitness
Outdoor
Explorez le secteur
Burnham, Angleterre
Voir sur Google Maps
Prix par sqft
Faible
Élevé
Inscrit il y a 5 mois
Vous vous êtes renseigné sur ce bien
L'agent vous contactera bientôt par
Publié par
54
Annonces
2026
Inscrit
Réserver une visite avec the agent
Choisissez une date et si vous souhaitez une visite virtuelle ou en personne avec l’agent.
Date préférée
Type de visite
Dernière mise à jour
Septembre 5
Première mise en ligne
Sep 5
Référence de l’annonce
829496
Propriétés similaires à proximité
Nouvelles annonces à Burnham




Explorez plus de biens à vendre
Burnham, Angleterre types de propriétés
Burnham, Angleterre Recherches populaires
- Propriétés avec Terrasse à Burnham, Angleterre
- Propriétés avec Bar à Burnham, Angleterre
- Propriétés avec Salle de jeux à Burnham, Angleterre
- Propriétés avec Bureau à Burnham, Angleterre
- Vue sur la montagne propriétés à Burnham, Angleterre
- Propriétés avec Jardin à Burnham, Angleterre
- Vie privée propriétés à Burnham, Angleterre
- Moderne propriétés à Burnham, Angleterre
- Équestre propriétés à Burnham, Angleterre
- Propriétés avec Centre de remise en forme / Fitness à Burnham, Angleterre
- Propriétés avec Bibliothèque à Burnham, Angleterre
- Propriétés avec Cheminée à Burnham, Angleterre
- Propriétés avec Piscine à Burnham, Angleterre
- Propriétés avec Garage à Burnham, Angleterre
- Propriétés avec Balcon à Burnham, Angleterre
- Propriétés avec Terrain de tennis à Burnham, Angleterre
- Propriétés avec Cuisine ouverte à Burnham, Angleterre
Guides et histoires connexes
La confiance des plus grands courtiers du monde
Les agents des propriétés les plus exceptionnelles du monde publient sur JamesEdition.
- Des annonces de Sotheby's, Christie's, BARNES et Engel & Völkers
- Chaque annonce est vérifiée avant sa mise en ligne
- Contactez directement des agents vérifiés
En continuant, vous acceptez nos Conditions et notre Politique de confidentialité.