

$1,150,000
Résidence Unifamiliale À Burlington
- 4 Chambres
- 5 SdB
- 5,987 Sqft
- 1.34 Ac lot
- Mis à jour: Septembre 2
- Source: Triangle MLS (Doorify) MLS#10181277
À propos de la propriété
La description a été traduite automatiquement.
La description est affichée dans la langue d'origine.
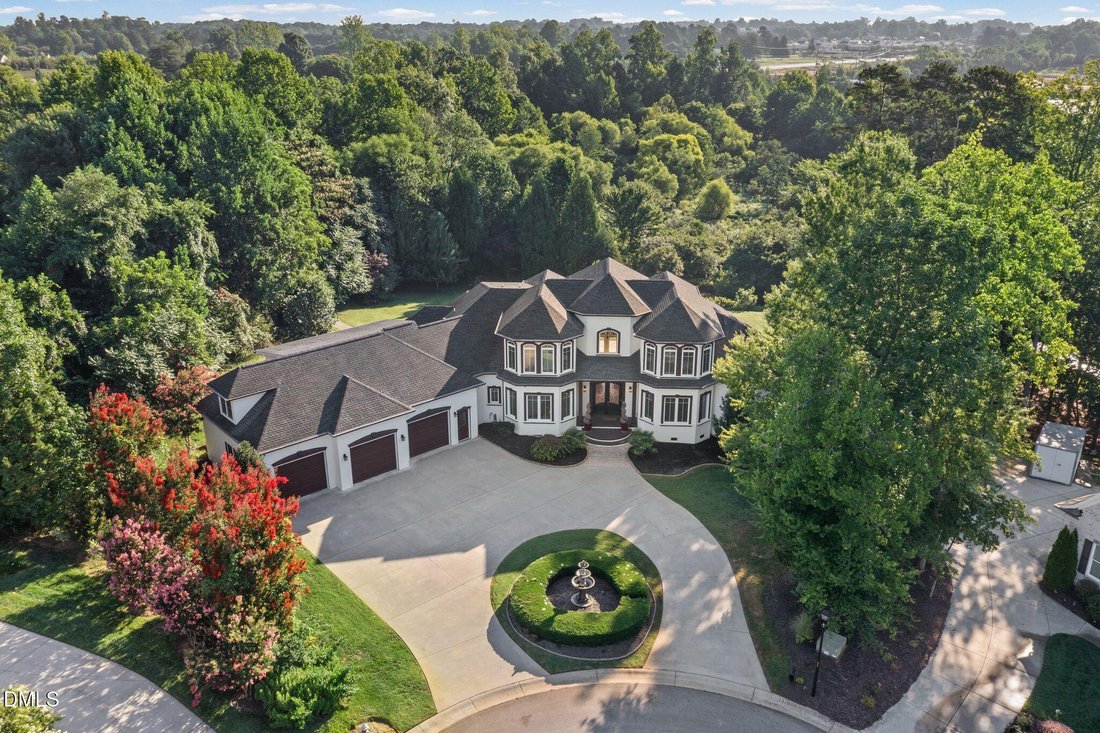
Welcome to timeless Modern European luxury, ideally located near major highways, premier shopping, dining, entertainment, and healthcare. When entering the home, you’ll step through the dramatic two-story foyer, where a sweeping staircase sets the tone for the elegance that awaits. The open-concept floorplan flows effortlessly from a spacious great room with fireplace, into a generous dining area,
Welcome to timeless Modern European luxury, ideally located near major highways, premier shopping, dining, entertainment, and healthcare. When entering the home, you’ll step through the dramatic two-story foyer, where a sweeping staircase sets the tone for the elegance that awaits. The open-concept floorplan flows effortlessly from a spacious great room with fireplace, into a generous dining area, and on to the chef’s kitchen and private owner’s wing. Retreat to the luxurious primary suite, complete with a spa-inspired bath featuring a double vanity, soaking tub, separate shower, private water closets, and a double closet. The chef’s kitchen is a showstopper, featuring custom cabinetry, granite countertops, an oversized island, a tiled backsplash, and an 6-burner commercial double oven, perfect for the culinary enthusiast and effortless entertaining. Rounding out the main level are a utility room, a secondary staircase, a study, a powder room. Upstairs, you’ll find three spacious bedrooms, each with an attached full bathroom, plus versatile flex space above the 3-car garage, ideal as a theater room, loft, or bonus living area. Outdoor living truly shines on this tree-lined lot, one of the largest in the community. The four-seasons room opens to an oversized deck, leading via a paved walkway to a cozy fire pit and built-in BBQ, the perfect setting for gathering under the stars.
-
Type de propriété
Maison
-
Étages
1
-
Année de construction
2012
-
Prix/pied²
$192
Caractéristiques
- Garage
- Jardin
- Dressing
- Cheminée
- Foyer
- Bar
- Haut plafond
- Buanderie
- Îlot de cuisine
Explorez le secteur
1326 Lochshire Drive, Boone Station, Caroline du Nord, États-Unis
Voir sur Google Maps
Prix par sqft
Faible
Élevé
Inscrit il y a 10 mois
Vous vous êtes renseigné sur ce bien
L'agent vous contactera bientôt par
Publié par
2
Annonces
2025
Inscrit
Réserver une visite avec the agent
Choisissez une date et si vous souhaitez une visite virtuelle ou en personne avec l’agent.
Date préférée
Type de visite
Dernière mise à jour
Septembre 2
Première mise en ligne
Juillet 21
Référence de l’annonce
10181277
Statut de l’annonce
Listings marked with an icon are provided courtesy of the Triangle MLS, Inc. of North Carolina, Internet Data Exchange Database. Information Not Guaranteed. Copyright 2026 Triangle MLS, Inc. of North Carolina. All rights reserved.
Propriétés similaires à proximité
Nouvelles annonces à Boone Station

Explorez plus de biens à vendre
Boone Station, NC, États-Unis types de propriétés
Boone Station, NC, États-Unis Recherches populaires
- Vie privée propriétés à Boone Station, NC, États-Unis
- Vue sur le lac propriétés à Boone Station, NC, États-Unis
- Vue sur la mer propriétés à Boone Station, NC, États-Unis
- Immobilier d’investissement propriétés à Boone Station, NC, États-Unis
- Propriétés avec Cuisine ouverte à Boone Station, NC, États-Unis
- Propriétés avec Balcon à Boone Station, NC, États-Unis
- Au bord du lac propriétés à Boone Station, NC, États-Unis
- Propriétés avec Salle de jeux à Boone Station, NC, États-Unis
- Au bord de l’eau propriétés à Boone Station, NC, États-Unis
- Propriétés avec Climatisation à Boone Station, NC, États-Unis
- Équestre propriétés à Boone Station, NC, États-Unis
- Constructions neuves propriétés à Boone Station, NC, États-Unis
- Propriétés avec Jacuzzi à Boone Station, NC, États-Unis
- Vue panoramique / panoramique propriétés à Boone Station, NC, États-Unis
- Propriétés avec Cinéma à Boone Station, NC, États-Unis
- Propriétés avec Sauna à Boone Station, NC, États-Unis
Guides et histoires connexes
La confiance des plus grands courtiers du monde
Les agents des propriétés les plus exceptionnelles du monde publient sur JamesEdition.
- Des annonces de Sotheby's, Christie's, BARNES et Engel & Völkers
- Chaque annonce est vérifiée avant sa mise en ligne
- Contactez directement des agents vérifiés
En continuant, vous acceptez nos Conditions et notre Politique de confidentialité.
brokerages we
partnered with
partnered with