$899,000
65 Saw Mill Road, Burlington, Ct 06013 Numéro Mls : 24209019
- 4 Chambres
- 4 SdB
- 3,500 Sqft
- 1.14 Ac lot
- Mis à jour: Septembre 30
- MLS#24209019
À propos de la propriété
La description a été traduite automatiquement.
La description est affichée dans la langue d'origine.
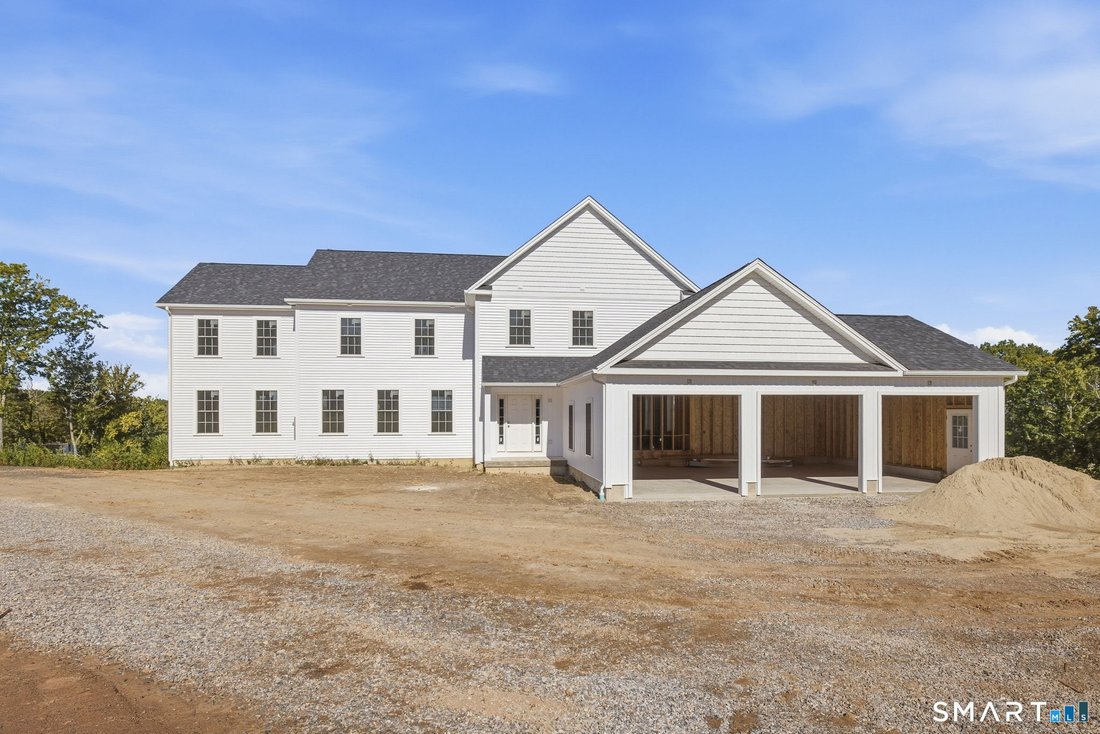
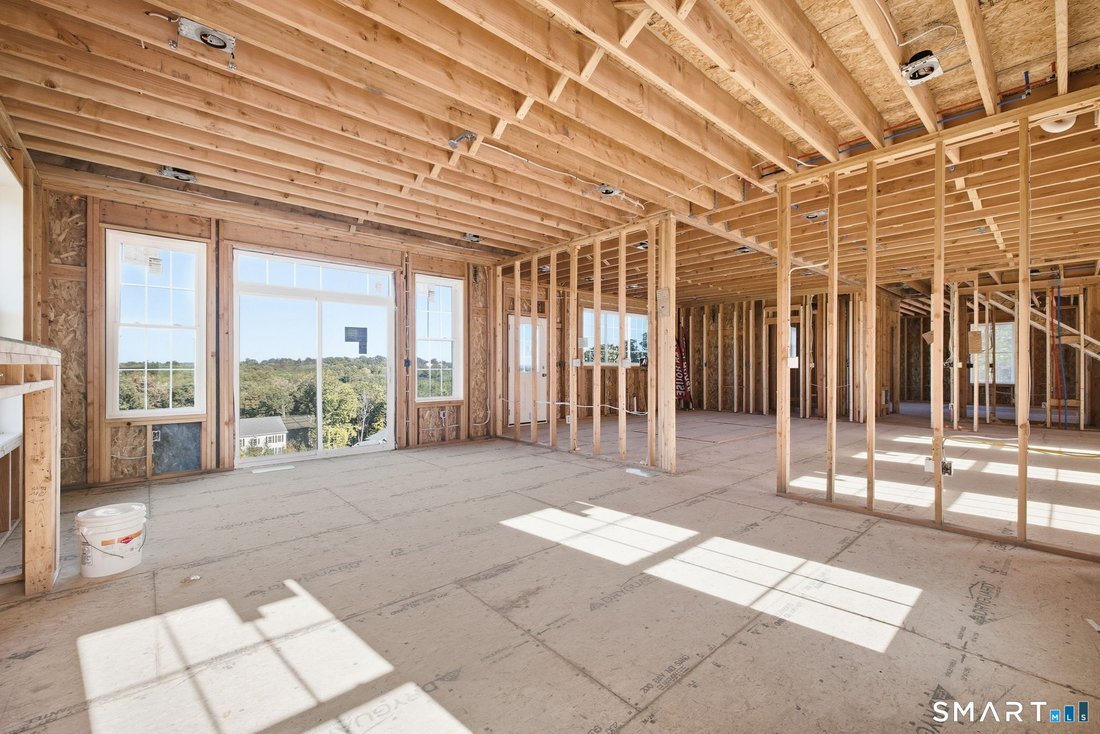
Currently under construction, this impressive home offers a thoughtfully designed residence with quality finishes and modern amenities throughout. The open-concept floor plan is designed for comfortable living and entertaining, with hardwood flooring throughout the first floor, upstairs hallway, and laundry room. The spacious living area is anchored by a large gas fireplace with slate hearth and s
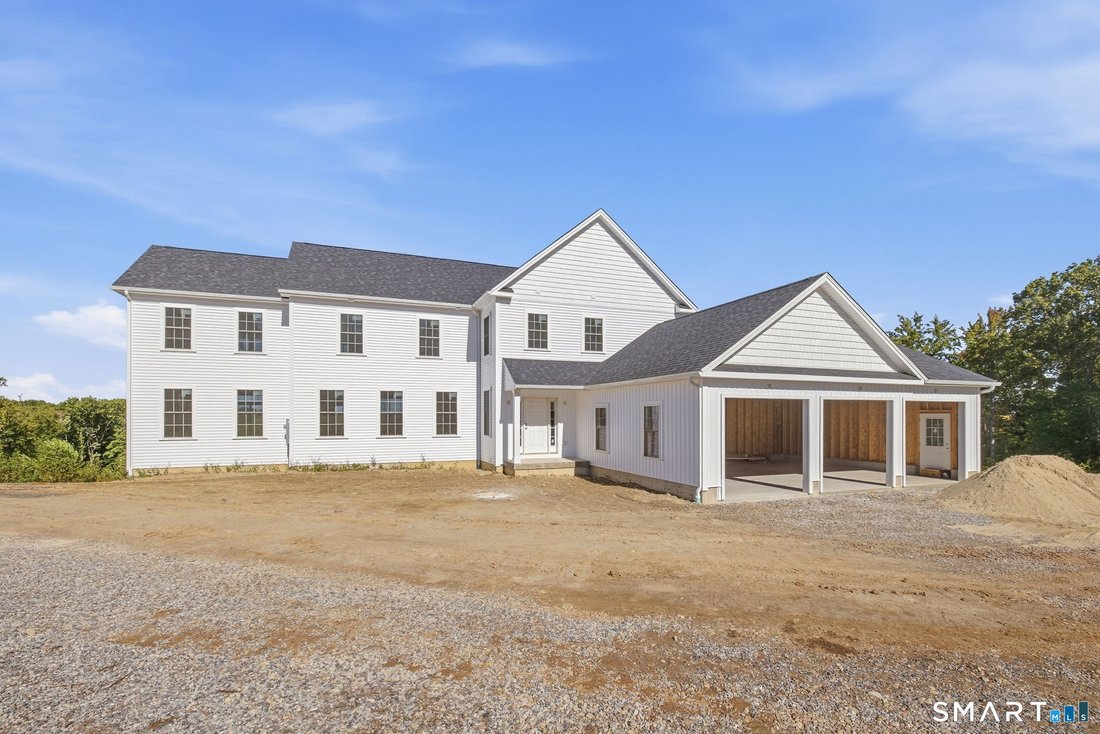
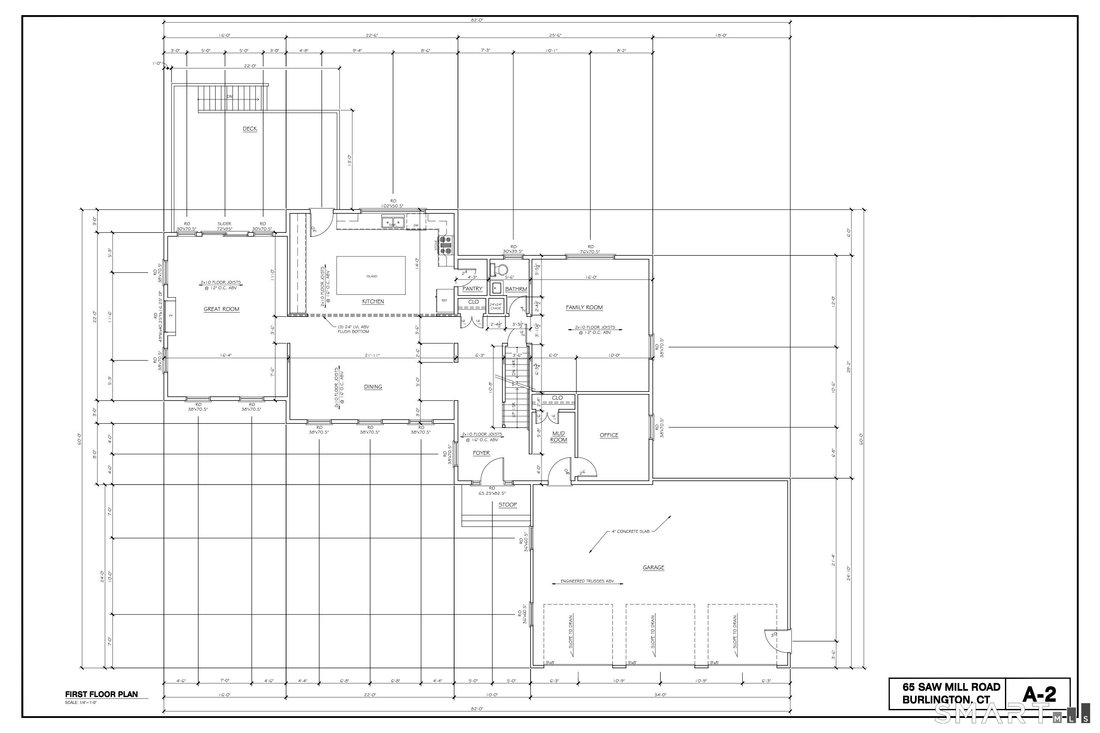
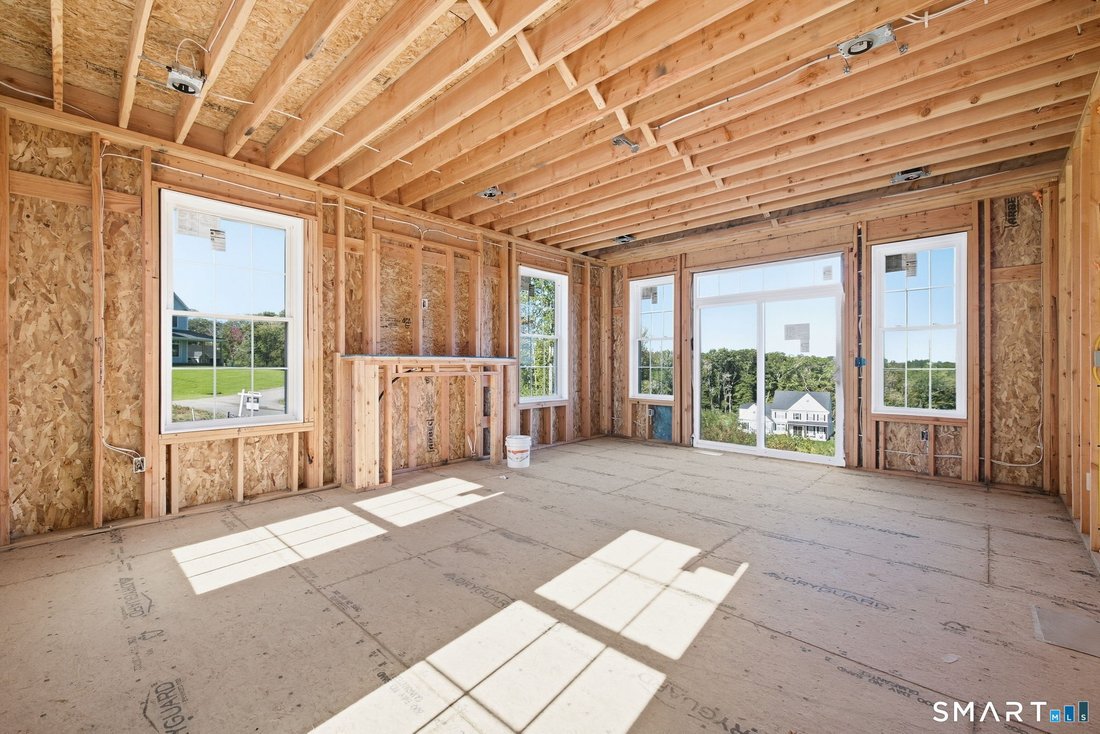
Currently under construction, this impressive home offers a thoughtfully designed residence with quality finishes and modern amenities throughout. The open-concept floor plan is designed for comfortable living and entertaining, with hardwood flooring throughout the first floor, upstairs hallway, and laundry room. The spacious living area is anchored by a large gas fireplace with slate hearth and surround. The kitchen is both stylish and functional, featuring white raised panel cabinetry, 42” upper cabinets with crown molding, granite countertops, an oversized center island with seating, recessed lighting, and a GE stainless steel appliance package. Upstairs, the primary suite offers an enormous walk-in closet and a luxurious en-suite bathroom with an oversized his and hers shower, soaking tub, and custom tile work. The second bedroom features its own private en-suite bathroom, while the third and fourth bedrooms share a convenient Jack-and-Jill bathroom. A second-floor laundry room adds convenience, while generous closet storage and upgraded trim details are incorporated throughout the home. The home also offers a full walk-out basement with a roughed-in bathroom, providing excellent potential for future finished living space. Outside, a spacious 20’ x 14’ deck extends the living and entertaining area while providing the perfect setting to enjoy the spectacular surrounding views. (continued) Outside, a spacious 20’ x 14’ deck extends the living The exterior includes vinyl clapboard siding, a 30-year architectural shingle roof, triple-pane Low-E Argon-filled windows, seamless gutters, and a 3-car garage with insulated doors. Additional features include a 200-amp electrical service, 2x6 exterior wall framing, R-49 attic insulation, and a propane-fired high-efficiency furnace providing heating and air conditioning across three zones.
-
Type de propriété
Maison
-
Année de construction
2026
-
Prix/pied²
$256
Caractéristiques
- Cheminée
- Dressing
- Garage
- Climatisation
- Buanderie
- Sous-sol
Explorez le secteur
65 Saw Mill Road, Burlington, Connecticut, États-Unis
Voir sur Google Maps
Prix par sqft
Faible
Élevé
Inscrit il y a 7 ans
Vous vous êtes renseigné sur ce bien
L'agent vous contactera bientôt par
Publié par
Berkshire Hathaway HomeServices New England Properties Avon
Connecticut, United States
Voir le profil de l’agence
32
Annonces
2019
Inscrit
Réserver une visite avec the agent
Choisissez une date et si vous souhaitez une visite virtuelle ou en personne avec l’agent.
Date préférée
Type de visite
Berkshire Hathaway HomeServices New England Properties Avon
Avon, Connecticut, United States
Voir le profil de l’agence
Dernière mise à jour
Septembre 30
Première mise en ligne
Septembre 29
Référence de l’annonce
SMTLST130192902
Propriétés similaires à proximité
Nouvelles annonces à Burlington


Explorez plus de biens à vendre
Burlington, CT, États-Unis types de propriétés
Burlington, CT, États-Unis Recherches populaires
Guides et histoires connexes
La confiance des plus grands courtiers du monde
Les agents des propriétés les plus exceptionnelles du monde publient sur JamesEdition.
- Des annonces de Sotheby's, Christie's, BARNES et Engel & Völkers
- Chaque annonce est vérifiée avant sa mise en ligne
- Contactez directement des agents vérifiés
En continuant, vous acceptez nos Conditions et notre Politique de confidentialité.
brokerages we
partnered with
partnered with