$3,480,711
Maison Unifamiliale Individuelle Burlington
- 6 Chambres
- 5 SdB
- 6,801 Sqft
- 1.8 Ac lot
- Mis à jour: Octobre 6
- 8
- MLS#40865331
À propos de la propriété
La description a été traduite automatiquement.
La description est affichée dans la langue d'origine.
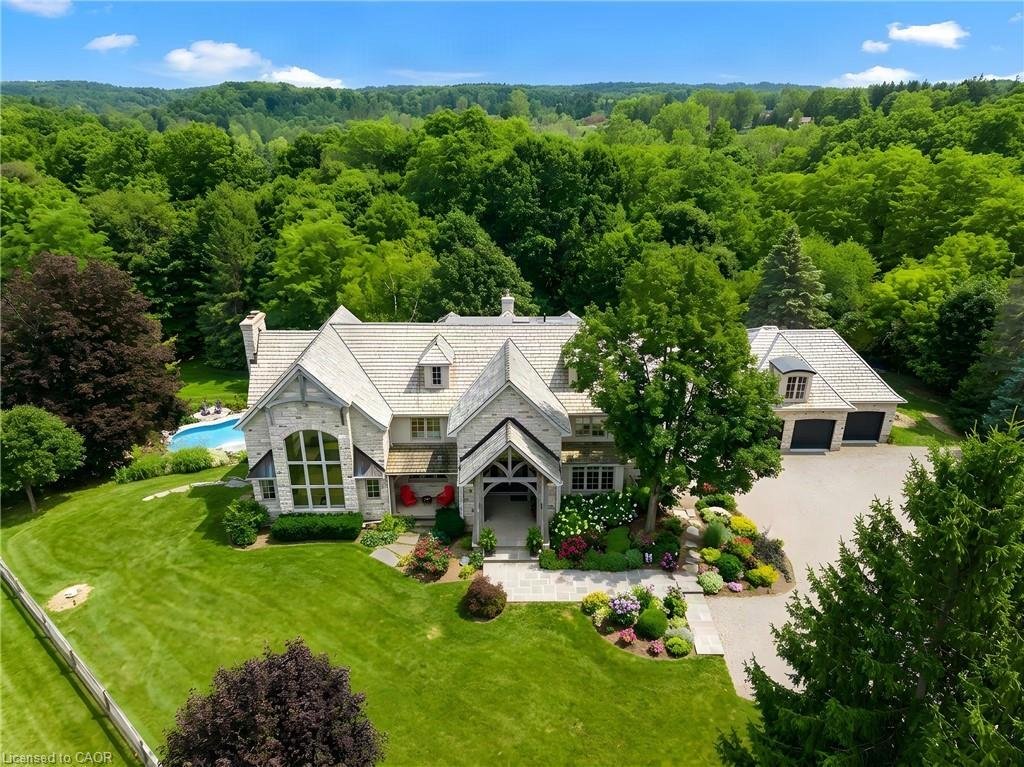
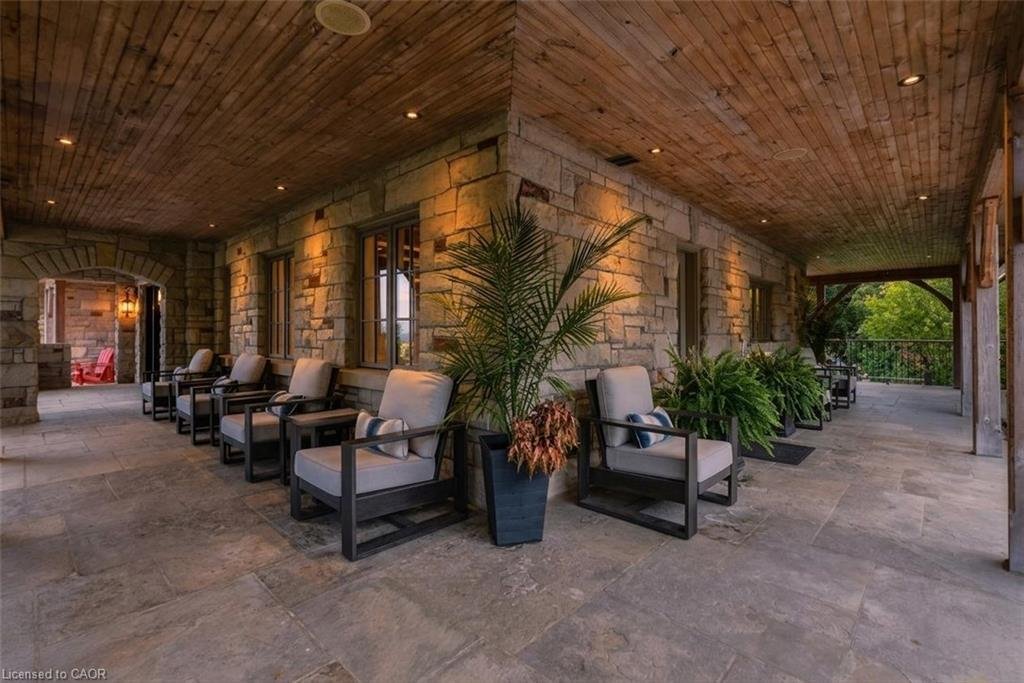
Imagine ending your day on the wraparound porch, watching the city lights appear as the countryside grows quiet around you. It’s one of the moments the owners will miss most. Views stretch toward Burlington, Milton, Mississauga and the Toronto skyline, framed by Rattlesnake Point and Mount Nemo. Here in rural Burlington, privacy and open space come with the Bruce Trail close at hand and city conve
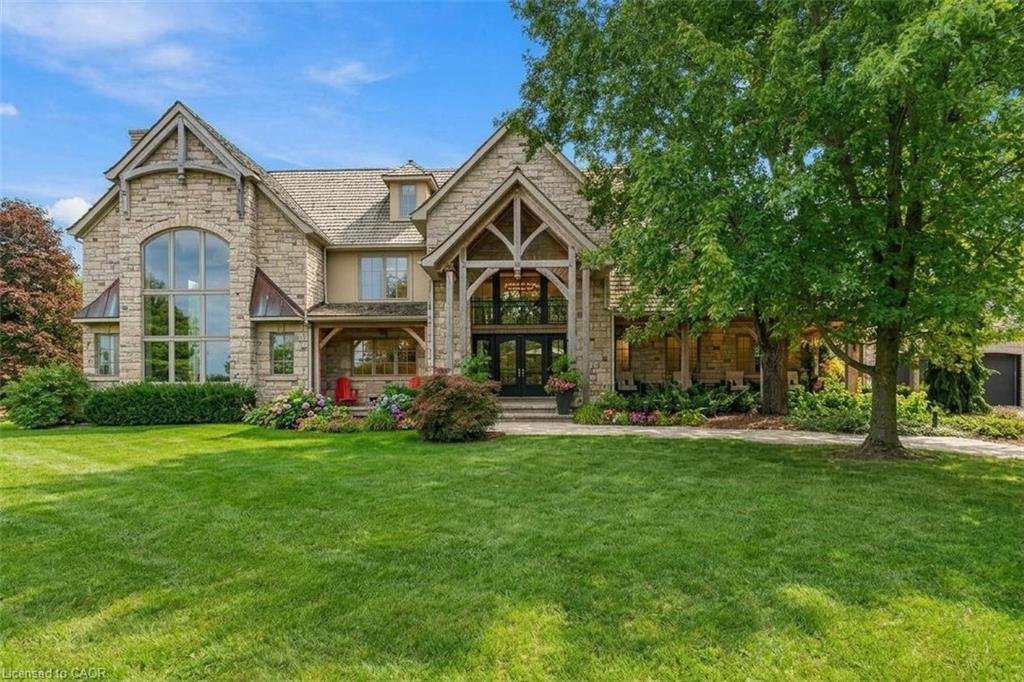
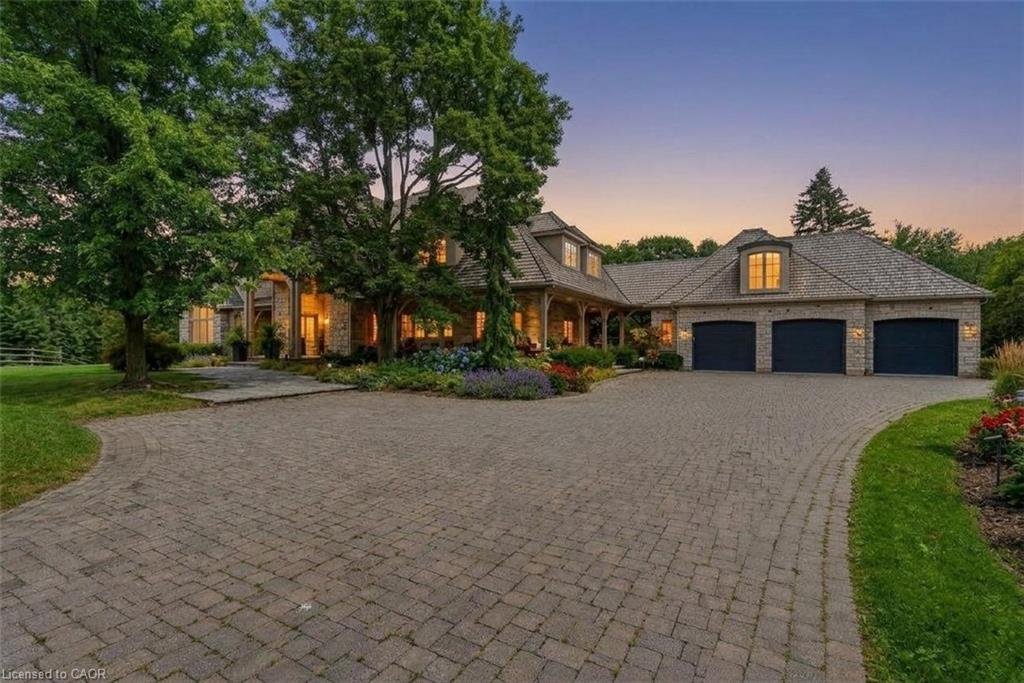
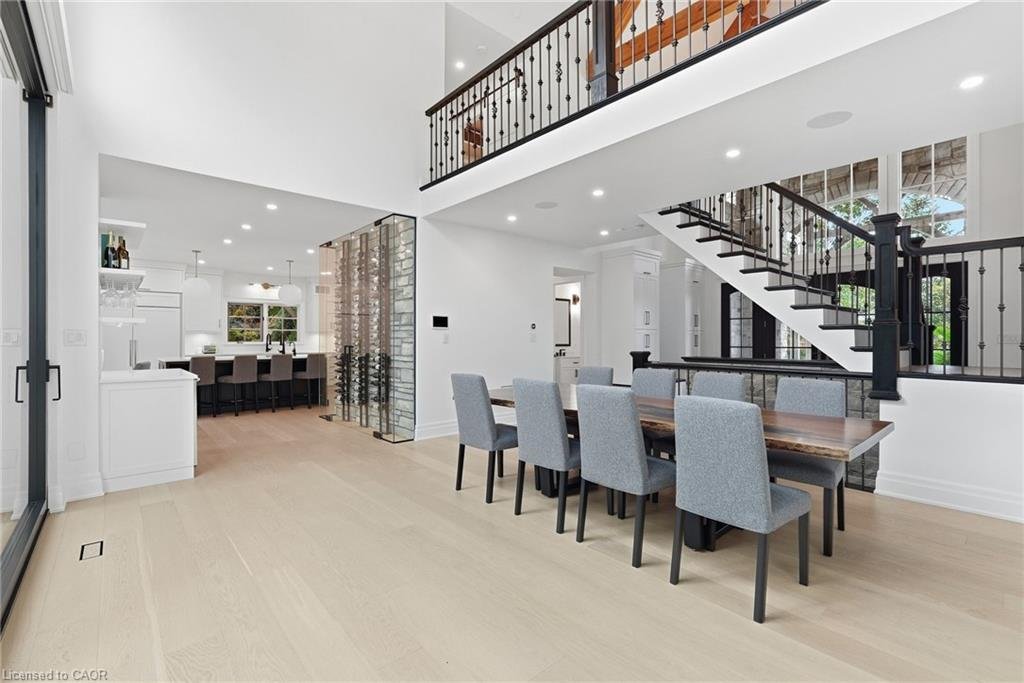
Imagine ending your day on the wraparound porch, watching the city lights appear as the countryside grows quiet around you. It’s one of the moments the owners will miss most. Views stretch toward Burlington, Milton, Mississauga and the Toronto skyline, framed by Rattlesnake Point and Mount Nemo. Here in rural Burlington, privacy and open space come with the Bruce Trail close at hand and city conveniences within easy reach. Reimagined by Baeumler Quality Construction, this residence pairs traditional timber craftsmanship with a light-filled, Scandinavian-inspired interior. The great room is the owners’ favourite space, with exposed mortise-and-tenon beams, 30-foot vaulted ceilings, soaring windows and an Indiana limestone fireplace. Settle in and watch the rolling hills outside, or gather with family as grand piano music fills the room. Richard & Levesque custom cabinetry and premium appliances bring craftsmanship and function to the kitchen. Heated floors, two laundry rooms, a home theatre and a walk-out lower level add everyday comfort and flexibility. A 900 sqft apartment above the garage offers additional living space for extended family, a nanny or a tenant. Smart home automation and a Generac 24 kW natural gas backup generator provide added convenience. Outside, the pool, pond and landscaped grounds invite you to spend more of your day outdoors. Swim through a summer afternoon or host lunch on the expansive entertaining deck. Soak in the poolside spa, followed by the dry sauna or Kohler steam shower. In winter, the floodlit toboggan hill keeps the outdoor fun going. This home has welcomed more than 50 family members for a treasured celebration. Picture your own milestones here, with space to bring everyone together. Close to Kilbride, golf, tennis and hiking trails, this countryside estate offers the privacy, spaciousness & endless views the owners have cherished for six years. Come home, settle into your favourite chair on the porch and stay a little longer.
-
Type de propriété
Maison
-
Prix/pied²
$511
Caractéristiques
Explorez le secteur
2376 8 Sideroad, Burlington, ON L7P 0E6, Ontario, Canada
Voir sur Google Maps
Prix par sqft
Faible
Élevé
Inscrit il y a 5 ans
Vous vous êtes renseigné sur ce bien
L'agent vous contactera bientôt par
Publié par
42
Annonces
2022
Inscrit
Réserver une visite avec the agent
Choisissez une date et si vous souhaitez une visite virtuelle ou en personne avec l’agent.
Date préférée
Type de visite

Keller Williams Edge Realty, Brokerage
3185 Harvester Rd, Unit 1, L7N 3N8, Burlington, Canada
Voir le profil de l’agence
Dernière mise à jour
Octobre 6
Première mise en ligne
Octobre 2
Référence de l’annonce
2165357983722450
Statut de l’annonce
Propriétés similaires à proximité
Nouvelles annonces à Burlington








Explorez plus de biens à vendre
Burlington, Canada types de propriétés
Burlington, Canada Recherches populaires
- Propriétés avec Jardin à Burlington, Canada
- Propriétés avec Garage à Burlington, Canada
- Propriétés avec Terrasse à Burlington, Canada
- Vue panoramique / panoramique propriétés à Burlington, Canada
- Manoir propriétés à Burlington, Canada
- Moderne propriétés à Burlington, Canada
- Propriétés avec Piscine à Burlington, Canada
- Vue sur la montagne propriétés à Burlington, Canada
- Rénové propriétés à Burlington, Canada
- Propriétés avec Sauna à Burlington, Canada
- Au bord de l’eau propriétés à Burlington, Canada
- Vue sur le lac propriétés à Burlington, Canada
- Propriétés avec Ascenseur à Burlington, Canada
- Vue sur la ville propriétés à Burlington, Canada
- Propriétés avec Hammam à Burlington, Canada
- Propriétés avec Terrain de tennis à Burlington, Canada
- Propriétés avec Piscine intérieure à Burlington, Canada
- Au bord du lac propriétés à Burlington, Canada
- Vue sur la rivière propriétés à Burlington, Canada
Guides et histoires connexes
La confiance des plus grands courtiers du monde
Les agents des propriétés les plus exceptionnelles du monde publient sur JamesEdition.
- Des annonces de Sotheby's, Christie's, BARNES et Engel & Völkers
- Chaque annonce est vérifiée avant sa mise en ligne
- Contactez directement des agents vérifiés
En continuant, vous acceptez nos Conditions et notre Politique de confidentialité.