$1,499,000
6 Chambres, Autre Logement Résidentiel
- 6 Chambres
- 7 SdB
- 5,037 Sqft
- 4 Sqft lot
- Mis à jour: Octobre 11
- 2
- MLS#5102943
À propos de la propriété
La description a été traduite automatiquement.
La description est affichée dans la langue d'origine.
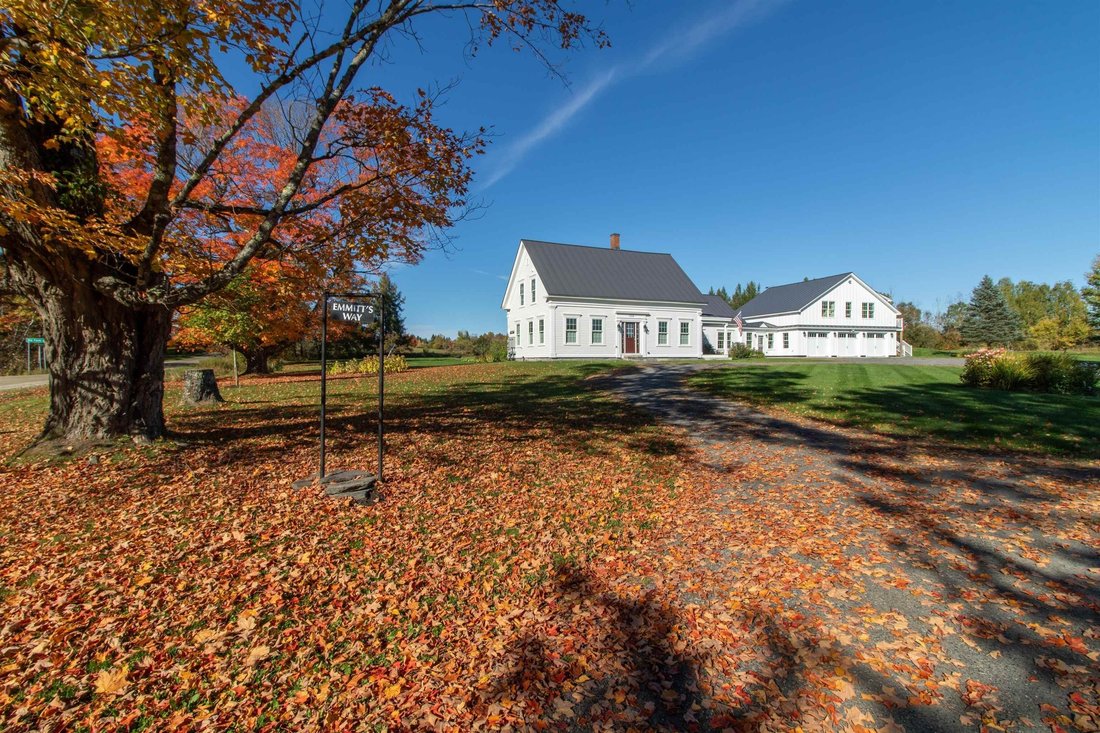
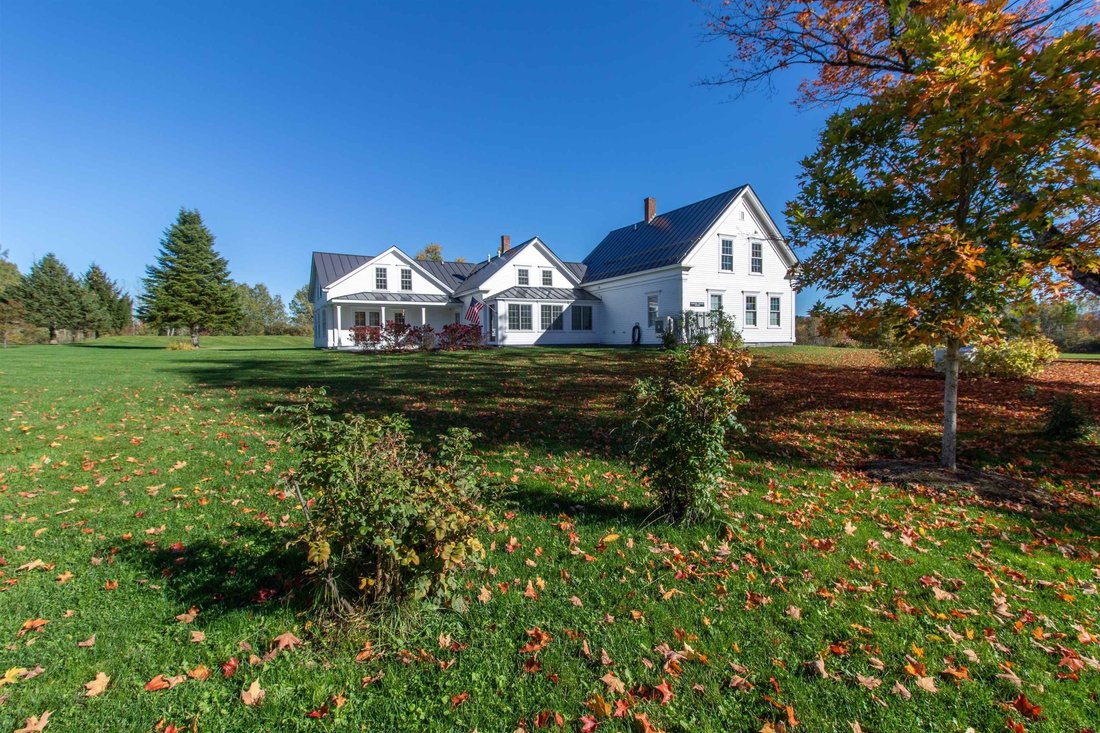
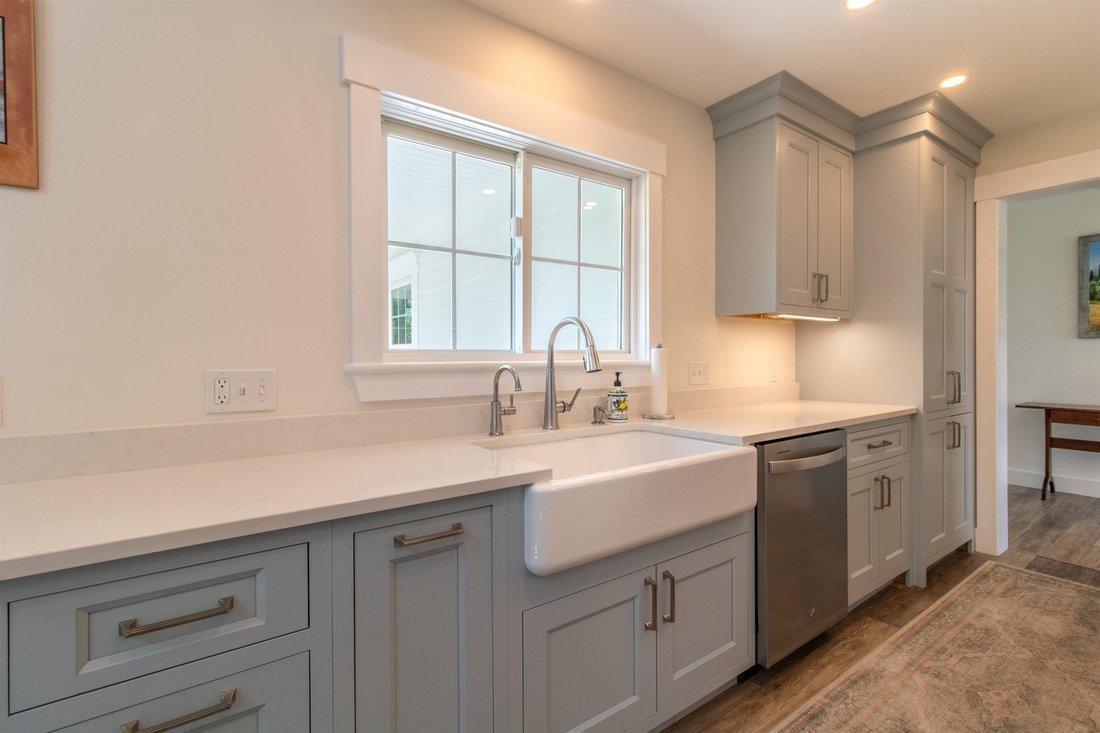
This exceptional home offers a wonderful combination of old and new, where a historic 1860’s farmhouse has been gutted and totally redone with great care. The result is a comfortable home that provides great areas for gathering as well as private spaces, featuring a total of 6 bedrooms. With all new insulation, wiring, and modern systems including the septic and waterthe property functions seamles
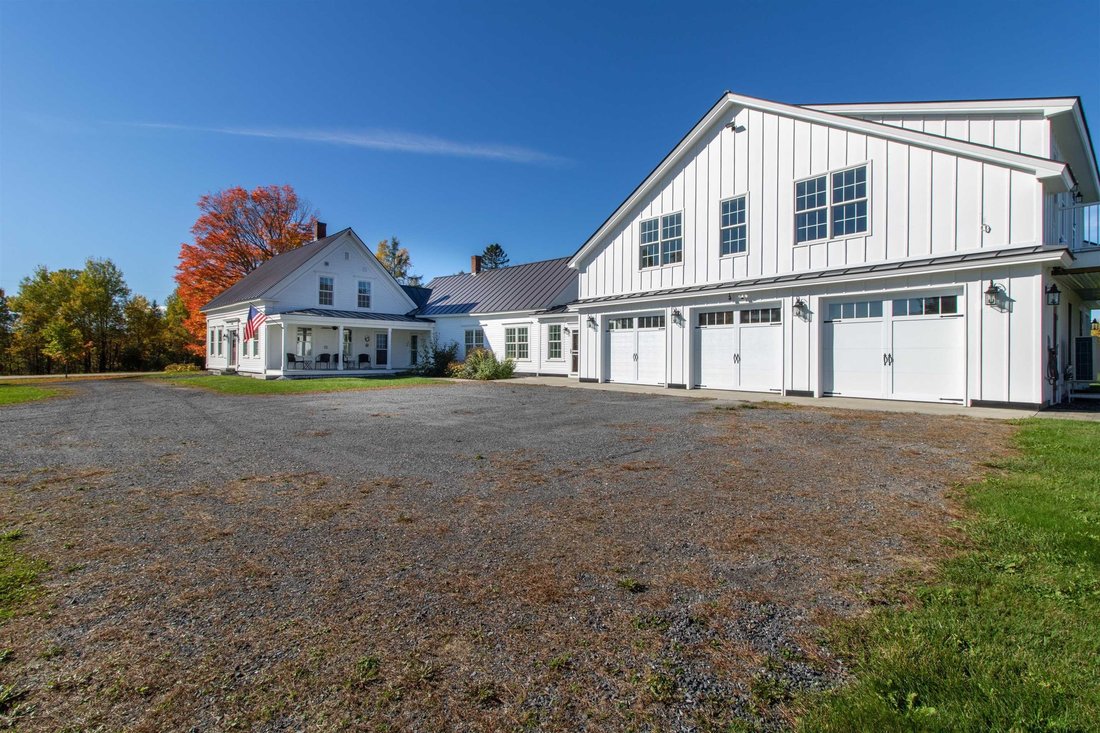
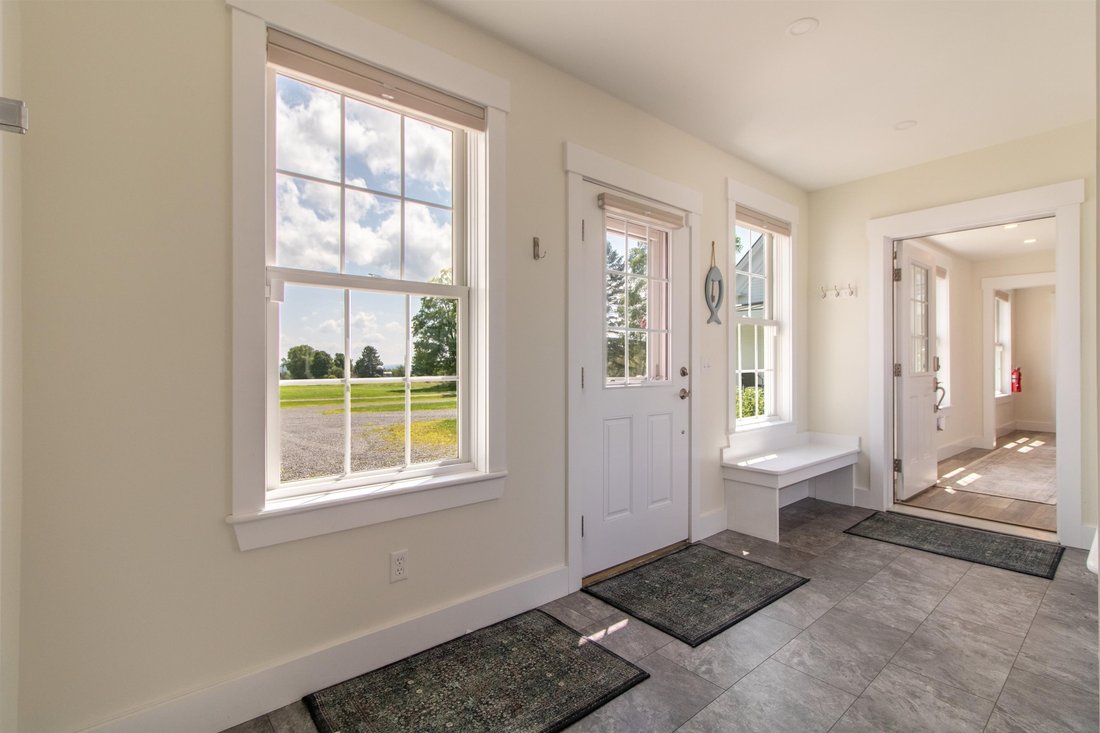
This exceptional home offers a wonderful combination of old and new, where a historic 1860’s farmhouse has been gutted and totally redone with great care. The result is a comfortable home that provides great areas for gathering as well as private spaces, featuring a total of 6 bedrooms. With all new insulation, wiring, and modern systems including the septic and waterthe property functions seamlessly like a brand new home. The original house now contains a lovely formal living room and a library separated by glass doors, as well as a welcoming eat-in kitchen complete with a walk-in pantry. There is also a fully enclosed Porch off kitch the top floor of this section accommodates two bedrooms and a half bath. Extending the living space a connection to the former barn/garage has been masterfully transformed into a family room with cathedral ceilings and a loft above, accompanied by two guest bedrooms and a full bath. Back on the main floor, you’ll find a large primary bedroom suite complete with a 3/4 bath with double sinks, and a huge walk-in closet with an integrated laundry room. Continuing through the office and mudroom, you will find a dedicated home gym featuring a sauna and a half bath. Located over the 3-bay garage is a spacious apartment featuring an open main living area, a comfortable bedroom, an office, a 3/4 bath, and a separate laundry room. A composite deck provides wonderful outdoor living space and direct views of Burke Mountain. Equipped with both stairs and an elevator for access, this space is ideal for multi-generational living. The surrounding grounds are spectacular, offering a private firepit area in the back away from the house, multiple covered porches, and heated patio spaces that eliminate the stress of shoveling snow. there are 2 200 amp services in the house. All set on a 3-acre parcel showcasing grand views to the south of Burke Mountain. Thoughtfully designed with nothing lacking, this home must be seen to fully appreciate its quality.
-
Type de propriété
Autres
-
Année de construction
1860
-
Prix/pied²
$297
Caractéristiques
- Jardin
- Terrasse
- Garage
- Cheminée
- Bibliothèque
- Sauna
- Ascenseur
- Centre de remise en forme / Fitness
- Foyer
Caractéristiques
Lot
- Vue sur la montagne
- Vie privée
- Constructions neuves
- Rénové
Intérieur
- Haut plafond
- Bureau
- Cheminée
- Climatisation
- Laveuse sécheuse
- Buanderie
- Sauna
- Ascenseur
- Cuisine ouverte
- Bibliothèque
- Sous-sol
- Comptoirs en pierre
- Dressing
- Centre de remise en forme / Fitness
Outdoor
Explorez le secteur
1508 Sugarhouse Road, Burke, VT 05832, Newark, Vermont, États-Unis
Voir sur Google Maps
Prix par sqft
Faible
Élevé
Inscrit il y a 11 ans
Vous vous êtes renseigné sur ce bien
L'agent vous contactera bientôt par
Publié par
9
Annonces
2015
Inscrit
Réserver une visite avec Andrea Kupetz
Choisissez une date et si vous souhaitez une visite virtuelle ou en personne avec l’agent.
Date préférée
Type de visite

CENTURY 21 Farm & Forest
234 VT Route 114, 05832, East Burke, Vermont, United States
Voir le profil de l’agence
Dernière mise à jour
Octobre 11
Première mise en ligne
Août 7
Référence de l’annonce
147E466E-525E-4FBB-9B48-E6EEA89BF85C
Propriétés similaires à proximité
Nouvelles annonces à Newark
Explorez plus de biens à vendre
Newark, VT, États-Unis Recherches populaires
- Propriétés avec Jardin à Newark, VT, États-Unis
- Propriétés avec Cuisine ouverte à Newark, VT, États-Unis
- Propriétés avec Terrasse à Newark, VT, États-Unis
- Vue sur la montagne propriétés à Newark, VT, États-Unis
- Vue sur la mer propriétés à Newark, VT, États-Unis
- Vue panoramique / panoramique propriétés à Newark, VT, États-Unis
- Propriétés avec Bureau à Newark, VT, États-Unis
- Propriétés avec Sauna à Newark, VT, États-Unis
- Vue sur le lac propriétés à Newark, VT, États-Unis
- Propriétés avec Bibliothèque à Newark, VT, États-Unis
- Propriétés avec Centre de remise en forme / Fitness à Newark, VT, États-Unis
- Propriétés avec Bar à Newark, VT, États-Unis
- Rénové propriétés à Newark, VT, États-Unis
- Propriétés avec Climatisation à Newark, VT, États-Unis
- Propriétés avec Cuisine extérieure à Newark, VT, États-Unis
- Propriétés avec Ascenseur à Newark, VT, États-Unis
- Constructions neuves propriétés à Newark, VT, États-Unis
Guides et histoires connexes
La confiance des plus grands courtiers du monde
Les agents des propriétés les plus exceptionnelles du monde publient sur JamesEdition.
- Des annonces de Sotheby's, Christie's, BARNES et Engel & Völkers
- Chaque annonce est vérifiée avant sa mise en ligne
- Contactez directement des agents vérifiés
En continuant, vous acceptez nos Conditions et notre Politique de confidentialité.
brokerages we
partnered with
partnered with